
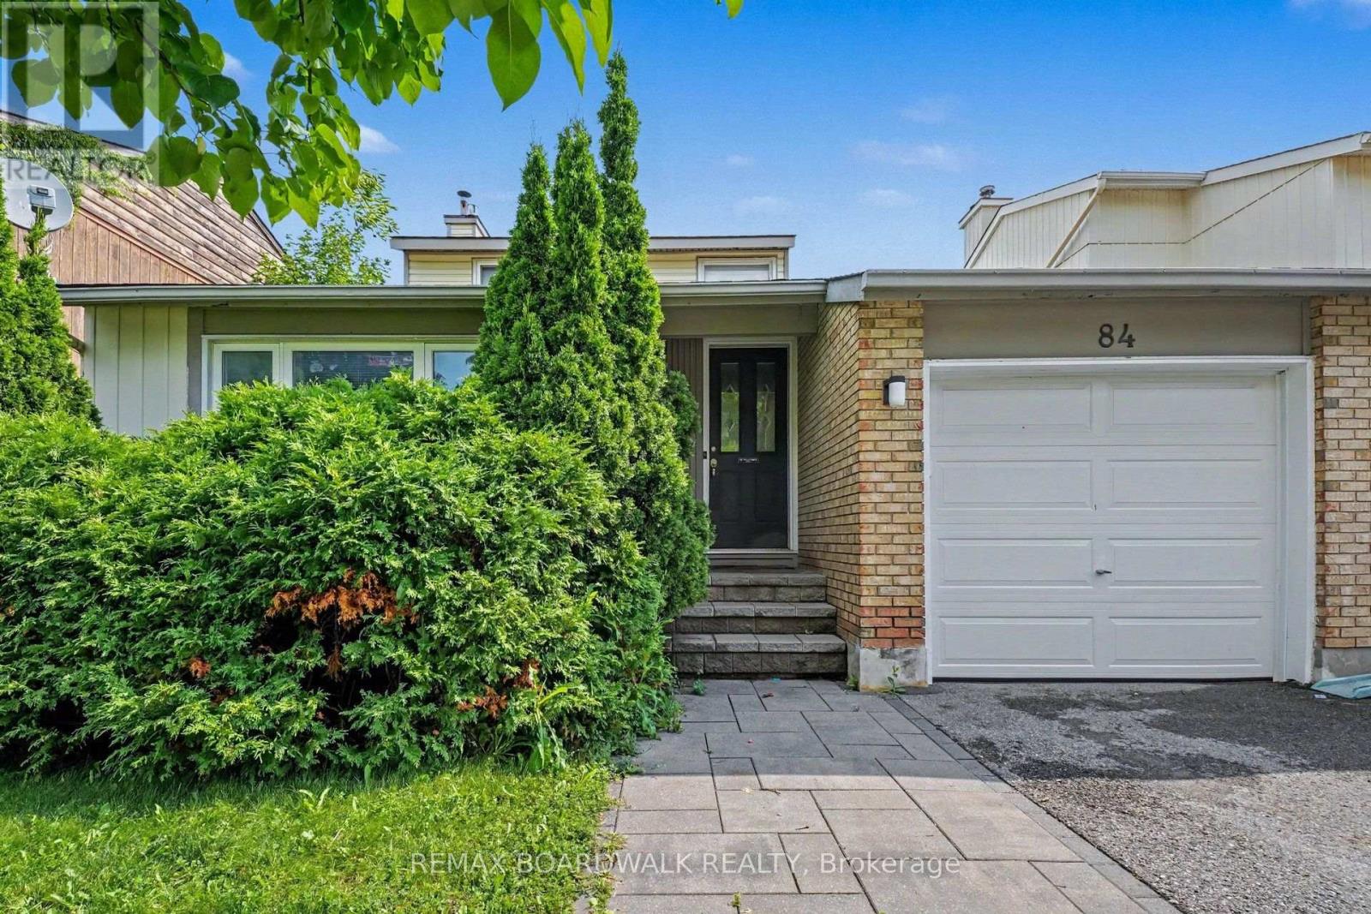
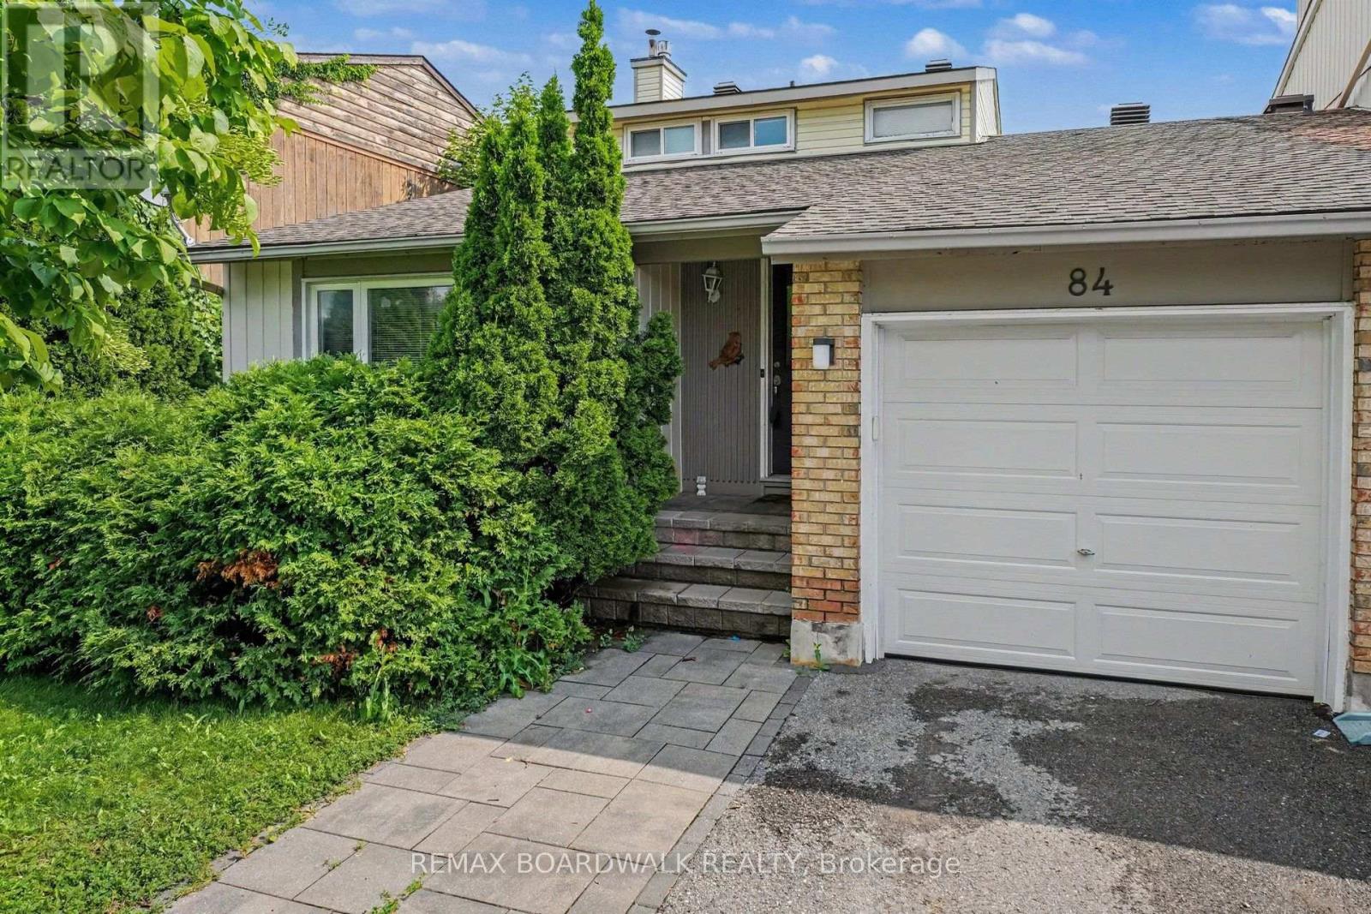
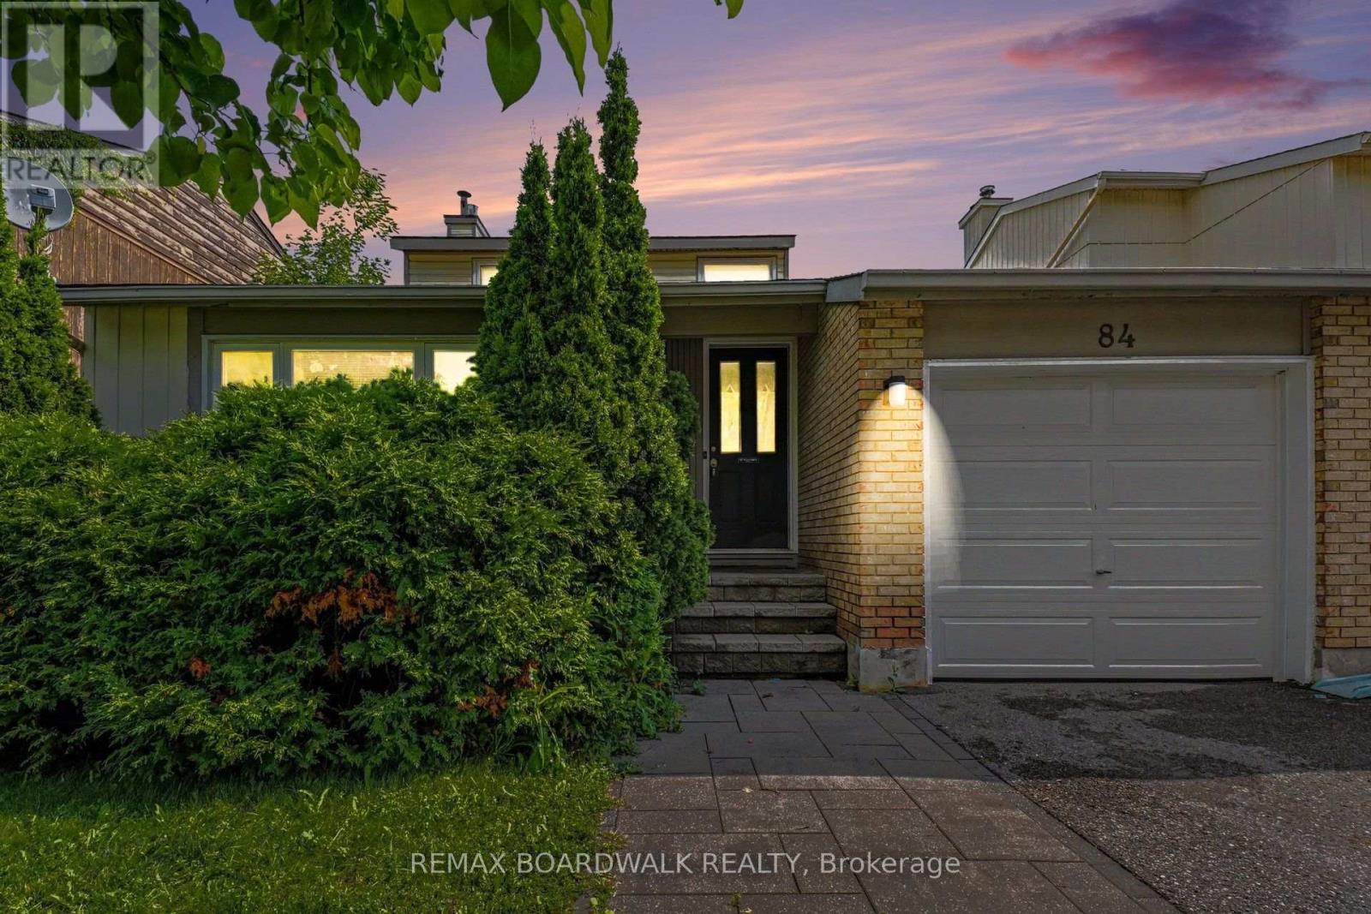
84 Sherway Drive Ottawa, Ontario K2J 1N8


$2,400 Monthly
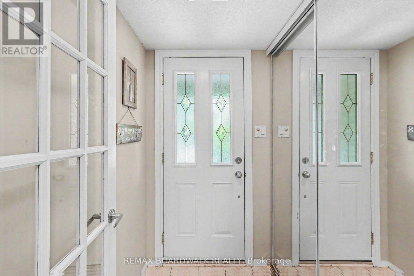
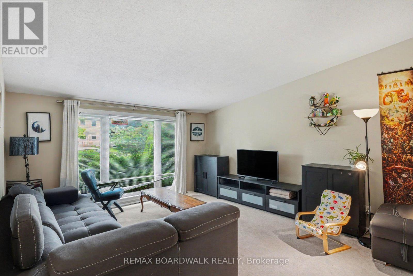
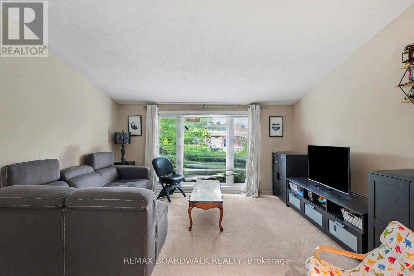
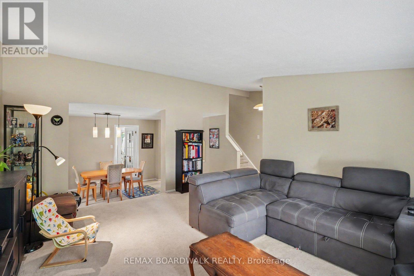
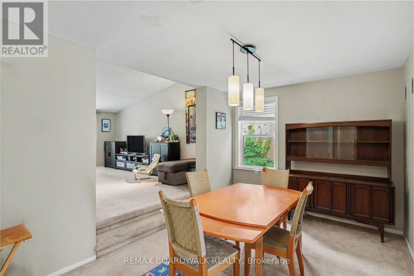
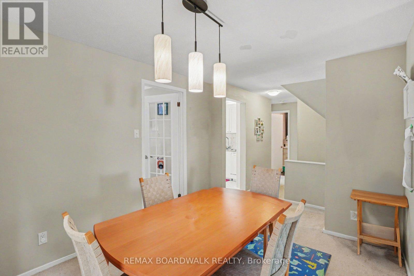
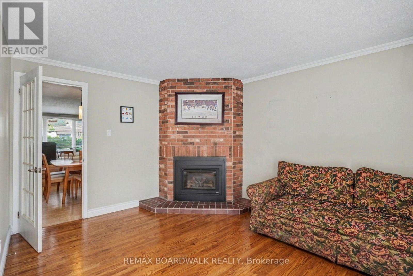
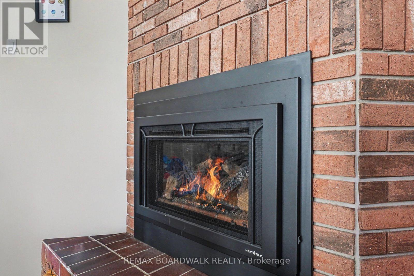
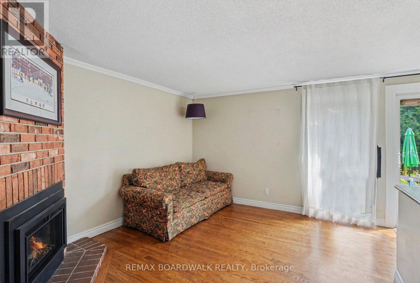
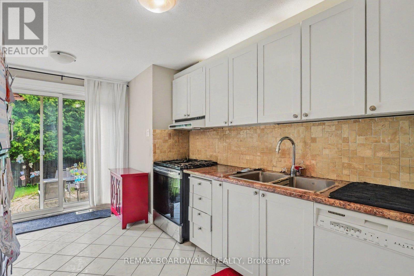
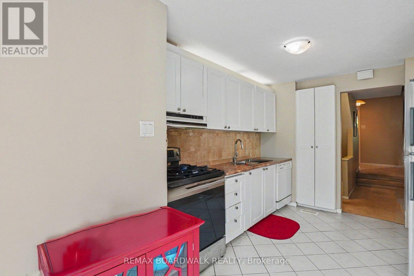
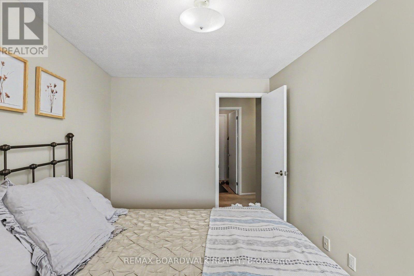
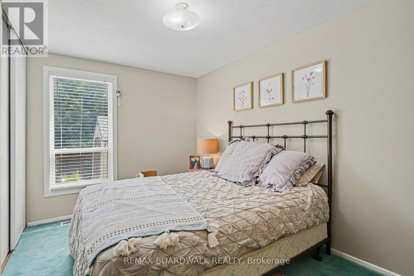
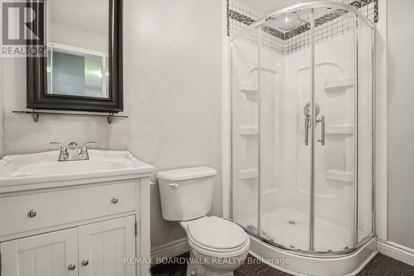
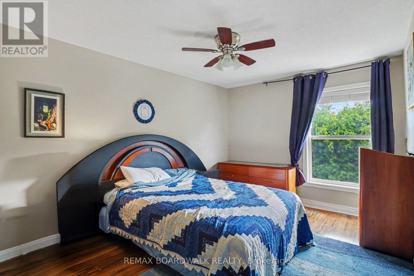
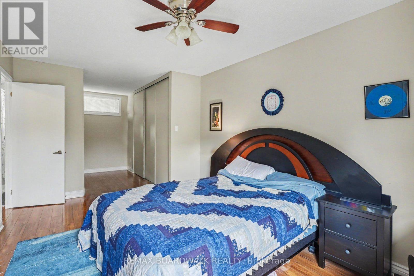
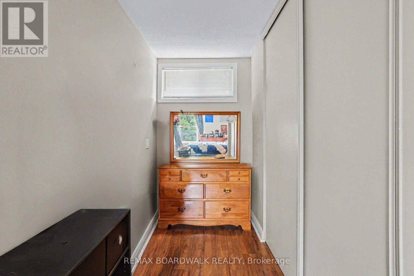
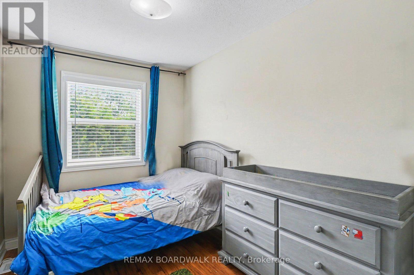
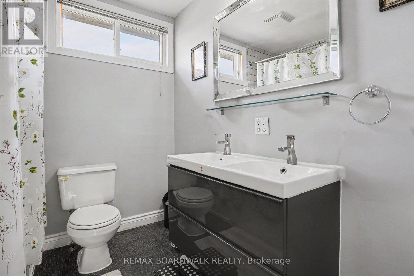
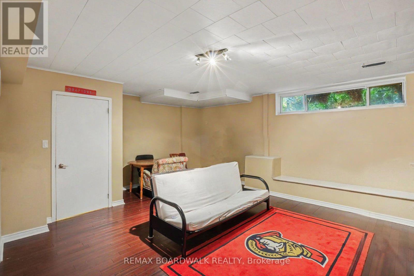
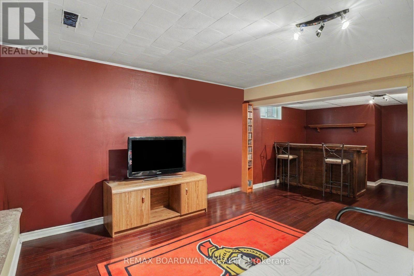
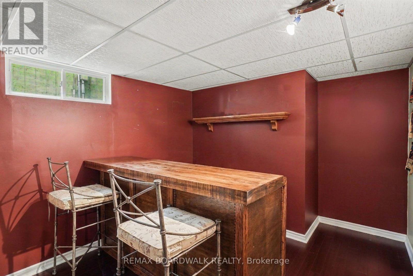
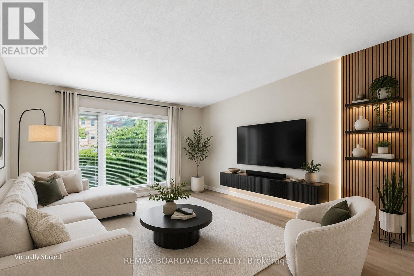
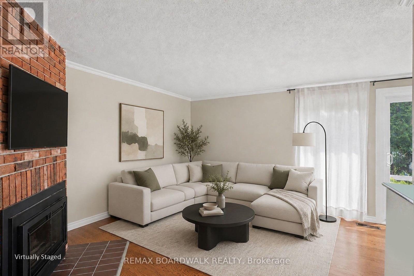
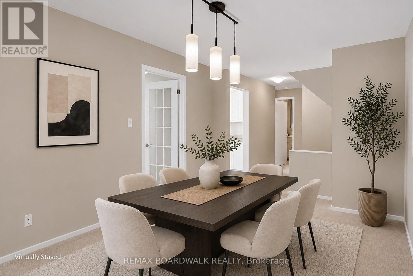
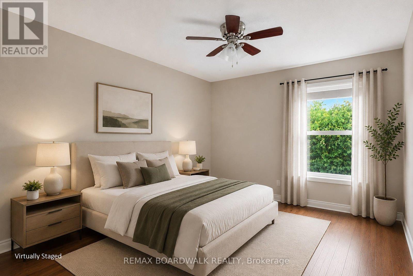
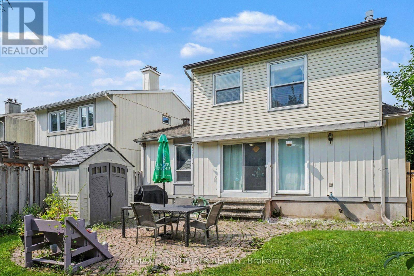
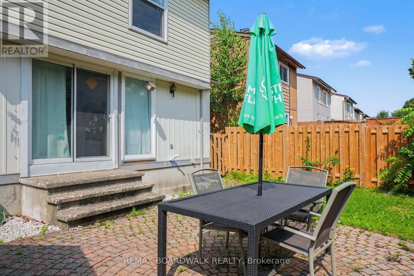
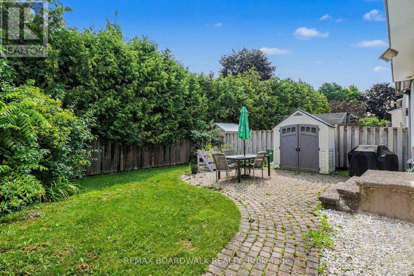
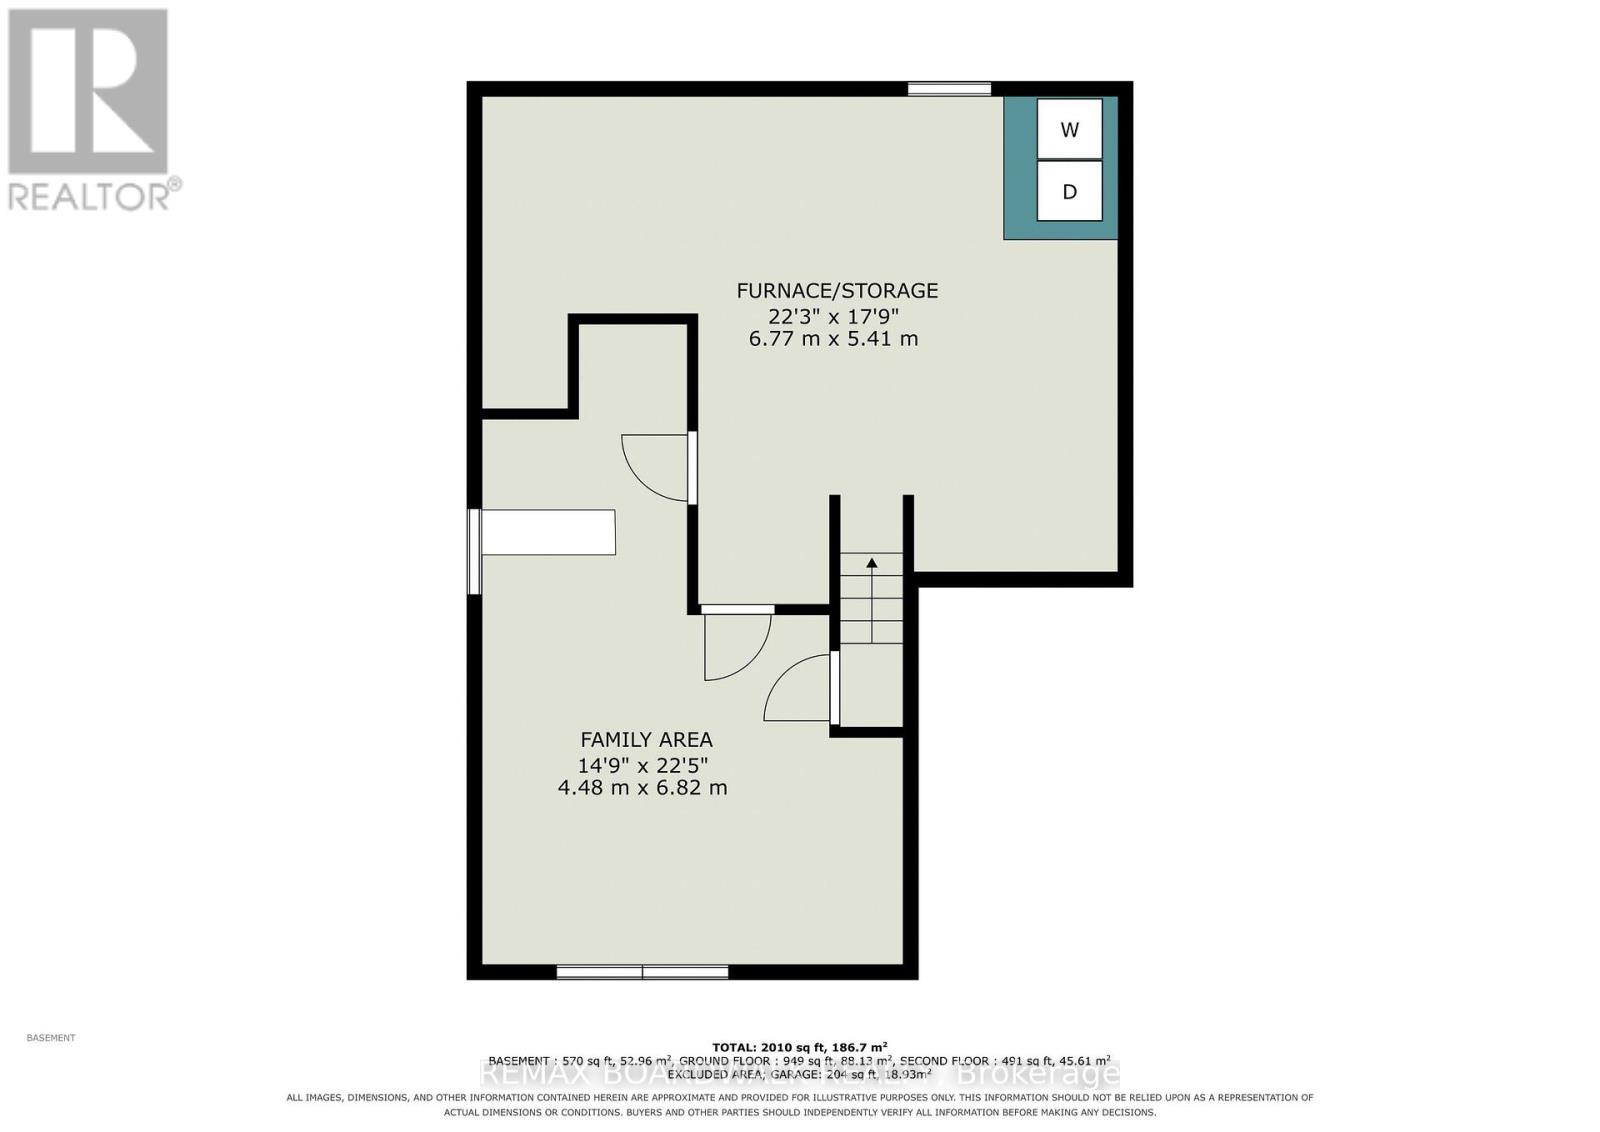
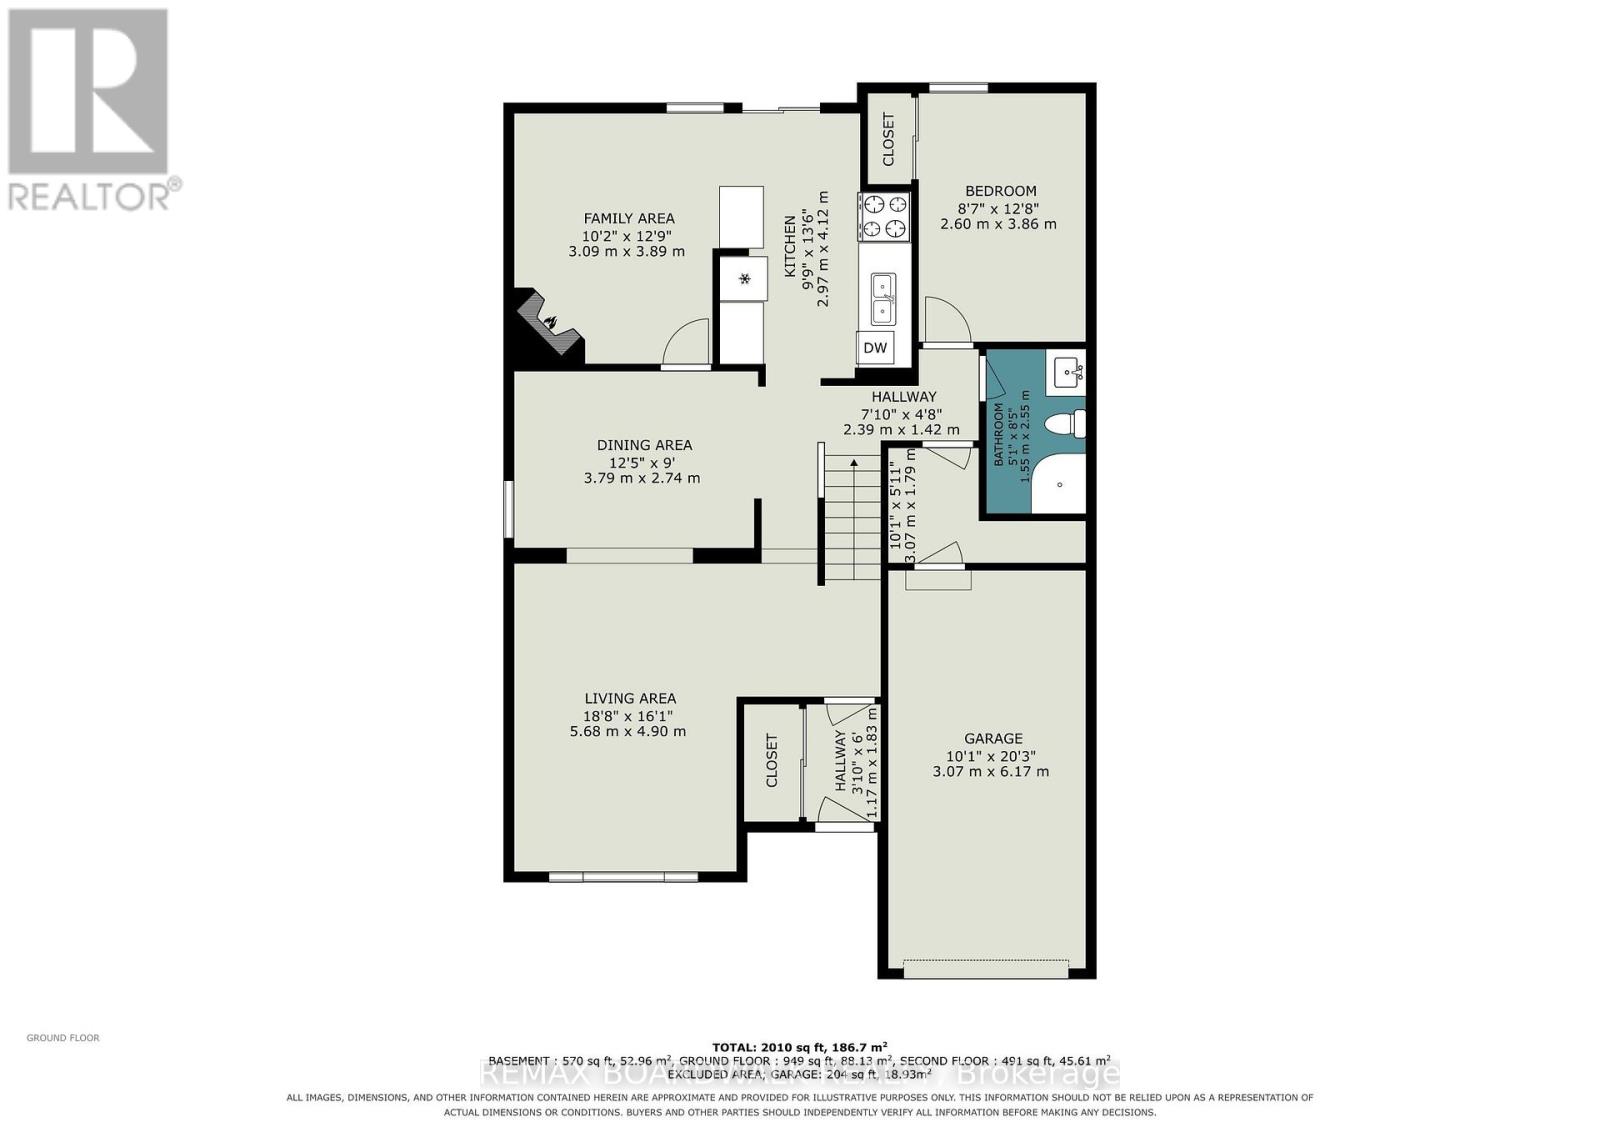
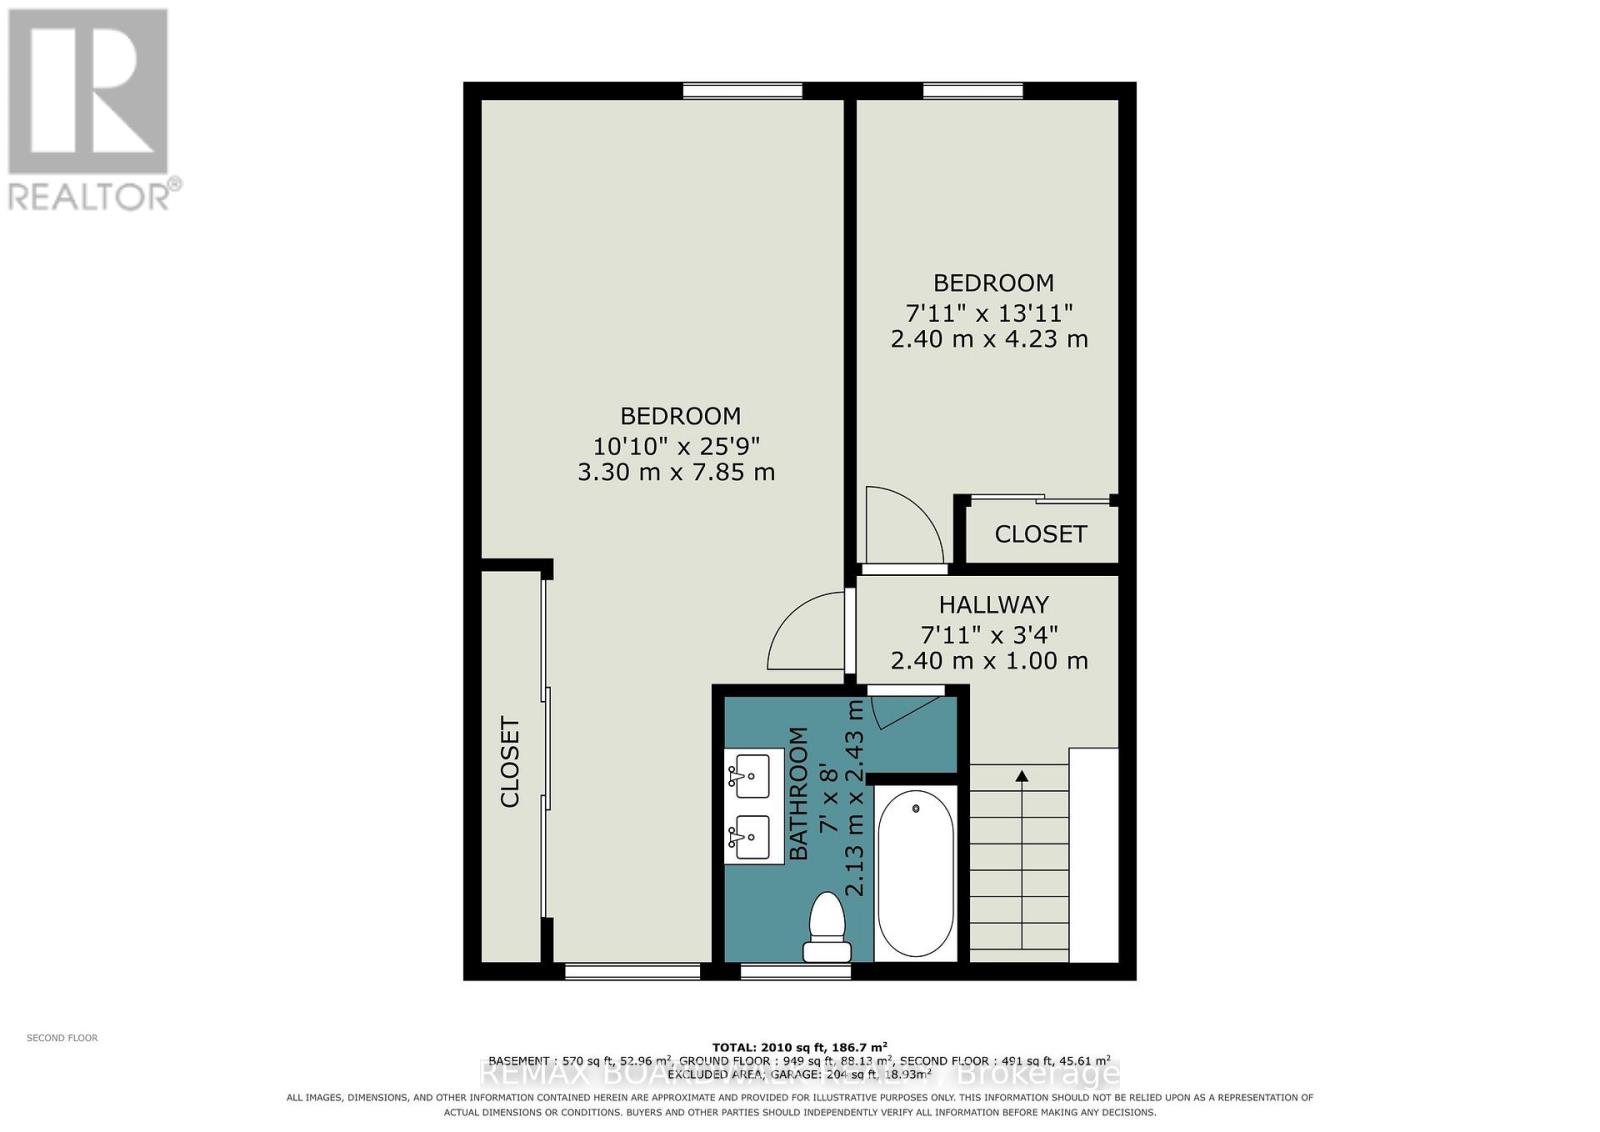
Welcome to 84 Sherway Drive in the heart of Old Barrhaven. This potentially multi-generational home boasts a main floor bedroom and a full main floor bathroom, as well as a main floor family room with gas burning fireplace. Good sized formal dining room and living room with plenty of light, and lovely galley kitchen that leads to the back door patio and large fenced private backyard. The large primary bedroom with a huge closet, a third bedroom, and a full bathroom, with double sinks, are on the second level. There is a large recreation room in the basement for kids to play and watch movies, a laundry room, plenty of storage. and a work space for a man cave! Close to school, parks, shopping, and public transportation. No pets, and no smoking. Four photos in the listing photos are digitally staged. Available for Oct 1, 2026. (id:44758)
房源概要
| MLS® Number | X13629374 |
| 房源类型 | 民宅 |
| 社区名字 | 7701 - Barrhaven - Pheasant Run |
| 设备类型 | 热水器 |
| 总车位 | 3 |
| 租赁设备类型 | 热水器 |
详 情
| 浴室 | 2 |
| 地上卧房 | 3 |
| 总卧房 | 3 |
| 赠送家电包括 | Garage Door Opener Remote(s), Blinds, 洗碗机, 烘干机, 炉子, 洗衣机 |
| 地下室进展 | 已装修 |
| 地下室类型 | N/a (finished) |
| 施工种类 | Link |
| 空调 | 中央空调 |
| 外墙 | 砖, 乙烯基壁板 |
| 壁炉 | 有 |
| Fireplace Total | 1 |
| 地基类型 | 混凝土 |
| 供暖方式 | 天然气 |
| 供暖类型 | 压力热风 |
| 储存空间 | 2 |
| 内部尺寸 | 1500 - 2000 Sqft |
| 类型 | 独立屋 |
| 设备间 | 市政供水 |
车 位
| 附加车库 | |
| Garage |
土地
| 英亩数 | 无 |
| 污水道 | Sanitary Sewer |
| 土地深度 | 100 Ft |
| 土地宽度 | 35 Ft |
| 不规则大小 | 35 X 100 Ft |
房 间
| 楼 层 | 类 型 | 长 度 | 宽 度 | 面 积 |
|---|---|---|---|---|
| 二楼 | 主卧 | 7.85 m | 3.3 m | 7.85 m x 3.3 m |
| 二楼 | 第三卧房 | 4.23 m | 2.4 m | 4.23 m x 2.4 m |
| 二楼 | 浴室 | 2.43 m | 2.13 m | 2.43 m x 2.13 m |
| 地下室 | 娱乐,游戏房 | 6.82 m | 4.48 m | 6.82 m x 4.48 m |
| Other | 洗衣房 | Measurements not available | ||
| 一楼 | 客厅 | 5.68 m | 4.9 m | 5.68 m x 4.9 m |
| 一楼 | 餐厅 | 3.79 m | 2.74 m | 3.79 m x 2.74 m |
| 一楼 | 家庭房 | 3.89 m | 3.09 m | 3.89 m x 3.09 m |
| 一楼 | 厨房 | 4.12 m | 2.97 m | 4.12 m x 2.97 m |
| 一楼 | 卧室 | 3.86 m | 2.6 m | 3.86 m x 2.6 m |
| 一楼 | 浴室 | 2.55 m | 1.55 m | 2.55 m x 1.55 m |
https://www.realtor.ca/real-estate/30104911/84-sherway-drive-ottawa-7701-barrhaven-pheasant-run

The trademarks REALTOR®, REALTORS®, and the REALTOR® logo are controlled by The Canadian Real Estate Association (CREA) and identify real estate professionals who are members of CREA. The trademarks MLS®, Multiple Listing Service® and the associated logos are owned by The Canadian Real Estate Association (CREA) and identify the quality of services provided by real estate professionals who are members of CREA. The trademark DDF® is owned by The Canadian Real Estate Association (CREA) and identifies CREA's Data Distribution Facility (DDF®)
Ottawa Real Estate Board
RE/MAX Boardwalk Realty
August 02 2026 12:52:40
