3 卧室
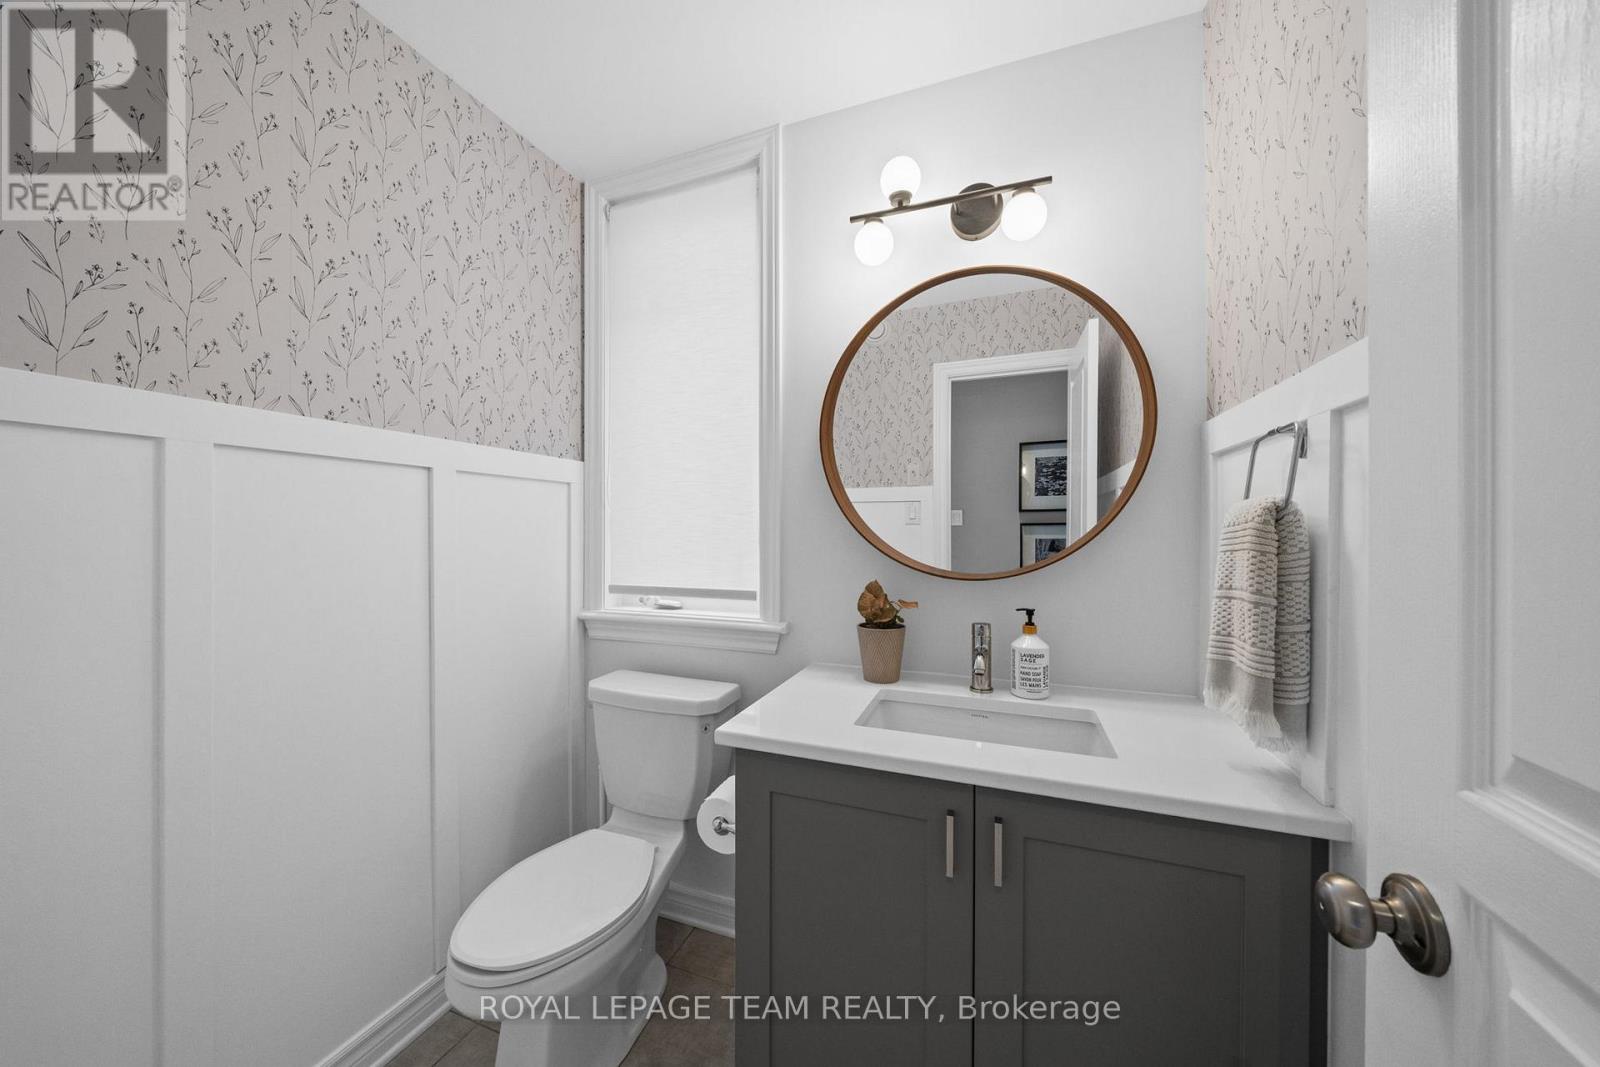
4 浴室
2000 - 2500 sqft
壁炉
Inground Pool
中央空调
风热取暖
Landscaped
$914,900
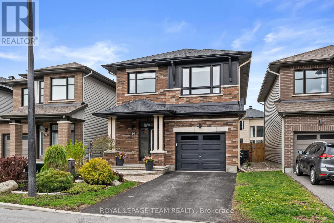
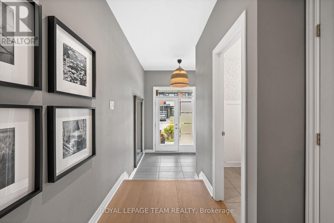
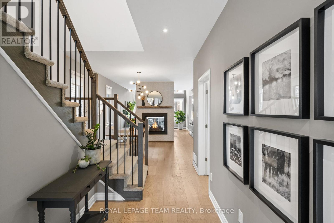
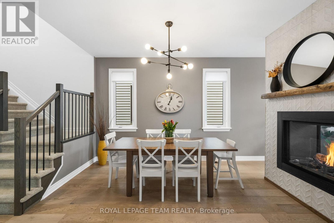
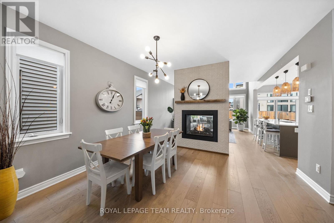
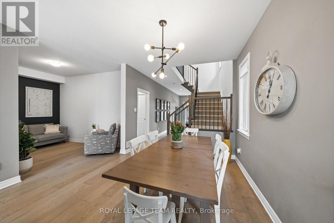
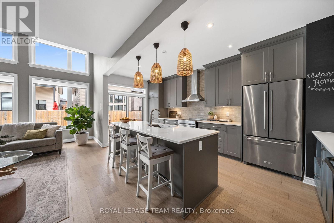
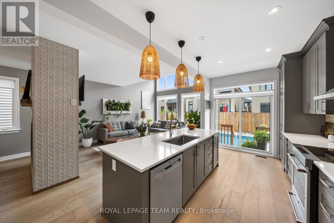
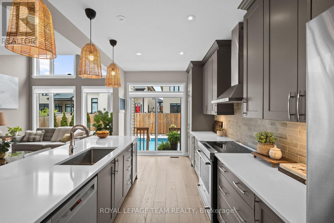
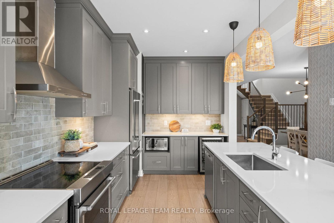
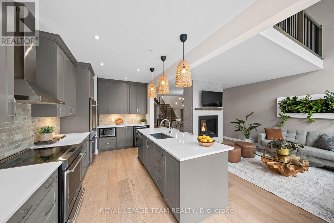
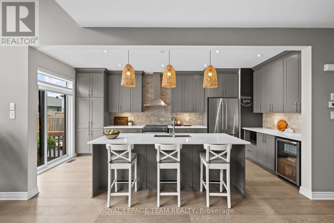
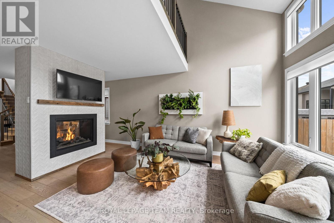
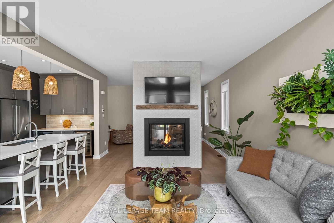
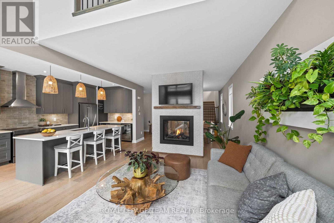
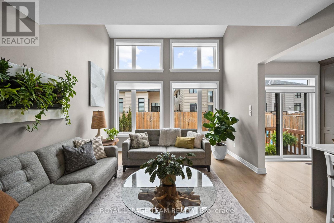
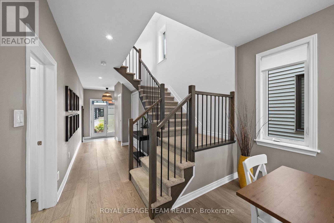
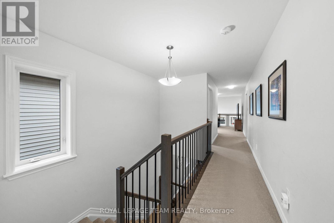
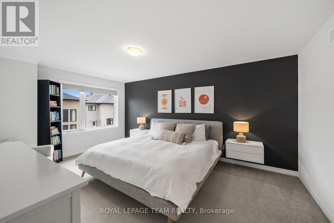
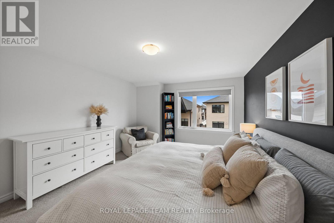
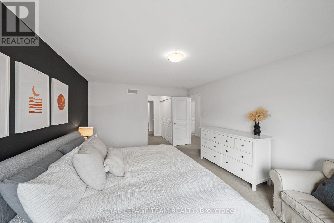
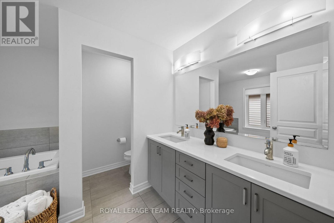
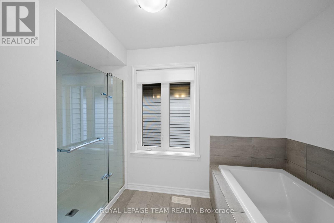
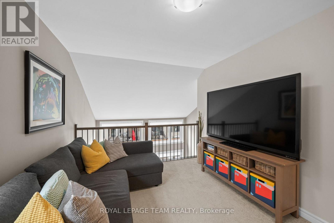
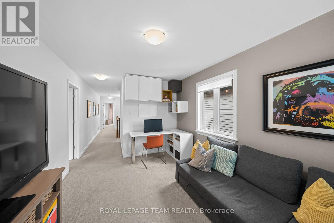
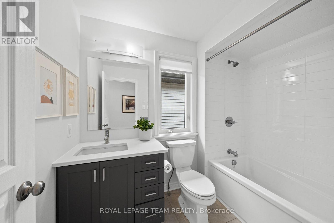
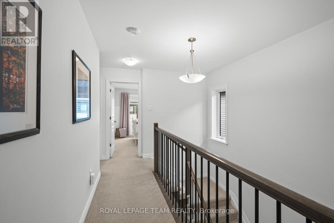
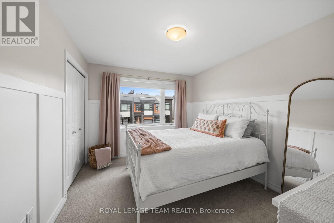
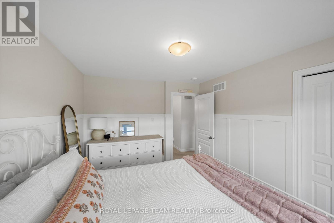
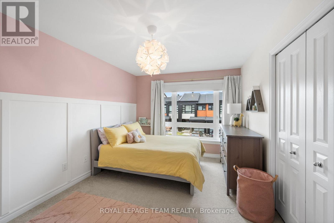
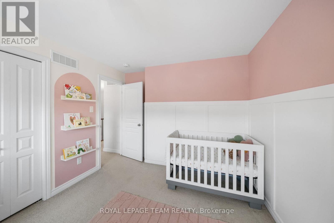
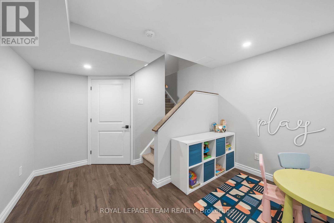
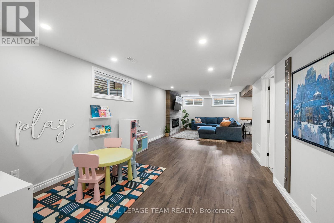
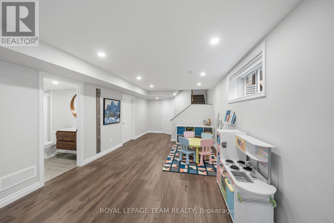
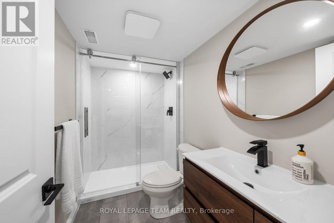
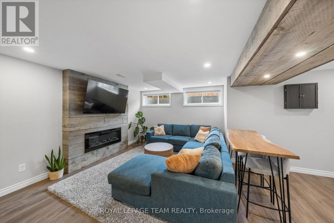
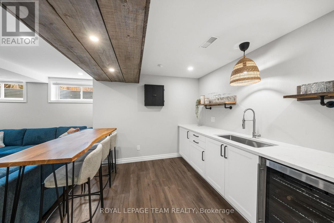
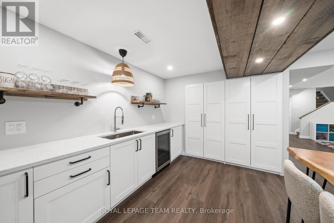
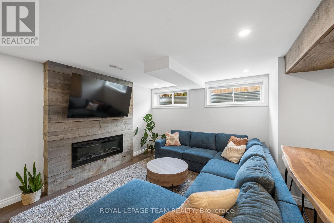
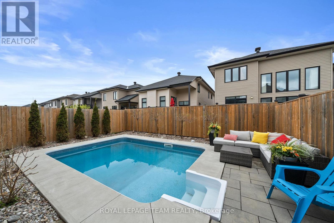
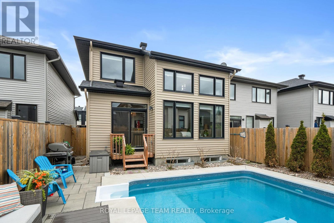
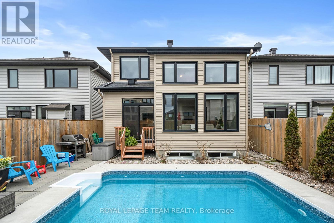
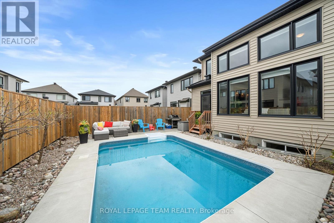
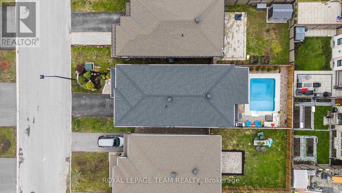
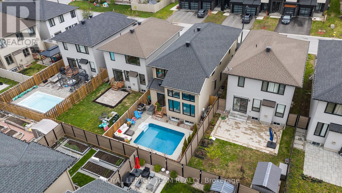
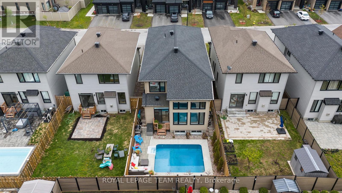
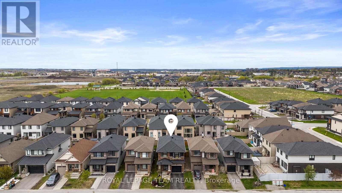
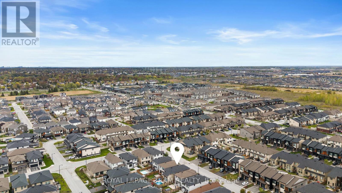
Welcome to 84 Warrior Street - This Richcraft Homes award winning Canmore model was built with style and functionality. As you enter, you're greeted with natural light and beautiful wide plank hardwood which led you to the eye-catching double-sided fireplace, a cozy den, dining space, and living room. From there, the stunning chef's kitchen with floor to ceiling cabinets, an extended 4-person island, and quartz countertops allows for endless entertaining and everyday living. As you make your way to the upper level, the large loft space, provides plenty of space for an office or a space to hang out. The primary suite offers a true retreat, featuring a luxurious 5-piece ensuite complete with a soaker tub, separate glass shower, dual vanities, and a spacious walk-in closet. Two additional generously sized bedrooms and a full bathroom complete the upper level. The completely updated and spacious lower level provides even more versatile living space. With oversized windows that fill the entire area with natural light, there is plenty of room to play in the open space, entertain at the wet bar, or cozy up for movie or game night, all creating a bright and inviting atmosphere. Step outside to a beautifully landscaped backyard, in-ground saltwater pool - the perfect setting for relaxing summer evenings or effortless outdoor entertaining. Additional features include a 1 car garage, driveway parking, back and front yard landscaping and stonework, close to parks, transportation, recreation, shopping, and much more. Don't miss your chance to own this stunning home in one of Stittsville's most sought after neighbourhoods. (id:44758)
房源概要
|
MLS® Number
|
X13176018 |
|
房源类型
|
民宅 |
|
社区名字
|
9010 - Kanata - Emerald Meadows/Trailwest |
|
附近的便利设施
|
公园 |
|
设备类型
|
热水器 |
|
总车位
|
3 |
|
泳池类型
|
Inground Pool |
|
租赁设备类型
|
热水器 |
|
结构
|
Porch |
详 情
|
浴室
|
4 |
|
地上卧房
|
3 |
|
总卧房
|
3 |
|
公寓设施
|
Fireplace(s) |
|
赠送家电包括
|
Central Vacuum, Blinds, 洗碗机, 烘干机, 微波炉, 烤箱, 炉子, 洗衣机, 冰箱 |
|
地下室进展
|
已装修 |
|
地下室类型
|
全完工 |
|
施工种类
|
独立屋 |
|
空调
|
中央空调 |
|
外墙
|
铝壁板, 砖 |
|
壁炉
|
有 |
|
Fireplace Total
|
2 |
|
地基类型
|
混凝土浇筑 |
|
客人卫生间(不包含洗浴)
|
1 |
|
供暖方式
|
天然气 |
|
供暖类型
|
压力热风 |
|
储存空间
|
2 |
|
内部尺寸
|
2000 - 2500 Sqft |
|
类型
|
独立屋 |
|
设备间
|
市政供水 |
车 位
土地
|
英亩数
|
无 |
|
土地便利设施
|
公园 |
|
Landscape Features
|
Landscaped |
|
污水道
|
Sanitary Sewer |
|
土地深度
|
100 Ft ,1 In |
|
土地宽度
|
31 Ft ,10 In |
|
不规则大小
|
31.9 X 100.1 Ft |
房 间
| 楼 层 |
类 型 |
长 度 |
宽 度 |
面 积 |
|
二楼 |
卧室 |
2.85 m |
3.61 m |
2.85 m x 3.61 m |
|
二楼 |
第二卧房 |
3.09 m |
5.12 m |
3.09 m x 5.12 m |
|
二楼 |
主卧 |
7.03 m |
3.64 m |
7.03 m x 3.64 m |
|
二楼 |
浴室 |
3.65 m |
3.46 m |
3.65 m x 3.46 m |
|
二楼 |
Loft |
2.94 m |
4.15 m |
2.94 m x 4.15 m |
|
Lower Level |
客厅 |
11.34 m |
3.96 m |
11.34 m x 3.96 m |
|
一楼 |
客厅 |
3.97 m |
6.21 m |
3.97 m x 6.21 m |
|
一楼 |
厨房 |
5.83 m |
2.72 m |
5.83 m x 2.72 m |
|
一楼 |
门厅 |
2.57 m |
1.06 m |
2.57 m x 1.06 m |
|
一楼 |
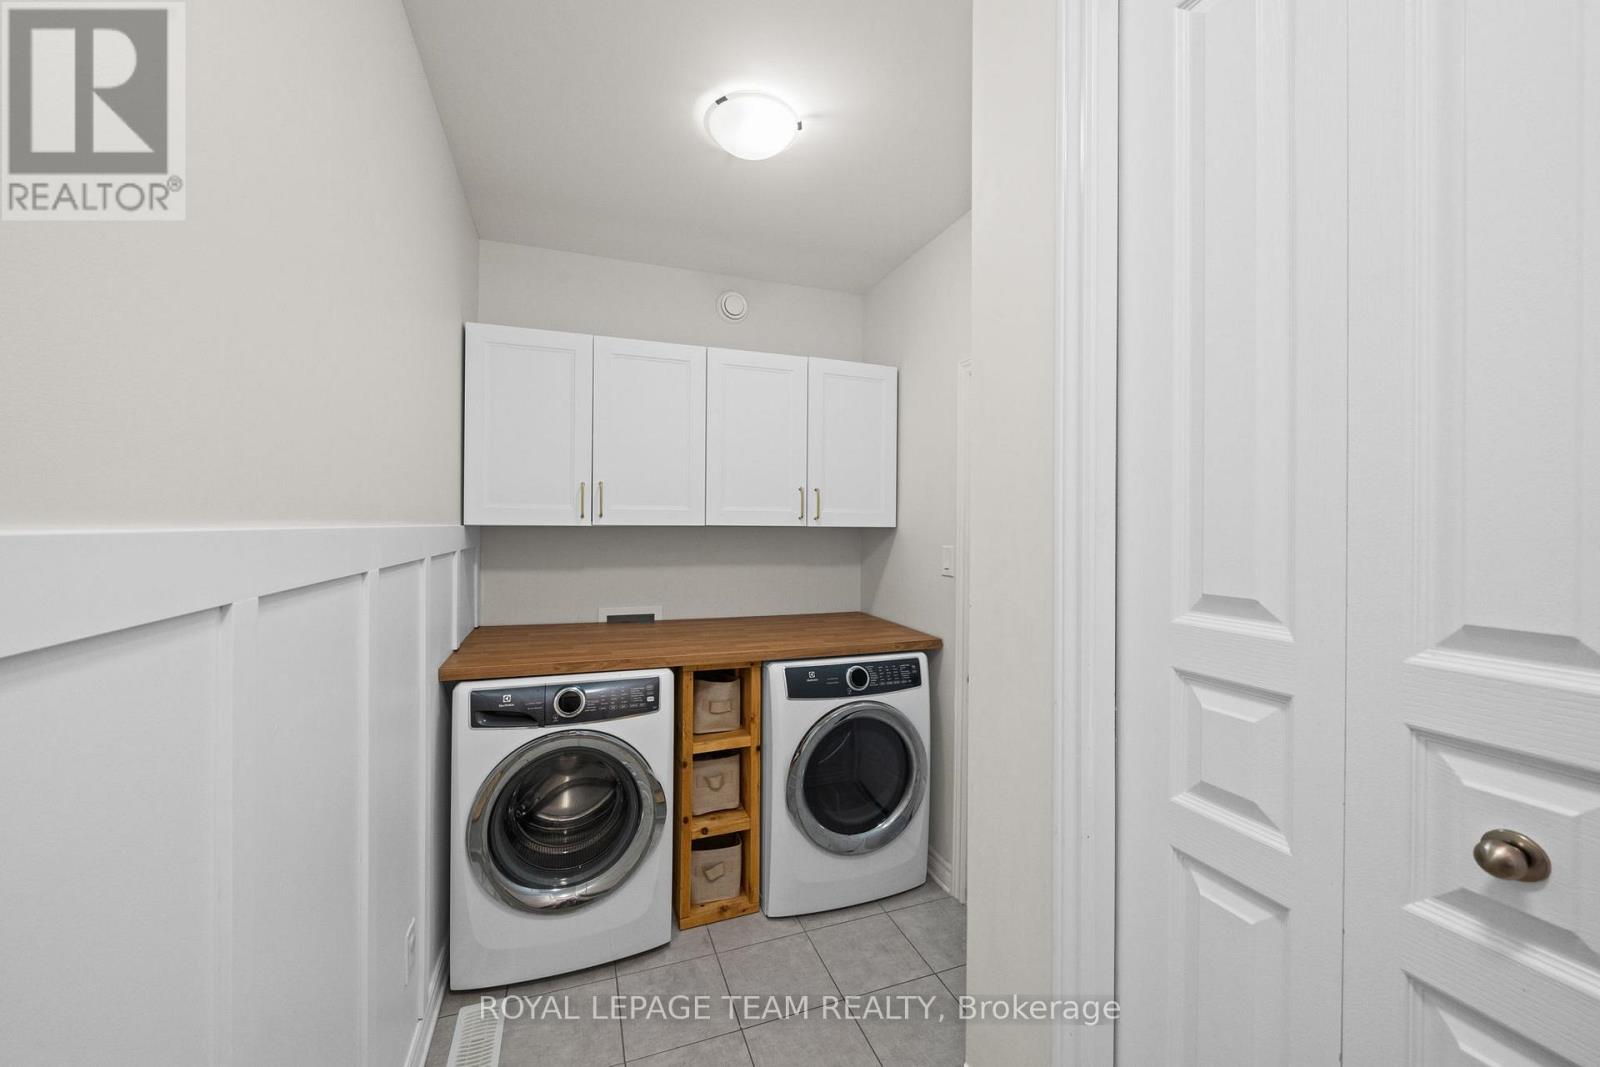
衣帽间 |
3.34 m |
2.45 m |
3.34 m x 2.45 m |
设备间
https://www.realtor.ca/real-estate/29807102/84-warrior-street-ottawa-9010-kanata-emerald-meadowstrailwest