
844 Maryland Avenue Ottawa, Ontario K2C 0H8


$909,000
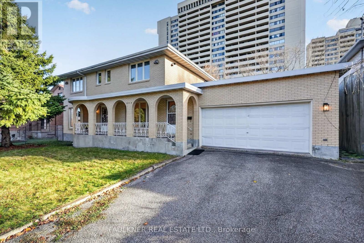
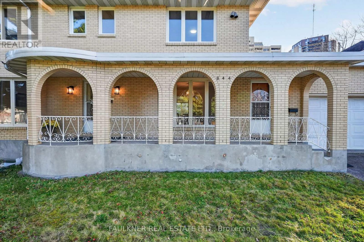
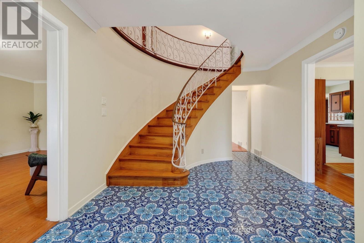
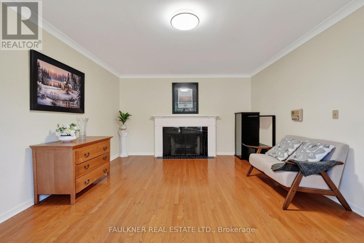
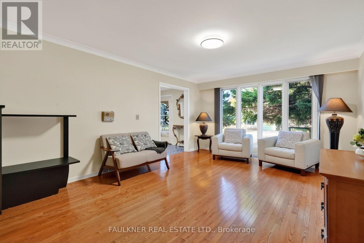
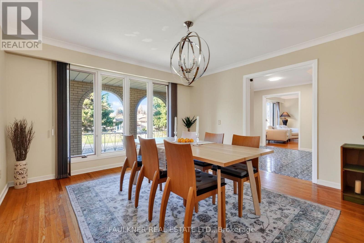
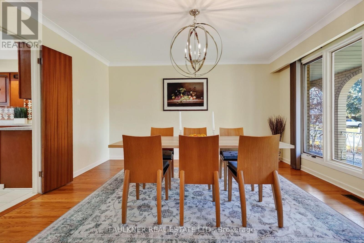
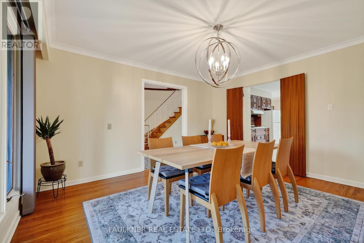
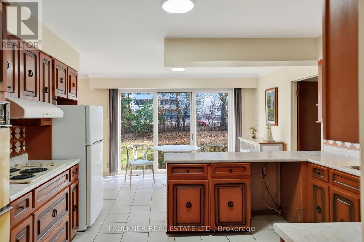
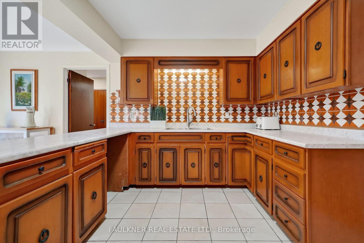
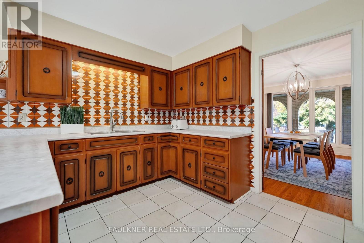
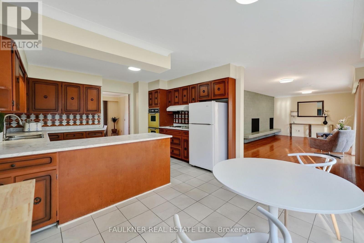
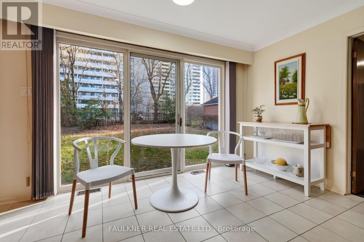
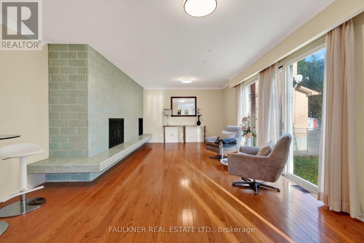
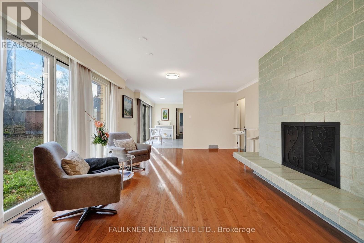
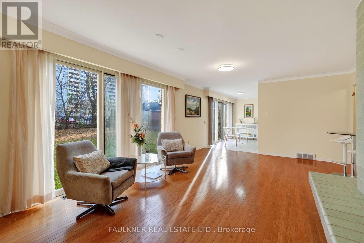
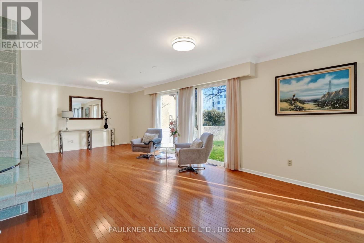
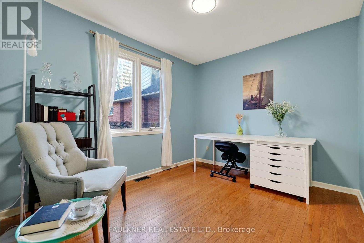
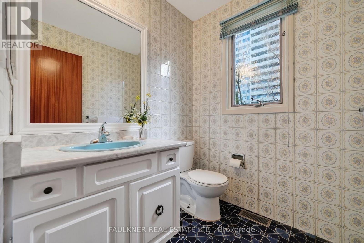
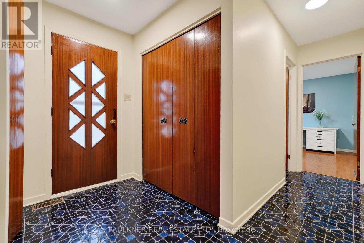
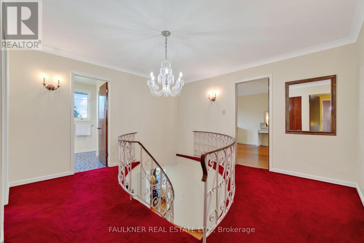
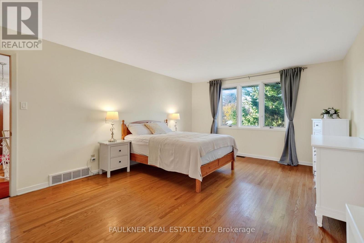
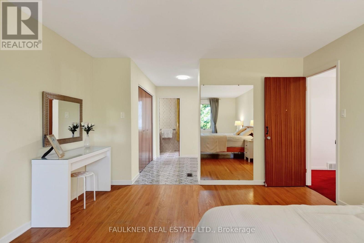
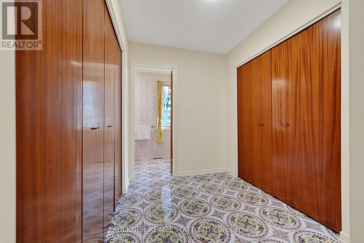
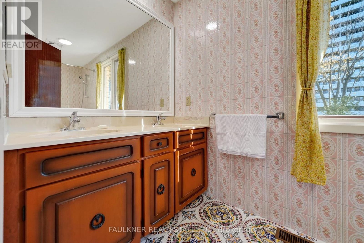
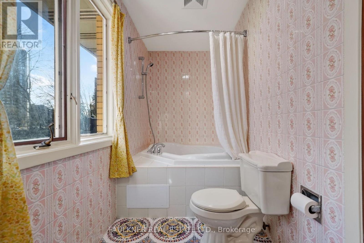
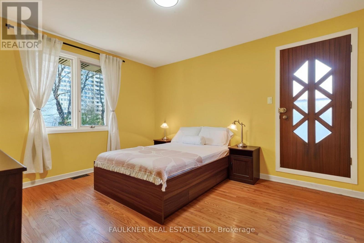
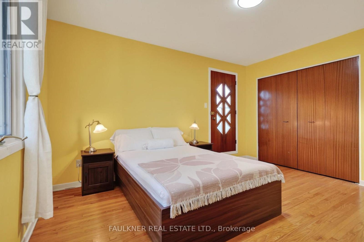
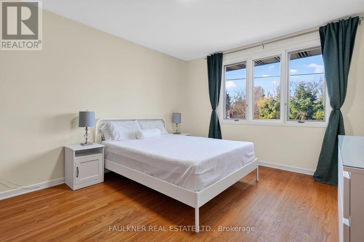
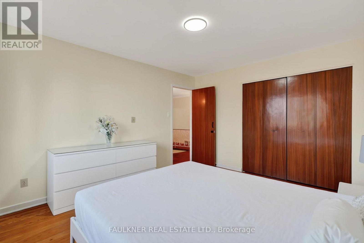
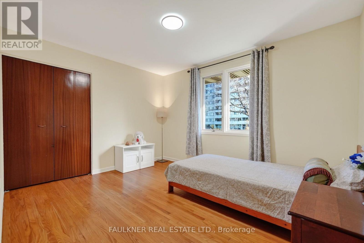
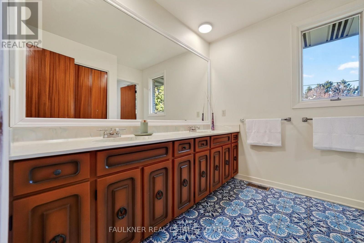
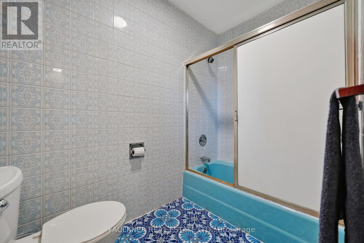
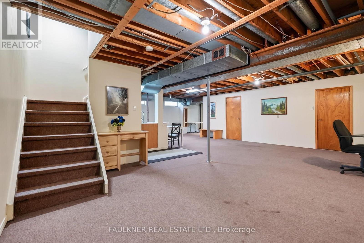
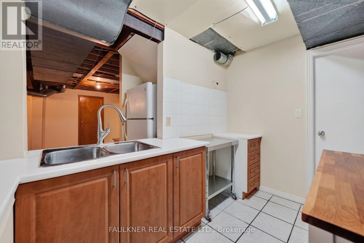
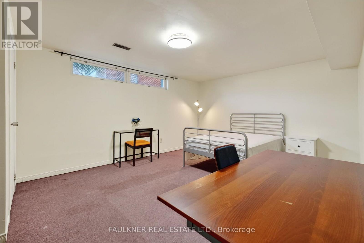
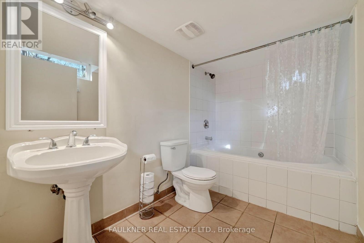
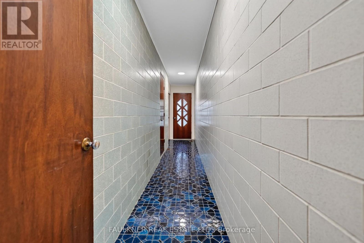
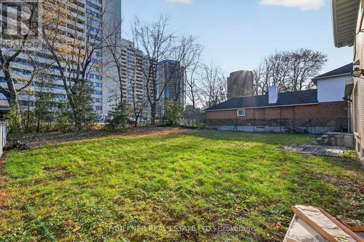
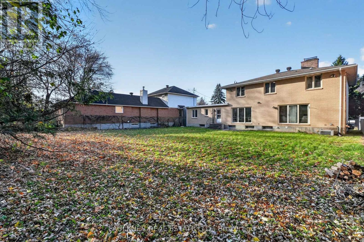
Situated on a quiet cul-de-sac, this sprawling family home offers over 4,200sq' of living space with secondary dwelling potential! Sheltered front porch, grand foyer & classic centre-hall plan welcome you. Main level boasts thoughtfully proportioned living & dining rooms, eat-in kitchen, private office & convenient powder room. Bright & spacious family room boasts statement fireplace with built-in bench seating, sliding doors lead to expansive, south-facing yard. Impressive primary suite features walk-in closet & 5-piece ensuite. Three additional bedrooms & two-room bath complete the second level. Access finished basement from main level or separate garage entry. High ceilings, two bedrooms, kitchen, laundry & substantial living area create an ideal in-law suite or potential rental unit. Other features include hardwood floors, two wood-burning fireplaces & double car garage with impressive mud room. Located in desirable Courtland Park, steps to Carleton University, Hog's Back Falls, Mooney's Bay, local grocery, pharmacy & more. Space, flexibility & opportunity at every turn! (id:44758)
房源概要
| MLS® Number | X14178214 |
| 房源类型 | 民宅 |
| 社区名字 | 4704 - Hogs Back |
| 设备类型 | 热水器 |
| 特征 | 亲戚套间 |
| 总车位 | 6 |
| 租赁设备类型 | 热水器 |
详 情
| 浴室 | 4 |
| 地上卧房 | 4 |
| 地下卧室 | 2 |
| 总卧房 | 6 |
| Age | 51 To 99 Years |
| 赠送家电包括 | 烤箱 - Built-in, Cooktop, Garage Door Opener, Hood 电扇, 烤箱, 洗衣机, 窗帘, Two 冰箱s |
| 地下室进展 | 部分完成 |
| 地下室功能 | Separate Entrance |
| 地下室类型 | Full, N/a, N/a (partially Finished) |
| 施工种类 | 独立屋 |
| 空调 | 中央空调 |
| 外墙 | 砖 |
| 壁炉 | 有 |
| 地基类型 | 混凝土浇筑 |
| 客人卫生间(不包含洗浴) | 1 |
| 供暖方式 | 天然气 |
| 供暖类型 | 压力热风 |
| 储存空间 | 2 |
| 内部尺寸 | 2500 - 3000 Sqft |
| 类型 | 独立屋 |
| 设备间 | 市政供水 |
车 位
| 附加车库 | |
| Garage |
土地
| 英亩数 | 无 |
| 污水道 | Sanitary Sewer |
| 土地深度 | 147 Ft ,8 In |
| 土地宽度 | 74 Ft |
| 不规则大小 | 74 X 147.7 Ft |
房 间
| 楼 层 | 类 型 | 长 度 | 宽 度 | 面 积 |
|---|---|---|---|---|
| 二楼 | 第三卧房 | 4.17 m | 3.53 m | 4.17 m x 3.53 m |
| 二楼 | Bedroom 4 | 3.86 m | 3.15 m | 3.86 m x 3.15 m |
| 二楼 | 浴室 | 3.81 m | 2.44 m | 3.81 m x 2.44 m |
| 二楼 | 主卧 | 8.31 m | 4.01 m | 8.31 m x 4.01 m |
| 二楼 | 浴室 | 3.96 m | 1.45 m | 3.96 m x 1.45 m |
| 二楼 | 第二卧房 | 4.19 m | 3.53 m | 4.19 m x 3.53 m |
| 地下室 | 娱乐,游戏房 | 9.65 m | 7.37 m | 9.65 m x 7.37 m |
| 地下室 | 厨房 | 3.12 m | 2.16 m | 3.12 m x 2.16 m |
| 地下室 | Bedroom 5 | 5.28 m | 3.86 m | 5.28 m x 3.86 m |
| 地下室 | 卧室 | 5.31 m | 2.39 m | 5.31 m x 2.39 m |
| 地下室 | 浴室 | 3.02 m | 1.83 m | 3.02 m x 1.83 m |
| 地下室 | 洗衣房 | 3.63 m | 3.25 m | 3.63 m x 3.25 m |
| 一楼 | 客厅 | 5.54 m | 3.96 m | 5.54 m x 3.96 m |
| 一楼 | 餐厅 | 4.24 m | 3.96 m | 4.24 m x 3.96 m |
| 一楼 | 厨房 | 5.18 m | 3.96 m | 5.18 m x 3.96 m |
| 一楼 | 家庭房 | 7.47 m | 4.27 m | 7.47 m x 4.27 m |
| 一楼 | Office | 3.28 m | 2.77 m | 3.28 m x 2.77 m |
| 一楼 | Partial Bathroom | 1.75 m | 1.65 m | 1.75 m x 1.65 m |
| 一楼 | Mud Room | 2.77 m | 2.03 m | 2.77 m x 2.03 m |
https://www.realtor.ca/real-estate/30510744/844-maryland-avenue-ottawa-4704-hogs-back

The trademarks REALTOR®, REALTORS®, and the REALTOR® logo are controlled by The Canadian Real Estate Association (CREA) and identify real estate professionals who are members of CREA. The trademarks MLS®, Multiple Listing Service® and the associated logos are owned by The Canadian Real Estate Association (CREA) and identify the quality of services provided by real estate professionals who are members of CREA. The trademark DDF® is owned by The Canadian Real Estate Association (CREA) and identifies CREA's Data Distribution Facility (DDF®)
Ottawa Real Estate Board
Faulkner Real Estate Ltd.
November 16 2026 01:52:35
