
849 Maplewood Avenue Ottawa, Ontario K2B 5V4


$648,800
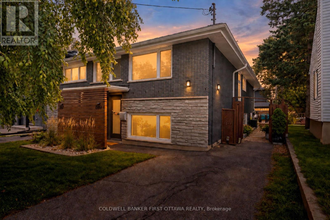
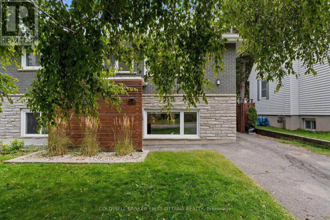
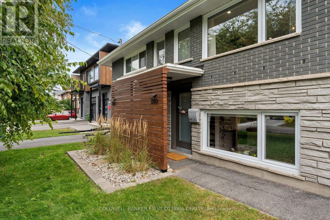
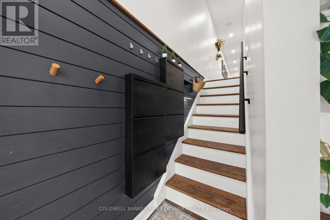
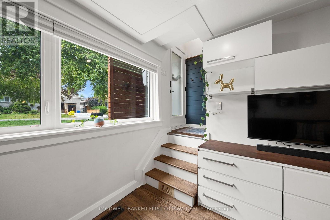
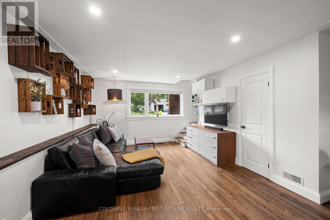
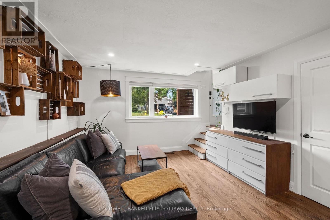
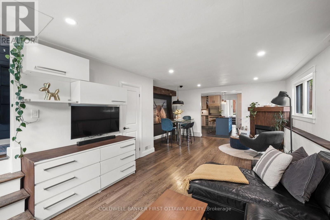
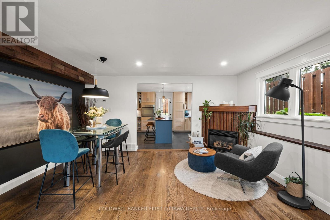
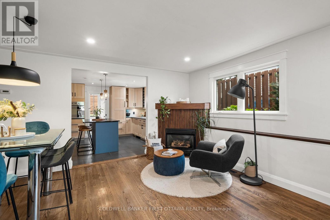
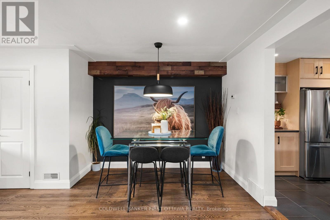
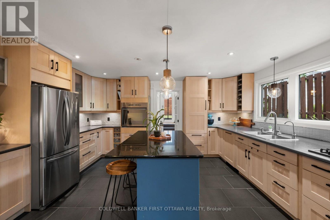
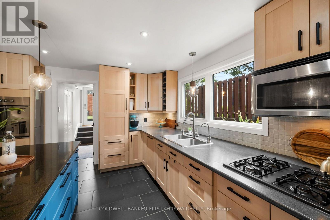
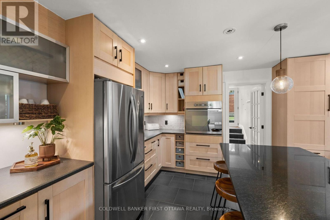
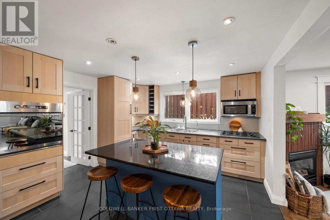
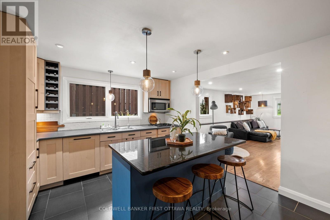
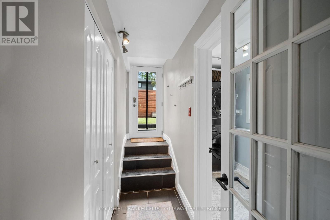
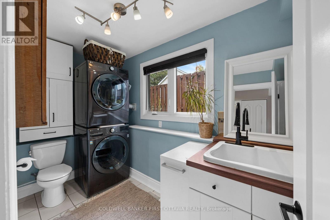
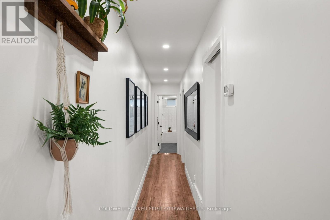
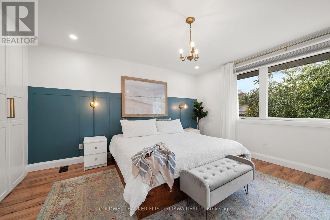
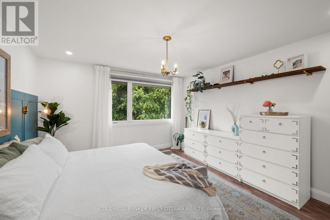
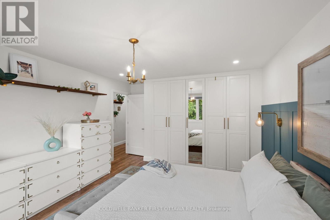
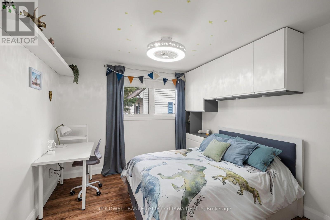
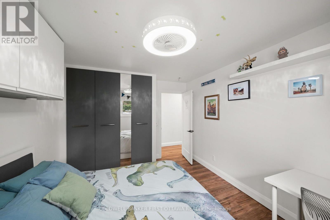
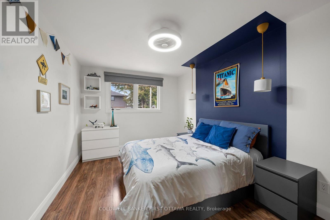
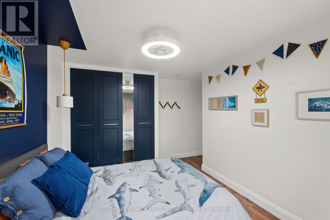
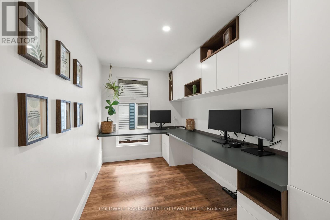
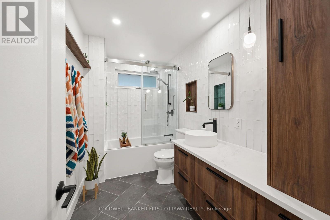
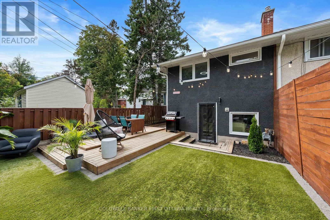
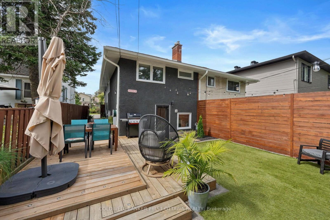
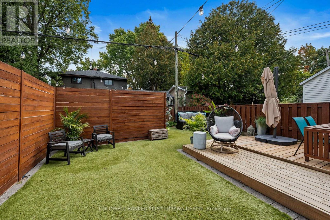
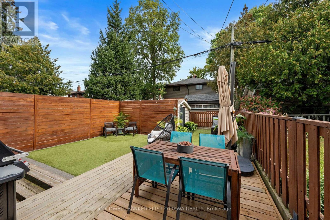
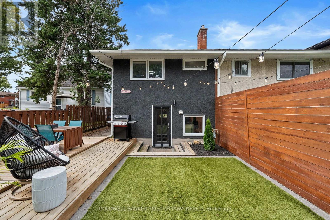
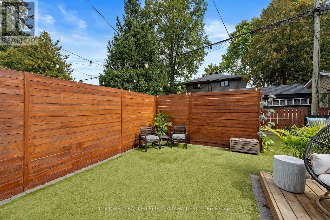
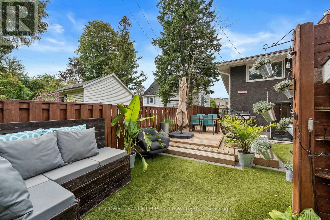
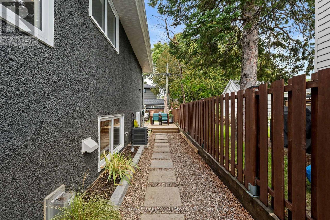
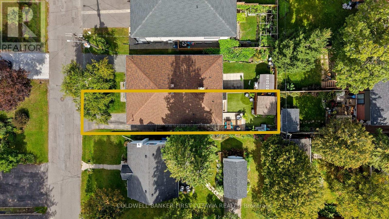
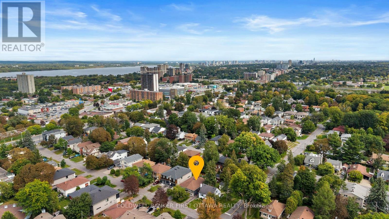
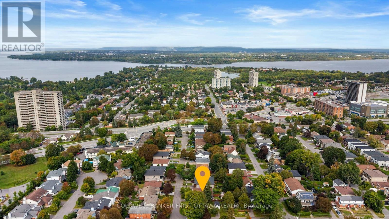
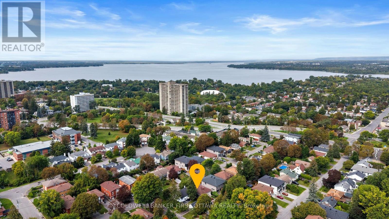
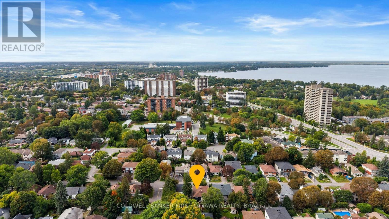
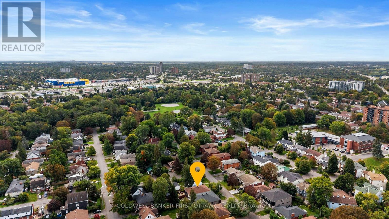
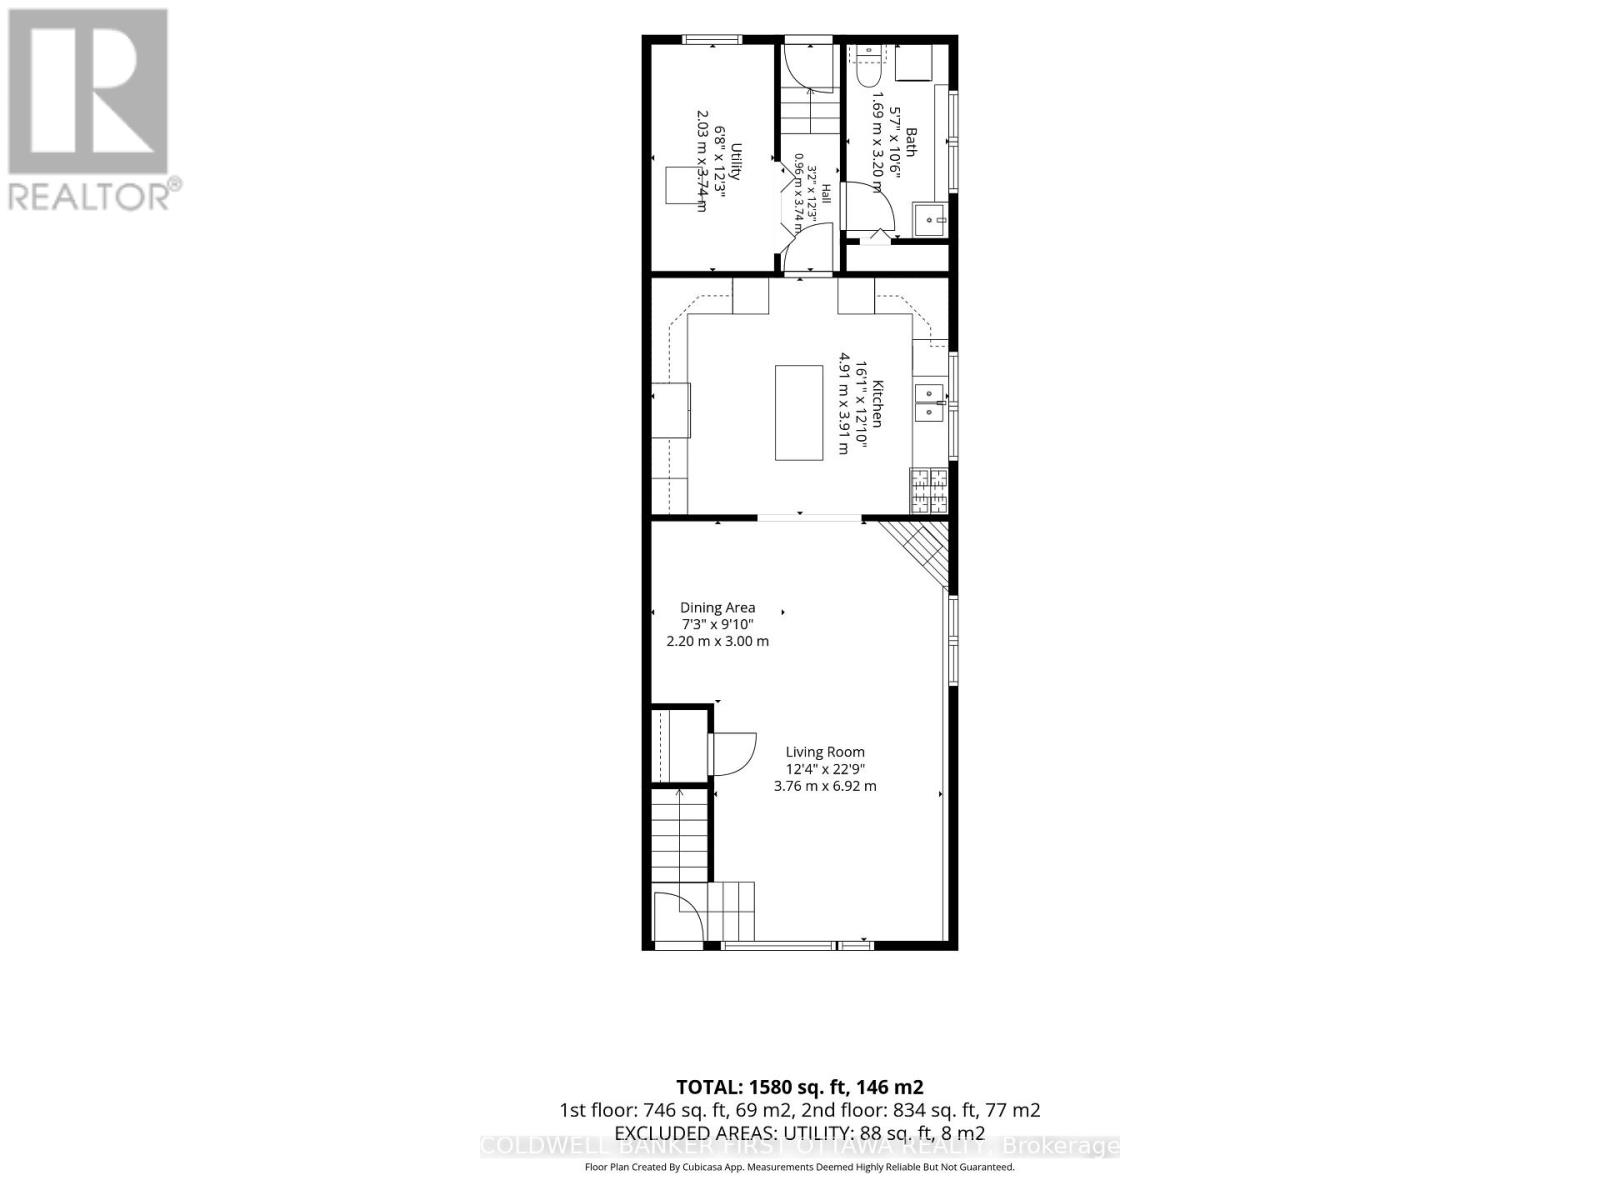
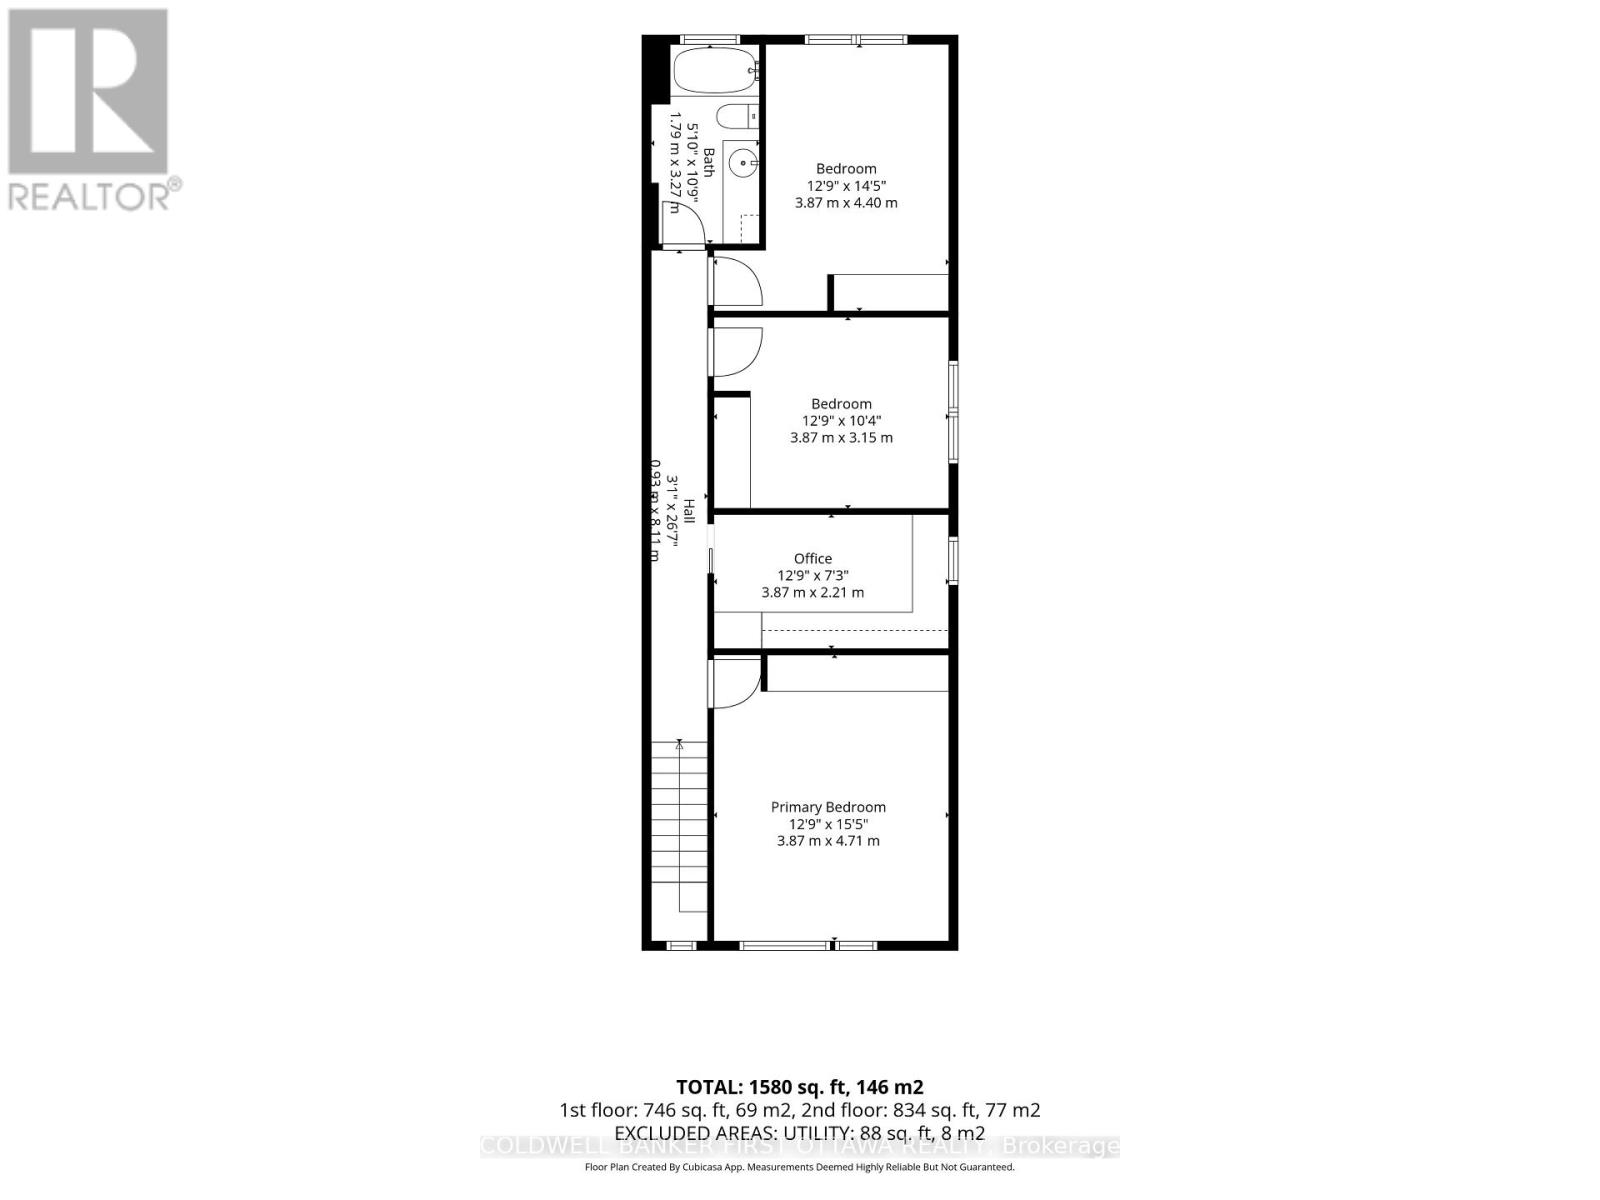
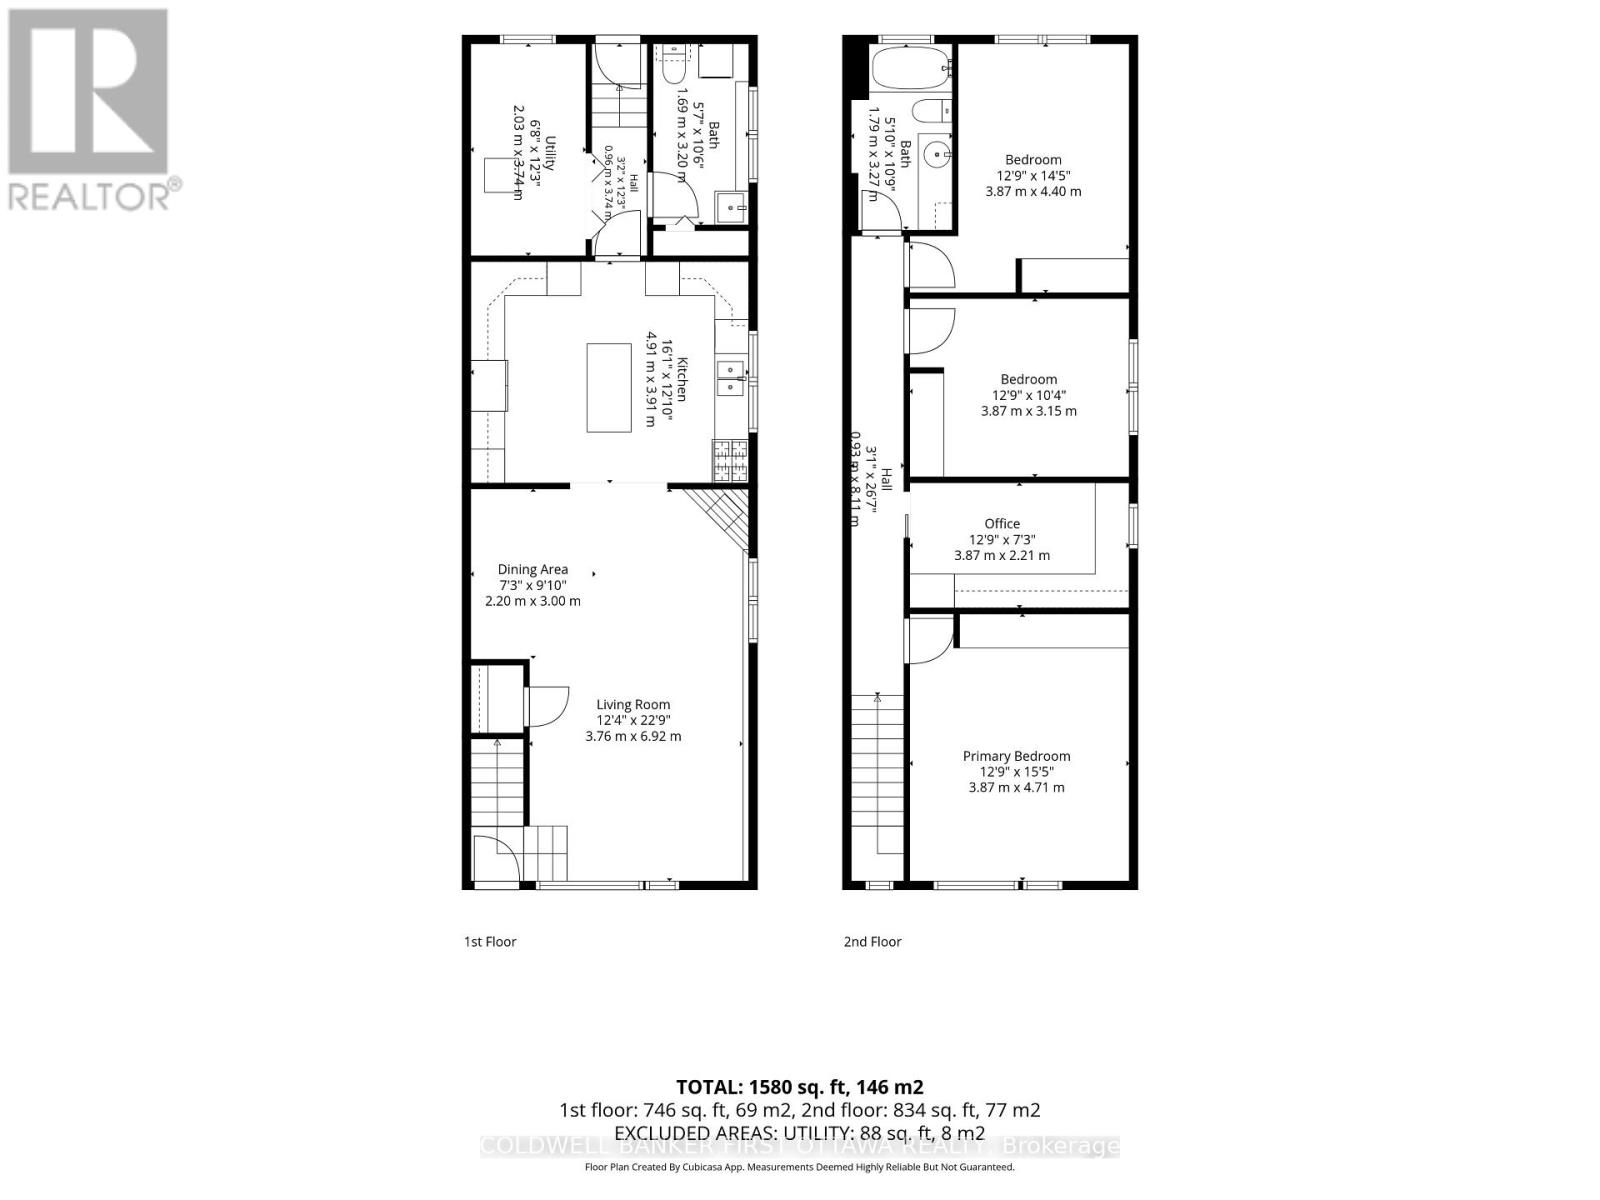
This extensively updated semi-detached home offers thoughtful living space & plenty of contemporary charm. The upper lvl was reno'd in 2022, feat. 4 beds, one used as a dedicated home office & deluxe 4pc bath. The pvt primary retreat offers a larger window, custom wardrobe wall, built-in shelving & decorative wainscoting w/ sconces + lighting. The dedicated office is ideal for working from home, w/ pot lights, a large window, extensive custom upper built-in cabinets & L-shaped desk, while the add'l beds offer space & storage. The bright, open-concept LL feat. hwd flring throughout the main living areas, a spacious living/dining rm & custom U-shaped kitchen. The living rm offers 3 oversized windows, pot lights & a gas fplc w/ vertical wood surround, while the dining area feat. a dark focal wall, wooden bulkhead & modern hanging light fixture. The custom kitchen is designed for both everyday living incl. shaker-style cabinetry, dedicated bev. fridge, generous counter space, tile backsplash, hidden dishwasher, gas cooktop, stove, microwave nook & a 2-tone island w/ breakfast bar. A convenient 2pc bath/laundry rm completes the lower lvl & offers a deep laundry sink & built-in storage. Enjoy the outdoors w/ low-maint. artificial grass, raised deck w/ built-in lighting, high privacy fencing, retaining wall, flower bed & storage shed. Recent upgrades incl. exterior painting & staining (24'), upper lvl insulation (22'), windows & doors (22'), upper lvl LVP floors (22'), upper lvl main bath (22') & more. Just min. to future LRT stations incl. Lincoln Fields, Queensview & Pinecrest, w/ quick access to the PRKWY & HWY's. Mins to Metro, Farm Boy, IKEA & Bayshore Shopping Centre, + Britannia Beach, Mud Lake, Andrew Haydon Park & Ottawa River. Conveniently located near DND Moodie Campus, DT Ottawa & Kanata's High-Tech sector. No thru & quiet street in QTN. Don't miss this perfectly situated, meticulously maintained, turnkey gem that has been cared for by long time owners! (id:44758)
房源概要
| MLS® Number | X13808564 |
| 房源类型 | 民宅 |
| 社区名字 | 6203 - Queensway Terrace North |
| 附近的便利设施 | 公园, 公共交通, 学校 |
| 社区特征 | 社区活动中心, School Bus |
| 设备类型 | 热水器 |
| 特征 | Lighting, 无地毯 |
| 总车位 | 2 |
| 租赁设备类型 | 热水器 |
| 结构 | Patio(s) |
详 情
| 浴室 | 2 |
| 地上卧房 | 4 |
| 总卧房 | 4 |
| 公寓设施 | Fireplace(s) |
| 赠送家电包括 | Blinds, 洗碗机, 烘干机, 微波炉, 烤箱, Gas 炉子(s), 洗衣机, 冰箱 |
| 地下室类型 | 没有 |
| 施工种类 | Semi-detached |
| 空调 | 中央空调 |
| 外墙 | 砖, 石 |
| 壁炉 | 有 |
| 地基类型 | 混凝土 |
| 客人卫生间(不包含洗浴) | 1 |
| 供暖方式 | 天然气 |
| 供暖类型 | 压力热风 |
| 储存空间 | 2 |
| 内部尺寸 | 1100 - 1500 Sqft |
| 类型 | 独立屋 |
| 设备间 | 市政供水 |
车 位
| 没有车库 |
土地
| 英亩数 | 无 |
| 土地便利设施 | 公园, 公共交通, 学校 |
| 污水道 | Sanitary Sewer |
| 土地深度 | 100 Ft |
| 土地宽度 | 25 Ft |
| 不规则大小 | 25 X 100 Ft |
| 规划描述 | R2g |
房 间
| 楼 层 | 类 型 | 长 度 | 宽 度 | 面 积 |
|---|---|---|---|---|
| 二楼 | 浴室 | 1.79 m | 3.27 m | 1.79 m x 3.27 m |
| 二楼 | 主卧 | 3.87 m | 4.71 m | 3.87 m x 4.71 m |
| 二楼 | 卧室 | 3.87 m | 2.21 m | 3.87 m x 2.21 m |
| 二楼 | 卧室 | 3.87 m | 3.15 m | 3.87 m x 3.15 m |
| 二楼 | 卧室 | 3.87 m | 4.4 m | 3.87 m x 4.4 m |
| Lower Level | 客厅 | 3.76 m | 6.92 m | 3.76 m x 6.92 m |
| Lower Level | 餐厅 | 2.2 m | 3 m | 2.2 m x 3 m |
| Lower Level | 厨房 | 4.91 m | 3.91 m | 4.91 m x 3.91 m |
| Lower Level | 设备间 | 2.03 m | 3.74 m | 2.03 m x 3.74 m |
| Lower Level | 浴室 | 1.69 m | 3.2 m | 1.69 m x 3.2 m |
https://www.realtor.ca/real-estate/30305621/849-maplewood-avenue-ottawa-6203-queensway-terrace-north

The trademarks REALTOR®, REALTORS®, and the REALTOR® logo are controlled by The Canadian Real Estate Association (CREA) and identify real estate professionals who are members of CREA. The trademarks MLS®, Multiple Listing Service® and the associated logos are owned by The Canadian Real Estate Association (CREA) and identify the quality of services provided by real estate professionals who are members of CREA. The trademark DDF® is owned by The Canadian Real Estate Association (CREA) and identifies CREA's Data Distribution Facility (DDF®)
Ottawa Real Estate Board
Coldwell Banker First Ottawa Realty
September 21 2026 03:32:49
