
85 Renfrew Avenue W Renfrew, Ontario K7V 2Y3


$449,900
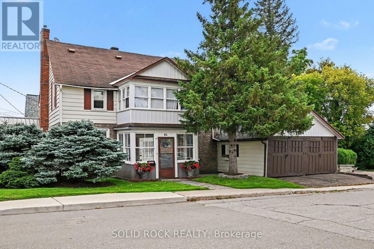
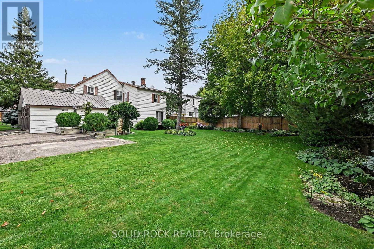
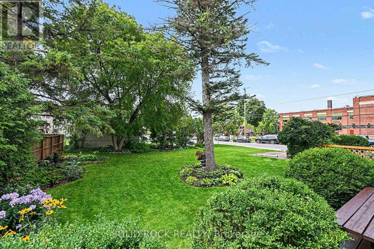
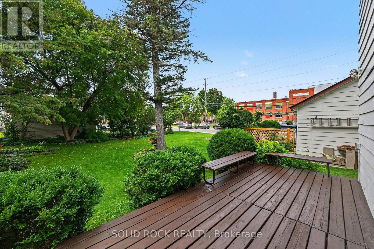
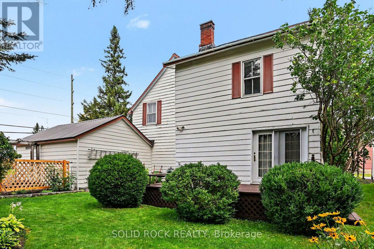
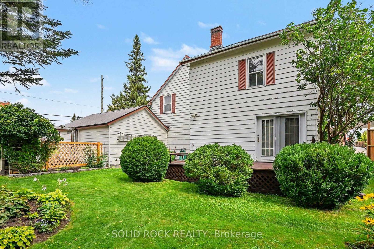
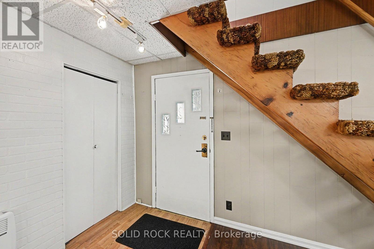
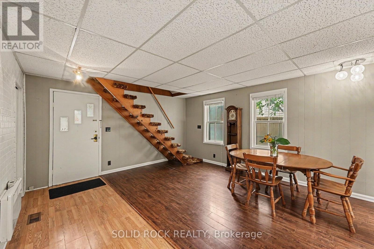
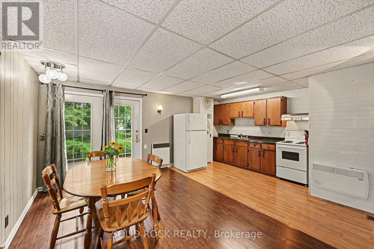
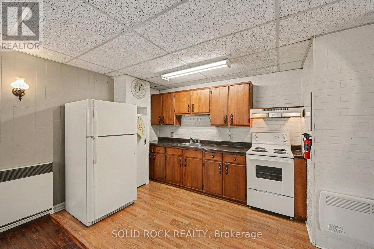
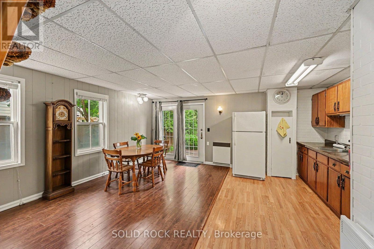
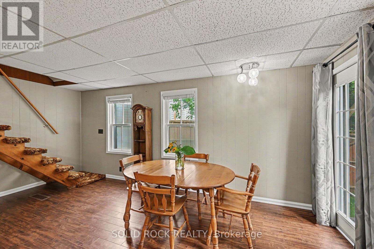
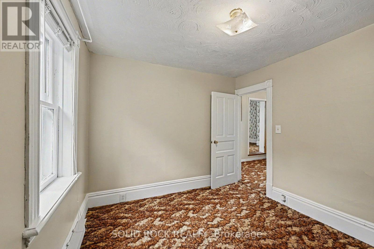
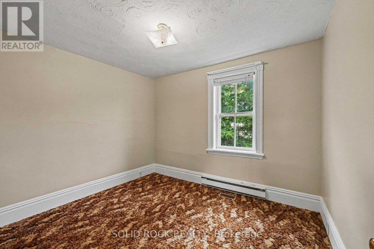
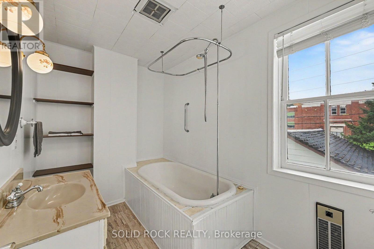
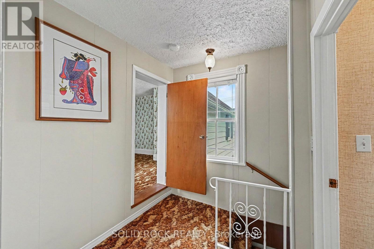
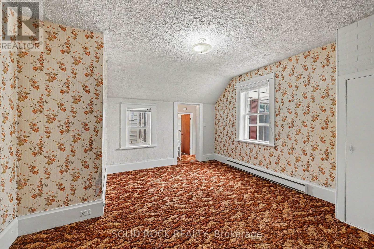
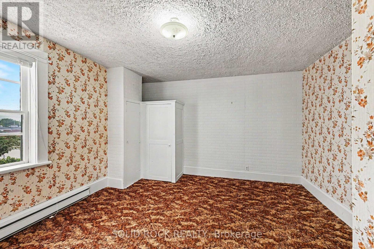
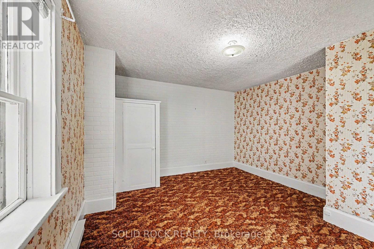
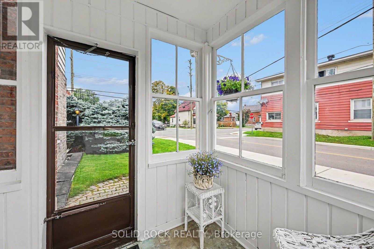
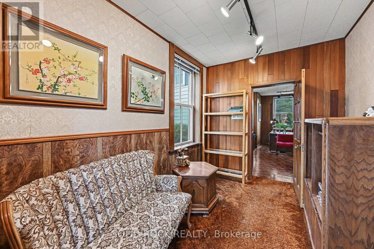
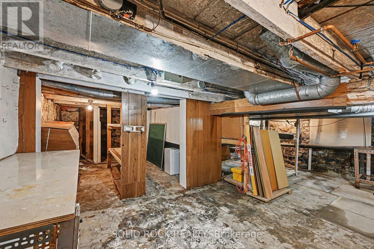
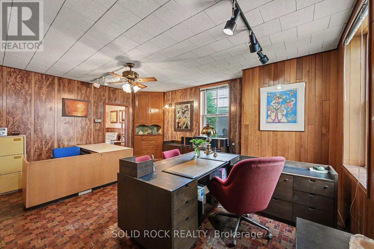
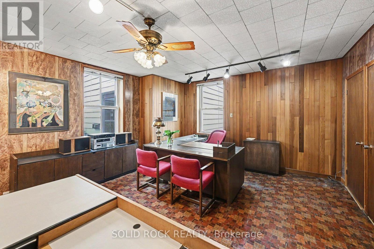
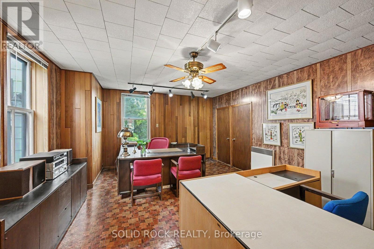
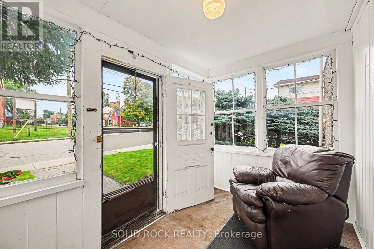
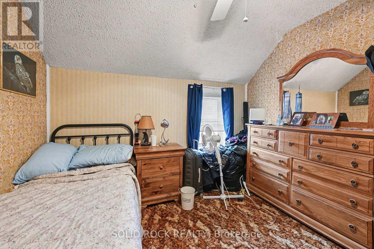
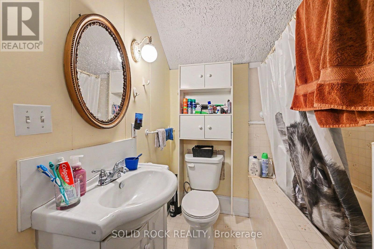
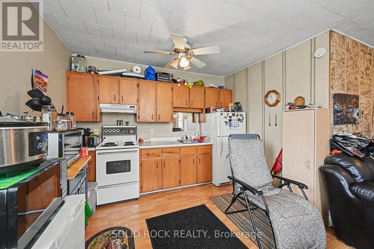
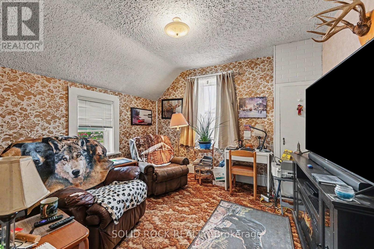
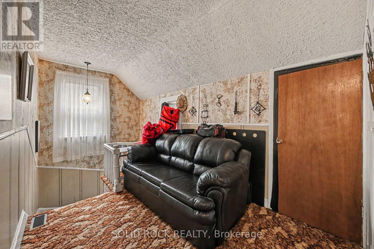
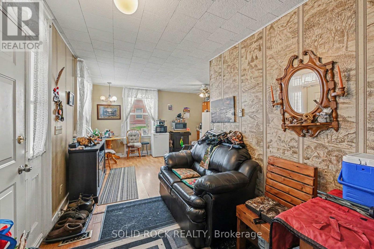
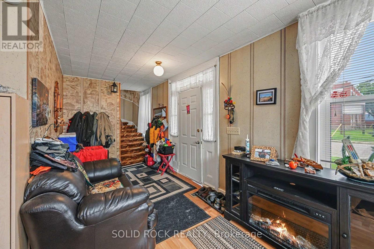
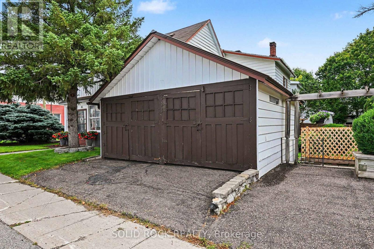
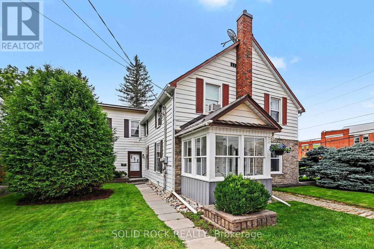
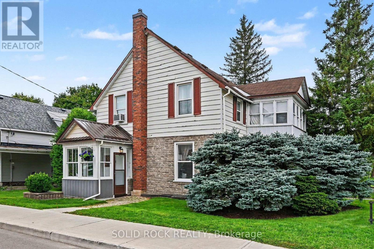
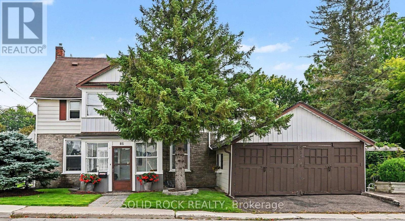
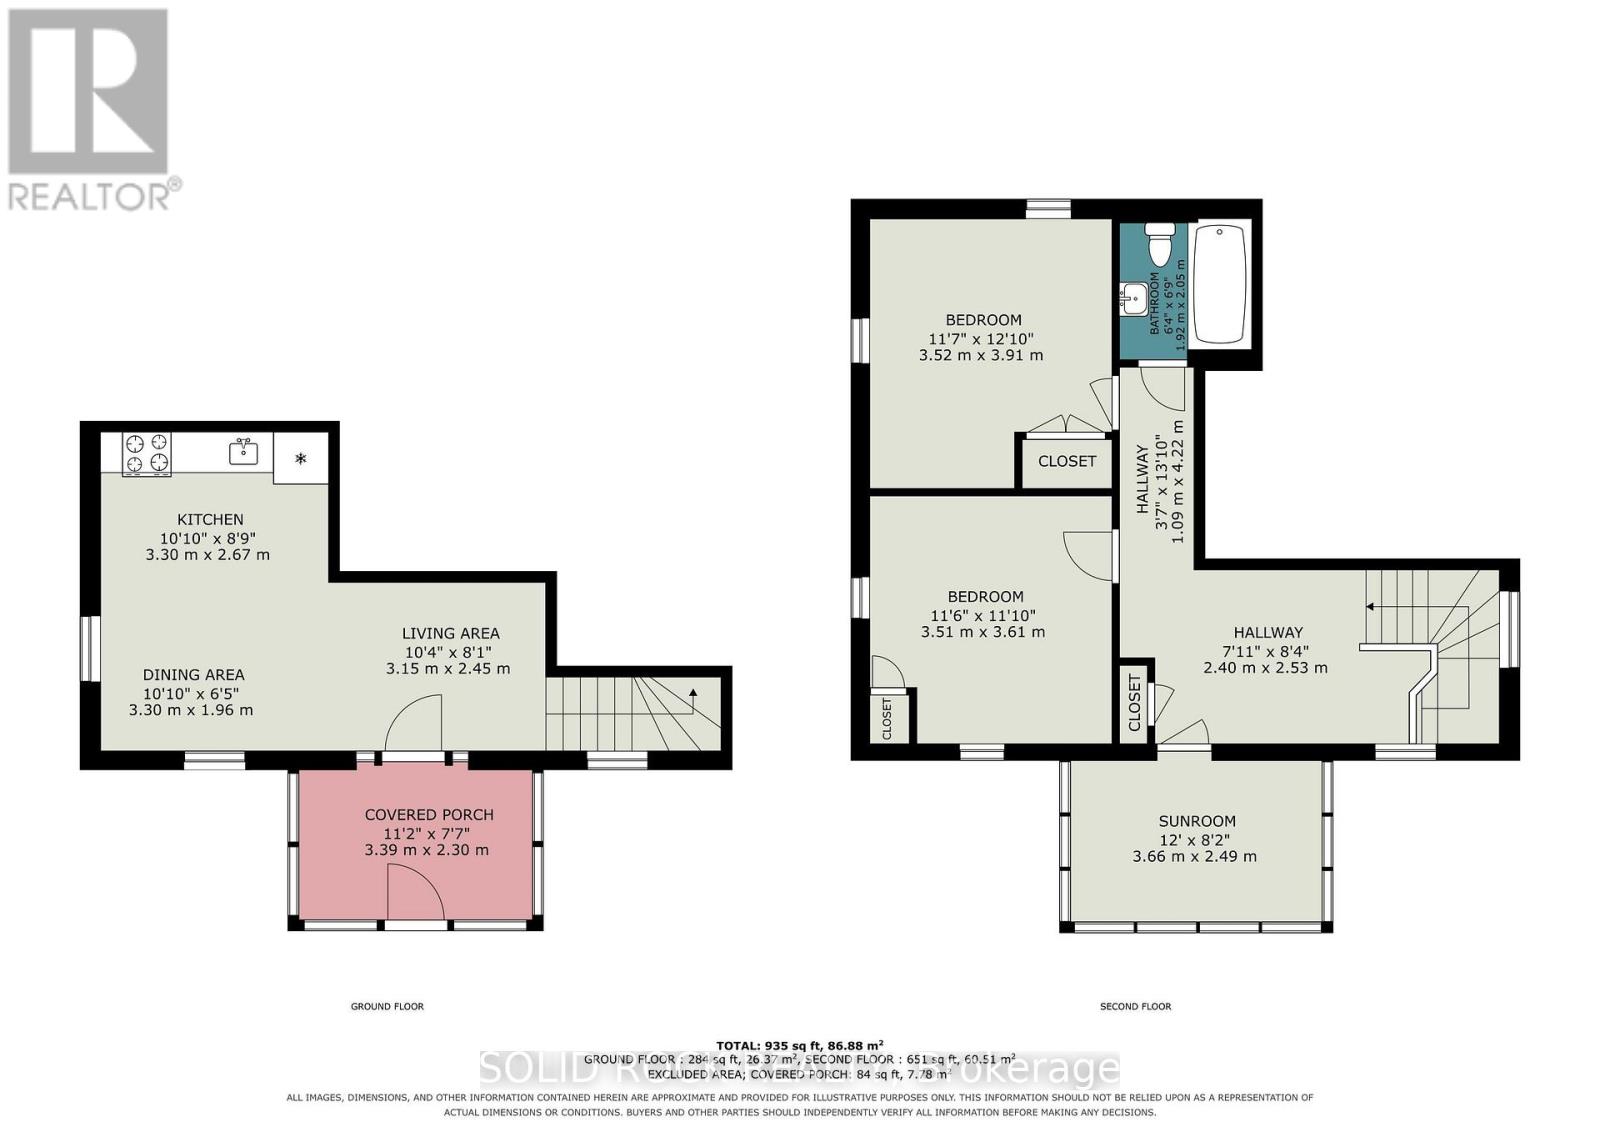
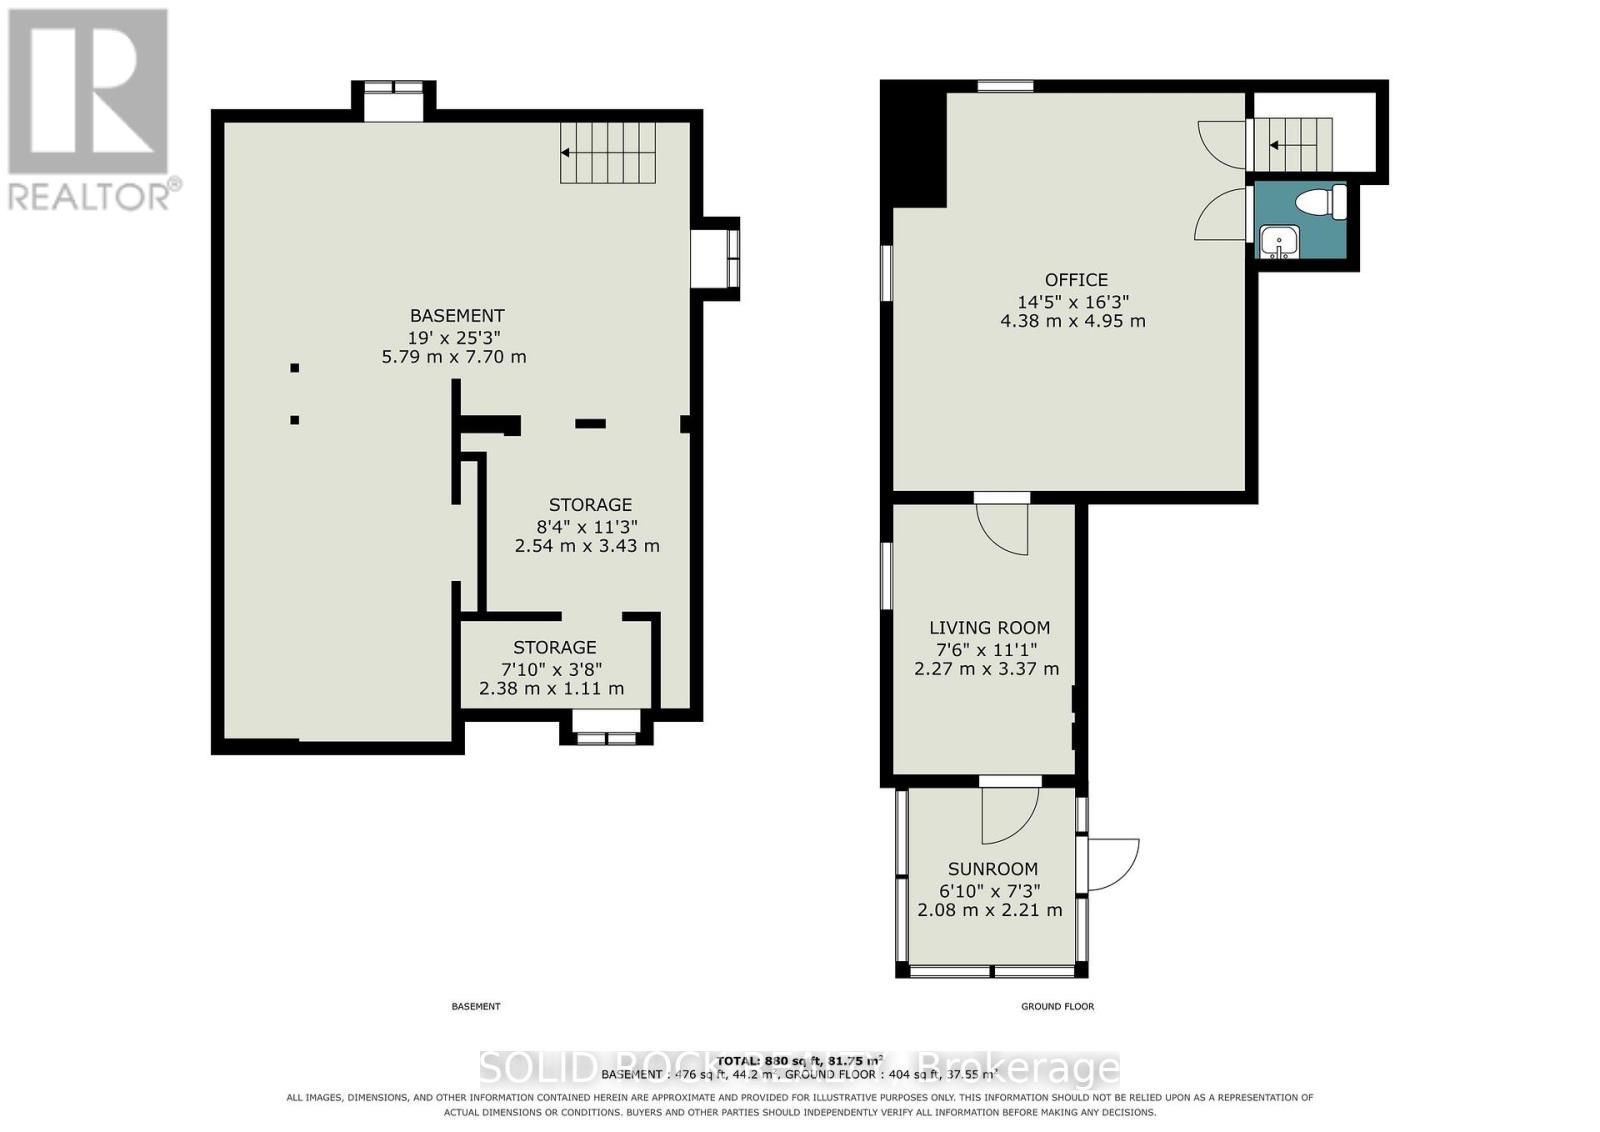
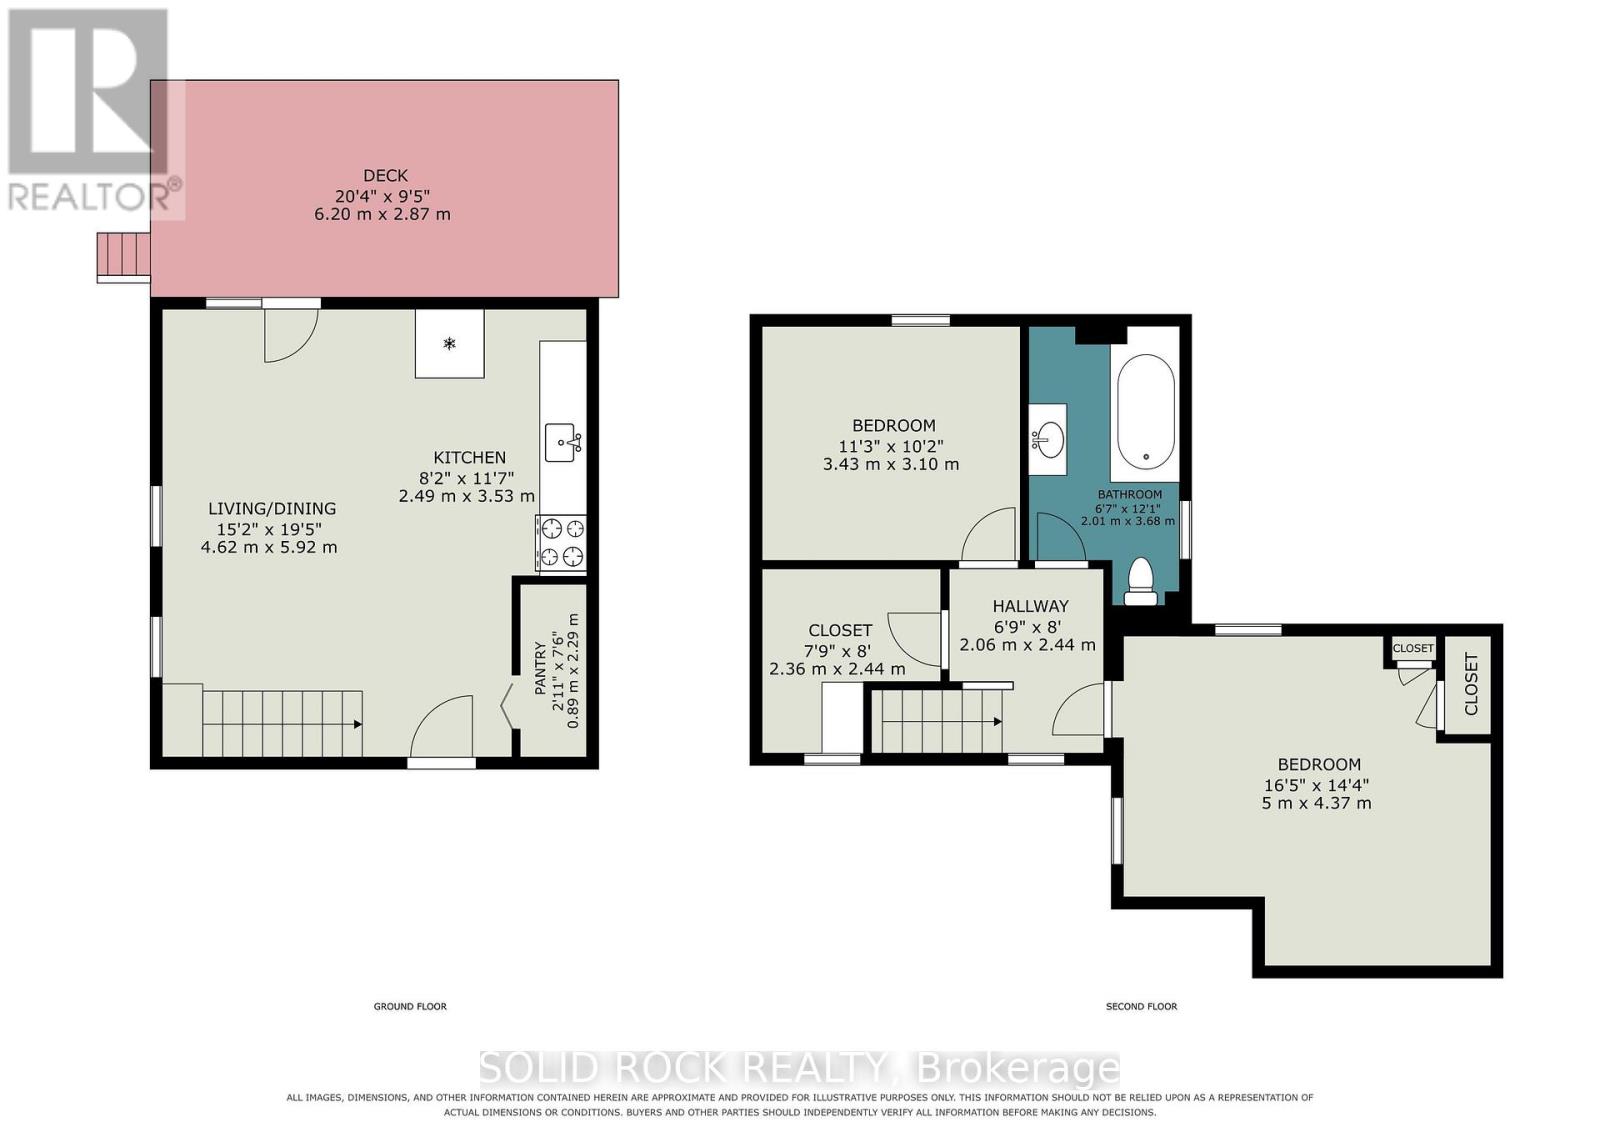
Opportunity, Location & Income Potential in the Heart of Downtown Renfrew. Looking for an affordable way to get into the market with the potential to offset your costs? This unique property offers an exciting opportunity for a savvy buyer, investor or entrepreneur looking to combine business, home and income all in one great downtown location. This property is within easy walking distance of downtown shops, restaurants, services and amenities. The building offers a flexible layout with two separate 2-bedroom apartments, plus an office space with a charming three-season sunroom-creating plenty of possibilities for a live/work setup or investment property. Imagine running your own business from the office space while living in one of the apartments and generating additional rental income from the second. Alternatively, investors may see potential to maximize the property's income-producing possibilities. The home retains much of its original character and finishes, making this a property for someone who appreciates older homes and is ready to bring their own ideas, improvements and vision. The property has great curb appeal and is set on a beautiful town lot. Bring your vision and explore the possibilities! 48 hours irrevocable on all offers. (id:44758)
房源概要
| MLS® Number | X13742450 |
| 房源类型 | 民宅 |
| 社区名字 | 540 - Renfrew |
| 附近的便利设施 | 医院, 近高尔夫球场, 学校 |
| 总车位 | 2 |
详 情
| 浴室 | 3 |
| 地上卧房 | 4 |
| 总卧房 | 4 |
| Age | 100+ Years |
| 公寓设施 | Separate 电ity Meters |
| 赠送家电包括 | Water Heater, Water Meter, Hood 电扇, Two 炉子s, Two 冰箱s |
| 地下室进展 | 已完成 |
| 地下室类型 | N/a (unfinished) |
| 施工种类 | 独立屋 |
| 空调 | 没有 |
| 外墙 | 砖 Veneer |
| 地基类型 | 石 |
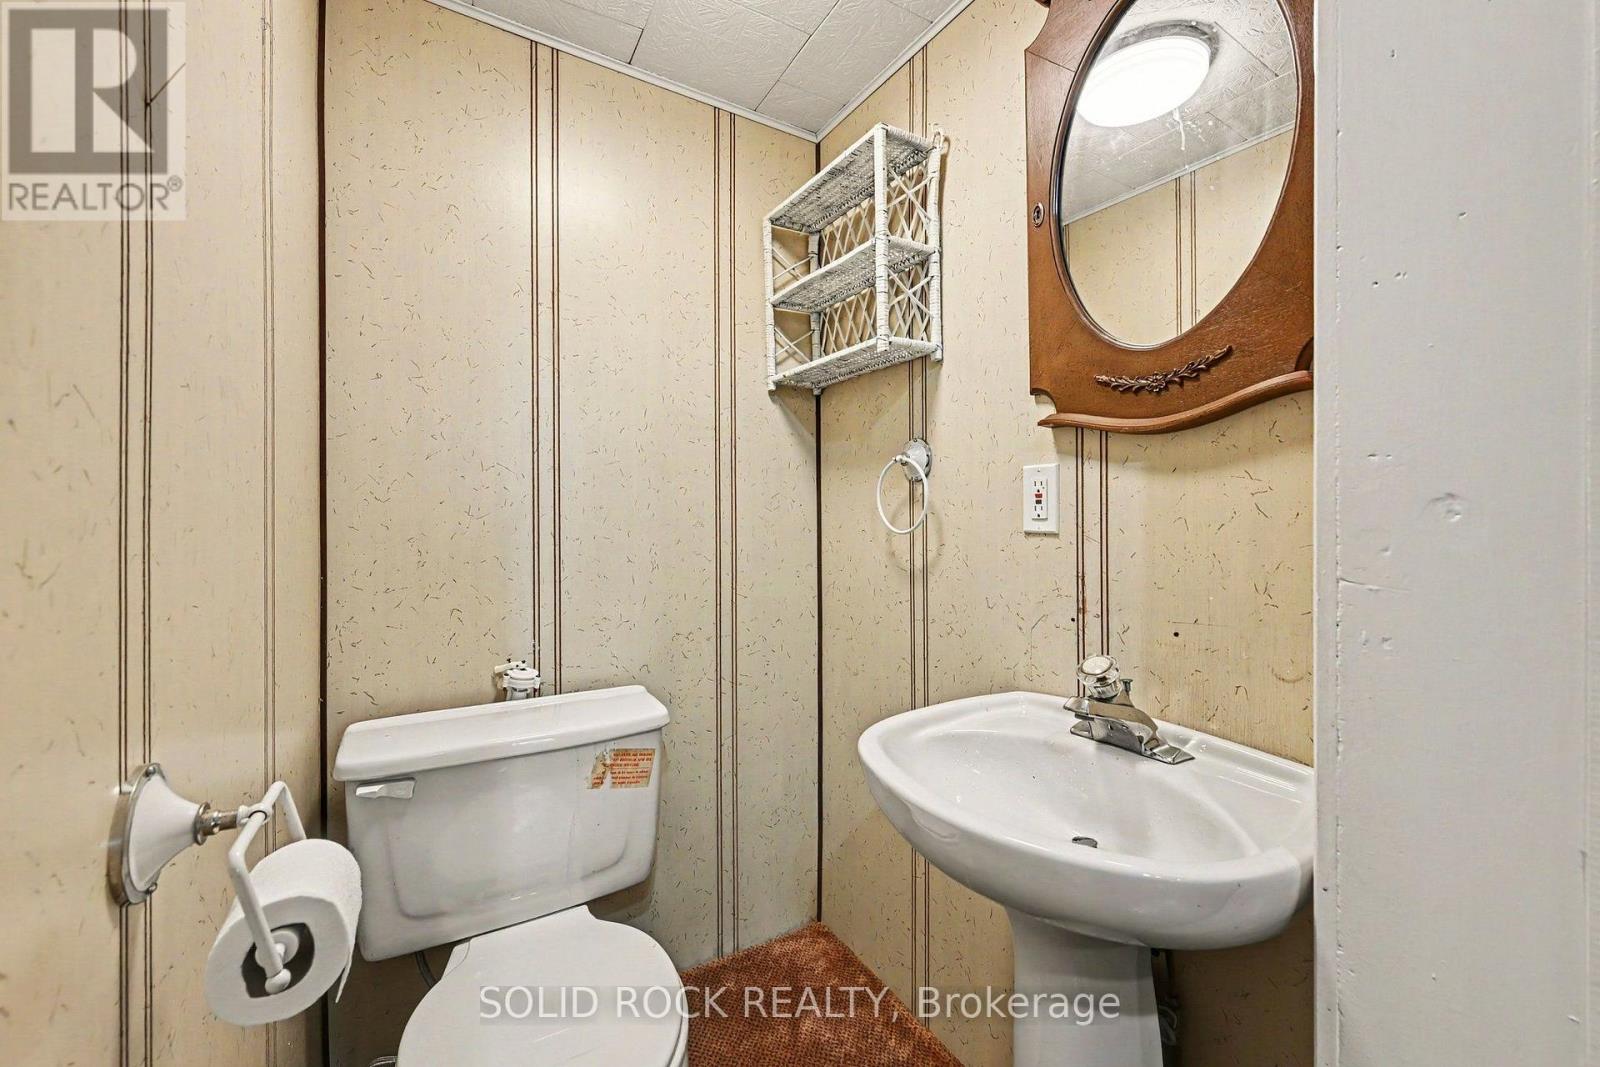
| 客人卫生间(不包含洗浴) | 1 |
| 供暖方式 | 电, Natural Gas |
| 供暖类型 | Baseboard Heaters, Forced Air |
| 储存空间 | 2 |
| 内部尺寸 | 2000 - 2500 Sqft |
| 类型 | 独立屋 |
| 设备间 | 市政供水 |
车 位
| Detached Garage | |
| Garage |
土地
| 英亩数 | 无 |
| 土地便利设施 | 医院, 近高尔夫球场, 学校 |
| 污水道 | Sanitary Sewer |
| 土地深度 | 66 Ft |
| 土地宽度 | 121 Ft |
| 不规则大小 | 121 X 66 Ft |
| 规划描述 | R2 住宅 |
房 间
| 楼 层 | 类 型 | 长 度 | 宽 度 | 面 积 |
|---|---|---|---|---|
| 二楼 | 卧室 | 3.52 m | 3.91 m | 3.52 m x 3.91 m |
| 二楼 | 卧室 | 3.51 m | 3.61 m | 3.51 m x 3.61 m |
| 二楼 | Sunroom | 3.66 m | 2.49 m | 3.66 m x 2.49 m |
| 二楼 | 浴室 | 1.92 m | 2.05 m | 1.92 m x 2.05 m |
| 二楼 | 卧室 | 5 m | 4.37 m | 5 m x 4.37 m |
| 二楼 | 卧室 | 3.43 m | 3.1 m | 3.43 m x 3.1 m |
| 二楼 | 其它 | 2.36 m | 2.44 m | 2.36 m x 2.44 m |
| 二楼 | 浴室 | 2.01 m | 3.68 m | 2.01 m x 3.68 m |
| Lower Level | 设备间 | 5.79 m | 7.7 m | 5.79 m x 7.7 m |
| Lower Level | 其它 | 2.54 m | 3.43 m | 2.54 m x 3.43 m |
| Lower Level | 其它 | 2.38 m | 1.11 m | 2.38 m x 1.11 m |
| 一楼 | 厨房 | 2.49 m | 3.53 m | 2.49 m x 3.53 m |
| 一楼 | 厨房 | 3.3 m | 2.67 m | 3.3 m x 2.67 m |
| 一楼 | Sunroom | 3.39 m | 2.3 m | 3.39 m x 2.3 m |
| 一楼 | 客厅 | 4.62 m | 5.92 m | 4.62 m x 5.92 m |
| 一楼 | Office | 4.38 m | 4.95 m | 4.38 m x 4.95 m |
| 一楼 | 客厅 | 2.27 m | 3.37 m | 2.27 m x 3.37 m |
| 一楼 | 浴室 | 1 m | 1.5 m | 1 m x 1.5 m |
| 一楼 | Sunroom | 2.03 m | 2.21 m | 2.03 m x 2.21 m |
| 一楼 | Pantry | 0.89 m | 2.29 m | 0.89 m x 2.29 m |
| 一楼 | Sunroom | 6.2 m | 2.87 m | 6.2 m x 2.87 m |
| 一楼 | 客厅 | 3.15 m | 2.45 m | 3.15 m x 2.45 m |
| 一楼 | 餐厅 | 3.3 m | 1.96 m | 3.3 m x 1.96 m |
https://www.realtor.ca/real-estate/30231932/85-renfrew-avenue-w-renfrew-540-renfrew

The trademarks REALTOR®, REALTORS®, and the REALTOR® logo are controlled by The Canadian Real Estate Association (CREA) and identify real estate professionals who are members of CREA. The trademarks MLS®, Multiple Listing Service® and the associated logos are owned by The Canadian Real Estate Association (CREA) and identify the quality of services provided by real estate professionals who are members of CREA. The trademark DDF® is owned by The Canadian Real Estate Association (CREA) and identifies CREA's Data Distribution Facility (DDF®)
Ottawa Real Estate Board
Solid Rock Realty
September 30 2026 01:22:21
