
860 Munro Drive Mcnab/braeside, Ontario K7S 3G8


$649,900
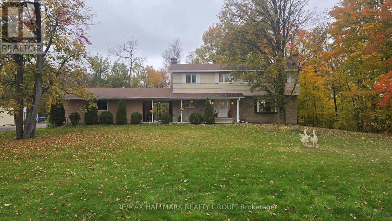
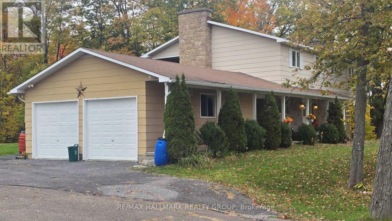
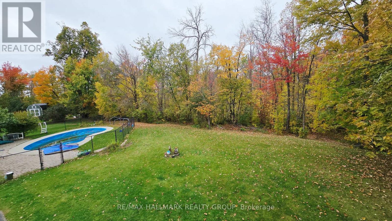
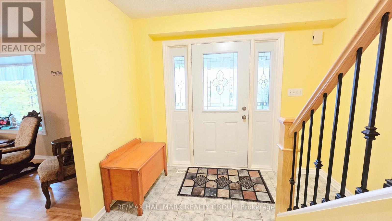
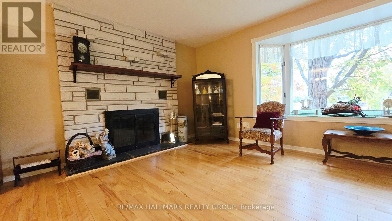
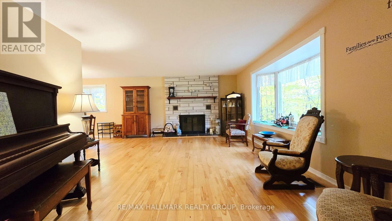
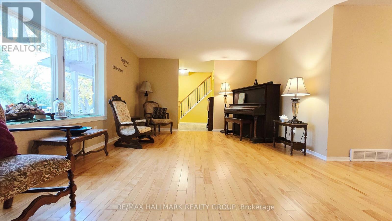
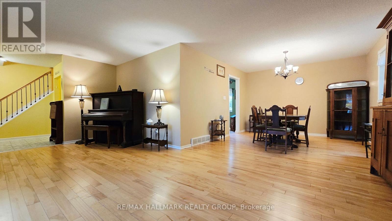
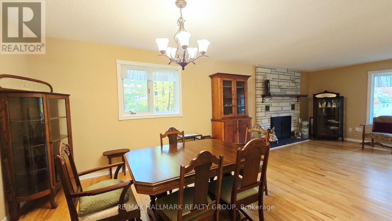
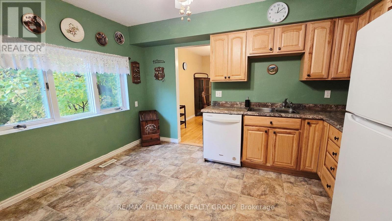
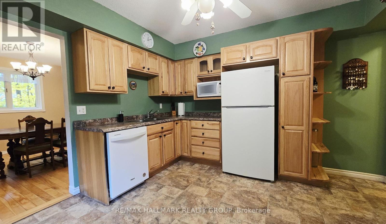
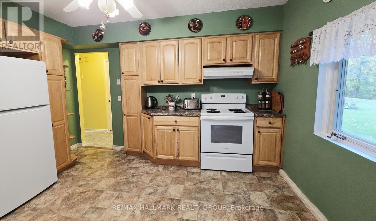
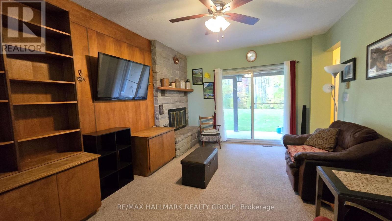
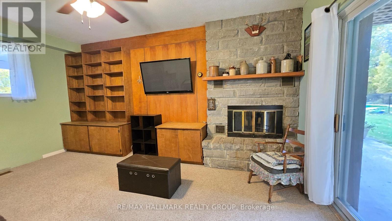
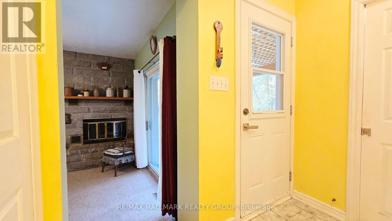
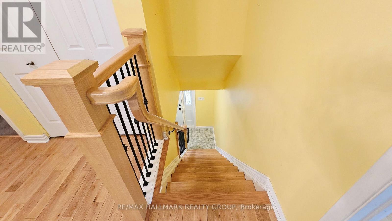
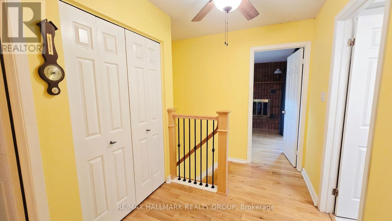
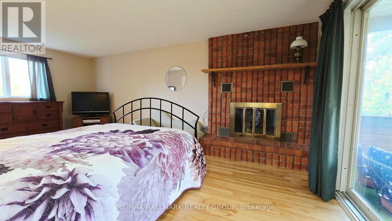
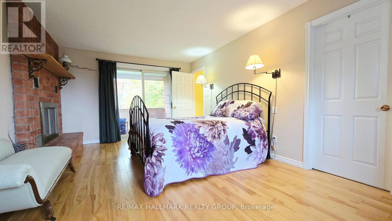
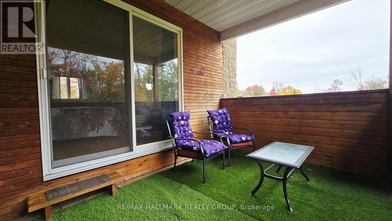
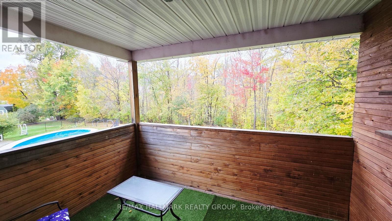
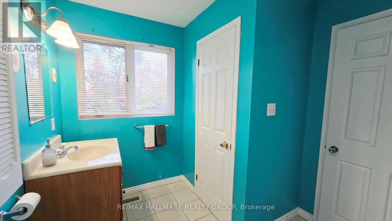
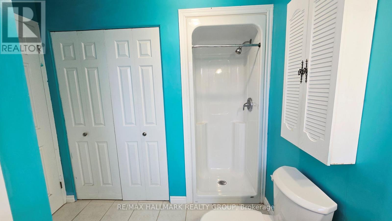
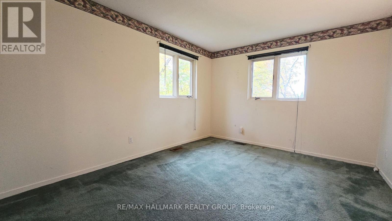
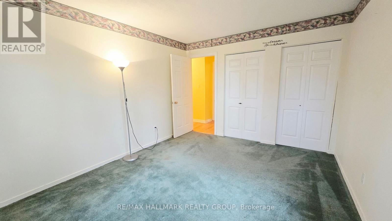
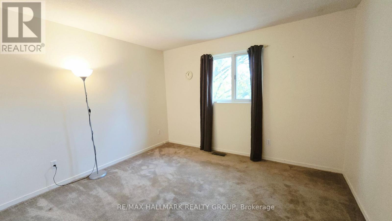
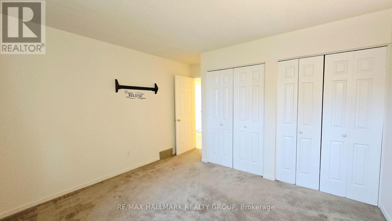
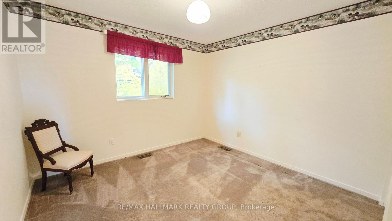
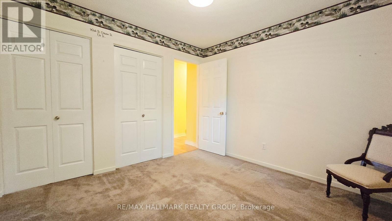
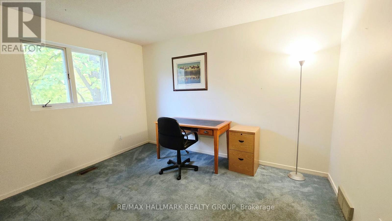
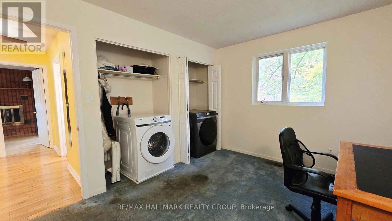
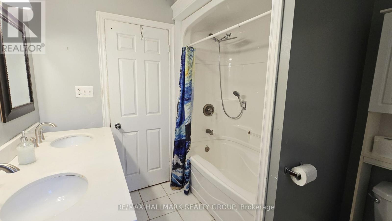
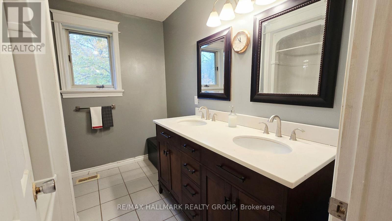
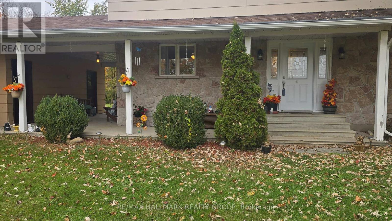
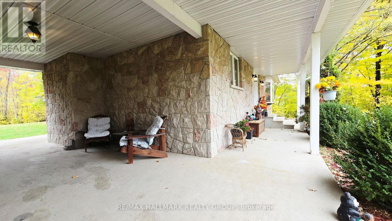
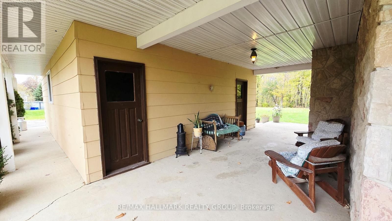
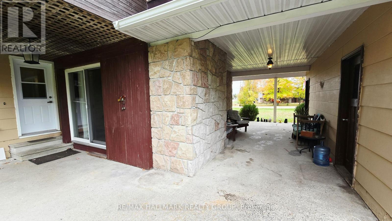
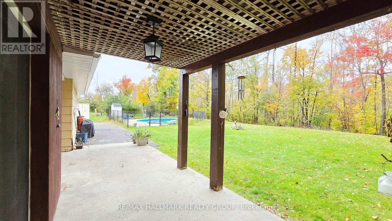
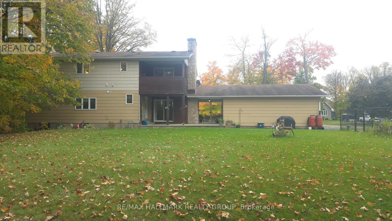
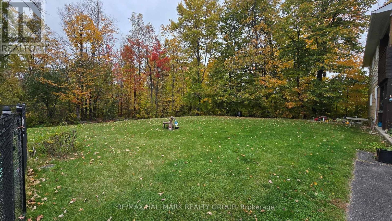
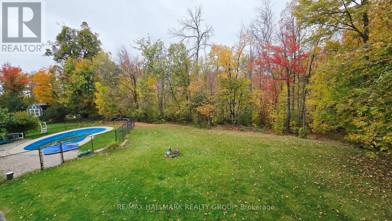
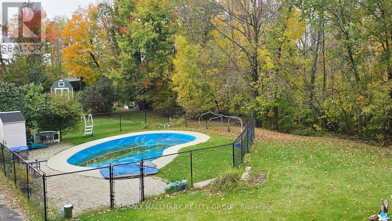
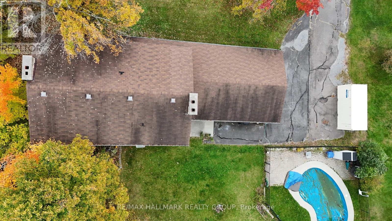
Fantastic 5 bedroom, 2 storey home on a huge 170' x 210' lot with no rear neighbours - offering space, privacy and outstanding family living. The main level features maple hardwood in the massive living room with bow window & fireplace & the oversized dining room. Updated solid wood cabinets in the kitchen with soft close feature. The sunken family room has a cozy wood burning fireplace, built ins & access to the back covered patio. The impressive Primary Suite includes hardwood floors, another wood burning fireplace, 3 piece ensuite & a private covered balcony. All additional bedrooms are generously sized with excellent closet space; one is currently set up for laundry. Main bath features double sinks and tile flooring. Key property highlights: natural gas heating, heated inground pool, 22' x 28' double garage with openers, large paved laneway, breezeway and covered veranda, vinyl clad windows, 200 amp copper wiring, Cogeco high speed internet and a huge unfinished basement with multiple storage rooms plus firewood storage. Mere minutes to Arnprior's amenities, golf courses, boat launches and an easy commute to Ottawa. A rare opportunity offering space, comfort and exceptional outdoor living! (id:44758)
房源概要
| MLS® Number | X14032272 |
| 房源类型 | 民宅 |
| 社区名字 | 551 - Mcnab/Braeside Twps |
| 设备类型 | 热水器, Furnace |
| 特征 | 树木繁茂的地区, Flat Site |
| 总车位 | 10 |
| 泳池类型 | Inground Pool |
| 租赁设备类型 | 热水器, Furnace |
详 情
| 浴室 | 3 |
| 地上卧房 | 5 |
| 总卧房 | 5 |
| 公寓设施 | Fireplace(s) |
| 赠送家电包括 | Water Softener, Garage Door Opener Remote(s), 洗碗机, 烘干机, Freezer, Garage Door Opener, 炉子, 洗衣机, 冰箱 |
| 地下室进展 | 已完成 |
| 地下室类型 | N/a (unfinished) |
| 施工种类 | 独立屋 |
| 空调 | 中央空调 |
| 外墙 | 石, Steel |
| 壁炉 | 有 |
| Fireplace Total | 3 |
| Flooring Type | Hardwood |
| 地基类型 | 混凝土浇筑 |
| 客人卫生间(不包含洗浴) | 1 |
| 供暖方式 | 天然气 |
| 供暖类型 | 压力热风 |
| 储存空间 | 2 |
| 内部尺寸 | 2000 - 2500 Sqft |
| 类型 | 独立屋 |
| 设备间 | Drilled Well |
车 位
| 附加车库 | |
| Garage |
土地
| 英亩数 | 无 |
| Landscape Features | Landscaped |
| 污水道 | Septic System |
| 土地深度 | 210 Ft |
| 土地宽度 | 170 Ft |
| 不规则大小 | 170 X 210 Ft |
| 规划描述 | 住宅 |
房 间
| 楼 层 | 类 型 | 长 度 | 宽 度 | 面 积 |
|---|---|---|---|---|
| 二楼 | 第三卧房 | 3.66 m | 3.33 m | 3.66 m x 3.33 m |
| 二楼 | Bedroom 4 | 3.35 m | 3.23 m | 3.35 m x 3.23 m |
| 二楼 | Bedroom 5 | 3.76 m | 3.02 m | 3.76 m x 3.02 m |
| 二楼 | 浴室 | 2.67 m | 2.13 m | 2.67 m x 2.13 m |
| 二楼 | 主卧 | 6.12 m | 3.68 m | 6.12 m x 3.68 m |
| 二楼 | 第二卧房 | 4.09 m | 3.35 m | 4.09 m x 3.35 m |
| 一楼 | 门厅 | 2.74 m | 1.91 m | 2.74 m x 1.91 m |
| 一楼 | 客厅 | 6.12 m | 4.01 m | 6.12 m x 4.01 m |
| 一楼 | 餐厅 | 3.99 m | 3.56 m | 3.99 m x 3.56 m |
| 一楼 | 厨房 | 3.89 m | 3.66 m | 3.89 m x 3.66 m |
| 一楼 | 家庭房 | 5.33 m | 3.71 m | 5.33 m x 3.71 m |
| 一楼 | 浴室 | 2.11 m | 1.55 m | 2.11 m x 1.55 m |
| 一楼 | 门厅 | 1.42 m | 1.07 m | 1.42 m x 1.07 m |
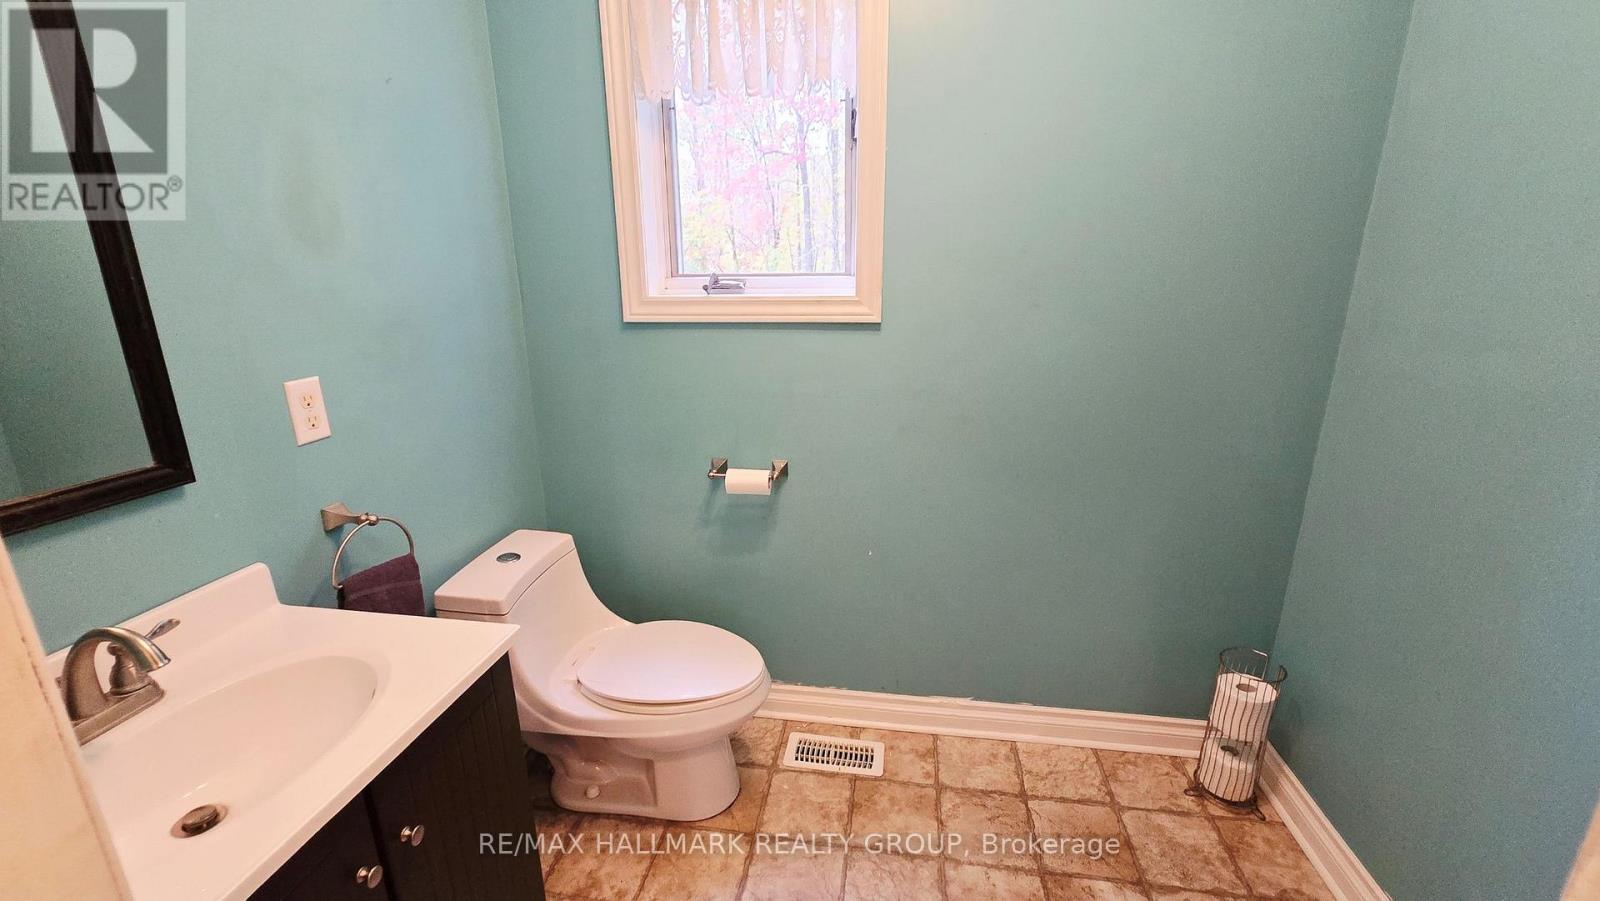
| 一楼 | 浴室 | 2.39 m | 1.4 m | 2.39 m x 1.4 m |
设备间
| 配电箱 | 已安装 |
https://www.realtor.ca/real-estate/30400615/860-munro-drive-mcnabbraeside-551-mcnabbraeside-twps

The trademarks REALTOR®, REALTORS®, and the REALTOR® logo are controlled by The Canadian Real Estate Association (CREA) and identify real estate professionals who are members of CREA. The trademarks MLS®, Multiple Listing Service® and the associated logos are owned by The Canadian Real Estate Association (CREA) and identify the quality of services provided by real estate professionals who are members of CREA. The trademark DDF® is owned by The Canadian Real Estate Association (CREA) and identifies CREA's Data Distribution Facility (DDF®)
Ottawa Real Estate Board
RE/MAX Hallmark Realty Group
October 14 2026 05:53:11
