
861 Jack Dalgity Street Mississippi Mills, Ontario K0A 1A0


$844,900
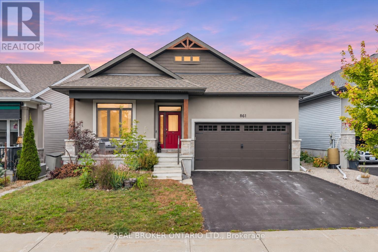
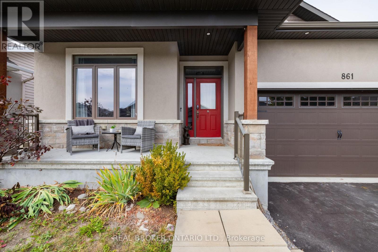
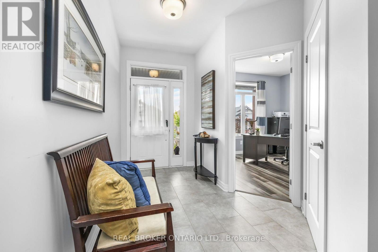
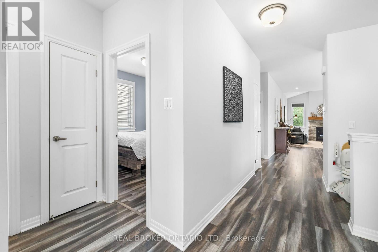
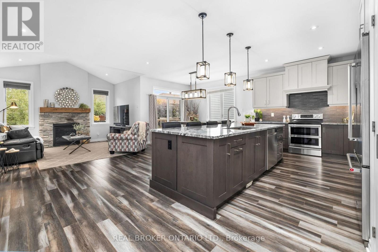
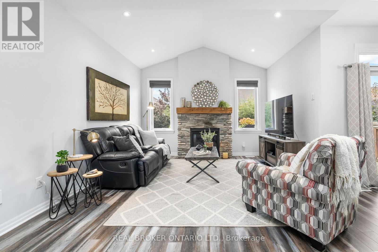
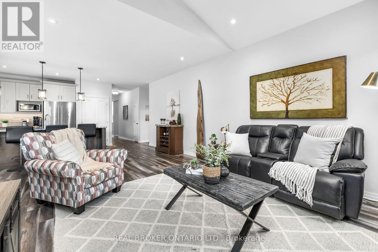
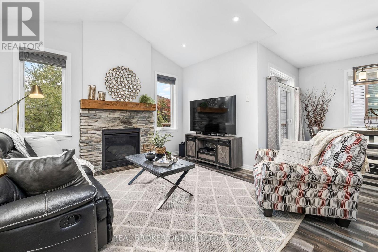
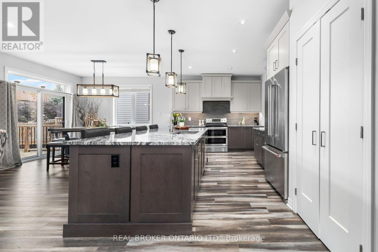
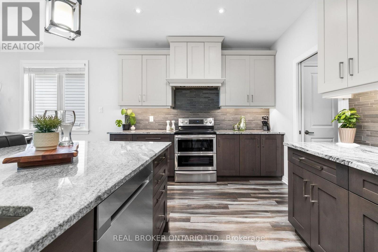
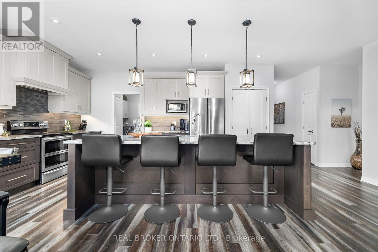
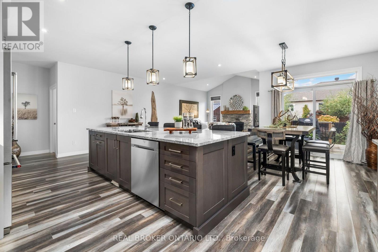
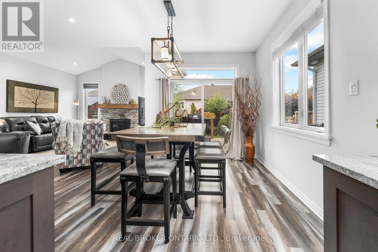
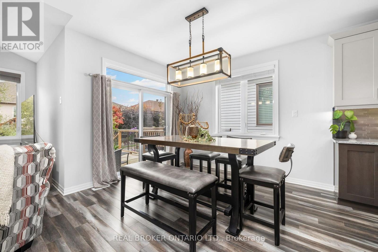
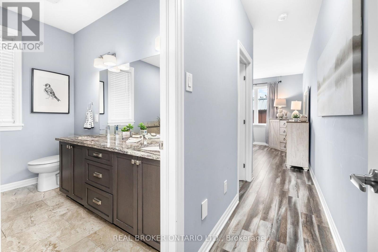
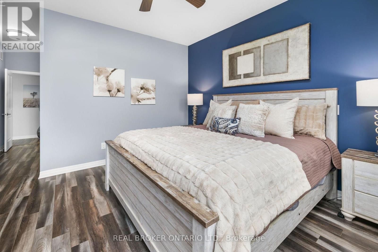
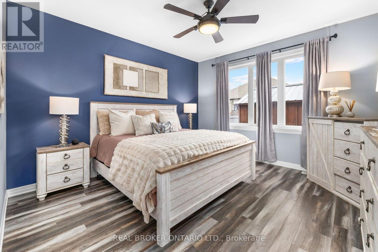
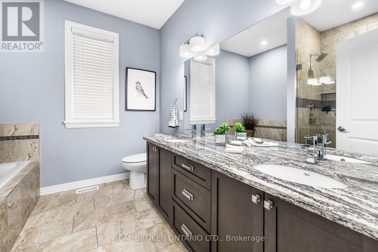
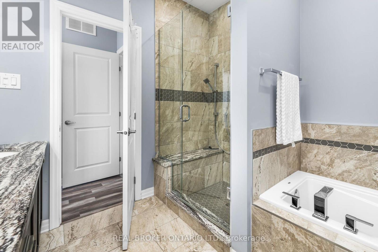
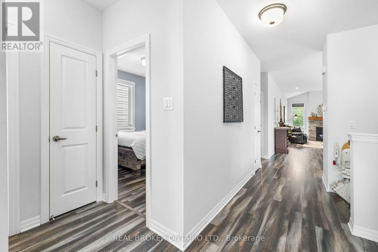
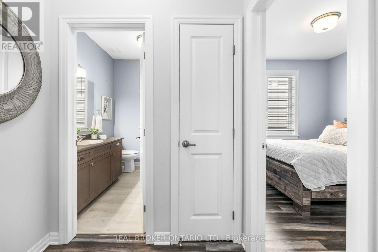
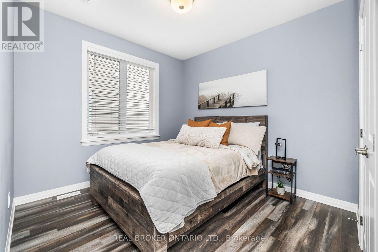
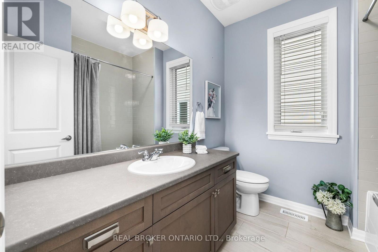
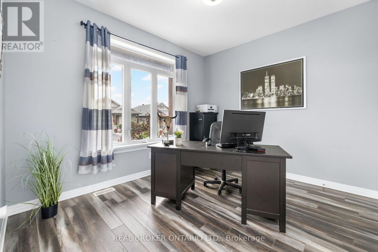
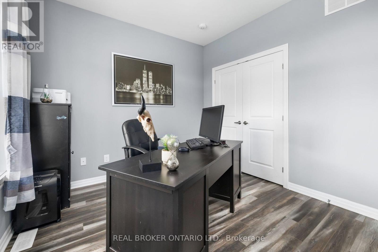
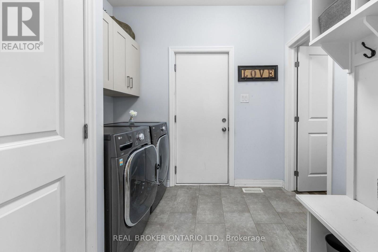
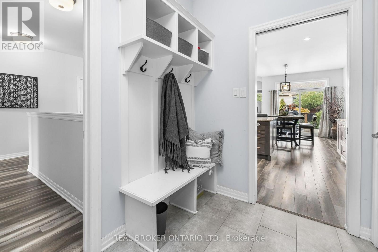
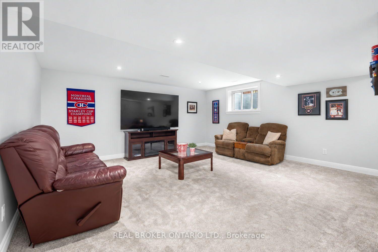
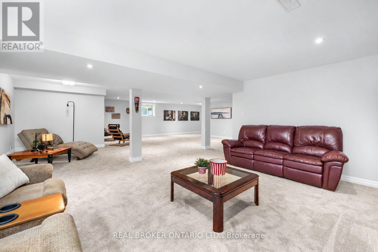
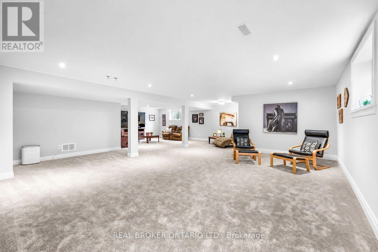
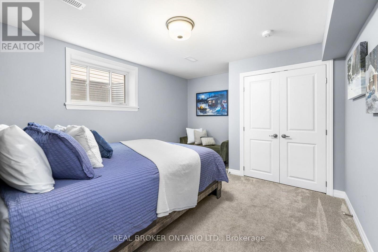
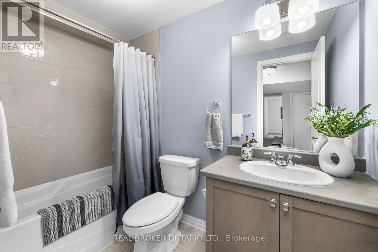
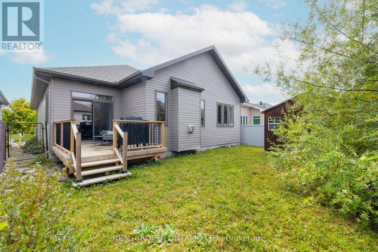
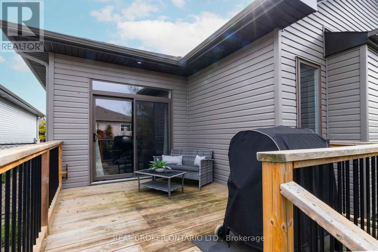
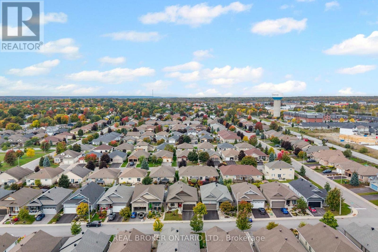
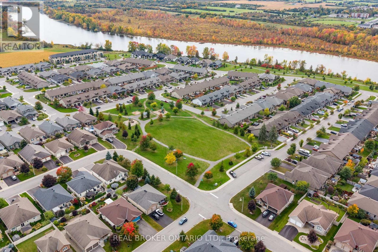
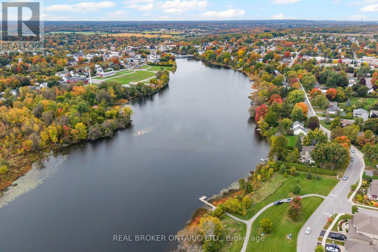
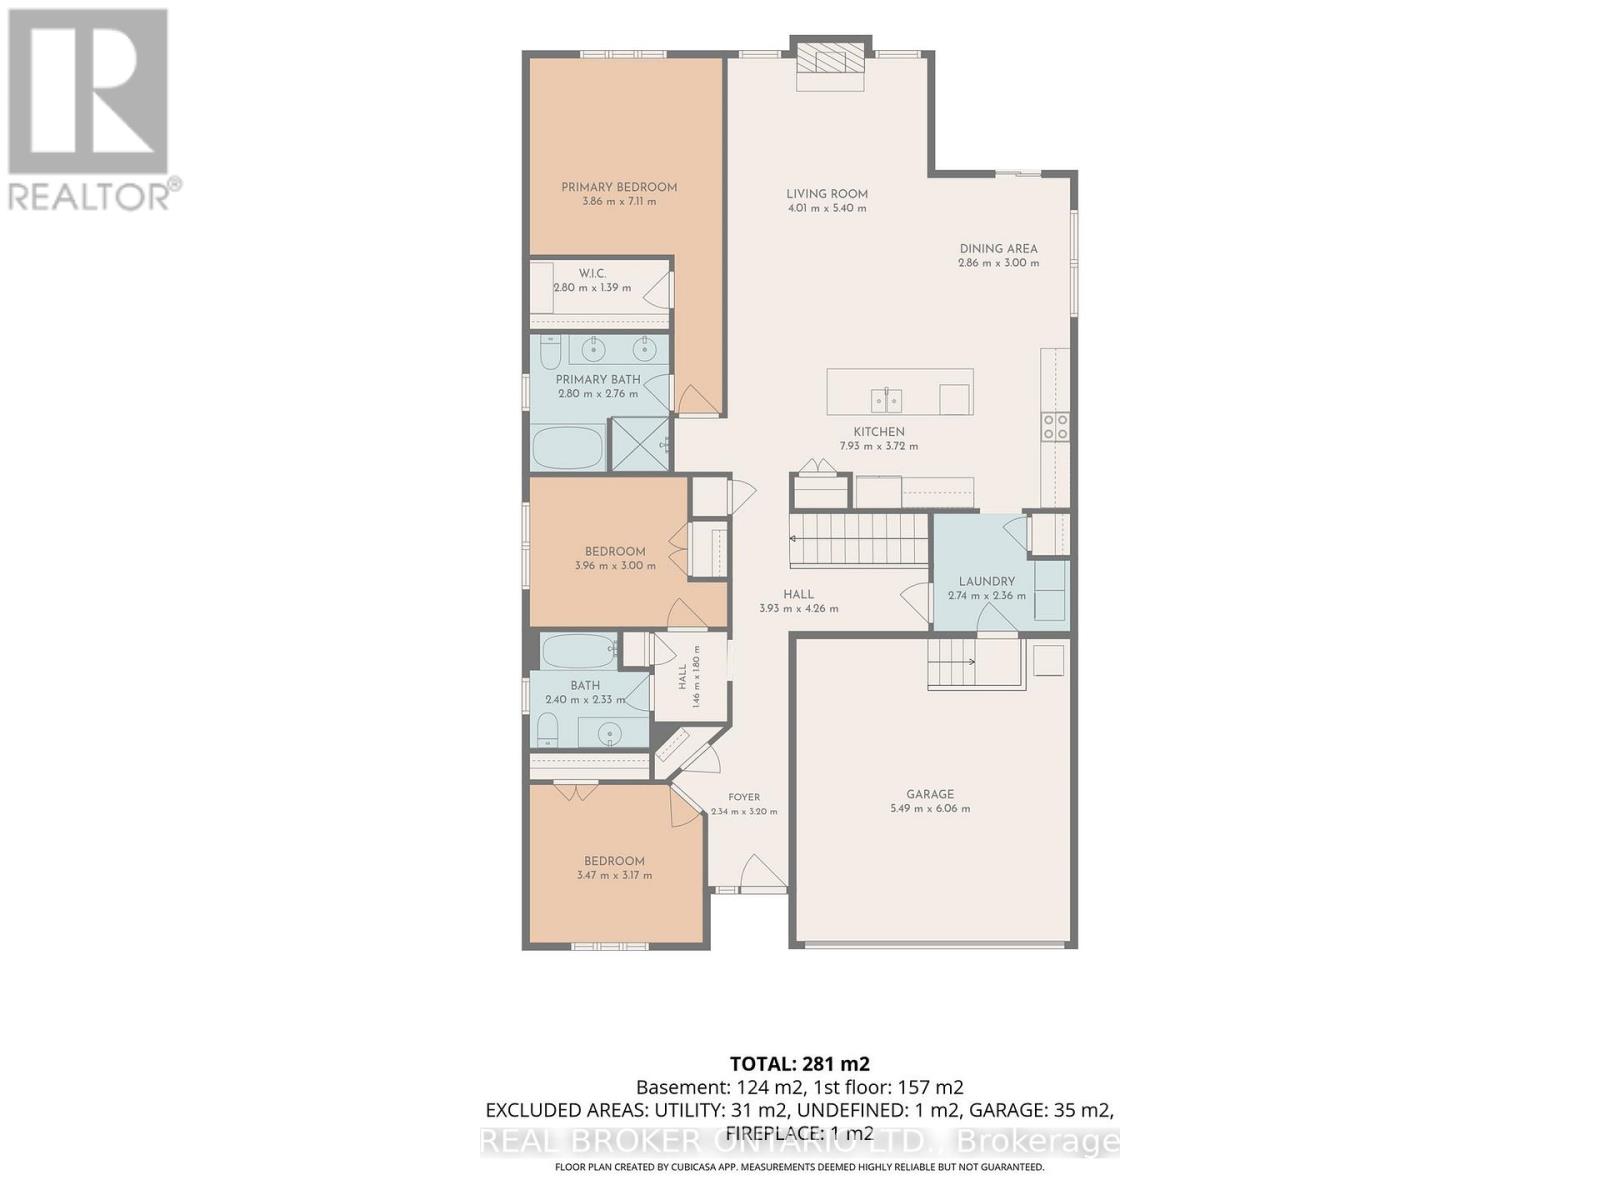
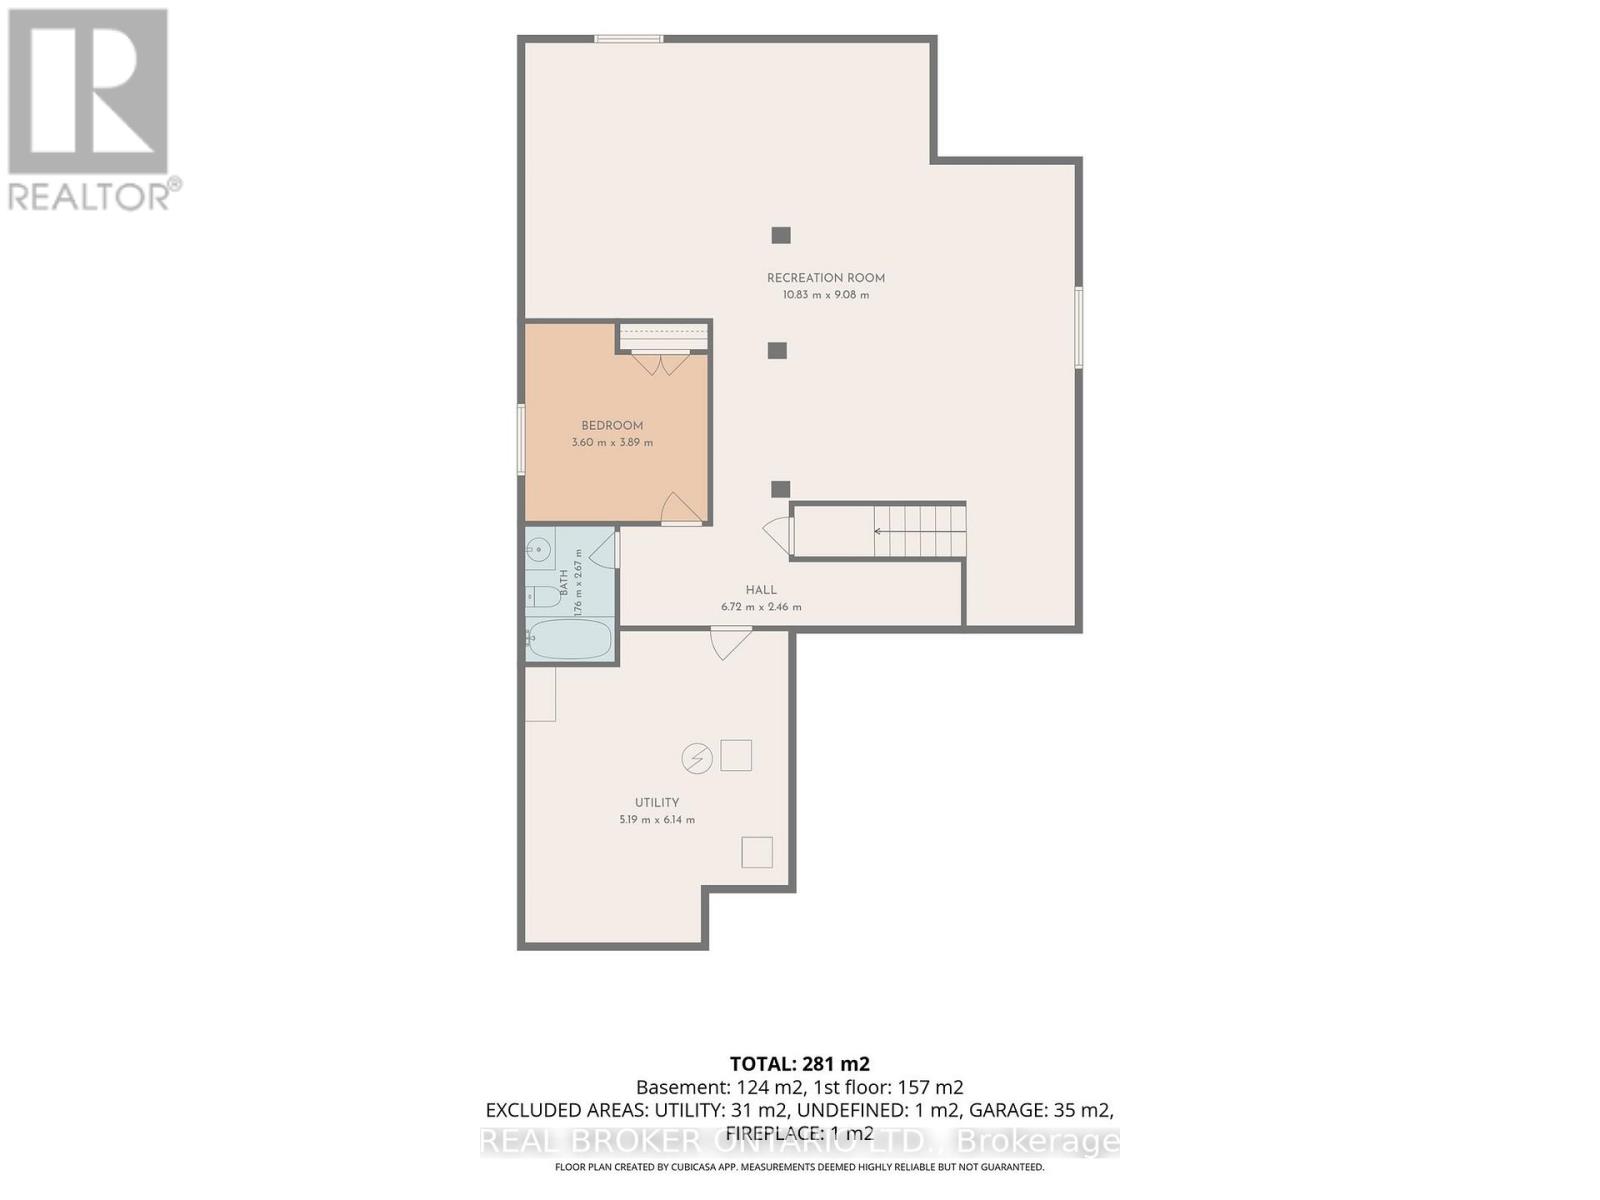
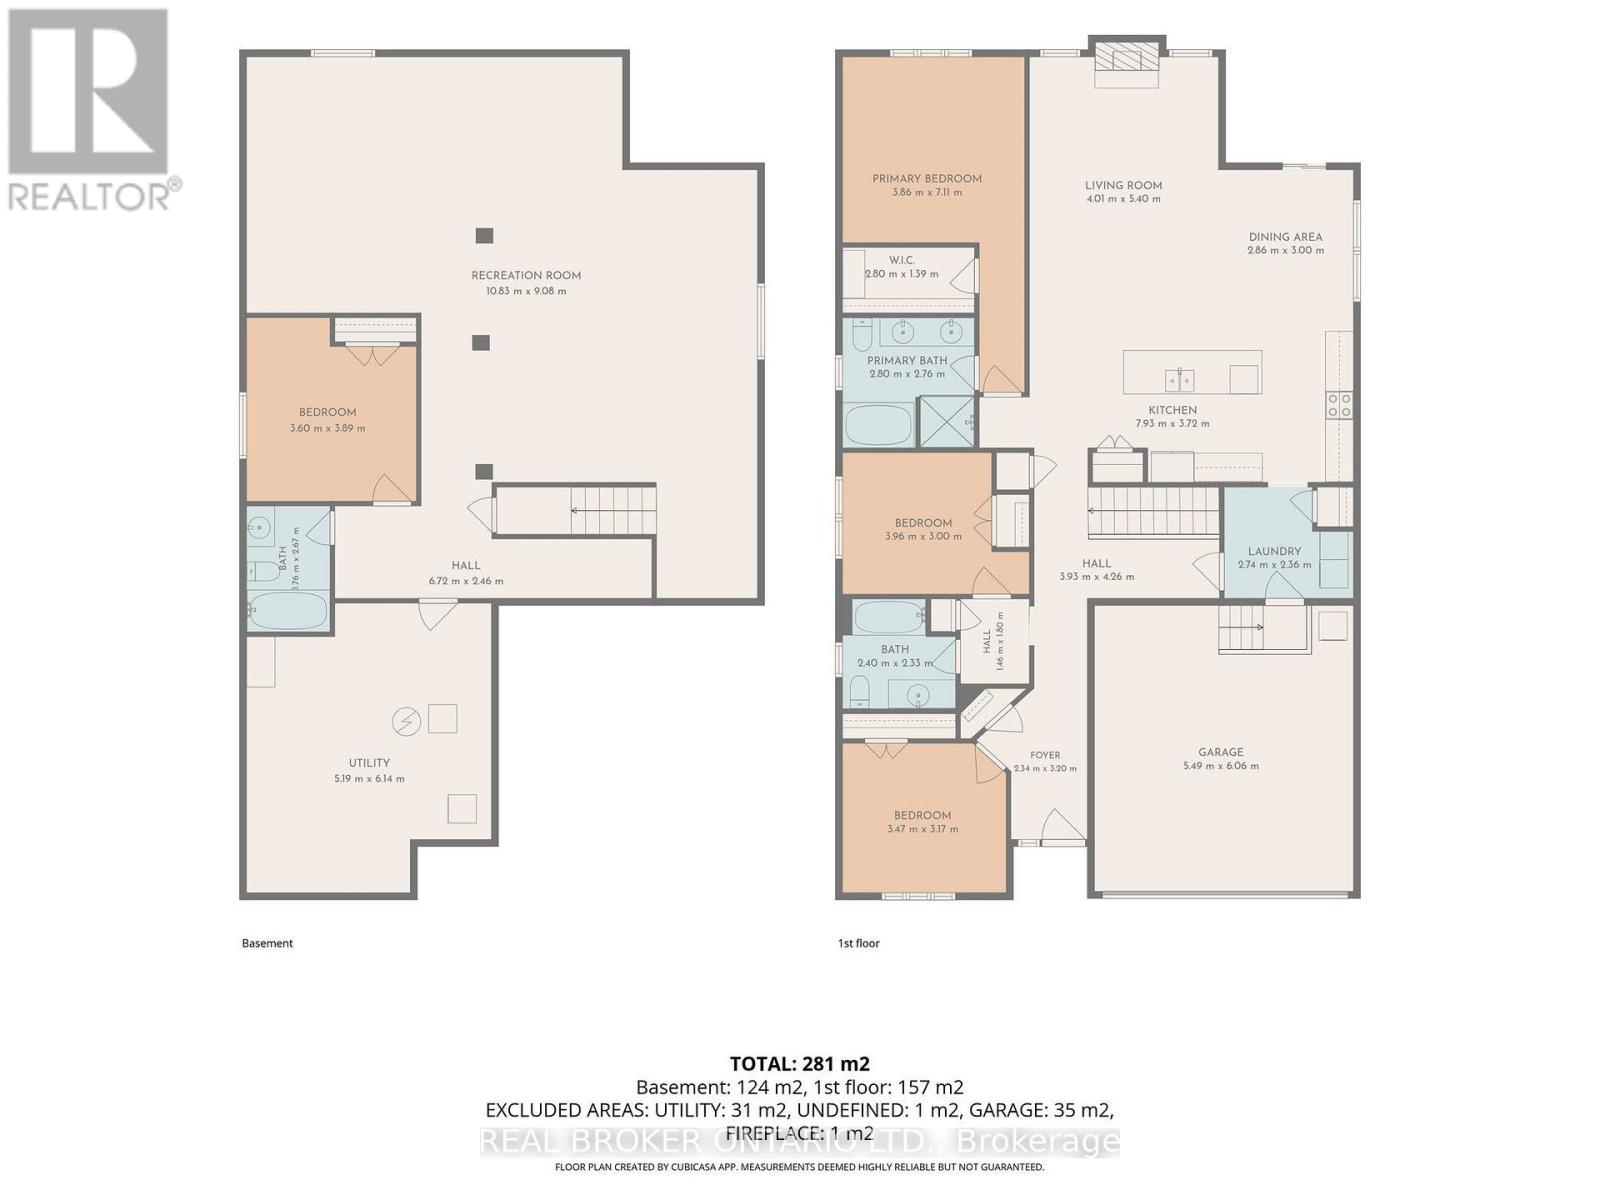
Expansive bungalow living meets the charm of Almonte's riverside lifestyle at 861 Jack Dalgity Street - an immaculately maintained home on a premium 45' lot in sought-after Riverfront Estates. A customized Doyle model and one of the neighbourhood's largest bungalows, this home offers 1,729 sq. ft. above grade, a fully finished basement, and beautiful finishes throughout. The bright, open-concept main level features vaulted ceilings, stone countertops, upgraded millwork, and generous principal rooms that make everyday living and entertaining feel effortless. The thoughtfully customized layout includes three main-floor bedrooms, offering flexibility for family, guests, or a dedicated home office.The fully finished basement adds substantial living space, with room to create a comfortable family room, gym, games area, or workspace. An additional bedroom and full bathroom make it ideal for overnight guests or extended family, bringing the home's total to four bedrooms and three full bathrooms.Outside, the beautifully landscaped, fully fenced backyard provides an inviting setting for summer gatherings or quiet evenings at home. A storage shed and double-car garage add practical space for tools, outdoor gear, and seasonal essentials.Just a short walk from the Mississippi River and Riverfront Park dock, you can launch your kayak, explore the water, or enjoy the natural beauty close to home. Exceptional bungalow living in a community you'll love coming home to. (id:44758)
Open House
此属性有开放式房屋!
2:00 pm
结束于:3:30 pm
房源概要
| MLS® Number | X14175886 |
| 房源类型 | 民宅 |
| 社区名字 | 911 - Almonte |
| 附近的便利设施 | 医院 |
| 设备类型 | 热水器 |
| 总车位 | 6 |
| 租赁设备类型 | 热水器 |
详 情
| 浴室 | 3 |
| 地上卧房 | 3 |
| 地下卧室 | 1 |
| 总卧房 | 4 |
| 赠送家电包括 | Water Softener, 烘干机, Hood 电扇, 微波炉, 炉子, 洗衣机, 窗帘, 冰箱 |
| 建筑风格 | 平房 |
| 地下室进展 | 已装修 |
| 地下室类型 | 全完工 |
| 施工种类 | 独立屋 |
| 空调 | 中央空调 |
| 外墙 | 乙烯基壁板, 石 |
| 壁炉 | 有 |
| 地基类型 | 混凝土浇筑 |
| 供暖方式 | 天然气 |
| 供暖类型 | 压力热风 |
| 储存空间 | 1 |
| 内部尺寸 | 1500 - 2000 Sqft |
| 类型 | 独立屋 |
| 设备间 | 市政供水 |
车 位
| 附加车库 | |
| Garage |
土地
| 英亩数 | 无 |
| 围栏类型 | Fenced Yard |
| 土地便利设施 | 医院 |
| 污水道 | Sanitary Sewer |
| 土地深度 | 30.9 M |
| 土地宽度 | 13.72 M |
| 不规则大小 | 13.7 X 30.9 M |
房 间
| 楼 层 | 类 型 | 长 度 | 宽 度 | 面 积 |
|---|---|---|---|---|
| Lower Level | 娱乐,游戏房 | 10.83 m | 9.08 m | 10.83 m x 9.08 m |
| Lower Level | 卧室 | 3.6 m | 3.89 m | 3.6 m x 3.89 m |
| Lower Level | 设备间 | 5.19 m | 6.14 m | 5.19 m x 6.14 m |
| Lower Level | 浴室 | 1.76 m | 2.67 m | 1.76 m x 2.67 m |
| 一楼 | 门厅 | 2.34 m | 3.2 m | 2.34 m x 3.2 m |
| 一楼 | 卧室 | 3.96 m | 3 m | 3.96 m x 3 m |
| 一楼 | 卧室 | 3.47 m | 3.17 m | 3.47 m x 3.17 m |
| 一楼 | 浴室 | 2.4 m | 2.33 m | 2.4 m x 2.33 m |
| 一楼 | 洗衣房 | 2.74 m | 2.36 m | 2.74 m x 2.36 m |
| 一楼 | 厨房 | 7.93 m | 3.72 m | 7.93 m x 3.72 m |
| 一楼 | 餐厅 | 2.86 m | 3 m | 2.86 m x 3 m |
| 一楼 | 客厅 | 4.01 m | 5.4 m | 4.01 m x 5.4 m |
| 一楼 | 主卧 | 3.86 m | 7.11 m | 3.86 m x 7.11 m |
| 一楼 | 其它 | 2.8 m | 1.39 m | 2.8 m x 1.39 m |
| 一楼 | 浴室 | 2.8 m | 2.76 m | 2.8 m x 2.76 m |
https://www.realtor.ca/real-estate/30508102/861-jack-dalgity-street-mississippi-mills-911-almonte

The trademarks REALTOR®, REALTORS®, and the REALTOR® logo are controlled by The Canadian Real Estate Association (CREA) and identify real estate professionals who are members of CREA. The trademarks MLS®, Multiple Listing Service® and the associated logos are owned by The Canadian Real Estate Association (CREA) and identify the quality of services provided by real estate professionals who are members of CREA. The trademark DDF® is owned by The Canadian Real Estate Association (CREA) and identifies CREA's Data Distribution Facility (DDF®)
Ottawa Real Estate Board
Real Broker Ontario Ltd.
November 12 2026 08:54:04
