
866 Moses Tennisco Street Ottawa, Ontario K1K 5A2


$899,000
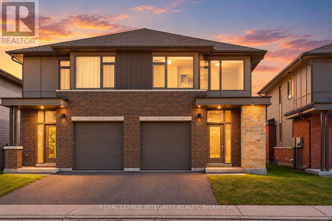
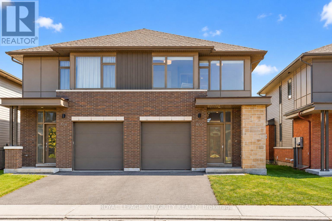
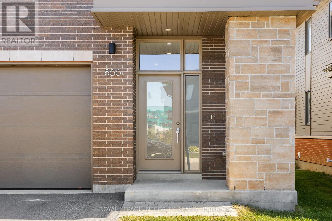
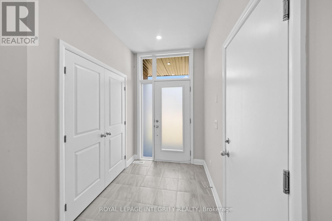
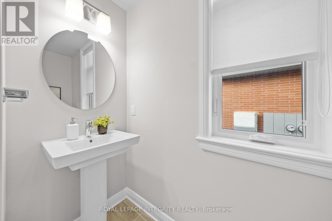
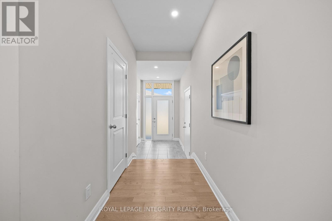
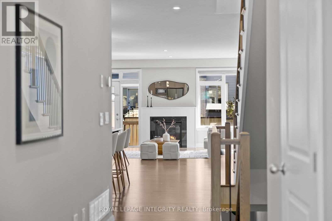
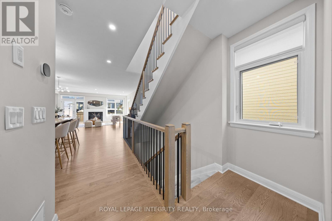
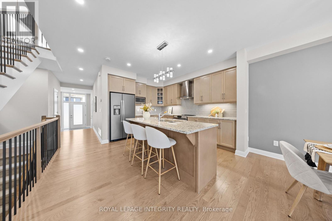
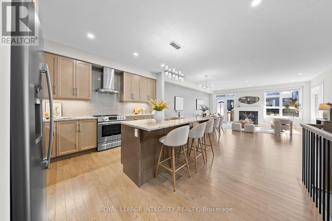
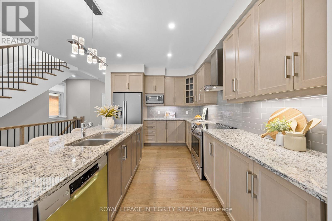
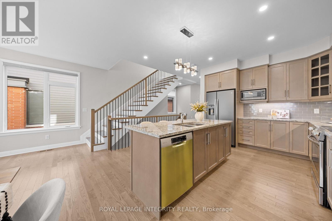
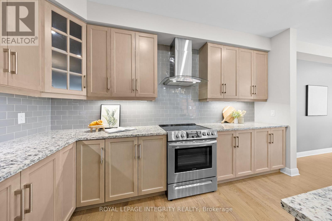
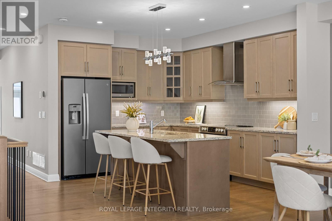
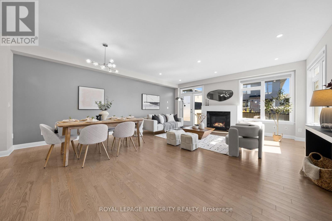
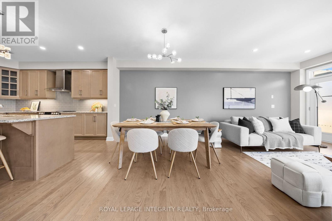
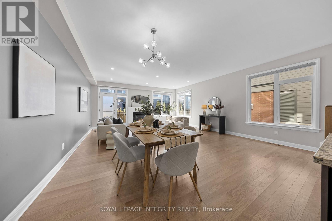
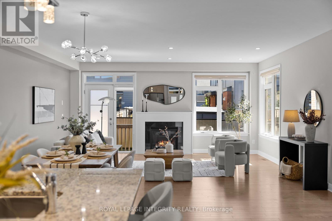
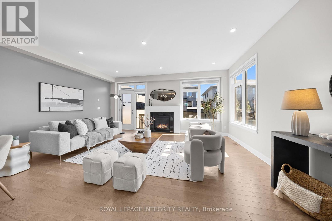
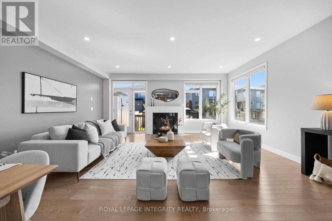
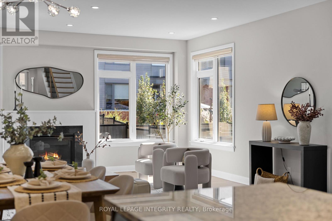
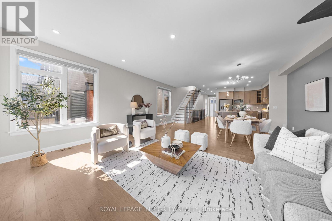
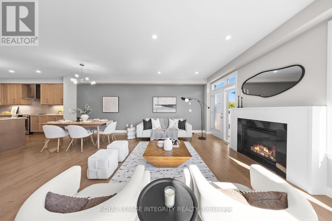
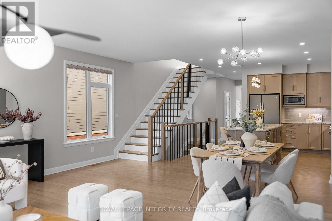
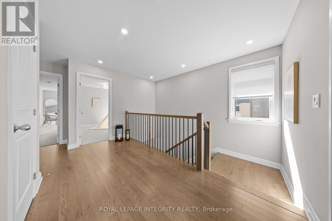
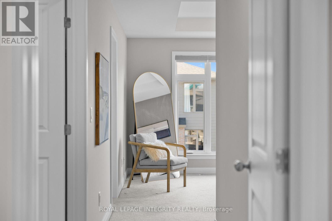
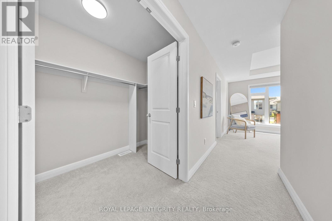
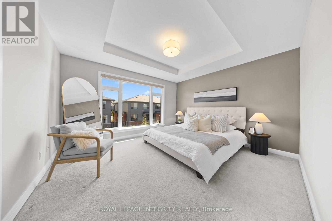
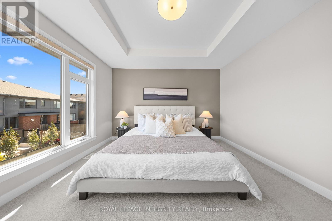
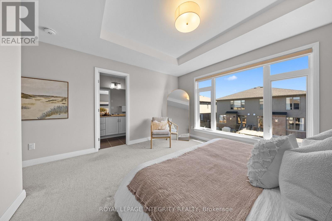
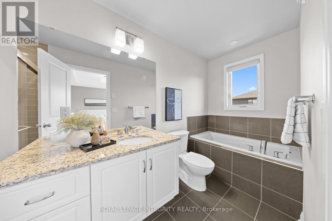
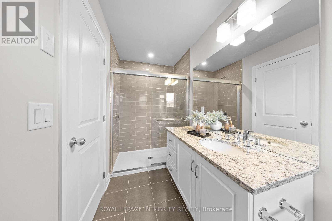
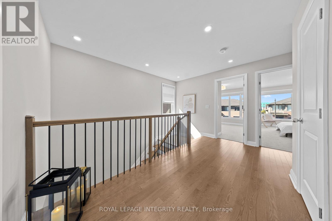
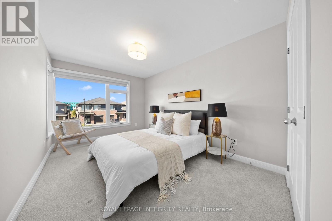
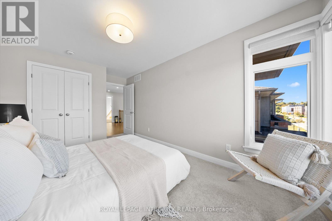
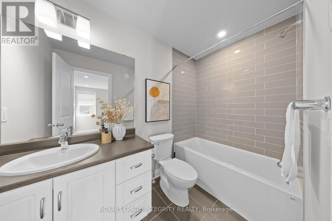
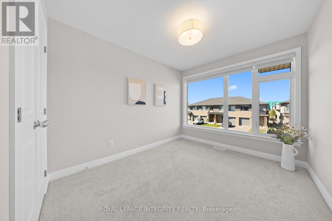
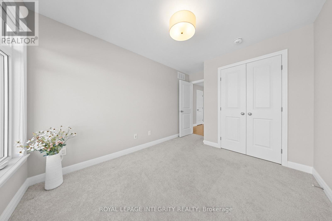
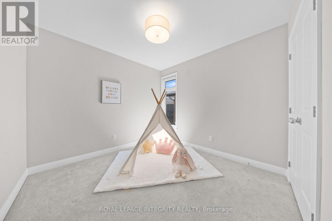
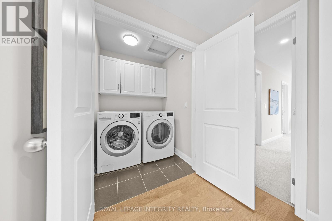
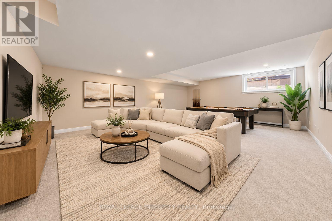
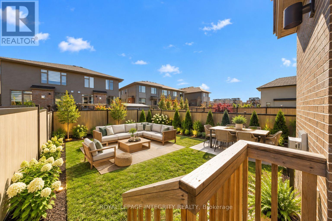
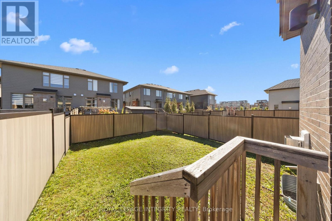
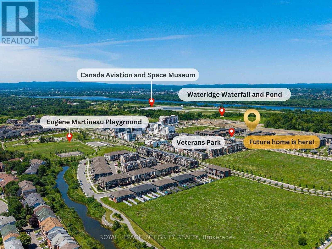
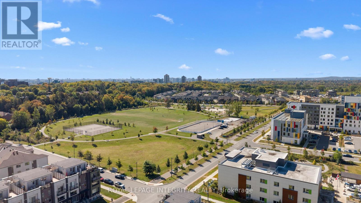
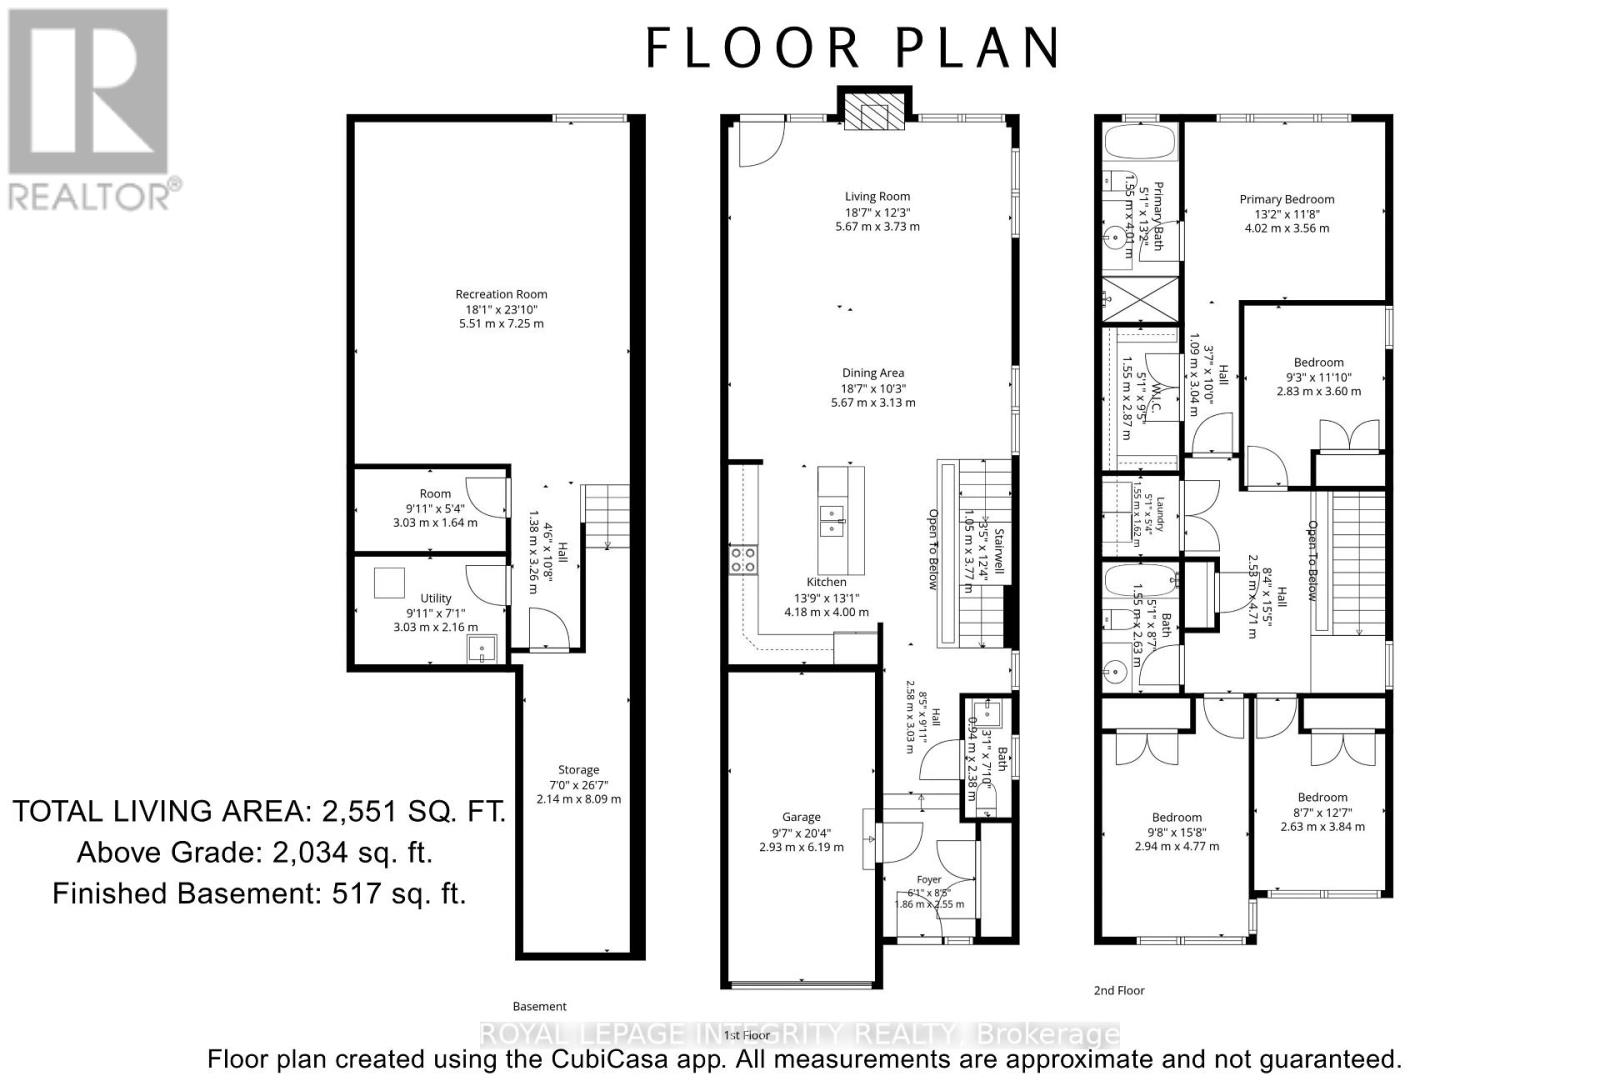
A rare blend of modern sophistication, generous living space, and exceptional convenience in sought-after Wateridge Village. Built by renowned Uniform in 2021, this beautifully appointed semi-detached home offers 4 bedrooms, 3 bathrooms, and approximately 2,551 sq ft of total living space, just minutes from downtown Ottawa. Designed with an eye for detail, the sun-filled main level welcomes you with 9-foot ceilings, rich hardwood floors, oversized windows, and an elegant gas fireplace. At the heart of the home, a beautifully appointed kitchen features granite countertops, premium stainless steel appliances, under-cabinet lighting, and abundant cabinetry. The seamless flow between living, dining, and kitchen spaces creates an inviting setting for both everyday living and effortless entertaining, with views of the fully fenced backyard. Hardwood flooring extends up the staircase and throughout the second-floor hallway, leading to a serene primary retreat with a generous walk-in closet and a spa-inspired ensuite featuring an oversized glass shower and a luxurious soaker tub. Three additional well-proportioned bedrooms, a beautifully appointed full bathroom, and convenient second-floor laundry offer exceptional flexibility for modern family living. Whether for children, overnight guests, a dedicated home office, or whatever life brings next, there's room to make it your own. Nestled in a peaceful, contemporary community, with parking for up to three vehicles and easy access to Montfort Hospital, NRC, CMHC, scenic trails, parks, schools, transit, and shopping. Just minutes from downtown Ottawa, this home offers a rare balance of urban convenience and tranquil residential living. Contemporary elegance. Exceptional space. An address that connects it all. (id:44758)
Open House
此属性有开放式房屋!
2:00 pm
结束于:4:00 pm
房源概要
| MLS® Number | X13828098 |
| 房源类型 | 民宅 |
| 社区名字 | 3104 - CFB Rockcliffe and Area |
| 附近的便利设施 | 医院, 公园, 公共交通 |
| 社区特征 | 社区活动中心 |
| 设备类型 | 热水器 |
| 总车位 | 3 |
| 租赁设备类型 | 热水器 |
详 情
| 浴室 | 3 |
| 地上卧房 | 4 |
| 总卧房 | 4 |
| 公寓设施 | Fireplace(s) |
| 赠送家电包括 | Central Vacuum, Blinds, 洗碗机, 烘干机, 微波炉, 炉子, 洗衣机, 冰箱 |
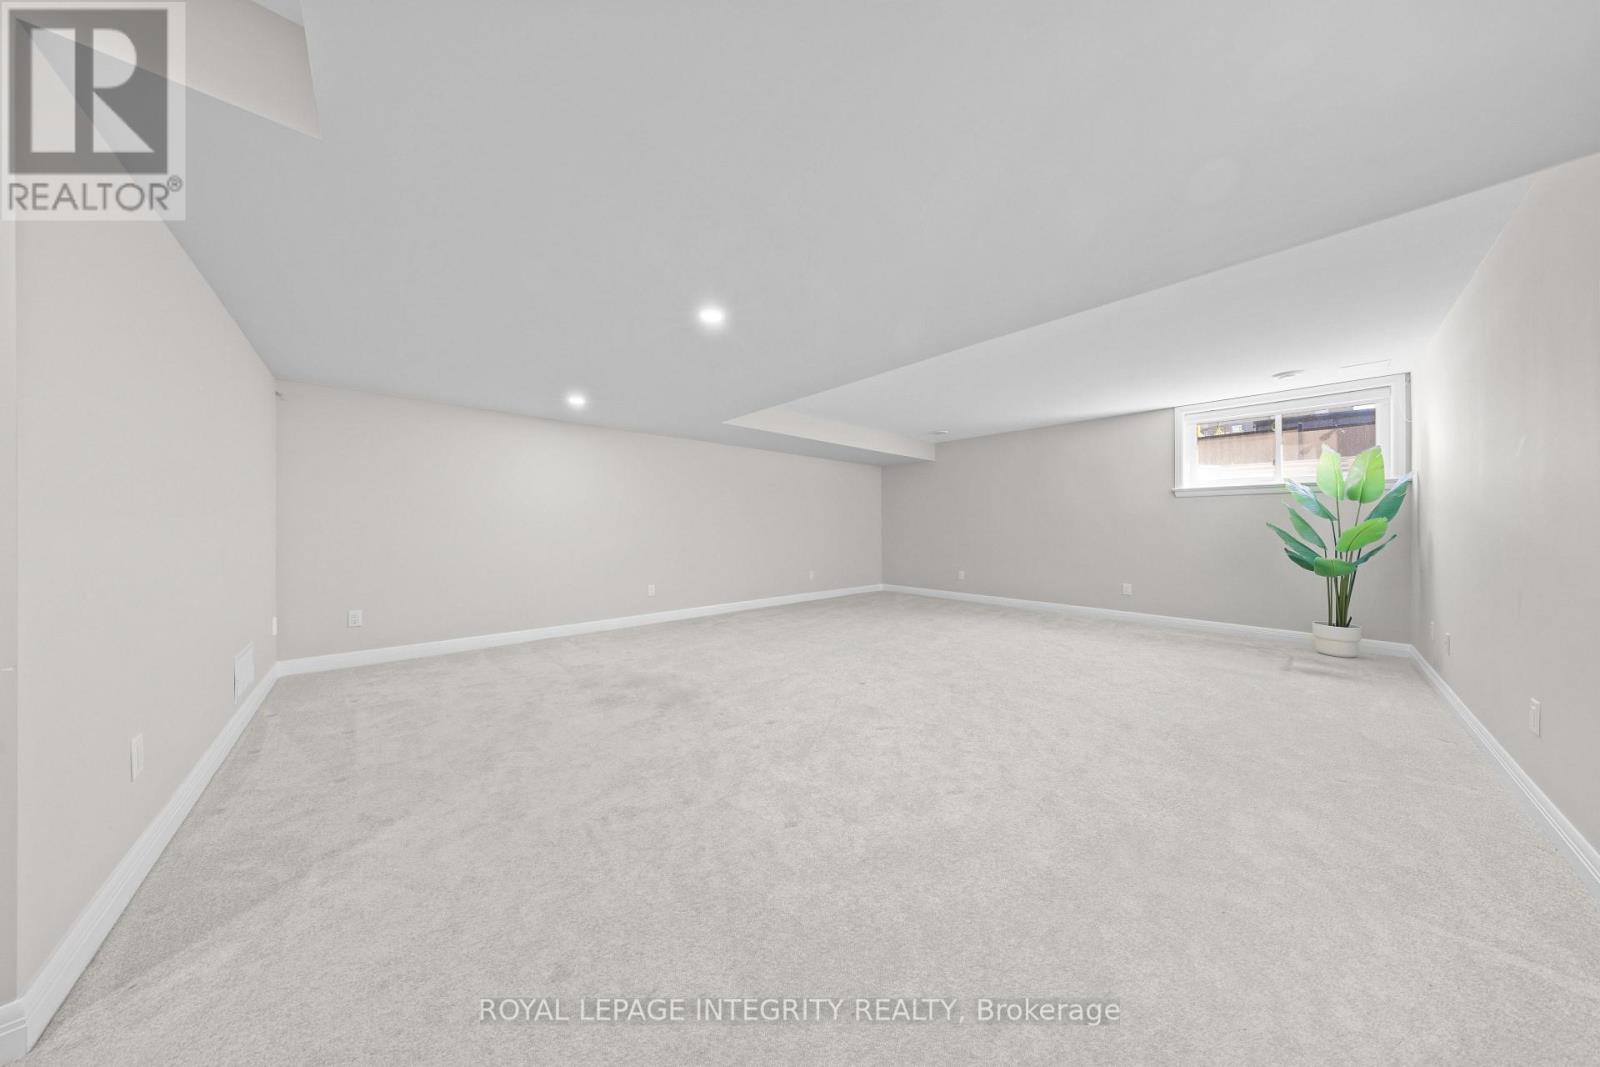
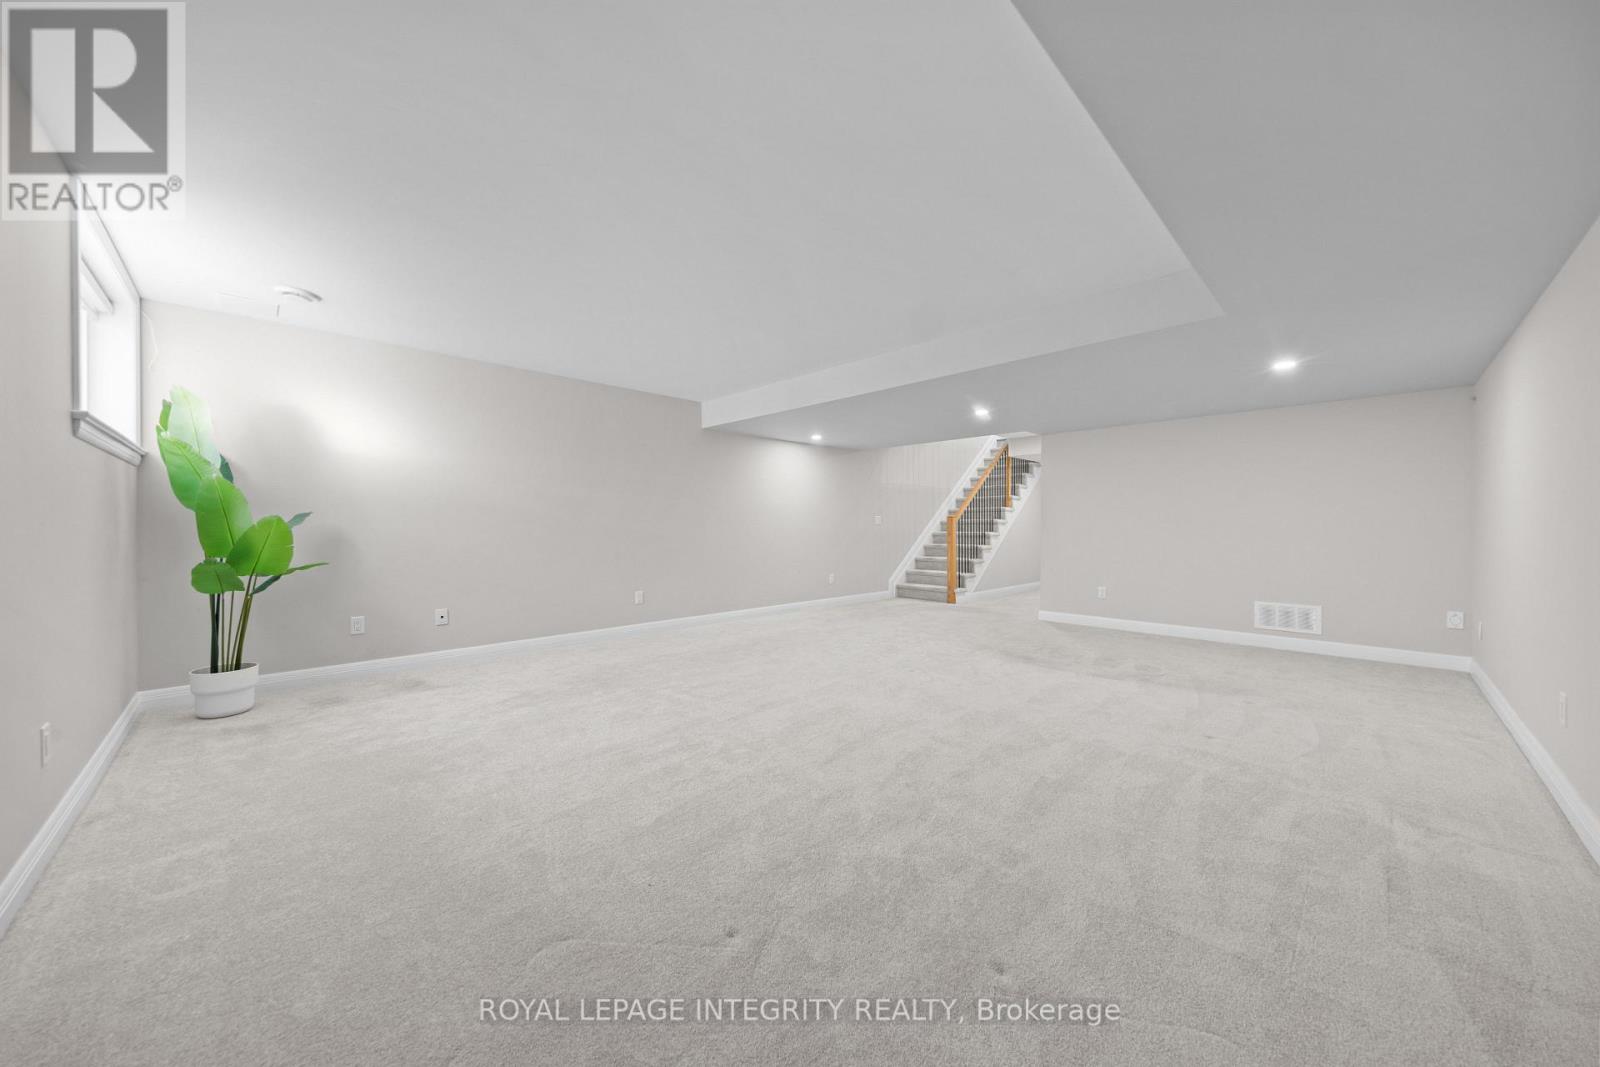
| 地下室进展 | 已装修 |
| 地下室类型 | 全完工 |
| 施工种类 | Semi-detached |
| 空调 | 中央空调 |
| 外墙 | 砖, 乙烯基壁板 |
| 壁炉 | 有 |
| Fireplace Total | 1 |
| 地基类型 | 混凝土浇筑 |
| 客人卫生间(不包含洗浴) | 1 |
| 供暖方式 | 天然气 |
| 供暖类型 | 压力热风 |
| 储存空间 | 2 |
| 内部尺寸 | 2000 - 2500 Sqft |
| 类型 | 独立屋 |
| 设备间 | 市政供水 |
车 位
| 附加车库 | |
| Garage |
土地
| 英亩数 | 无 |
| 围栏类型 | Fenced Yard |
| 土地便利设施 | 医院, 公园, 公共交通 |
| 污水道 | Sanitary Sewer |
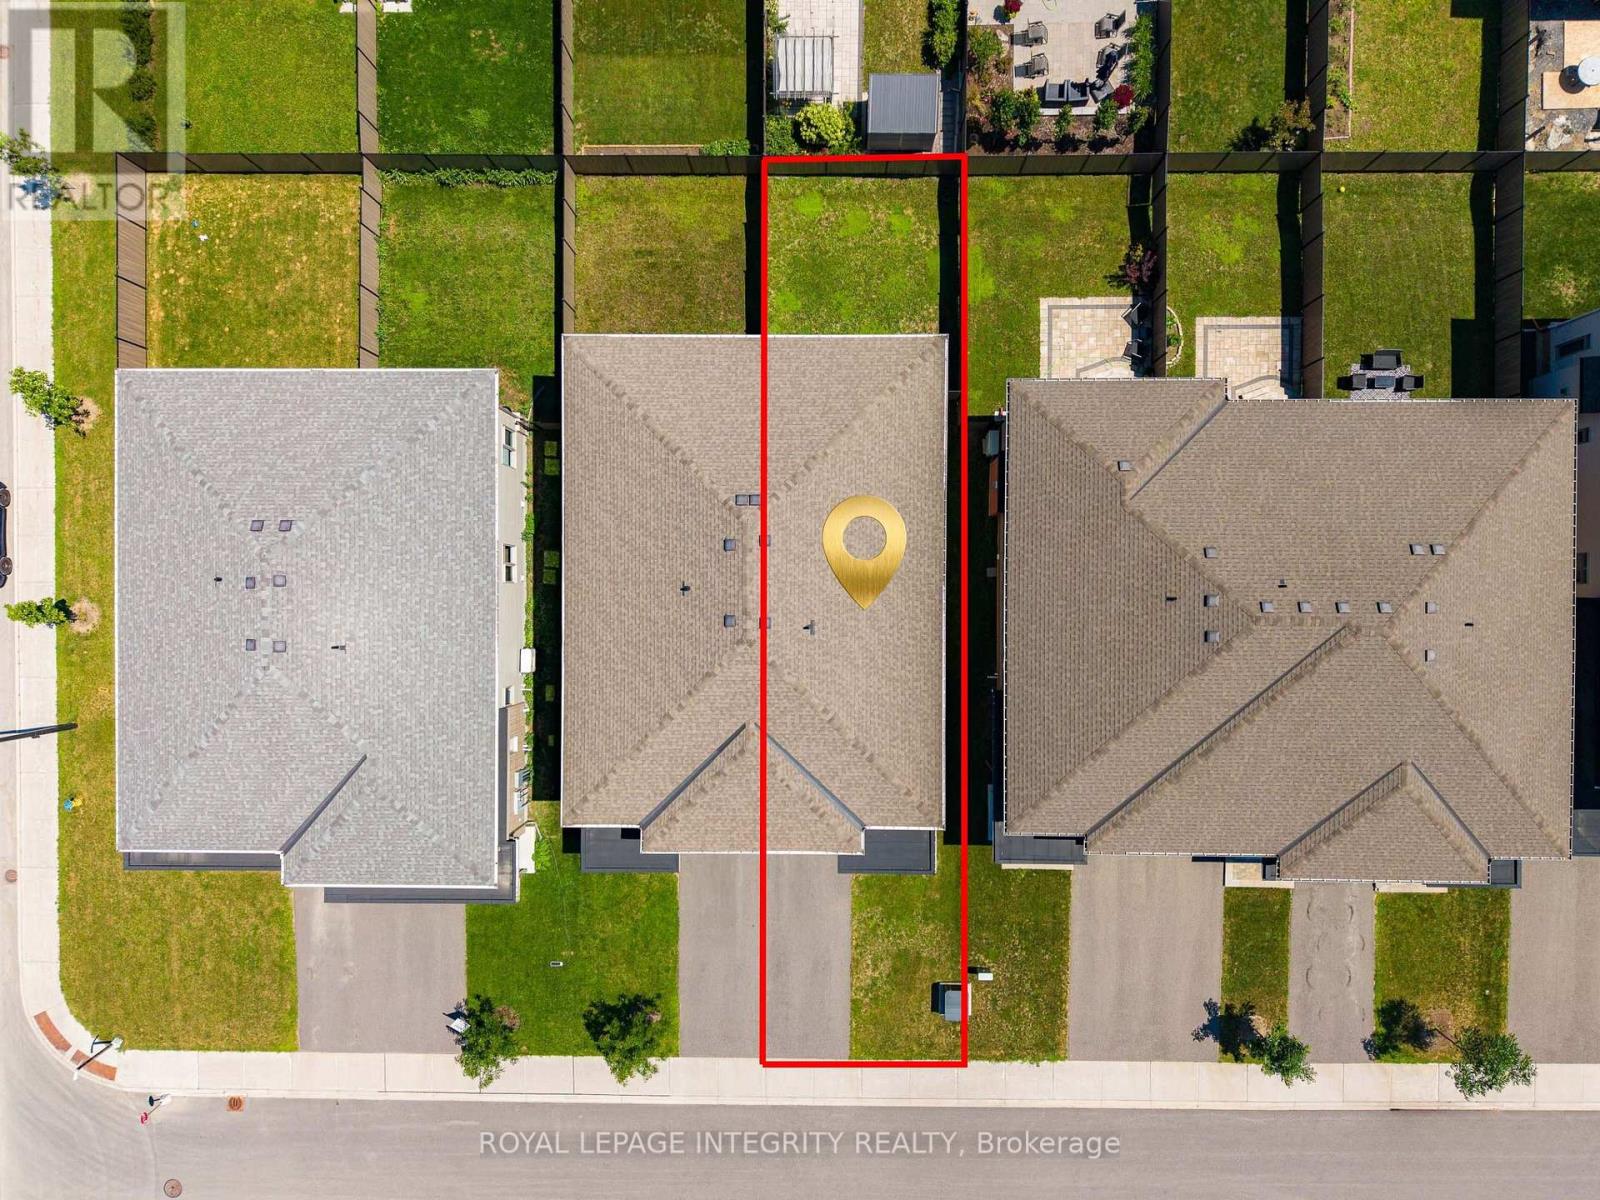
| 土地深度 | 108 Ft ,3 In |
| 土地宽度 | 26 Ft ,3 In |
| 不规则大小 | 26.3 X 108.3 Ft |
房 间
| 楼 层 | 类 型 | 长 度 | 宽 度 | 面 积 |
|---|---|---|---|---|
| 二楼 | 主卧 | 4 m | 3.6 m | 4 m x 3.6 m |
| 二楼 | 第二卧房 | 4.2 m | 2.8 m | 4.2 m x 2.8 m |
| 二楼 | 第三卧房 | 4 m | 2.7 m | 4 m x 2.7 m |
| 二楼 | Bedroom 4 | 2.9 m | 2.8 m | 2.9 m x 2.8 m |
| 二楼 | 洗衣房 | 1.5 m | 1.3 m | 1.5 m x 1.3 m |
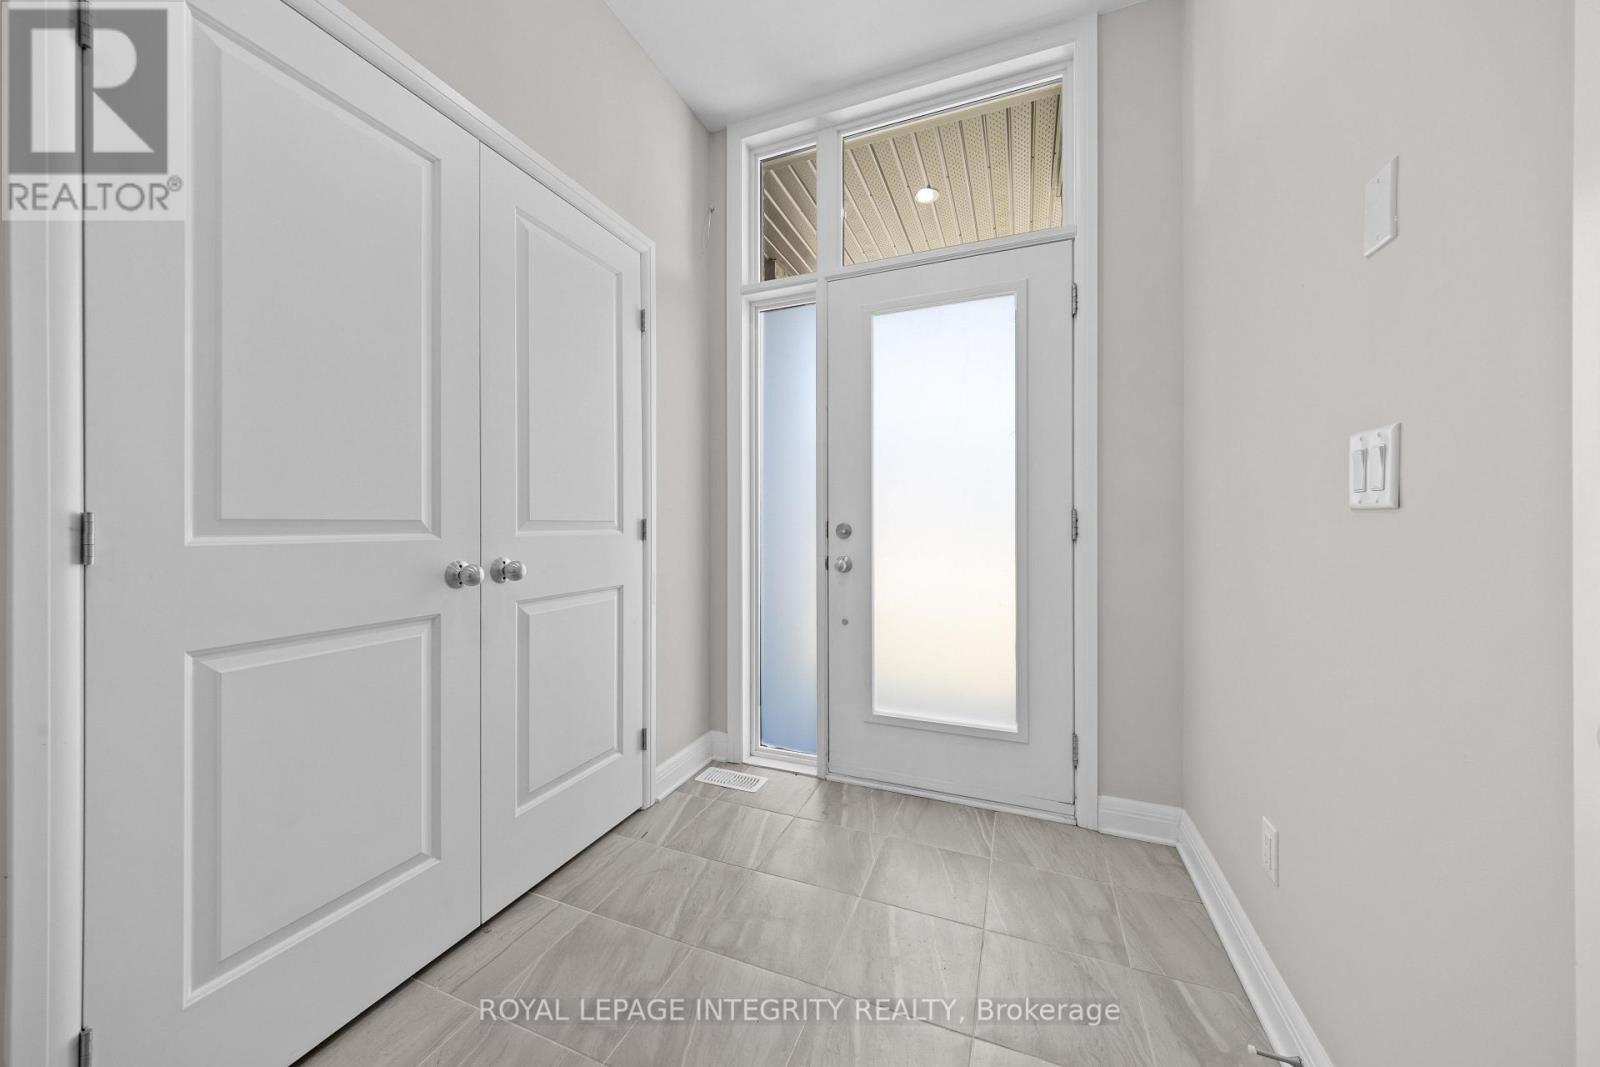
| 一楼 | 门厅 | 2 m | 1.7 m | 2 m x 1.7 m |
| 一楼 | 厨房 | 4.2 m | 4.1 m | 4.2 m x 4.1 m |
| 一楼 | 餐厅 | 5.5 m | 3 m | 5.5 m x 3 m |
| 一楼 | 客厅 | 5.5 m | 3.7 m | 5.5 m x 3.7 m |
| 一楼 | 客厅 | 6.7 m | 5.4 m | 6.7 m x 5.4 m |

The trademarks REALTOR®, REALTORS®, and the REALTOR® logo are controlled by The Canadian Real Estate Association (CREA) and identify real estate professionals who are members of CREA. The trademarks MLS®, Multiple Listing Service® and the associated logos are owned by The Canadian Real Estate Association (CREA) and identify the quality of services provided by real estate professionals who are members of CREA. The trademark DDF® is owned by The Canadian Real Estate Association (CREA) and identifies CREA's Data Distribution Facility (DDF®)
Ottawa Real Estate Board
Royal LePage Integrity Realty
October 16 2026 03:23:43
