3 卧室
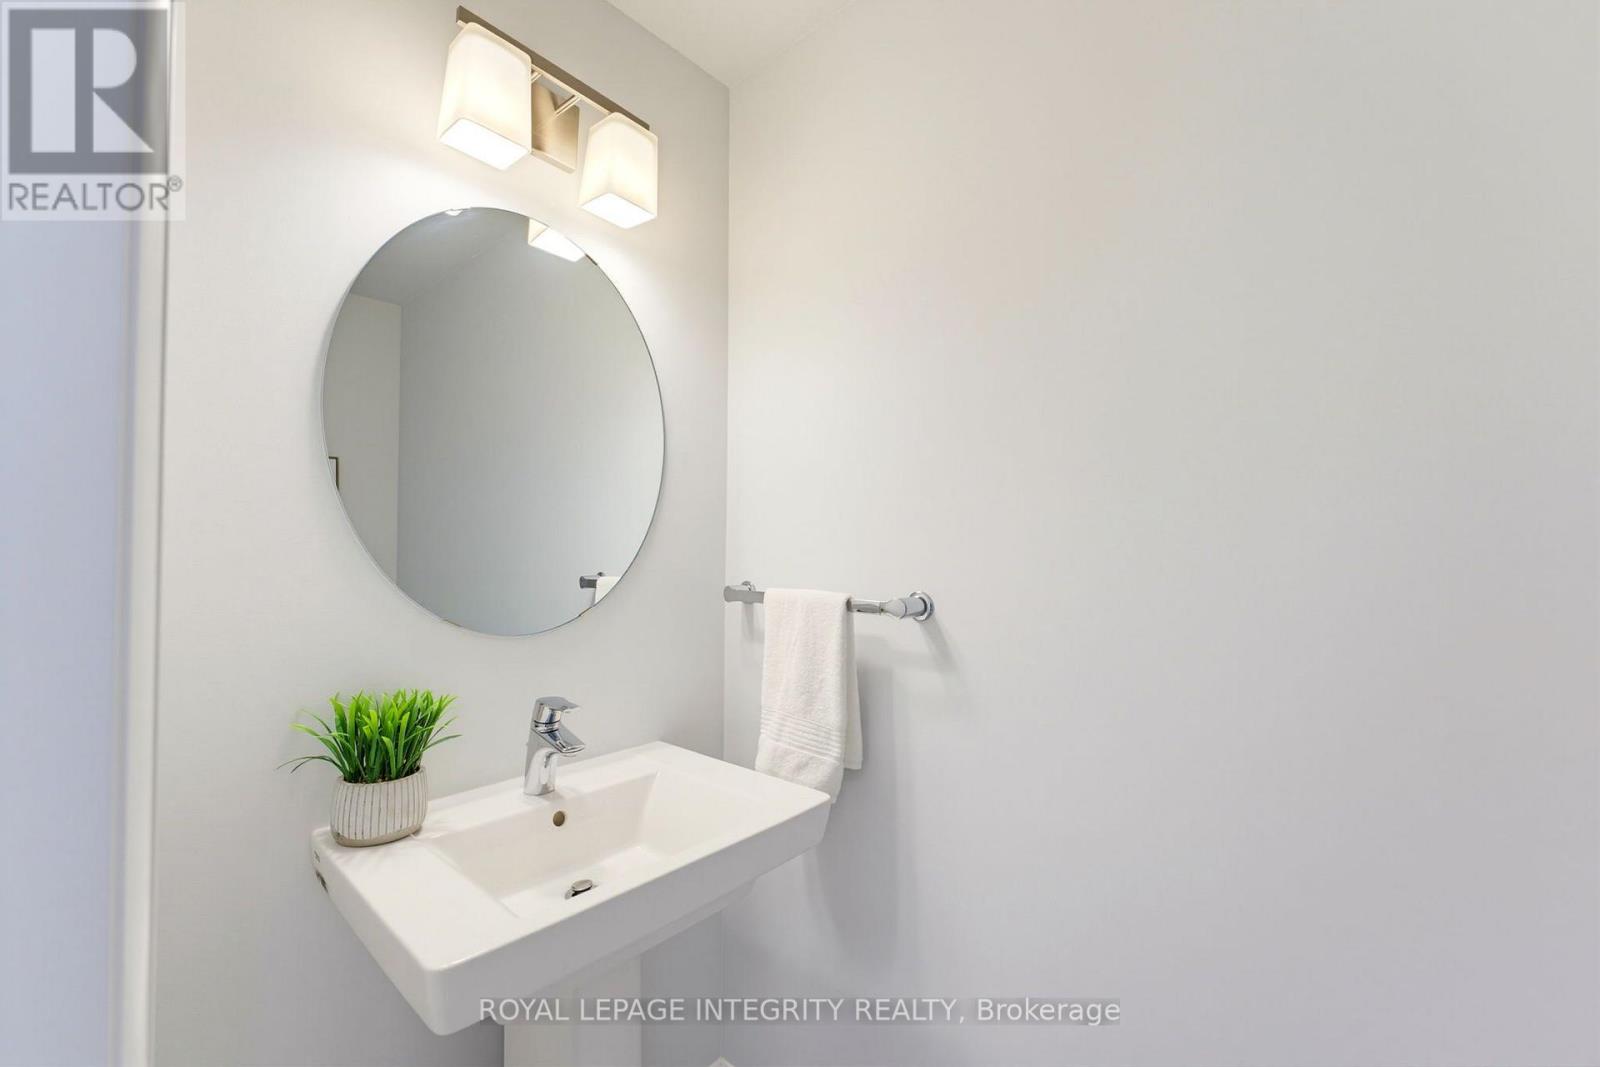
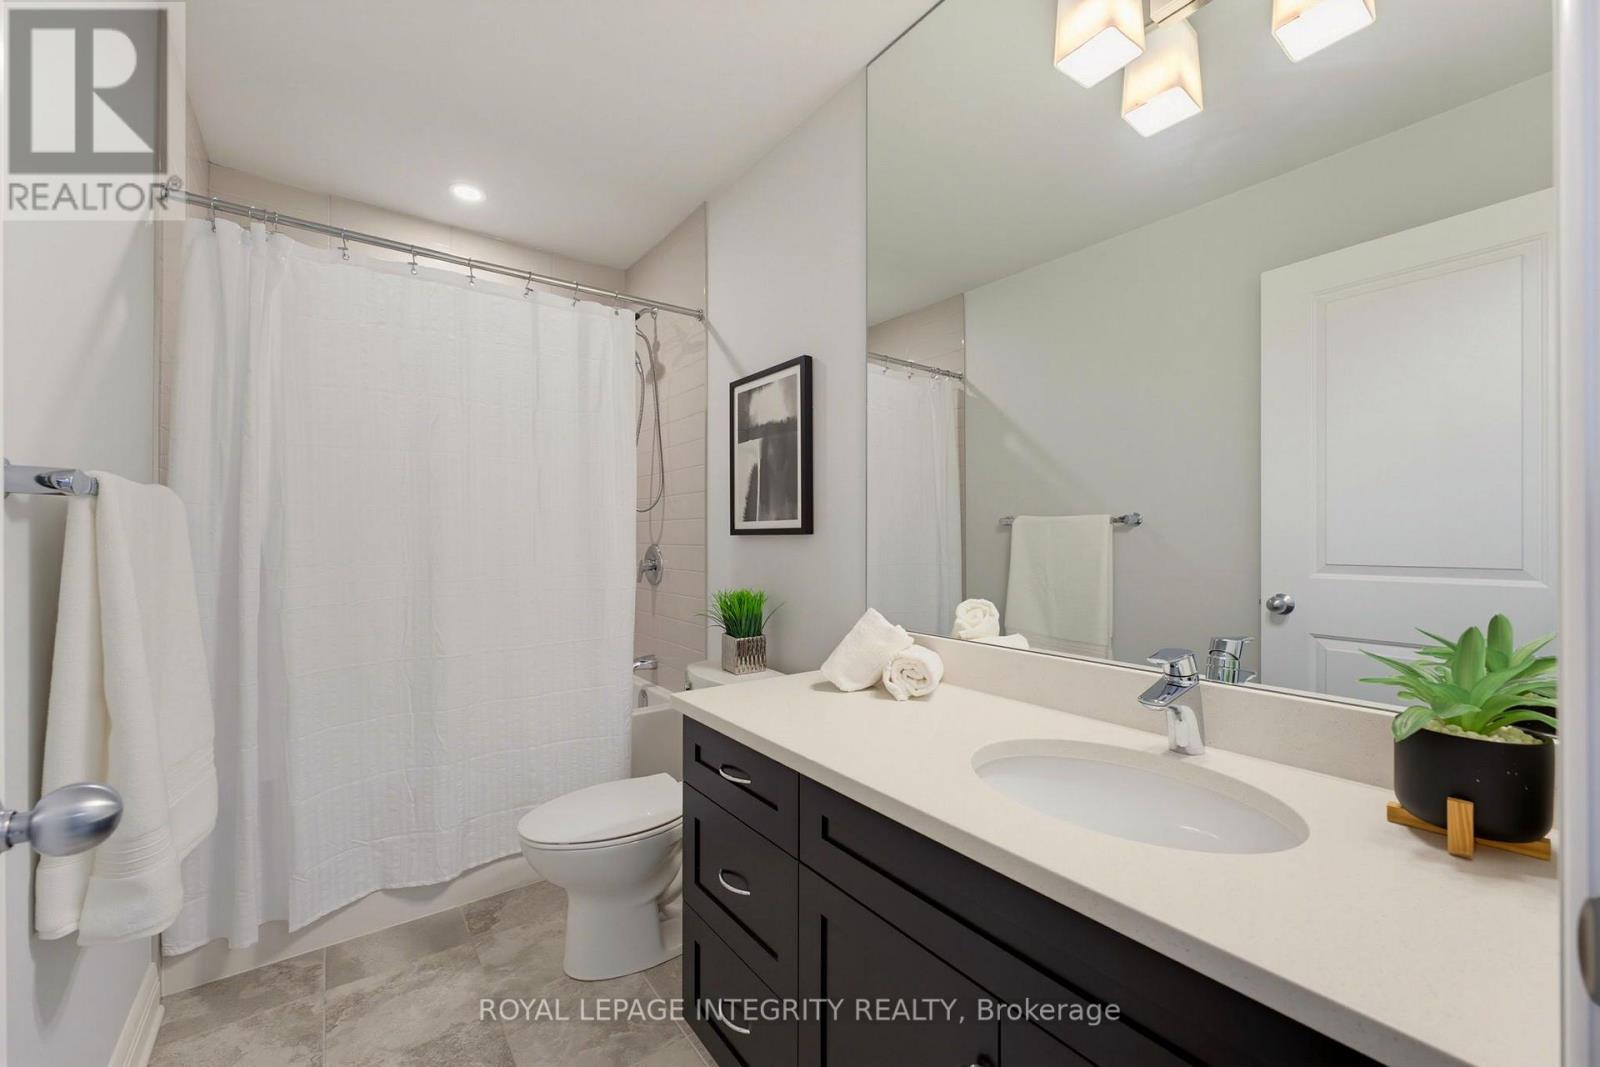
3 浴室
1500 - 2000 sqft
壁炉
中央空调, Ventilation System
风热取暖
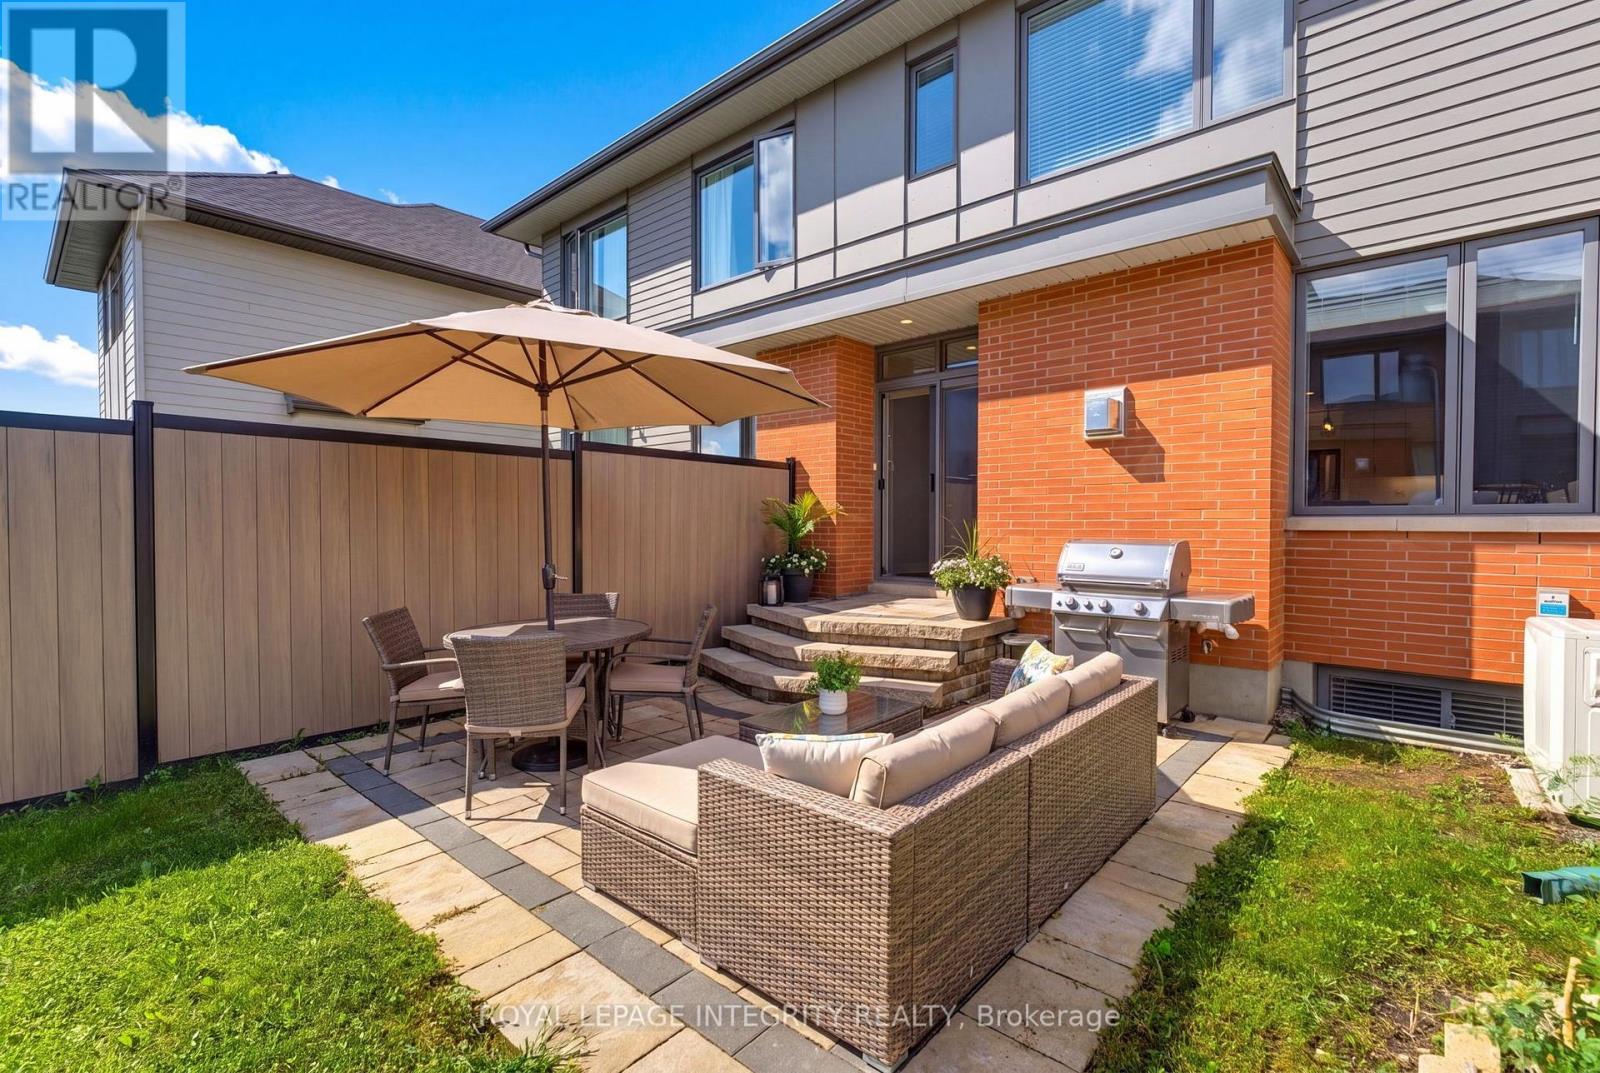
Landscaped
$879,900
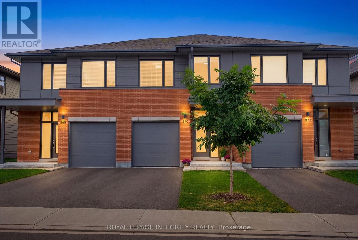
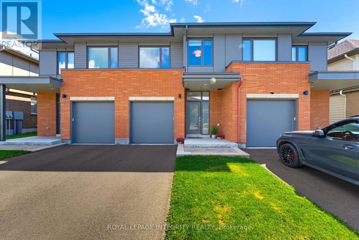
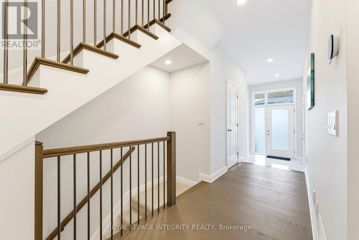
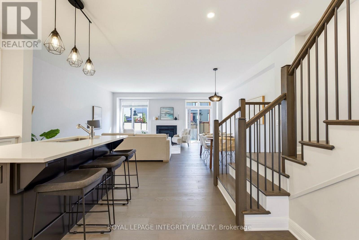
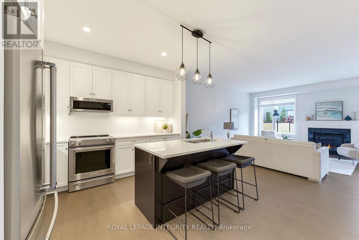
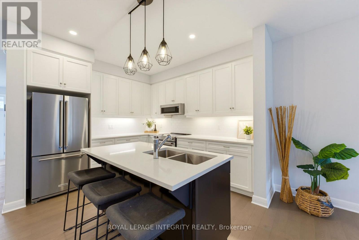
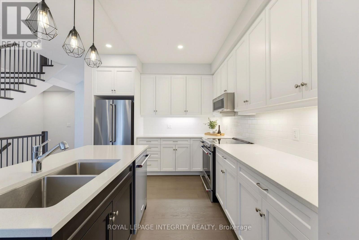
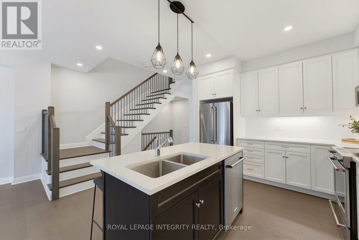
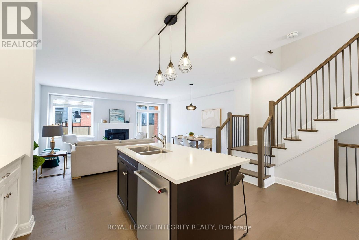
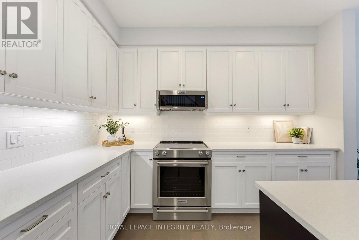
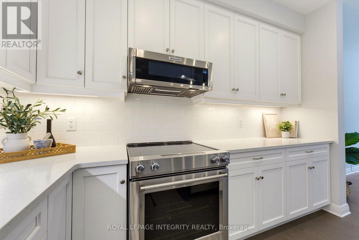
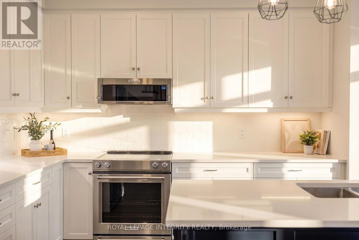
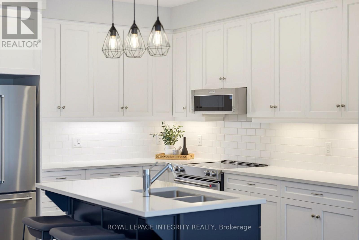
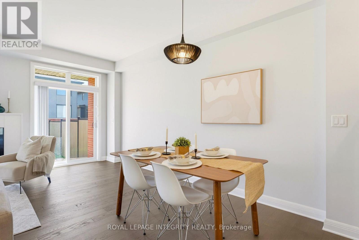
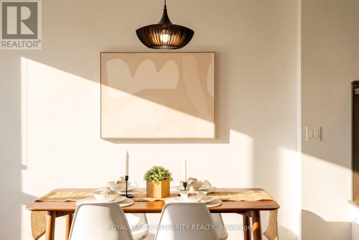
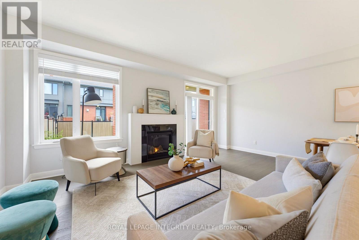
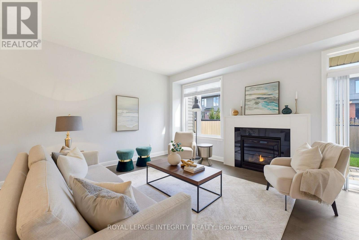
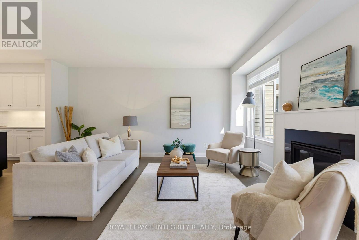
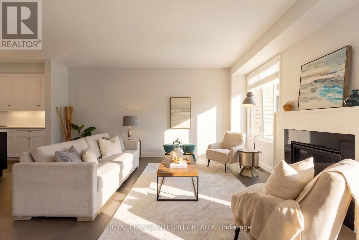
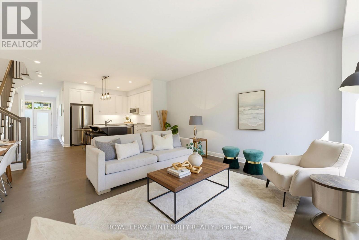
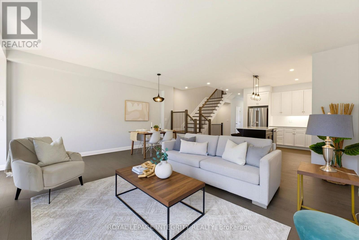
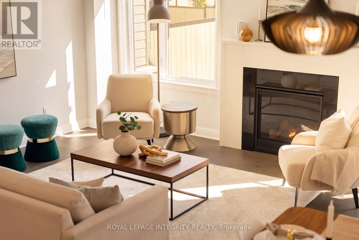
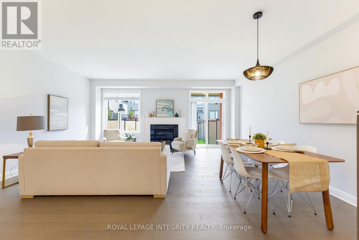
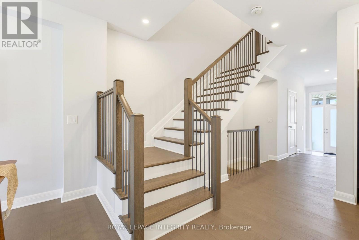
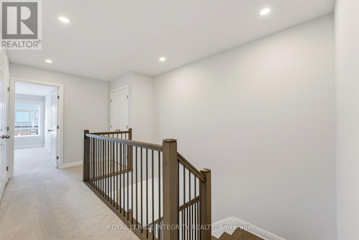
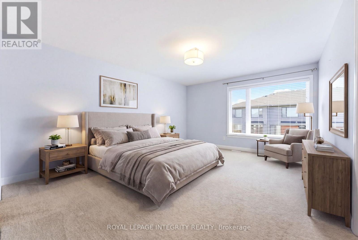
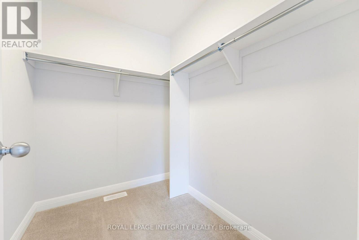
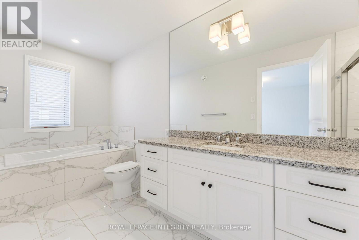
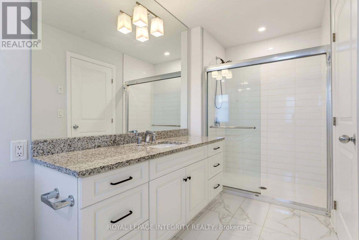
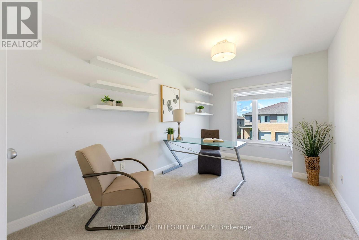
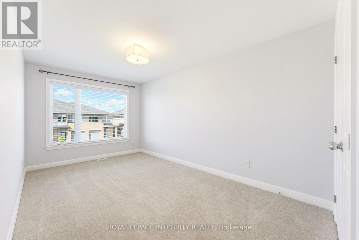
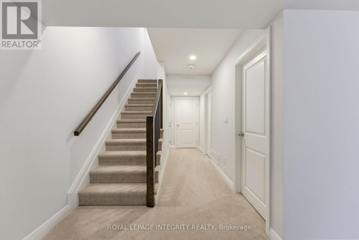
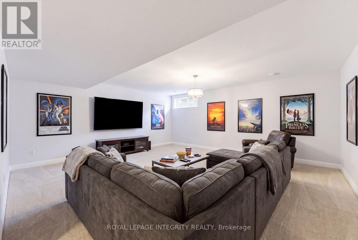
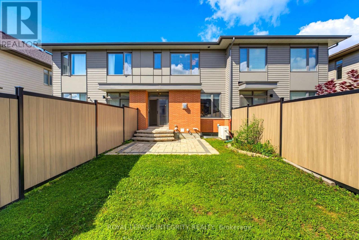
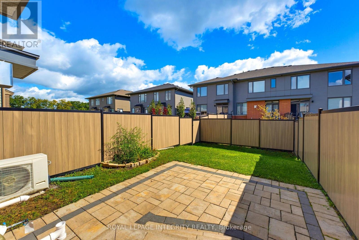
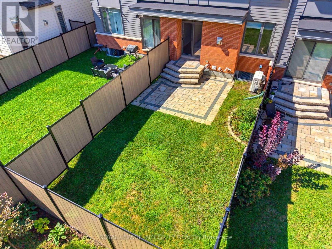
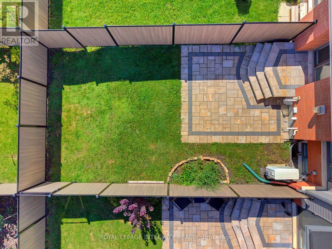
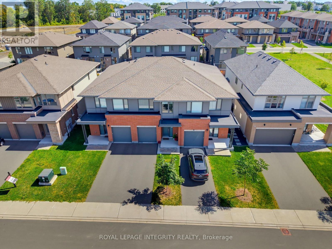
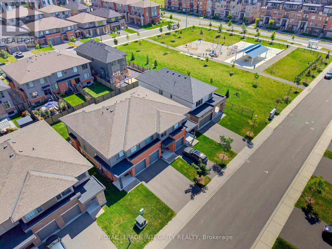
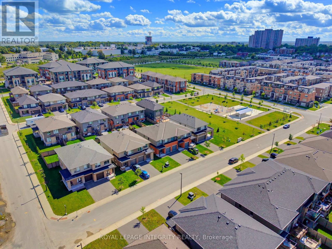
Experience refined living in the Elmhurst by Uniform Developments, designed by renowned architect Barry Hobin and offering over 2,100 sq. ft. of finished living space. this 3-bedroom home feels nearly new, pairing a polished finish with a long list of thoughtful upgrades.The bright, open-concept main floor features a chef-inspired kitchen with upgraded two-tone cabinetry, quartz countertops, large island and upgraded KitchenAid appliances. The living and dining areas are anchored by a beautiful granite-surround fireplace and overlook the fully fenced backyard with interlock patio. Upstairs, the oak staircase leads to a spacious primary suite with walk-in closet and luxurious ensuite, two additional bedrooms, full bath and convenient second-floor laundry. The finished lower level offers a generous rec room, excellent storage and bathroom rough-in. Set in beautifully designed Wateridge Village, surrounded by parks, trails and green space while just minutes from downtown, Montfort Hospital, NRC and transit. Bonus: snow removal for the 2026/27 season is already paid! (id:44758)
房源概要
|
MLS® Number
|
X13776996 |
|
房源类型
|
民宅 |
|
社区名字
|
3104 - CFB Rockcliffe and Area |
|
附近的便利设施
|
公共交通, 医院, 公园 |
|
社区特征
|
社区活动中心 |
|
设备类型
|
热水器 |
|
总车位
|
3 |
|
租赁设备类型
|
热水器 |
|
结构
|
Patio(s) |
详 情
|
浴室
|
3 |
|
地上卧房
|
3 |
|
总卧房
|
3 |
|
Age
|
0 To 5 Years |
|
公寓设施
|
Fireplace(s) |
|
赠送家电包括
|
Garage Door Opener Remote(s), Central Vacuum, Water Heater, 洗碗机, 烘干机, 微波炉, 炉子, 洗衣机, 冰箱 |
|
地下室进展
|
已装修 |
|
地下室类型
|
全完工 |
|
施工种类
|
附加的 |
|
空调
|
Central Air Conditioning, Ventilation System |
|
外墙
|
砖 Veneer, 乙烯基壁板 |
|
壁炉
|
有 |
|
Fireplace Total
|
1 |
|
地基类型
|
混凝土浇筑 |
|
客人卫生间(不包含洗浴)
|
1 |
|
供暖方式
|
天然气 |
|
供暖类型
|
压力热风 |
|
储存空间
|
2 |
|
内部尺寸
|
1500 - 2000 Sqft |
|
类型
|
联排别墅 |
|
设备间
|
市政供水 |
车 位
土地
|
英亩数
|
无 |
|
围栏类型
|
Fenced Yard |
|
土地便利设施
|
公共交通, 医院, 公园 |
|
Landscape Features
|
Landscaped |
|
污水道
|
Sanitary Sewer |
|
土地深度
|
108 Ft ,3 In |
|
土地宽度
|
19 Ft ,10 In |
|
不规则大小
|
19.9 X 108.3 Ft |
房 间
| 楼 层 |
类 型 |
长 度 |
宽 度 |
面 积 |
|
二楼 |
其它 |
2.2 m |
1.7 m |
2.2 m x 1.7 m |
|
二楼 |
洗衣房 |
2.2 m |
1.1 m |
2.2 m x 1.1 m |
|
二楼 |
浴室 |
2.9 m |
1.5 m |
2.9 m x 1.5 m |
|
二楼 |
Office |
4.6 m |
2.8 m |
4.6 m x 2.8 m |
|
二楼 |
卧室 |
4.8 m |
2.8 m |
4.8 m x 2.8 m |
|
二楼 |
主卧 |
5 m |
4 m |
5 m x 4 m |
|
二楼 |
浴室 |
4.9 m |
1.7 m |
4.9 m x 1.7 m |
|
地下室 |
客厅 |
5.6 m |
5.2 m |
5.6 m x 5.2 m |
|
一楼 |
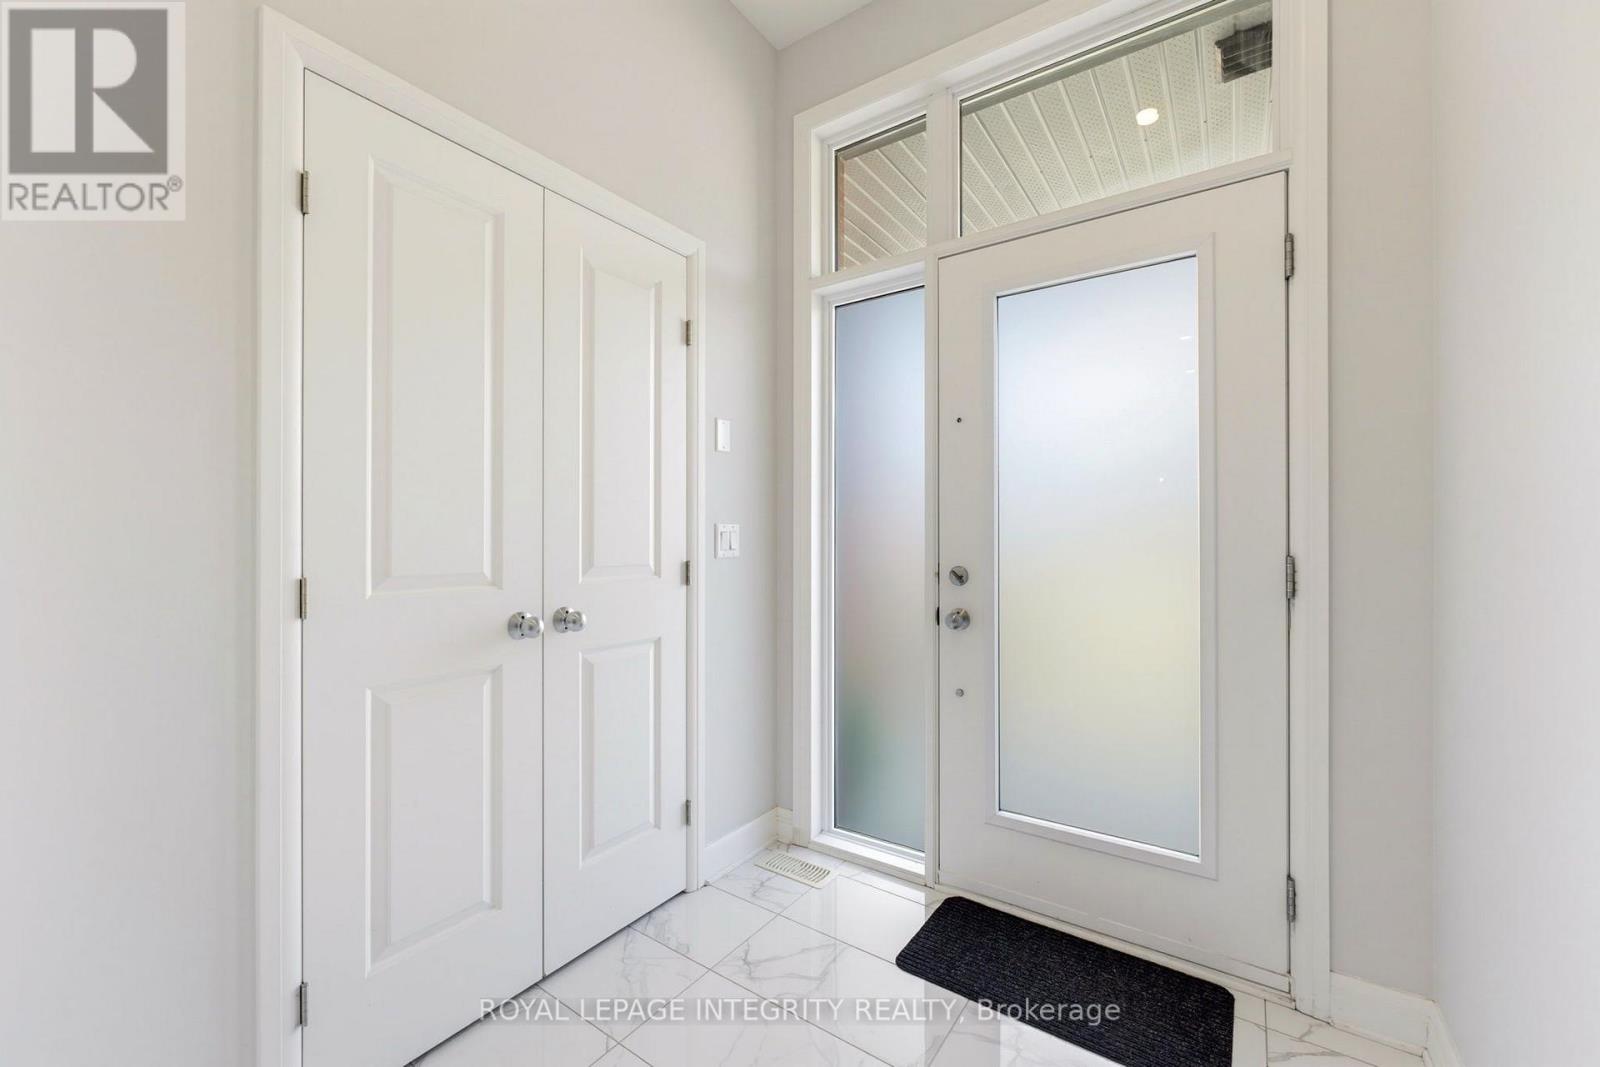
门厅 |
2 m |
1.9 m |
2 m x 1.9 m |
|
一楼 |
浴室 |
2.2 m |
1 m |
2.2 m x 1 m |
|
一楼 |
厨房 |
3.4 m |
3.3 m |
3.4 m x 3.3 m |
|
一楼 |
客厅 |
5.4 m |
3.7 m |
5.4 m x 3.7 m |
|
一楼 |
餐厅 |
5.5 m |
2.2 m |
5.5 m x 2.2 m |
设备间
https://www.realtor.ca/real-estate/30271133/870-moses-tennisco-street-ottawa-3104-cfb-rockcliffe-and-area