
875 Kenyon Crescent Cornwall, Ontario K6H 6Z1


$624,900
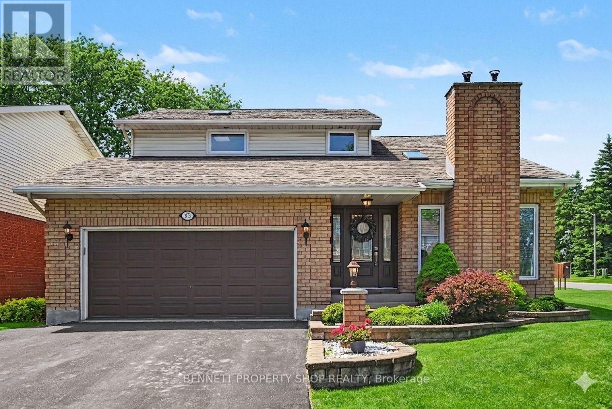
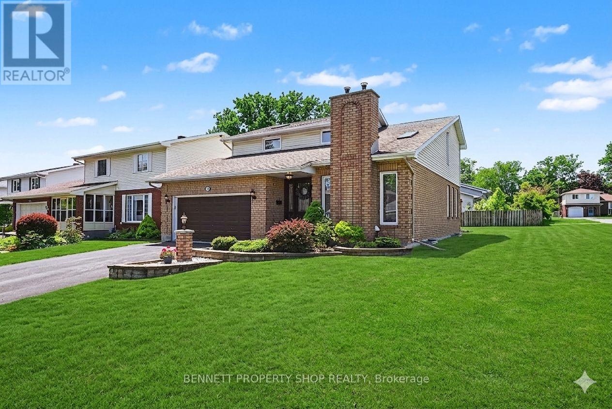
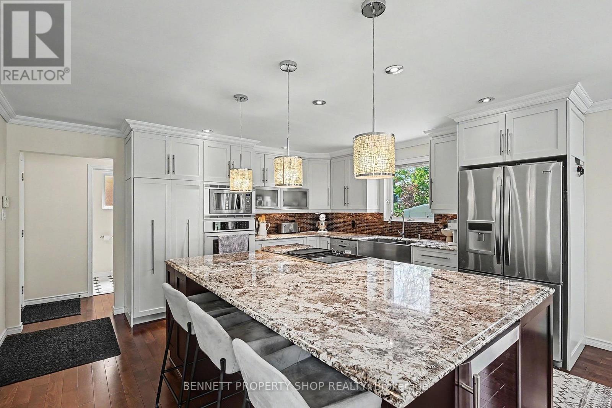
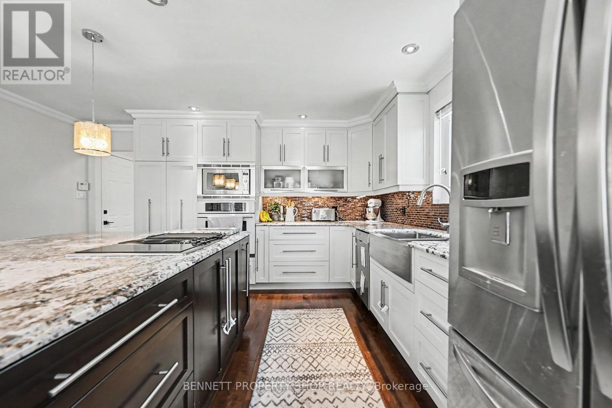
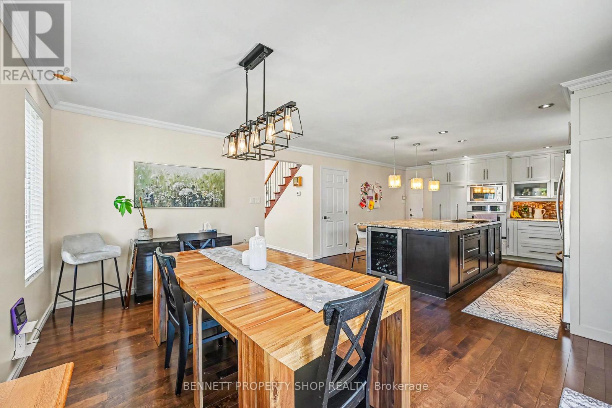
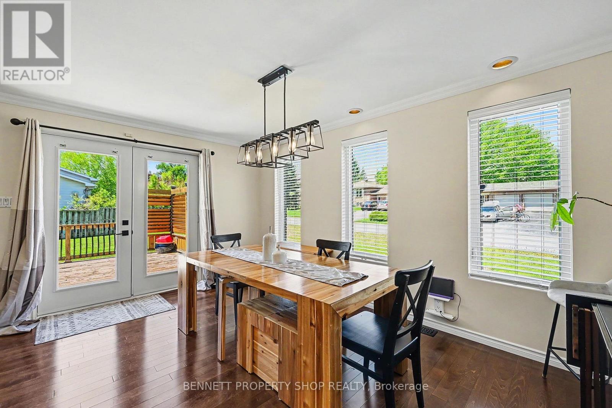
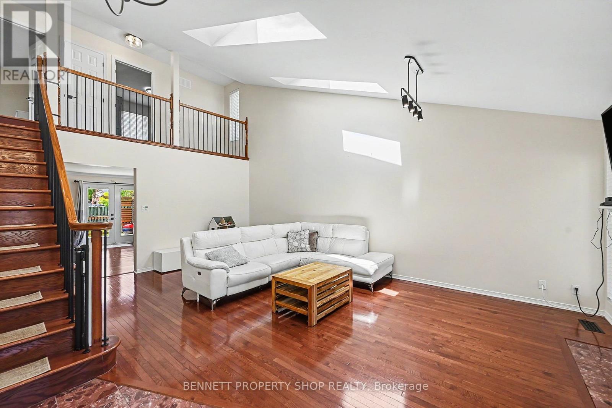
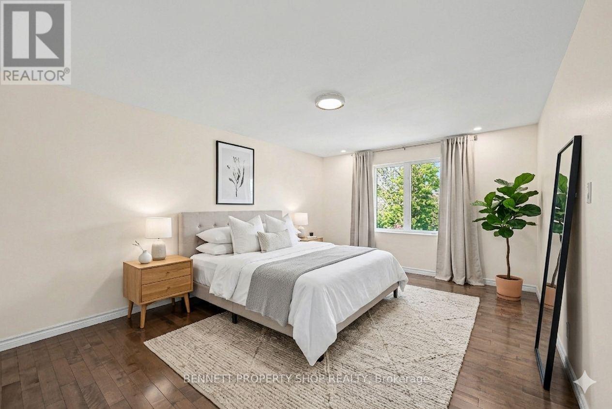
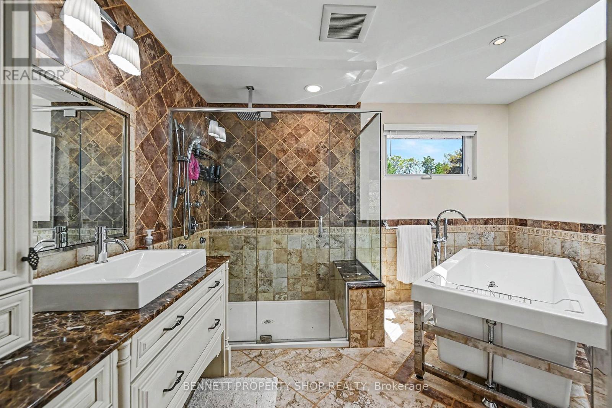
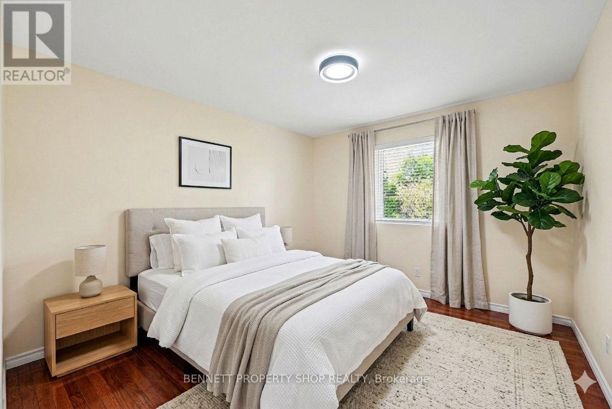
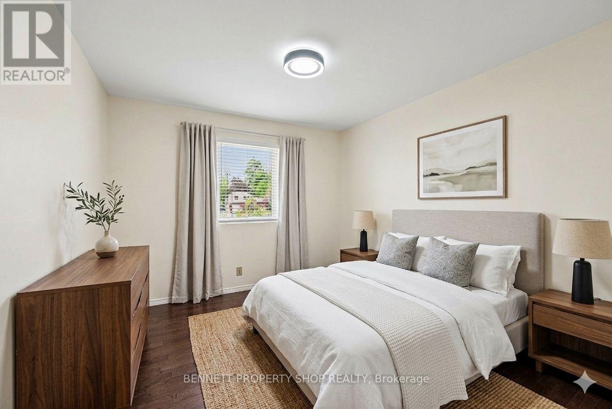
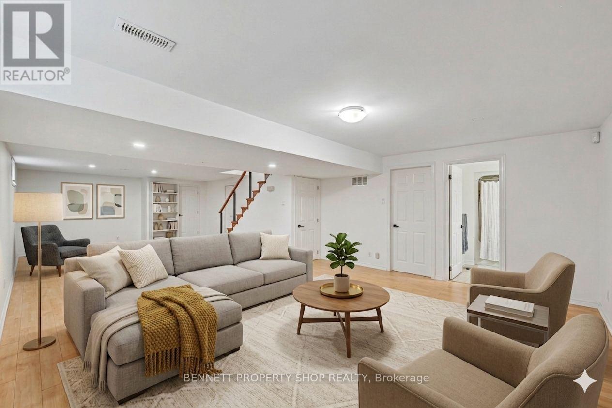
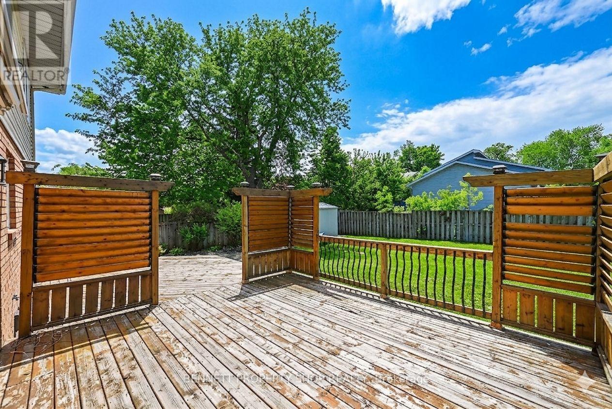
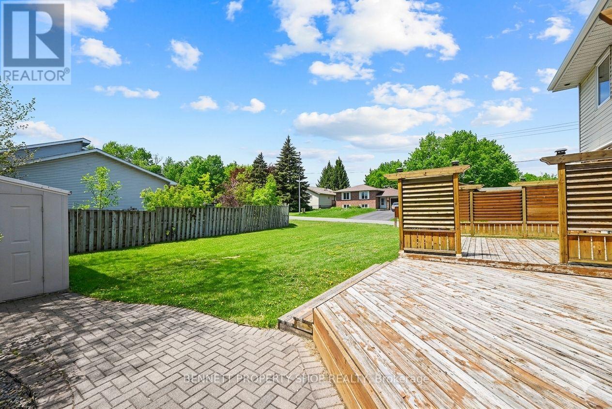
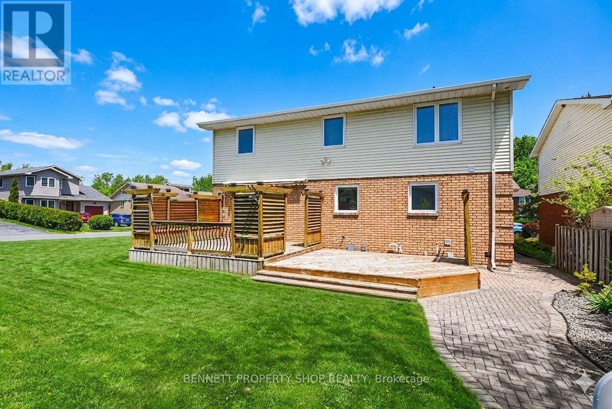
This exceptionally cared-for 2-storey home showcases years of thoughtful ownership and a series of professional, high-quality improvements throughout. The striking living room features dramatic vaulted ceilings open to the second level, rich hardwood flooring, and a warm gas fireplace that creates an inviting atmosphere for both entertaining and quiet evenings in. The gourmet kitchen stands out with granite counters, a built-in wine fridge, pull-out pantry systems, and an oversized island that blends functionality with impressive style. Upstairs, the primary bedroom offers generous space, a walk-in closet, and a luxurious spa-inspired bathroom, complete with a large soaking tub and a glass-enclosed shower that truly feels like a dream retreat, alongside two additional bright and comfortable bedrooms. The finished lower level provides a spacious recreation area, a full bathroom, and abundant storage. Outside, the large corner lot delivers an expansive yard with desirable northwest exposure-perfect for soaking up afternoon sun and offering more than enough room to add a pool. Extensive decking and mature perennial gardens complete this private, welcoming outdoor escape. Some photos are digitally enhanced. (id:44758)
房源概要
| MLS® Number | X13176130 |
| 房源类型 | 民宅 |
| 社区名字 | 717 - Cornwall |
| 特征 | Flat Site, Level |
| 总车位 | 6 |
| 结构 | Deck, 棚 |
详 情
| 浴室 | 3 |
| 地上卧房 | 3 |
| 总卧房 | 3 |
| Age | 31 To 50 Years |
| 公寓设施 | Fireplace(s) |
| 赠送家电包括 | Water Heater, Cooktop, 洗碗机, 微波炉, 烤箱, Wine Fridge, 冰箱 |
| 地下室进展 | 已装修 |
| 地下室类型 | 全完工 |
| 施工种类 | 独立屋 |
| 空调 | Central Air Conditioning, 换气机 |
| 外墙 | 砖 |
| 壁炉 | 有 |
| Fireplace Total | 1 |
| 地基类型 | 混凝土, 混凝土浇筑 |
| 客人卫生间(不包含洗浴) | 1 |
| 供暖方式 | 天然气 |
| 供暖类型 | 压力热风 |
| 储存空间 | 2 |
| 内部尺寸 | 1500 - 2000 Sqft |
| 类型 | 独立屋 |
| 设备间 | 市政供水 |
车 位
| 附加车库 | |
| Garage |
土地
| 英亩数 | 无 |
| 围栏类型 | 部分围栏 |
| Landscape Features | Landscaped |
| 污水道 | Sanitary Sewer |
| 土地深度 | 109 Ft ,8 In |
| 土地宽度 | 63 Ft ,3 In |
| 不规则大小 | 63.3 X 109.7 Ft |
| 规划描述 | Res10 |
房 间
| 楼 层 | 类 型 | 长 度 | 宽 度 | 面 积 |
|---|---|---|---|---|
| 二楼 | 主卧 | 3.8 m | 5.11 m | 3.8 m x 5.11 m |
| 二楼 | 浴室 | 3.47 m | 2.9 m | 3.47 m x 2.9 m |
| 二楼 | 第二卧房 | 3.12 m | 3.5 m | 3.12 m x 3.5 m |
| 二楼 | 第三卧房 | 2.95 m | 3.5 m | 2.95 m x 3.5 m |
| Lower Level | 娱乐,游戏房 | 5.18 m | 11.03 m | 5.18 m x 11.03 m |
| Lower Level | 其它 | 1.28 m | 1.23 m | 1.28 m x 1.23 m |
| Lower Level | 浴室 | 2.56 m | 1.71 m | 2.56 m x 1.71 m |
| Lower Level | 设备间 | 5.23 m | 4.3 m | 5.23 m x 4.3 m |
| 一楼 | 客厅 | 5.58 m | 6.63 m | 5.58 m x 6.63 m |
| 一楼 | 餐厅 | 4.03 m | 5.09 m | 4.03 m x 5.09 m |
| 一楼 | 厨房 | 4.2 m | 5.08 m | 4.2 m x 5.08 m |
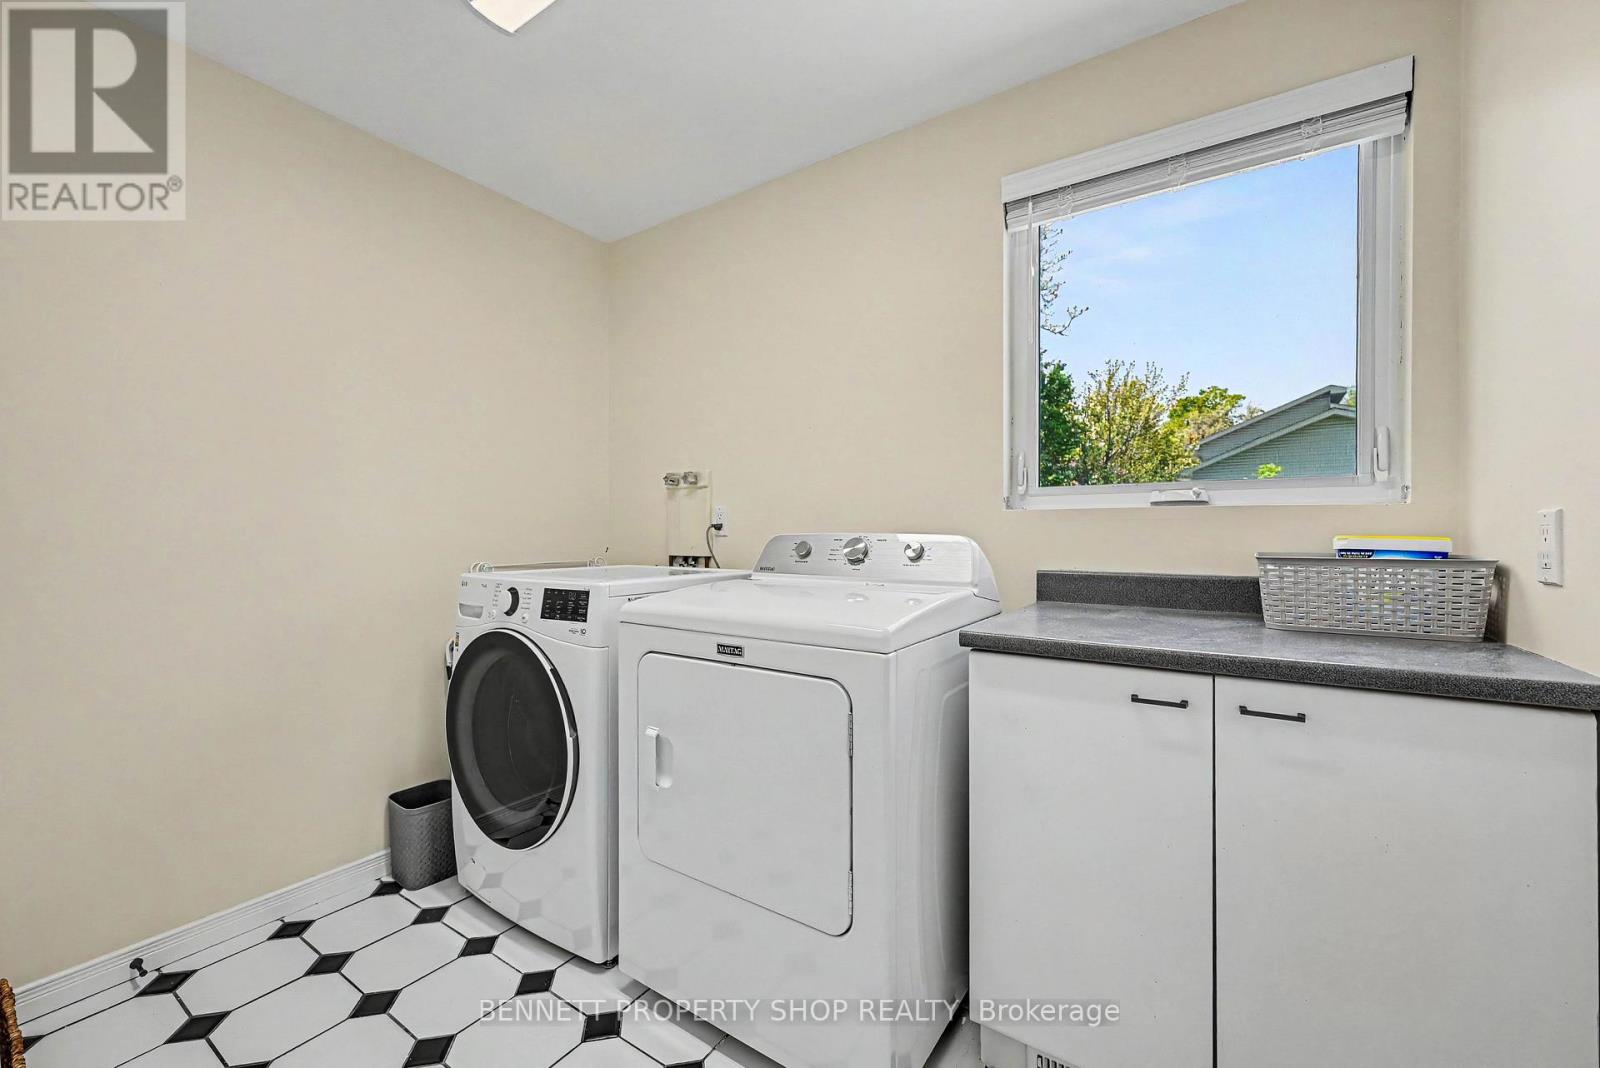
| 一楼 | 洗衣房 | 2.56 m | 2.49 m | 2.56 m x 2.49 m |
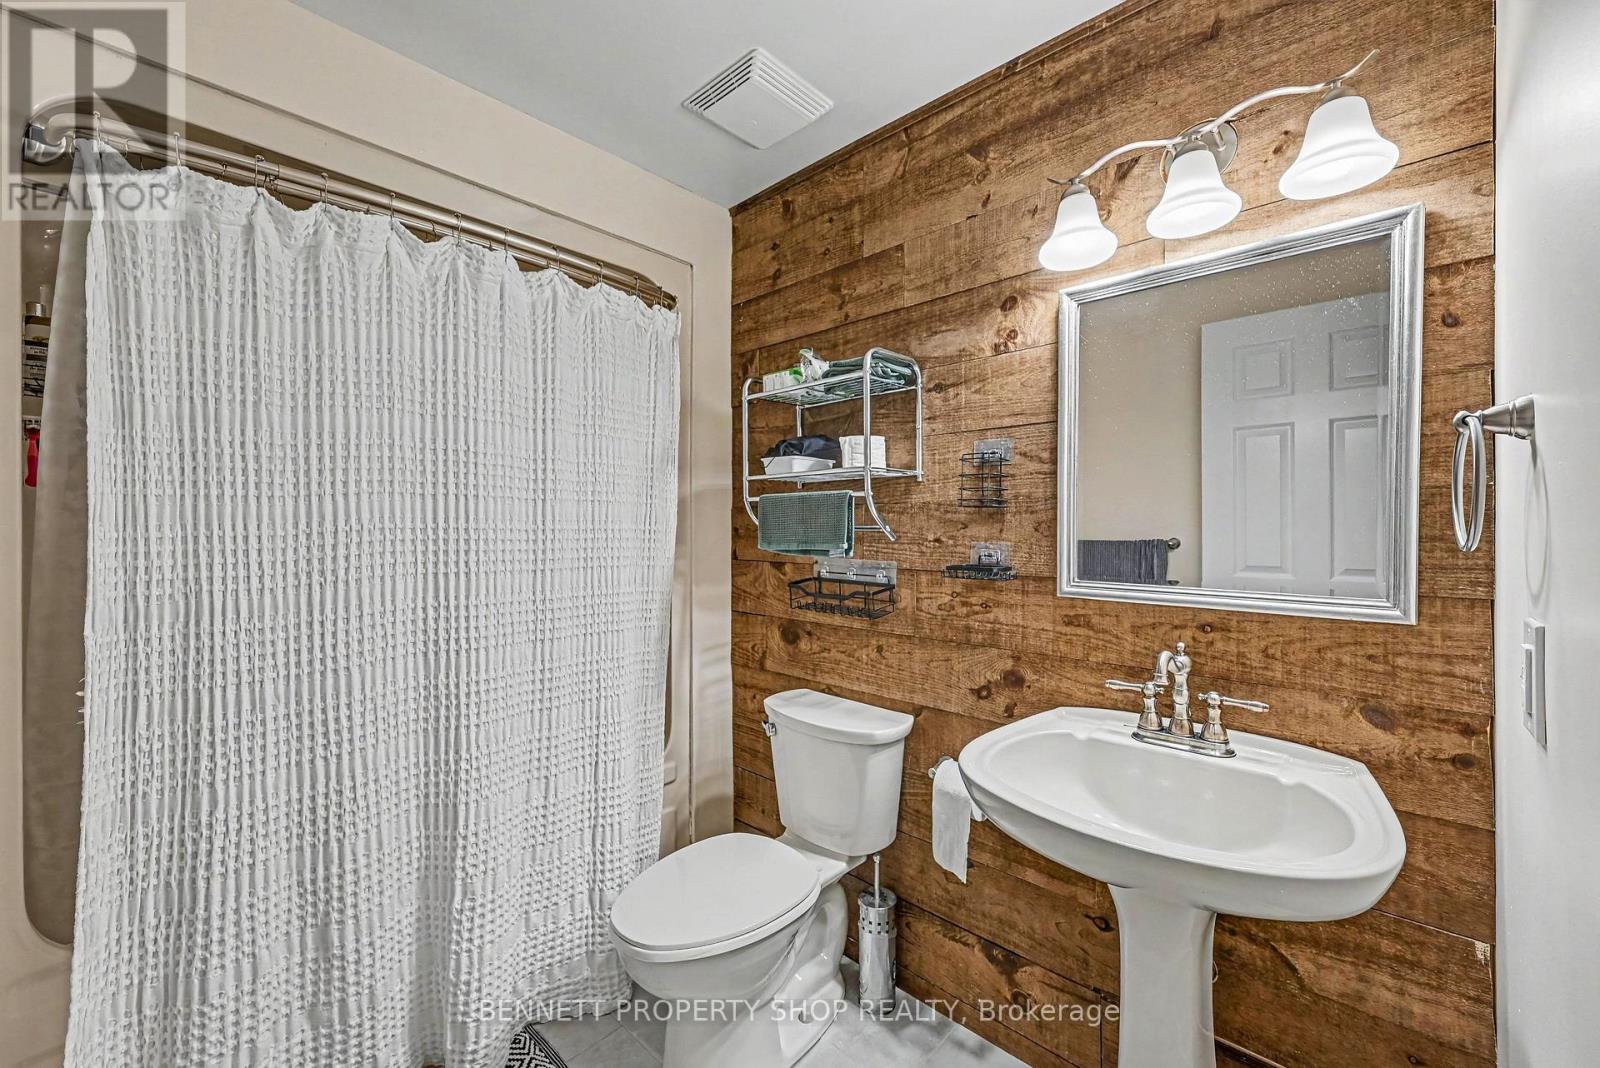
| 一楼 | 浴室 | 1.41 m | 1.69 m | 1.41 m x 1.69 m |
https://www.realtor.ca/real-estate/29807110/875-kenyon-crescent-cornwall-717-cornwall

The trademarks REALTOR®, REALTORS®, and the REALTOR® logo are controlled by The Canadian Real Estate Association (CREA) and identify real estate professionals who are members of CREA. The trademarks MLS®, Multiple Listing Service® and the associated logos are owned by The Canadian Real Estate Association (CREA) and identify the quality of services provided by real estate professionals who are members of CREA. The trademark DDF® is owned by The Canadian Real Estate Association (CREA) and identifies CREA's Data Distribution Facility (DDF®)
Ottawa Real Estate Board
Bennett Property Shop Realty
May 28 2026 11:54:59
