
877 St Felix Road Clarence-Rockland, Ontario K0A 2A0


$799,000
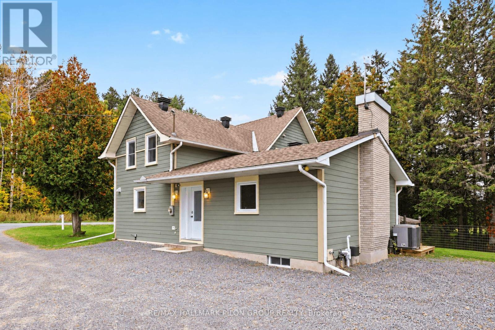
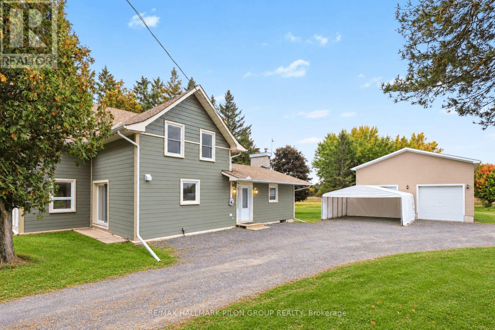
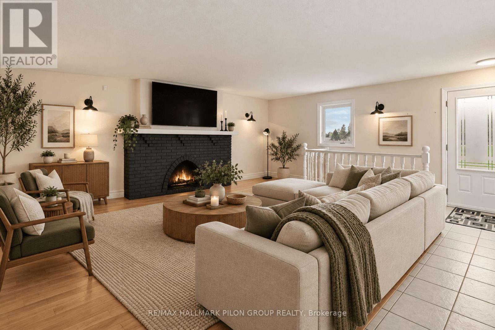
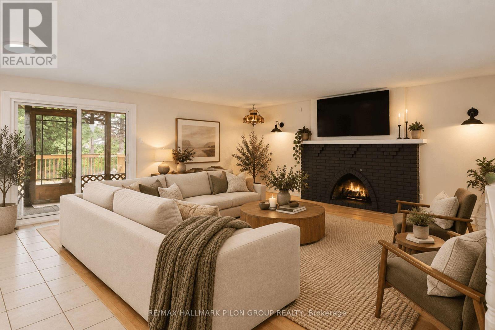
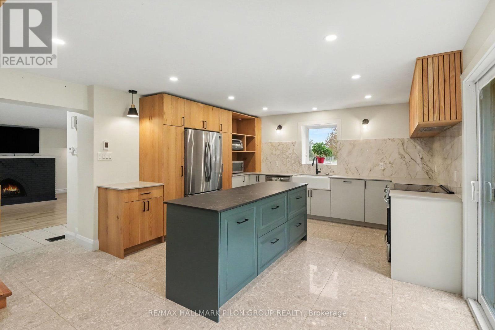
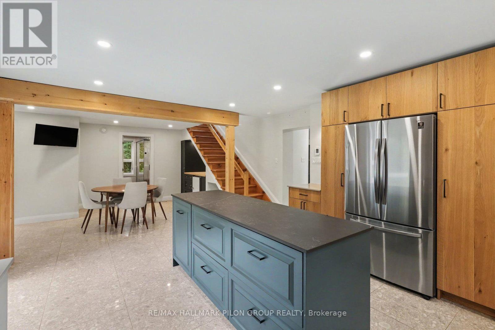
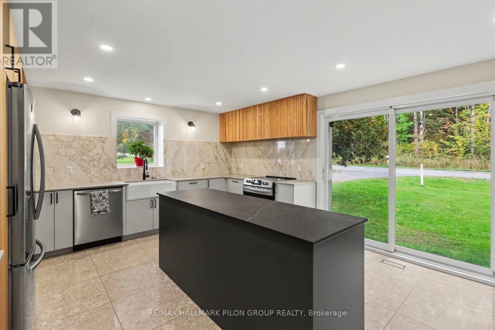
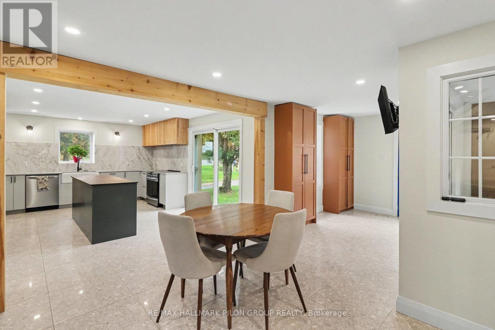
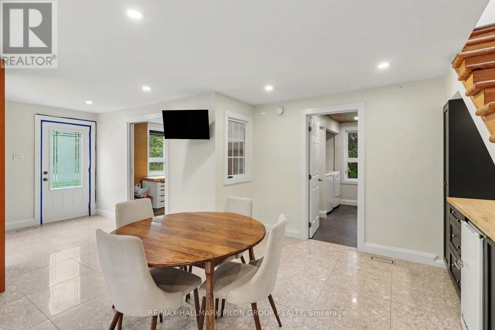
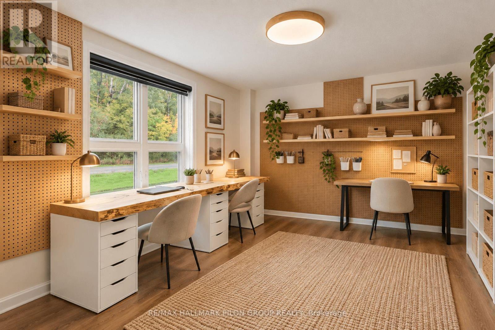
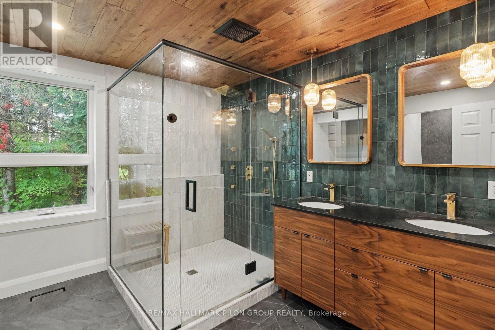
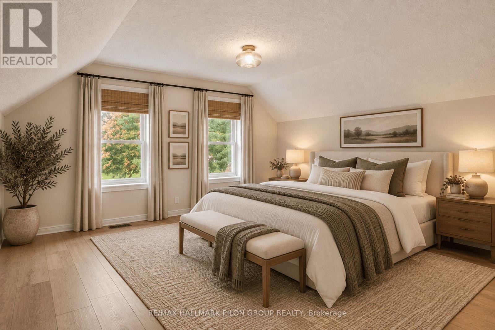
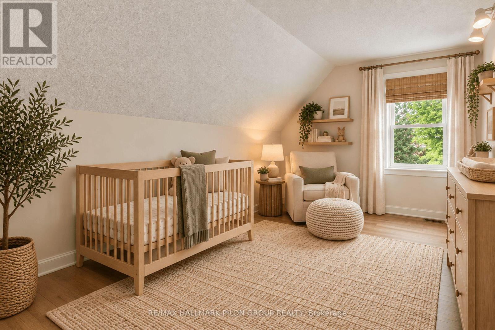
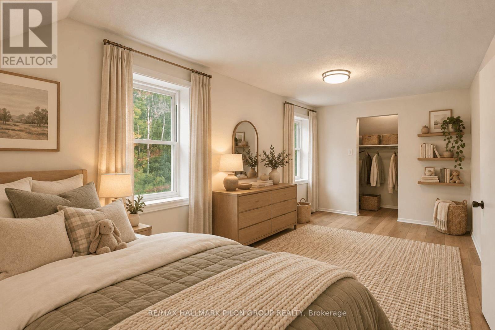
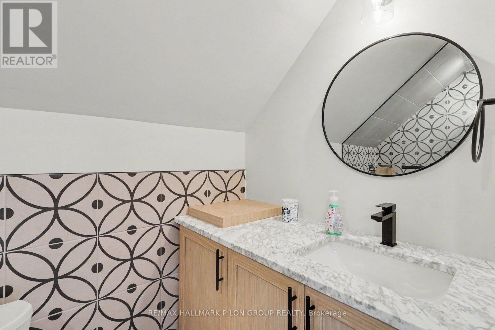
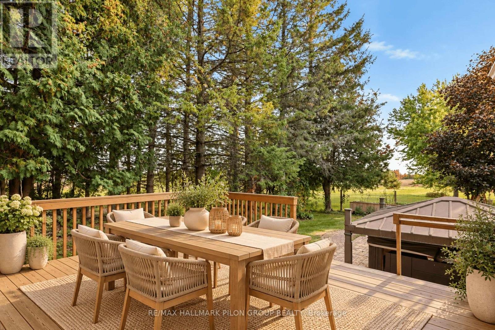
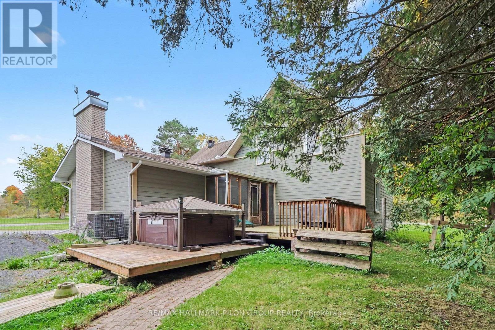
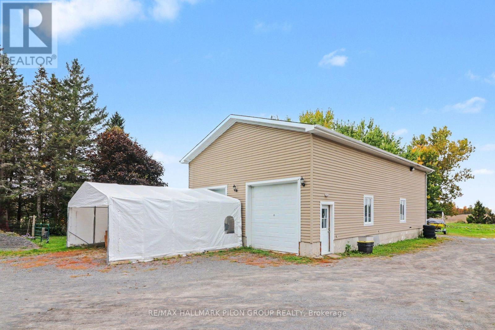
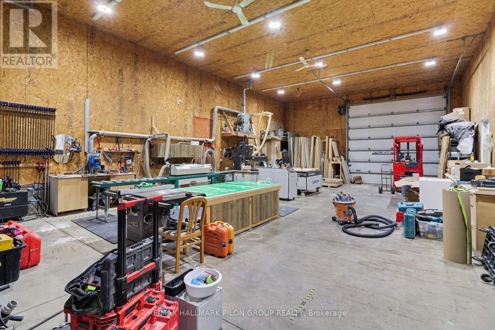
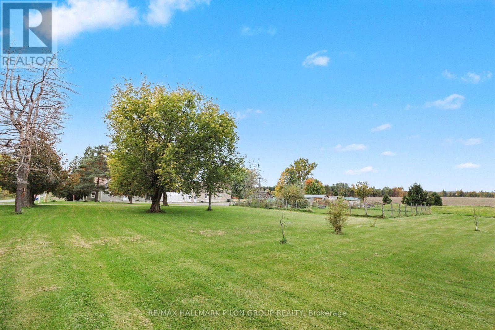
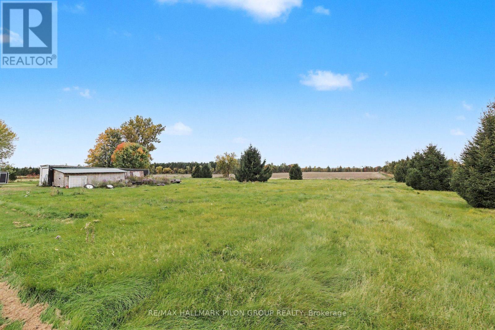
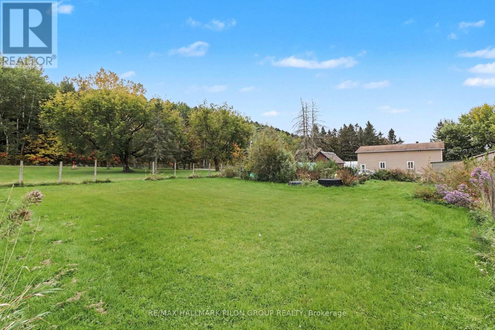
Welcome to this exceptional property, perfectly situated on almost 7 acres, offering an incredible combination of privacy, space, modern finishes & endless possibilities. Beautifully renovated from top to bottom, this home has been thoughtfully updated throughout, allowing you to simply move in & enjoy. Step inside to beautiful HW flooring throughout & bright, inviting living spaces designed for everyday living & entertaining. A wood-burning FP adds warmth & character, creating the perfect place to cozy up on cooler evenings. At the heart of the home is the stunning chef's kitchen, offering plenty of workspace & storage while providing the perfect gathering place for family & friends. Updated bathrooms continue the home's modern, stylish feel. The home offers 3 spacious bedrooms + dedicated main-floor office, ideal for working from home or as a flexible den or study. Outside, this property truly shines. Set on almost 7 acres, you'll enjoy exceptional privacy, a lrg yard & no rear neighbours. There's plenty of room for kids to play, entertaining, recreational activities, gardens or simply enjoying the peaceful surroundings. One of the property's most impressive features is the oversized heated garage/workshop. Offering extensive room for tools, equipment, materials, storage & workspace, it provides incredible potential for a contractor, tradesperson, entrepreneur or business owner. Imagine having your home, office, workshop, equipment & business operations all on 1 property while enjoying the space & privacy of almost 7 acres. Alternatively, the garage offers endless possibilities for a personal workshop, vehicle collection, recreational toys, storage or hobby space. Whether you're looking for a private country property, room for your family to grow, the ability to operate a business from home or simply more space to enjoy, this unique property offers an incredible opportunity. Some photos are virtually staged. (id:44758)
房源概要
| MLS® Number | X13853754 |
| 房源类型 | 民宅 |
| 社区名字 | 607 - Clarence/Rockland Twp |
| 设备类型 | 热水器 |
| 特征 | 树木繁茂的地区, Lane |
| 总车位 | 14 |
| 租赁设备类型 | 热水器 |
| 结构 | 棚 |
详 情
| 浴室 | 2 |
| 地上卧房 | 3 |
| 总卧房 | 3 |
| 公寓设施 | Fireplace(s) |
| 赠送家电包括 | 洗碗机, 烘干机, Hood 电扇, 微波炉, 炉子, 洗衣机, Water Treatment, 冰箱 |
| 地下室进展 | 已完成 |
| 地下室类型 | N/a (unfinished) |
| 施工种类 | 独立屋 |
| 空调 | 中央空调 |
| 外墙 | 乙烯基壁板 |
| 壁炉 | 有 |
| Fireplace Total | 1 |
| 地基类型 | 水泥 |
| 供暖方式 | 天然气 |
| 供暖类型 | 压力热风 |
| 储存空间 | 2 |
| 内部尺寸 | 2000 - 2500 Sqft |
| 类型 | 独立屋 |
车 位
| Detached Garage | |
| Garage |
土地
| 英亩数 | 有 |
| 污水道 | Septic System |
| 土地深度 | 471 Ft ,9 In |
| 土地宽度 | 632 Ft |
| 不规则大小 | 632 X 471.8 Ft |
| 规划描述 | Ru1 |
房 间
| 楼 层 | 类 型 | 长 度 | 宽 度 | 面 积 |
|---|---|---|---|---|
| 二楼 | 主卧 | 4.45 m | 5.08 m | 4.45 m x 5.08 m |
| 二楼 | 第二卧房 | 4.45 m | 2.59 m | 4.45 m x 2.59 m |
| 二楼 | 第三卧房 | 2.69 m | 5.41 m | 2.69 m x 5.41 m |
| 一楼 | 客厅 | 6.07 m | 6.38 m | 6.07 m x 6.38 m |
| 一楼 | 厨房 | 5.49 m | 5.08 m | 5.49 m x 5.08 m |
| 一楼 | 餐厅 | 7.24 m | 3.48 m | 7.24 m x 3.48 m |
| 一楼 | Office | 3.48 m | 4.14 m | 3.48 m x 4.14 m |

The trademarks REALTOR®, REALTORS®, and the REALTOR® logo are controlled by The Canadian Real Estate Association (CREA) and identify real estate professionals who are members of CREA. The trademarks MLS®, Multiple Listing Service® and the associated logos are owned by The Canadian Real Estate Association (CREA) and identify the quality of services provided by real estate professionals who are members of CREA. The trademark DDF® is owned by The Canadian Real Estate Association (CREA) and identifies CREA's Data Distribution Facility (DDF®)
Ottawa Real Estate Board
RE/MAX Hallmark Pilon Group Realty
October 05 2026 03:53:19
