
8772 Mclinton Road Ottawa, Ontario K0A 1B0


$989,000
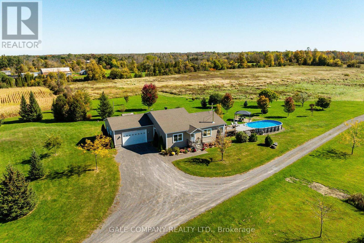
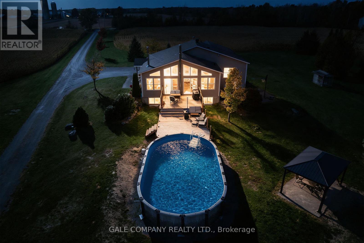
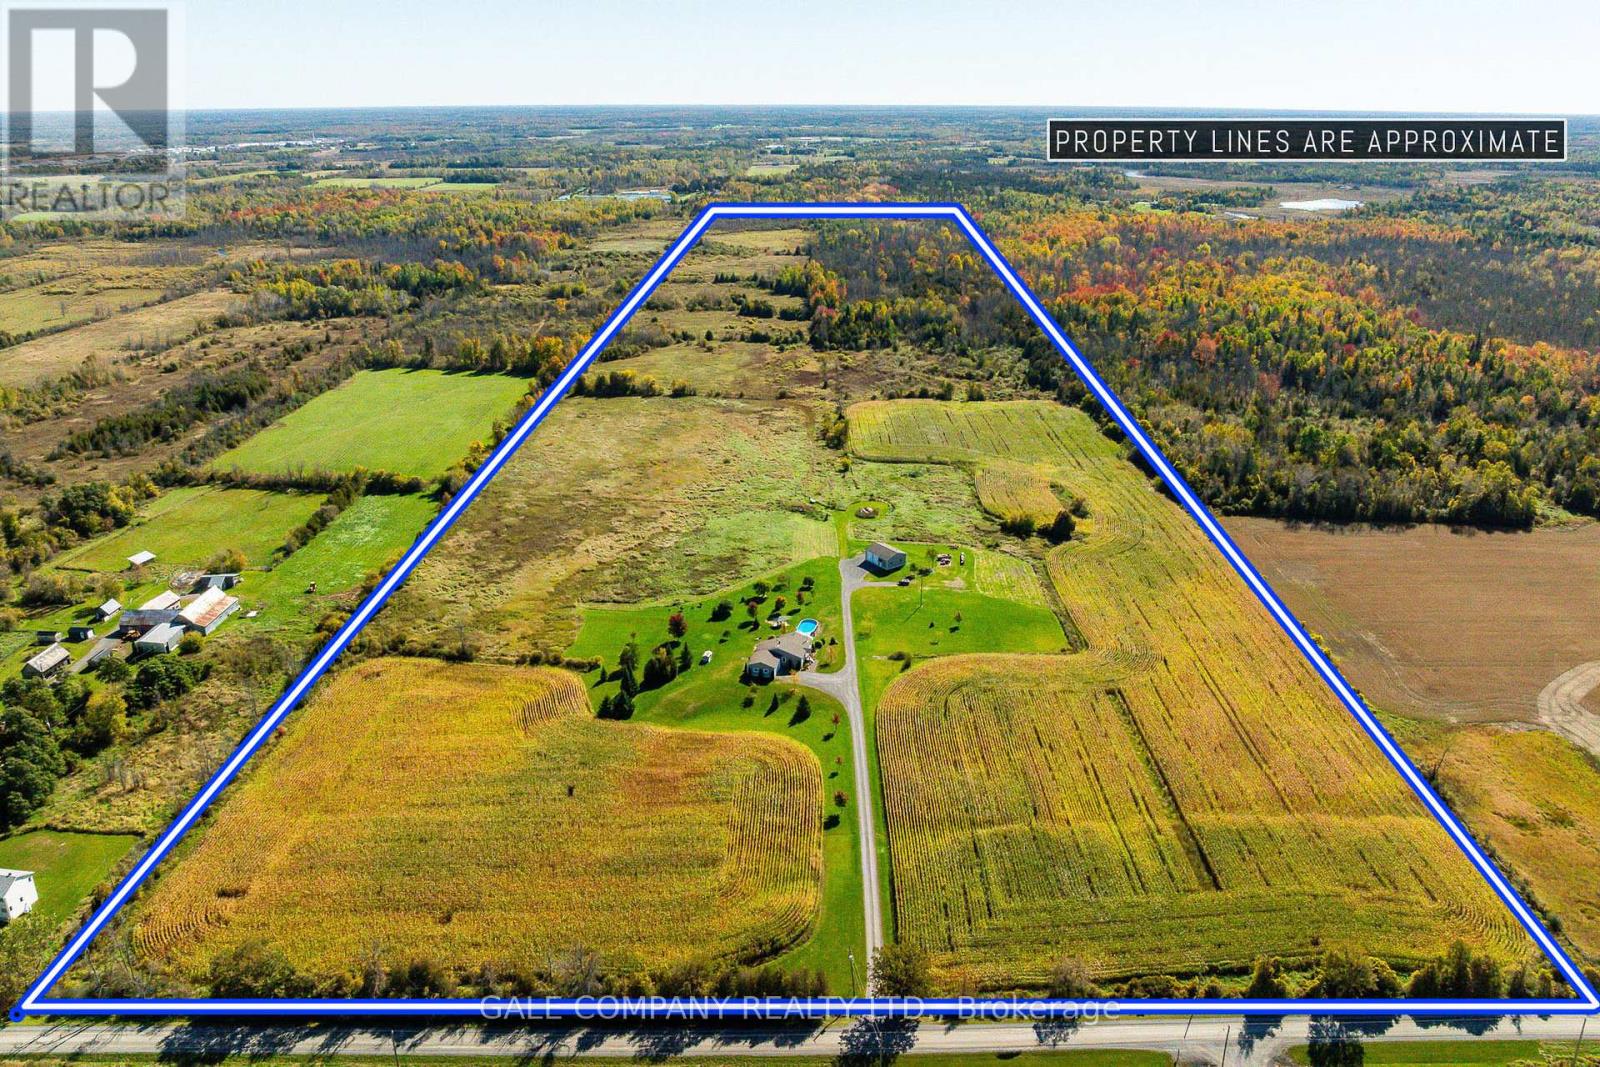
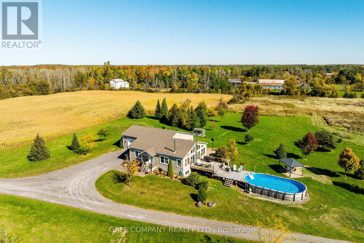
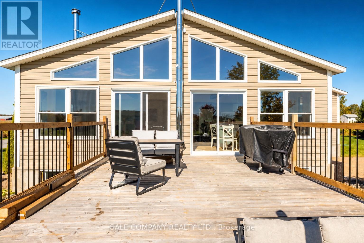
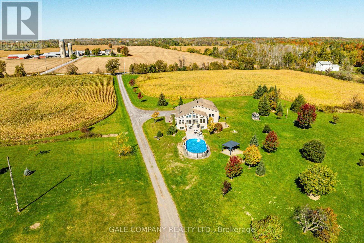
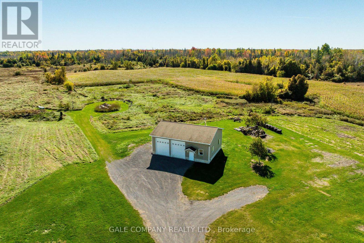
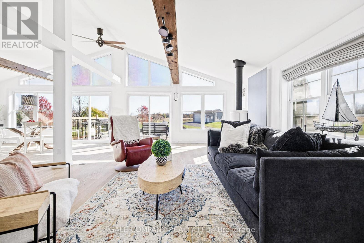
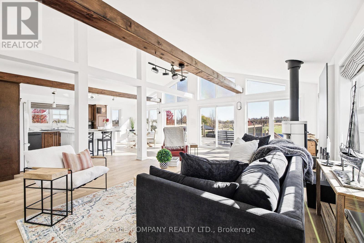
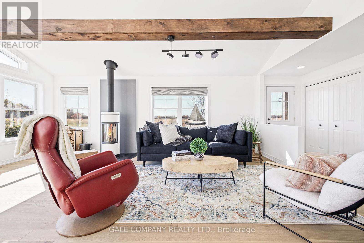
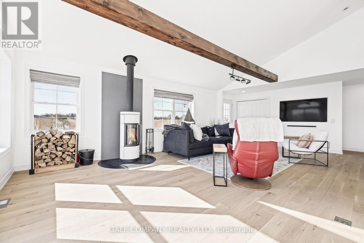
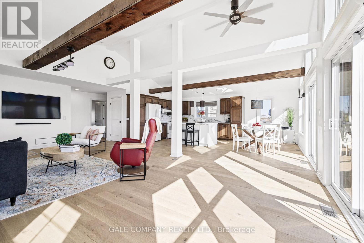
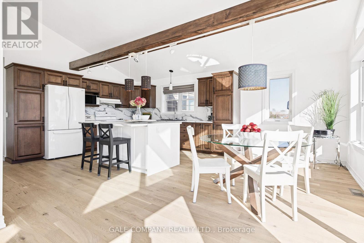
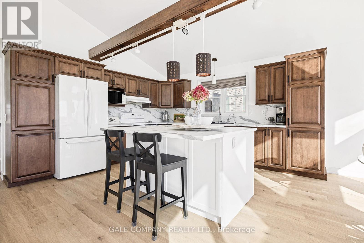
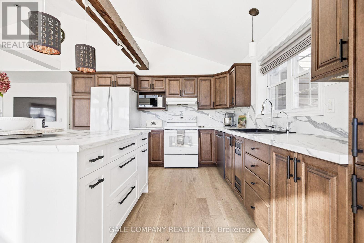
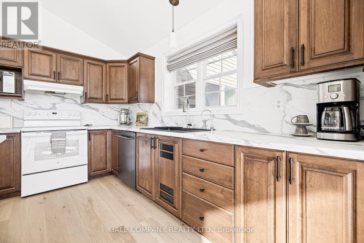
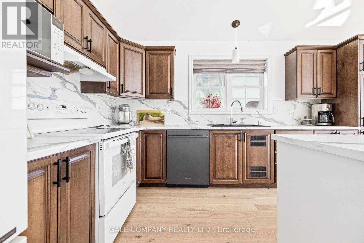
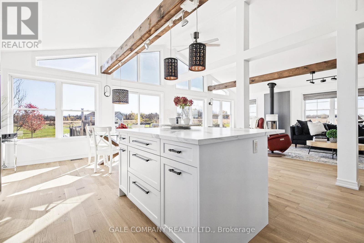
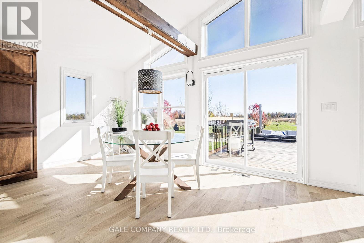
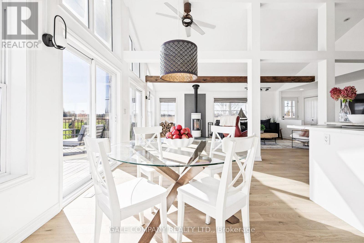
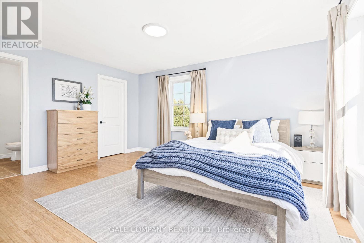
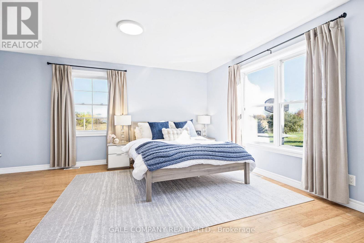
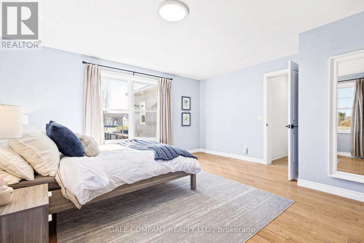
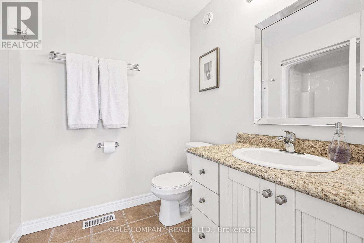
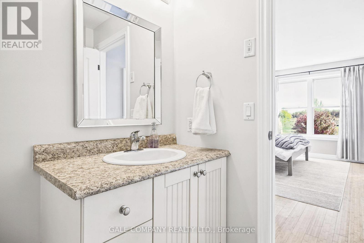
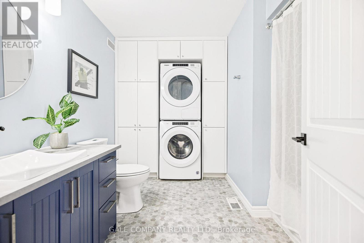
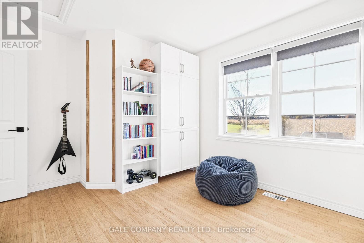
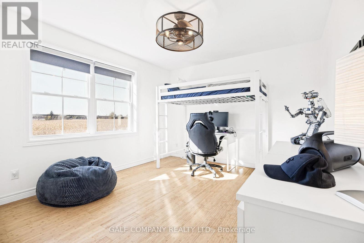
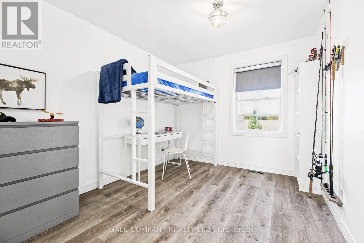
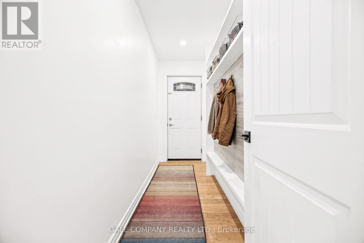
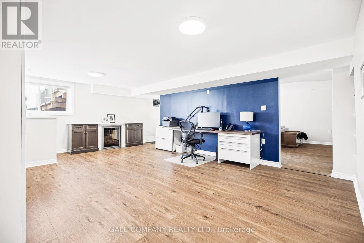
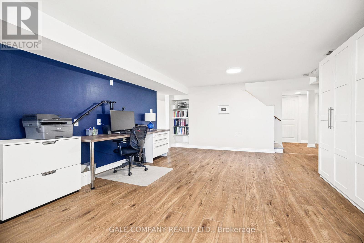
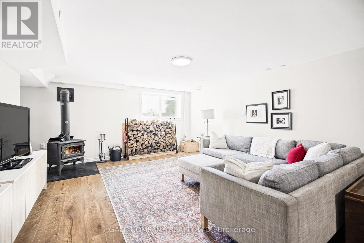
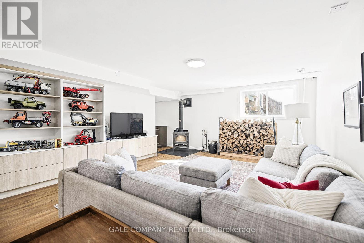
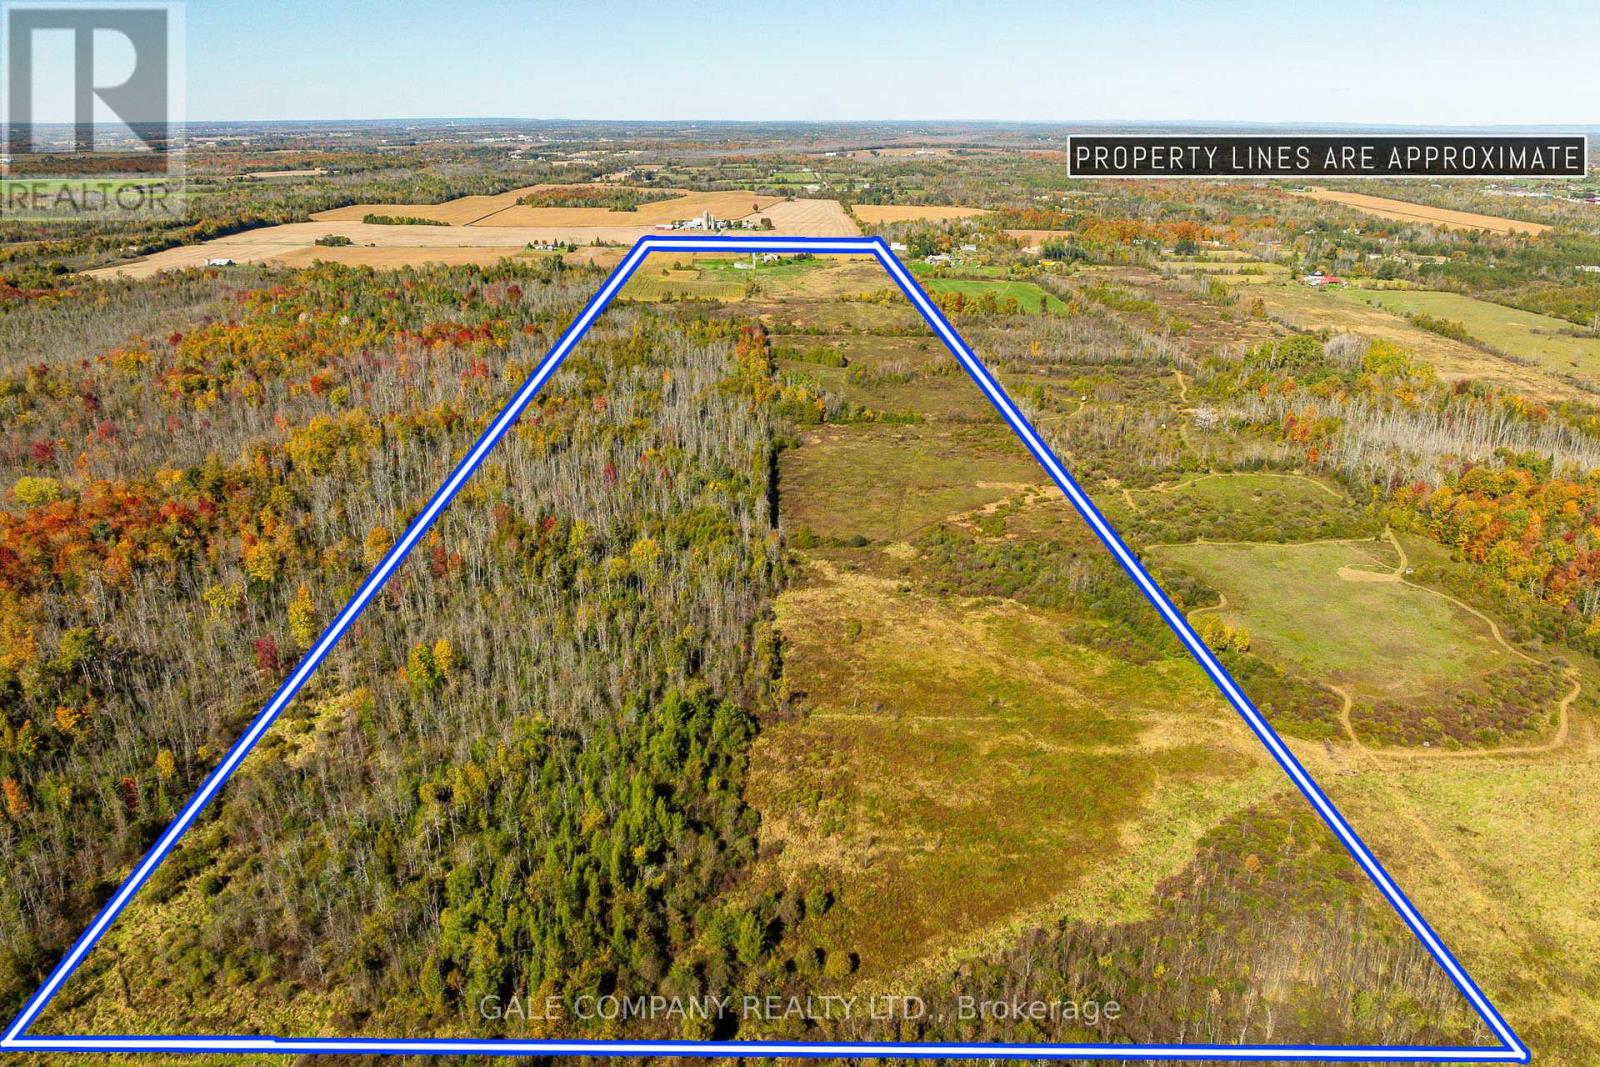
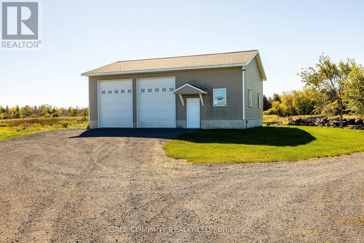
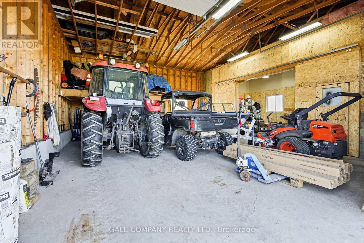
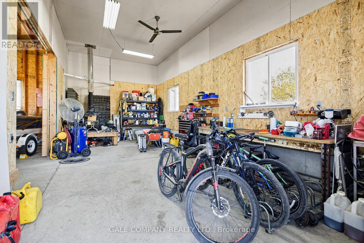
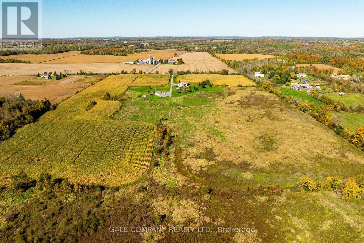
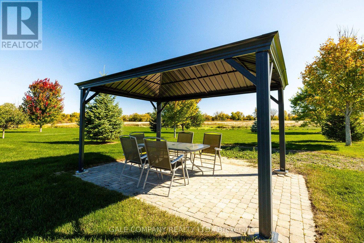
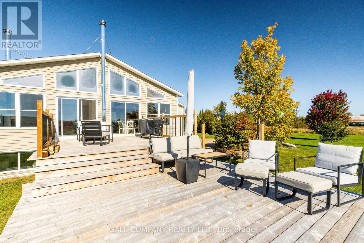
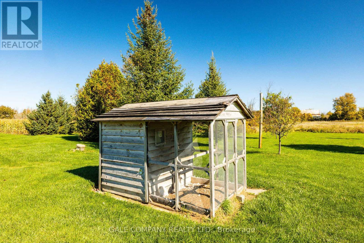
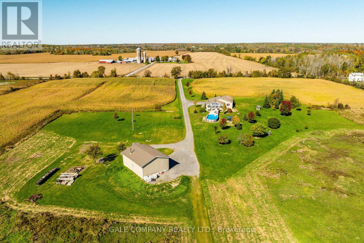
Imagine coming home to 102 acres of beautiful countryside, where there's room to breathe, explore and enjoy everything country living has to offer! At the heart of this 3 bedroom, 2 bathroom bungalow is a stunning open concept great room with soaring vaulted ceilings, a wall of windows framing incredible views of the property and plenty of space for that oversized Christmas tree! Picture family and friends gathered around the stunning (Hearthstone Bari rotating) wood stove while you're entertaining from the kitchen's large new island. Busy families will appreciate the convenience of main floor laundry and a practical mudroom with access to the attached 2 car garage. The primary suite offers a walk-in closet and ensuite, while the finished lower level provides a cozy family room with a second wood stove, office and flexible space for hobbies or play. With today's rising energy costs, this home's geothermal heating and cooling is a real bonus, offering energy efficient comfort year round without relying on costly heating fuels! Summer days are made for enjoying the salt water pool and sun deck, endless possiblilties open up within the 30' x 40' (2013) garage with two large doors and a wood heated workshop for hobbyists, car enthusiasts, equipment storage, a home based business or even a barn conversion. With a mix of tillable land and bush, there's room for hunting, exploring, horses, paddocks or your dream hobby farm, complete with an existing chicken coop. All the peace, privacy and freedom of country living, just minutes from Stittsville, Carleton Place and their many amenities! (id:44758)
房源概要
| MLS® Number | X14112370 |
| 房源类型 | 民宅 |
| 社区名字 | 8208 - Btwn Franktown Rd. & Fallowfield Rd. |
| Farm Type | Hobby Farm |
| 特征 | 树木繁茂的地区, Partially Cleared, 无地毯, Sump Pump |
| 总车位 | 8 |
| 泳池类型 | On Ground Pool |
| 结构 | Deck, Patio(s) |
详 情
| 浴室 | 2 |
| 地上卧房 | 3 |
| 总卧房 | 3 |
| 公寓设施 | Fireplace(s) |
| 赠送家电包括 | Garage Door Opener Remote(s), Water Heater, Blinds, 洗碗机, 烘干机, Hood 电扇, 微波炉, 炉子, 洗衣机, 窗帘, 冰箱 |
| 建筑风格 | 平房 |
| 地下室进展 | 已装修 |
| 地下室类型 | 全完工 |
| 施工种类 | 独立屋 |
| 空调 | 中央空调 |
| 外墙 | 乙烯基壁板 |
| 壁炉 | 有 |
| Fireplace Total | 2 |
| 壁炉类型 | 木头stove |
| 地基类型 | 混凝土浇筑 |
| 供暖方式 | Geo Thermal, 木头 |
| 供暖类型 | 压力热风 |
| 储存空间 | 1 |
| 内部尺寸 | 1500 - 2000 Sqft |
| 类型 | 独立屋 |
| 设备间 | Drilled Well |
车 位
| 附加车库 | |
| Garage |
土地
| 英亩数 | 有 |
| 污水道 | Septic System |
| 土地深度 | 4469 Ft ,10 In |
| 土地宽度 | 1003 Ft ,9 In |
| 不规则大小 | 1003.8 X 4469.9 Ft |
| 规划描述 | Ru |
房 间
| 楼 层 | 类 型 | 长 度 | 宽 度 | 面 积 |
|---|---|---|---|---|
| 地下室 | 家庭房 | 8.53 m | 4.51 m | 8.53 m x 4.51 m |
| 地下室 | Office | 6.4 m | 4.3 m | 6.4 m x 4.3 m |
| 一楼 | 厨房 | 4.57 m | 3.35 m | 4.57 m x 3.35 m |
| 一楼 | 卧室 | 4.51 m | 3.08 m | 4.51 m x 3.08 m |
| 一楼 | 第二卧房 | 3.35 m | 2.8 m | 3.35 m x 2.8 m |
| 一楼 | 门厅 | 2.65 m | 1.34 m | 2.65 m x 1.34 m |
| 一楼 | Mud Room | 3.48 m | 1.19 m | 3.48 m x 1.19 m |
| 一楼 | 主卧 | 4.76 m | 4.57 m | 4.76 m x 4.57 m |
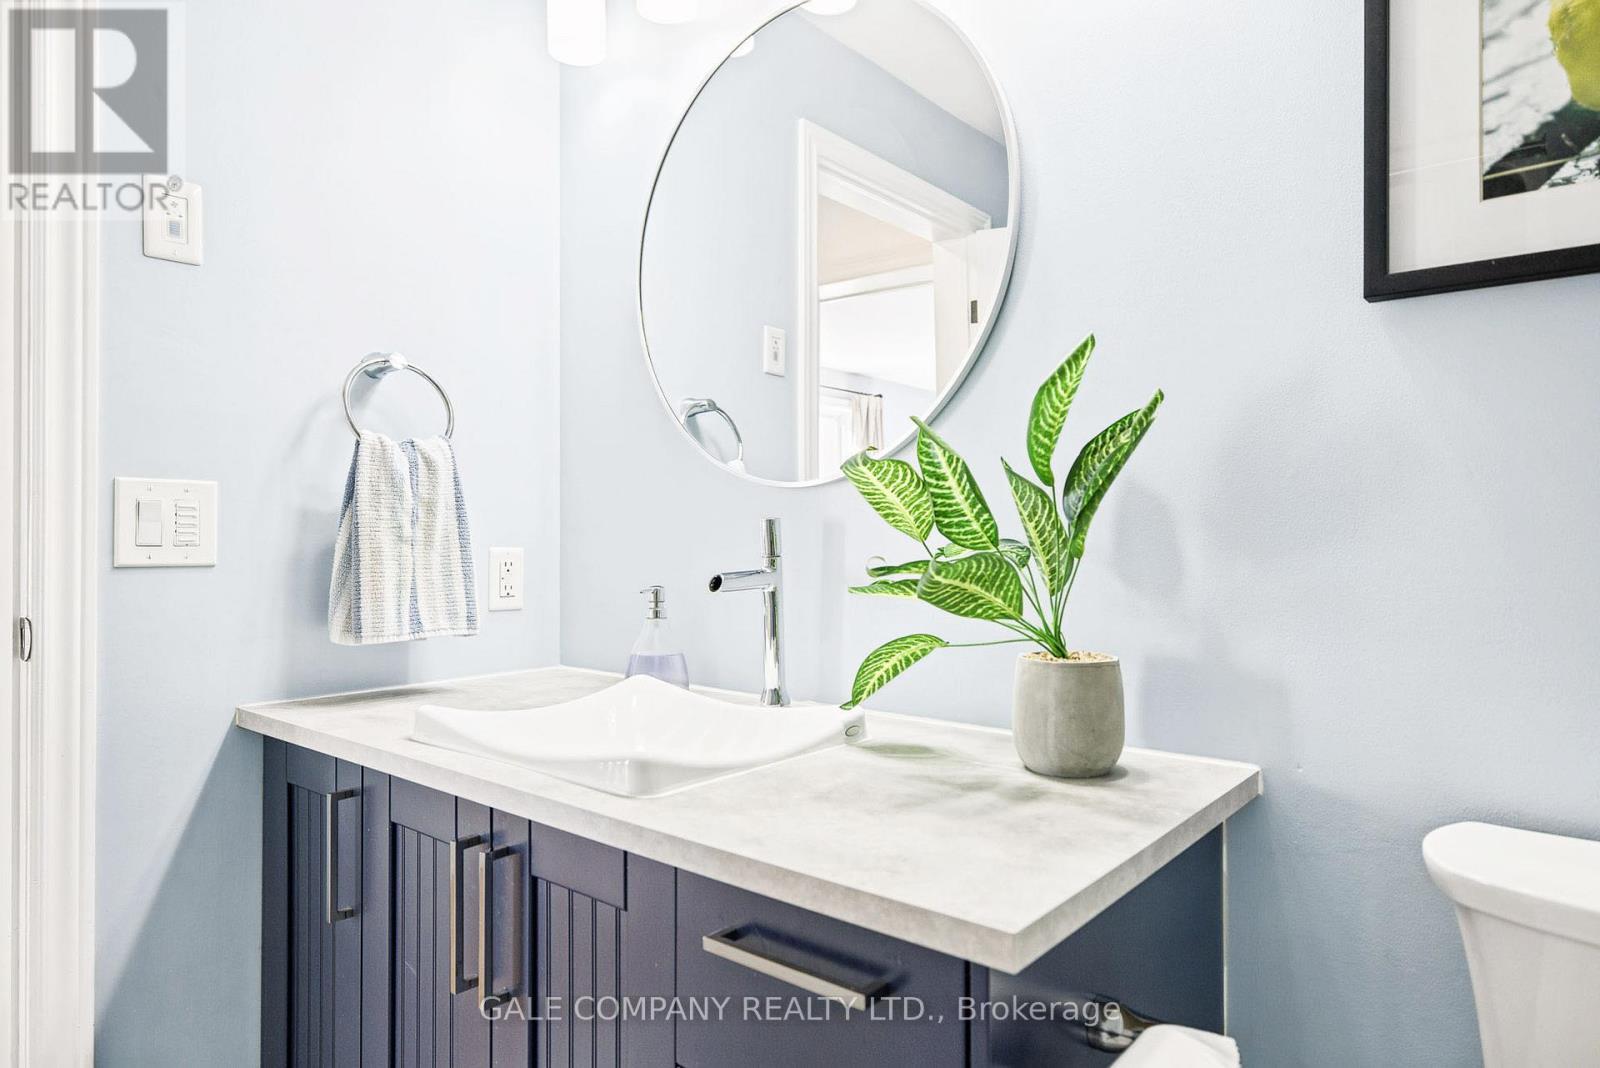
| 一楼 | 浴室 | 3.32 m | 2.84 m | 3.32 m x 2.84 m |
| 一楼 | 浴室 | 2.62 m | 1.92 m | 2.62 m x 1.92 m |
| 一楼 | 客厅 | 7.86 m | 4.57 m | 7.86 m x 4.57 m |

The trademarks REALTOR®, REALTORS®, and the REALTOR® logo are controlled by The Canadian Real Estate Association (CREA) and identify real estate professionals who are members of CREA. The trademarks MLS®, Multiple Listing Service® and the associated logos are owned by The Canadian Real Estate Association (CREA) and identify the quality of services provided by real estate professionals who are members of CREA. The trademark DDF® is owned by The Canadian Real Estate Association (CREA) and identifies CREA's Data Distribution Facility (DDF®)
Ottawa Real Estate Board
Gale Company Realty Ltd.
October 23 2026 07:24:59
