2 卧室
3 浴室
1100 - 1500 sqft
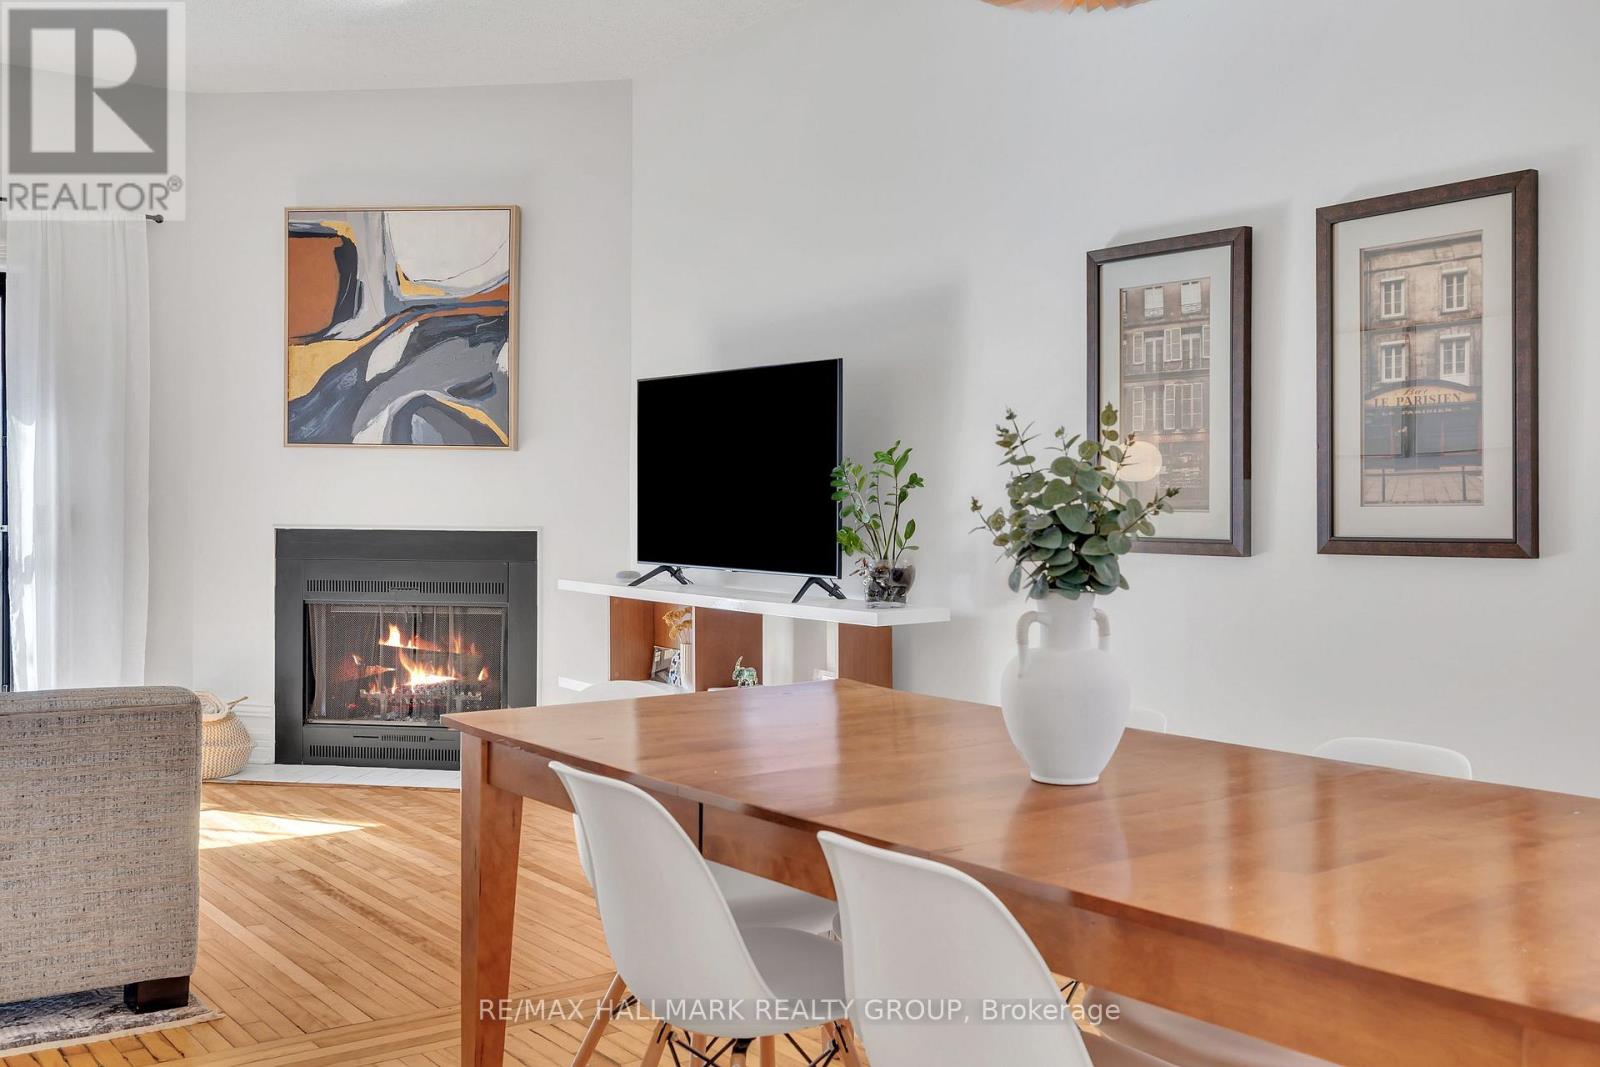
壁炉
中央空调
风热取暖
$2,950 Monthly
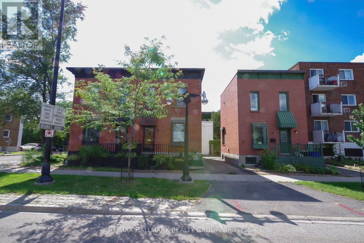
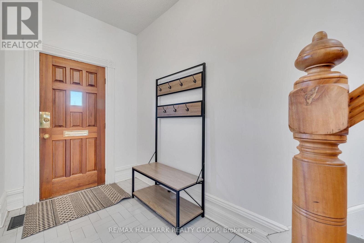
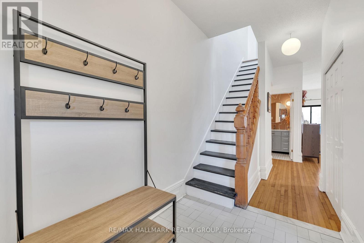
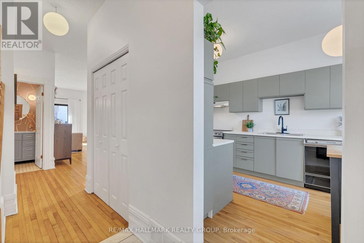
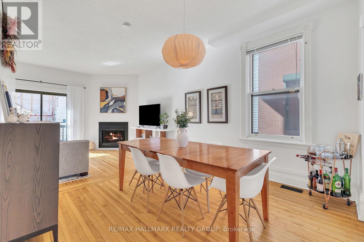
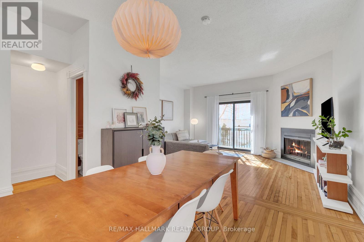
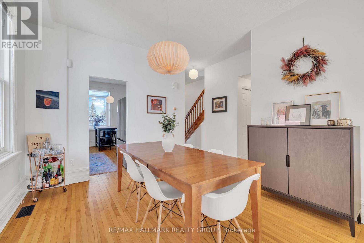
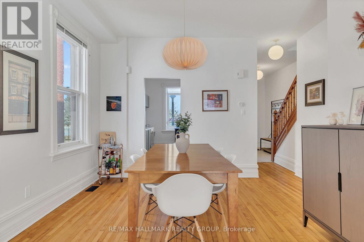
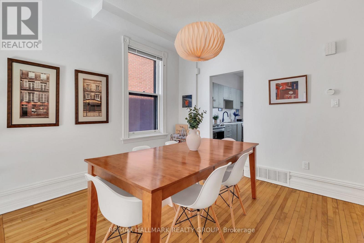
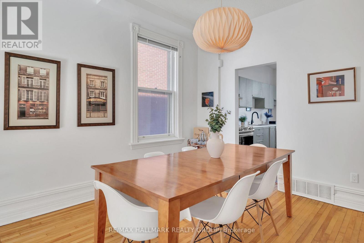
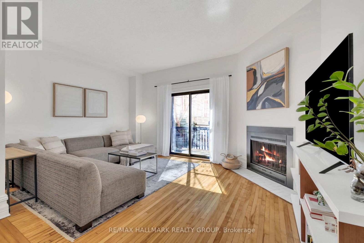
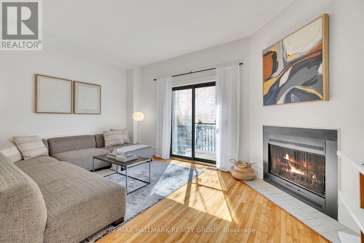
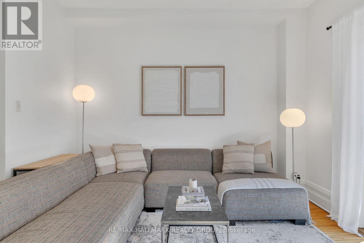
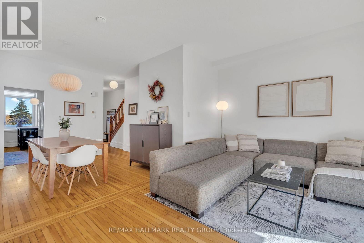
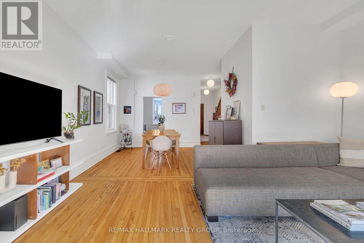
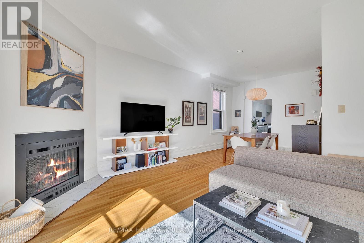
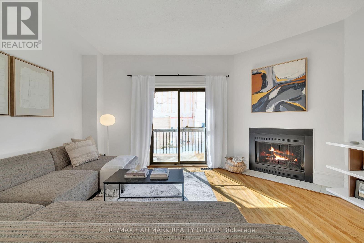
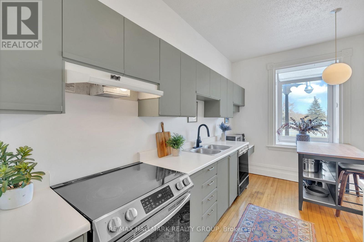
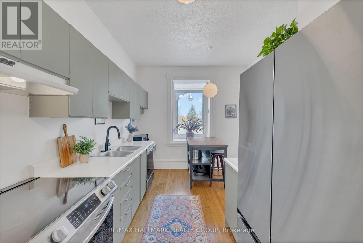
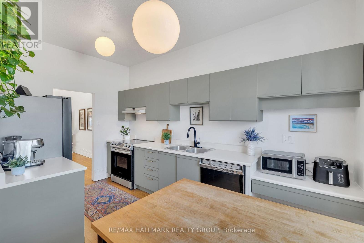
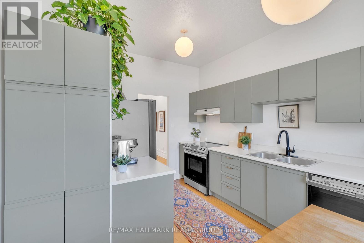
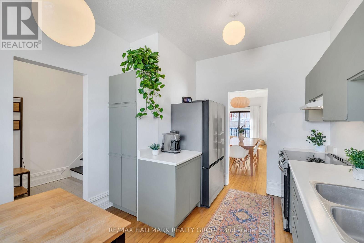
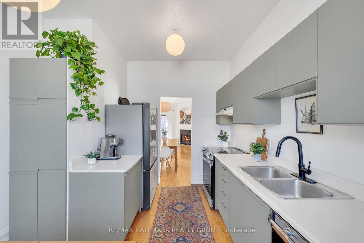
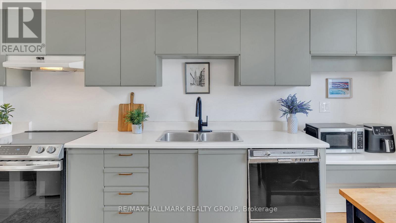
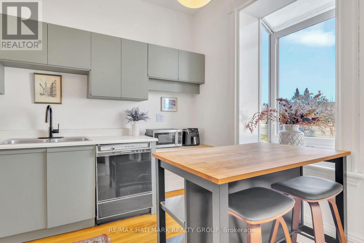
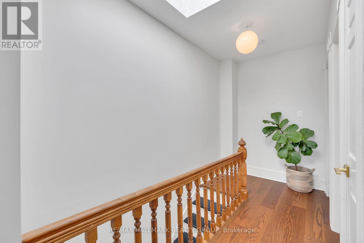
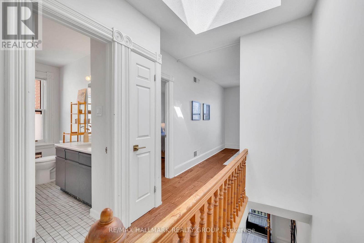
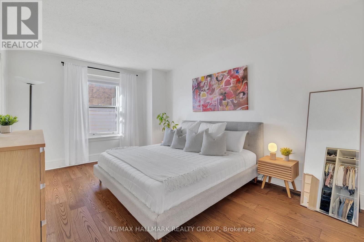
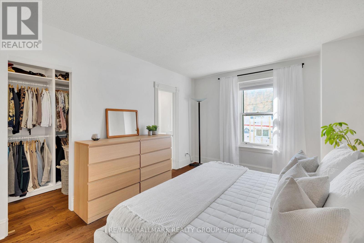
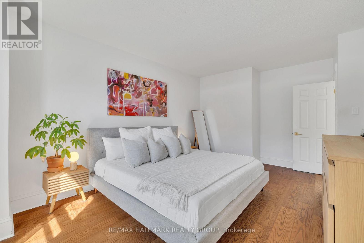
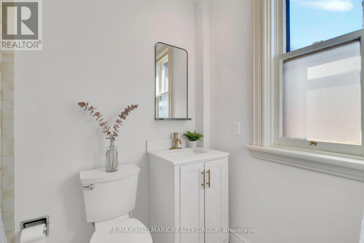
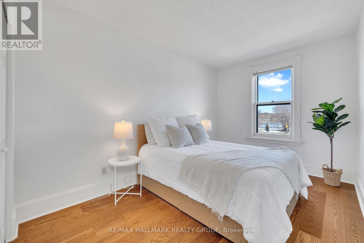
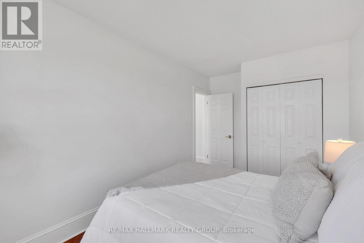
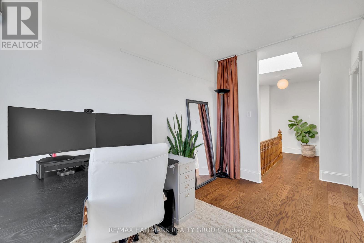
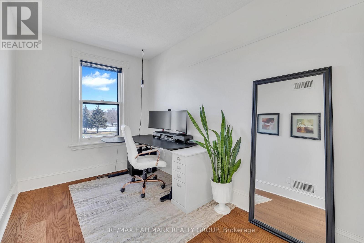
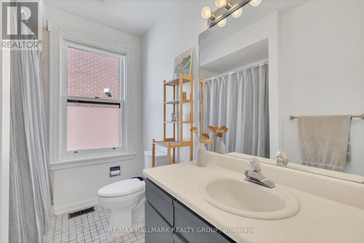
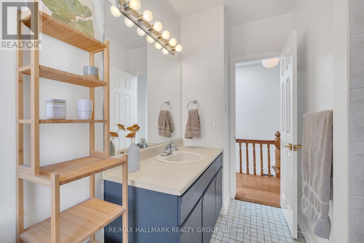
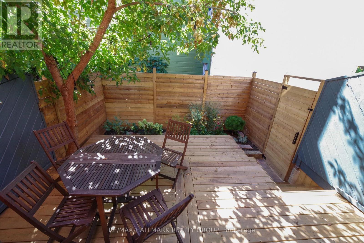
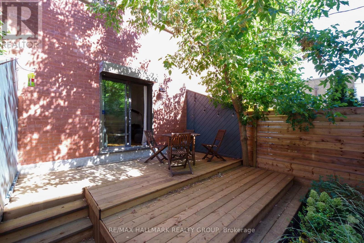
Welcome to 88 King Edward Avenue! Overlooking the Rideau River, this bright and inviting 2-bedroom + den (possible 3rd bedroom) home blends timeless charm with modern updates in a convenient downtown location. Enjoy close proximity to Stanley Park, Major's Hill Park, the National Gallery, Global Affairs Canada and scenic waterfront pathways, with downtown shopping, restaurants and amenities within easy reach. High ceilings and large windows create an airy, welcoming interior, while a wood-burning fireplace adds warmth and character to the main level. The family room opens onto a private backyard, offering a lovely outdoor retreat for morning coffee, summer dining or evening relaxation. Upstairs, hardwood flooring installed in 2021 complements three bedrooms, including a primary retreat with an updated en-suite, along with an additional full bathroom. One bedroom is currently configured as an open office with its door removed, creating a convenient space for those working from home. The full basement provides ample storage for seasonal belongings and everyday extras. Private driveway parking is conveniently accessed from a side street, making arrival and departure easy. A wonderful combination of character, outdoor space and downtown convenience! Tenant pays all utilities: Hydro, gas, water & the hot water tank rental fee ($26.41/mo). Available November 1st! (id:44758)
房源概要
|
MLS® Number
|
X13777264 |
|
房源类型
|
民宅 |
|
社区名字
|
4001 - Lower Town/Byward Market |
|
附近的便利设施
|
学校, 公共交通, 公园, 礼拜场所 |
|
社区特征
|
社区活动中心 |
|
设备类型
|
热水器 |
|
特征
|
In Suite Laundry |
|
总车位
|
1 |
|
租赁设备类型
|
热水器 |
详 情
|
浴室
|
3 |
|
地上卧房
|
2 |
|
总卧房
|
2 |
|
Age
|
100+ Years |
|
公寓设施
|
Fireplace(s) |
|
赠送家电包括
|
洗碗机, 烘干机, Hood 电扇, 炉子, 洗衣机, 冰箱 |
|
地下室进展
|
已完成 |
|
地下室类型
|
Full (unfinished) |
|
施工种类
|
Semi-detached |
|
空调
|
中央空调 |
|
外墙
|
砖 |
|
Fire Protection
|
Smoke Detectors |
|
壁炉
|
有 |
|
Fireplace Total
|
1 |
|
地基类型
|
混凝土 |
|
客人卫生间(不包含洗浴)
|
1 |
|
供暖方式
|
天然气 |
|
供暖类型
|
压力热风 |
|
储存空间
|
2 |
|
内部尺寸
|
1100 - 1500 Sqft |
|
类型
|
独立屋 |
|
设备间
|
市政供水 |
车 位
土地
|
英亩数
|
无 |
|
土地便利设施
|
学校, 公共交通, 公园, 宗教场所 |
|
污水道
|
Sanitary Sewer |
|
土地深度
|
61 Ft |
|
土地宽度
|
21 Ft ,10 In |
|
不规则大小
|
21.9 X 61 Ft |
|
地表水
|
River/stream |
房 间
| 楼 层 |
类 型 |
长 度 |
宽 度 |
面 积 |
|
二楼 |
衣帽间 |
3.68 m |
2.26 m |
3.68 m x 2.26 m |
|
二楼 |
主卧 |
5.16 m |
3.43 m |
5.16 m x 3.43 m |
|
二楼 |
其它 |
1.5 m |
1.5 m |
1.5 m x 1.5 m |
|
二楼 |
浴室 |
2.41 m |
1.52 m |
2.41 m x 1.52 m |
|
二楼 |
浴室 |
2.67 m |
1.96 m |
2.67 m x 1.96 m |
|
二楼 |
第二卧房 |
4.7 m |
2.67 m |
4.7 m x 2.67 m |
|
地下室 |
设备间 |
5.16 m |
2.34 m |
5.16 m x 2.34 m |
|
地下室 |
洗衣房 |
8.31 m |
4.98 m |
8.31 m x 4.98 m |
|
一楼 |
门厅 |
2.9 m |
1.83 m |
2.9 m x 1.83 m |
|
一楼 |
厨房 |
4.24 m |
3.1 m |
4.24 m x 3.1 m |
|
一楼 |
餐厅 |
3.71 m |
3.43 m |
3.71 m x 3.43 m |
|
一楼 |
客厅 |
5.06 m |
3.56 m |
5.06 m x 3.56 m |
|
一楼 |
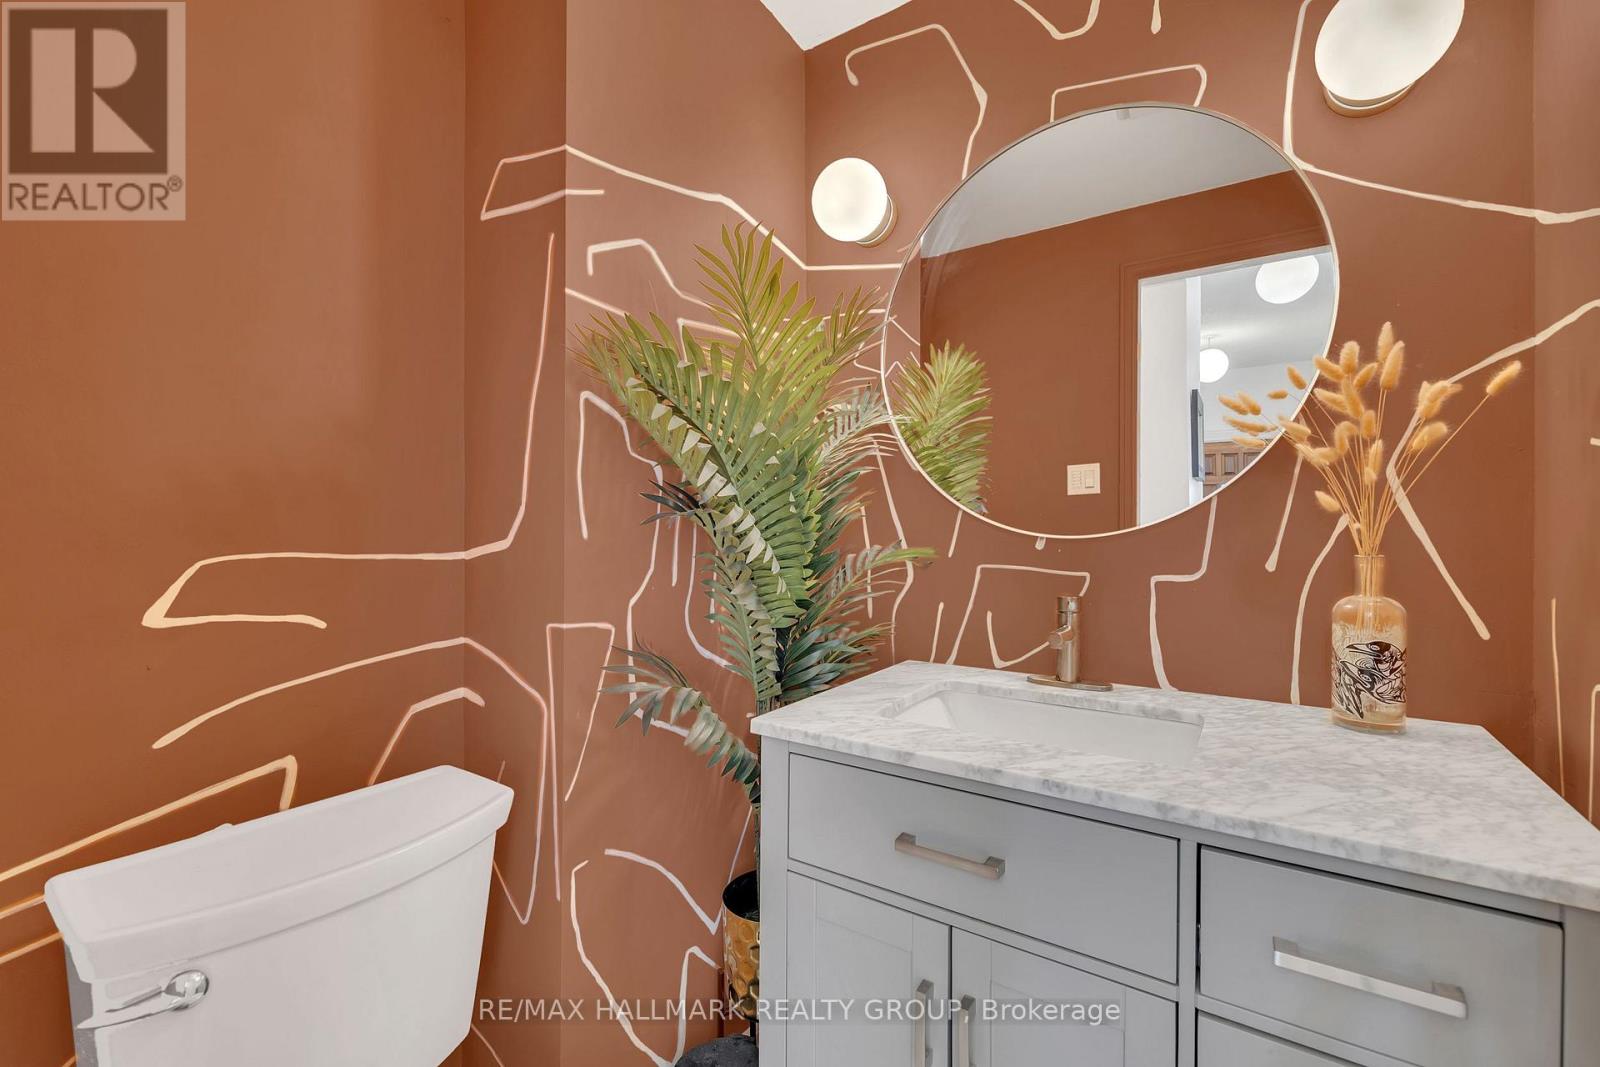
浴室 |
1.5 m |
1.37 m |
1.5 m x 1.37 m |
设备间
https://www.realtor.ca/real-estate/30271408/88-king-edward-avenue-ottawa-4001-lower-townbyward-market