
880 Concession Street Alfred And Plantagenet, Ontario K0B 1L0


$650,000
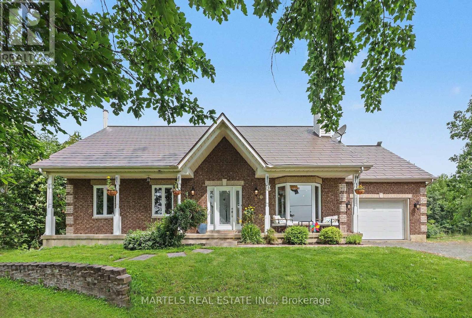
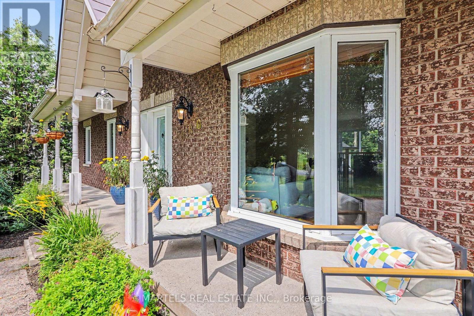
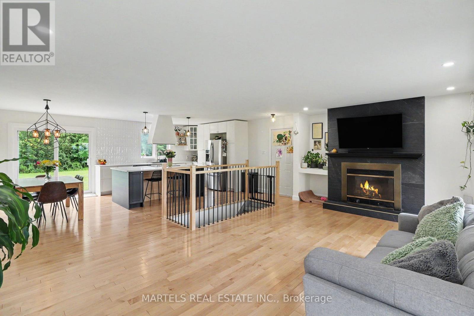
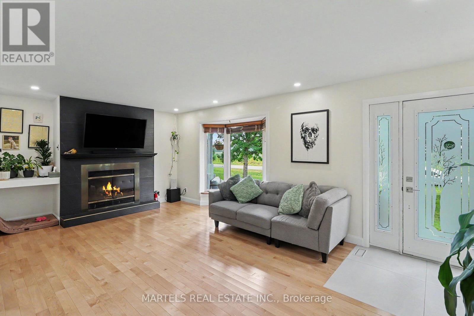
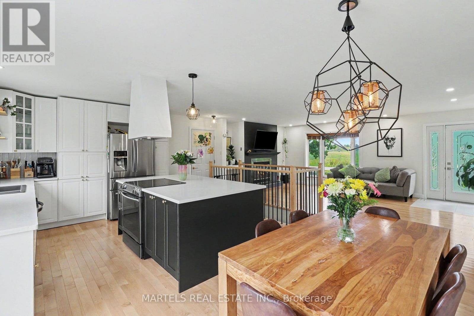
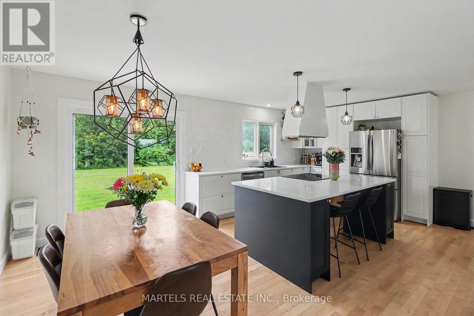
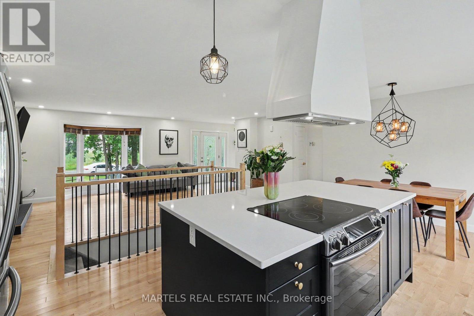
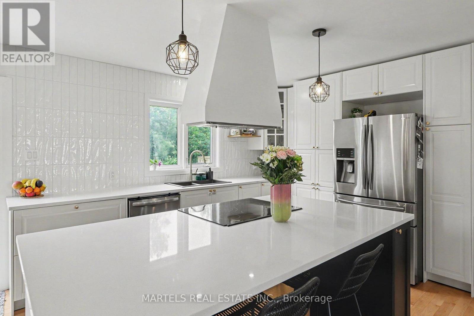
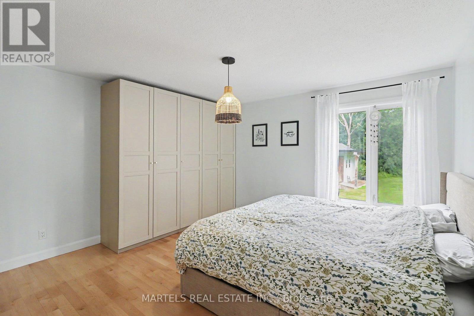
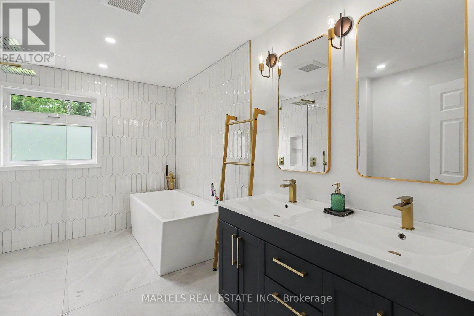
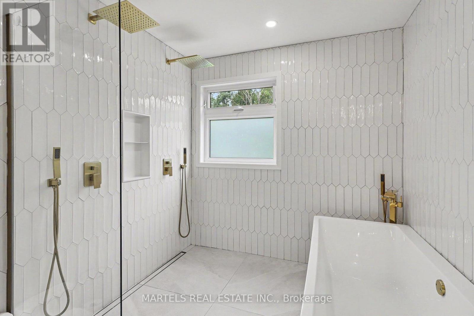
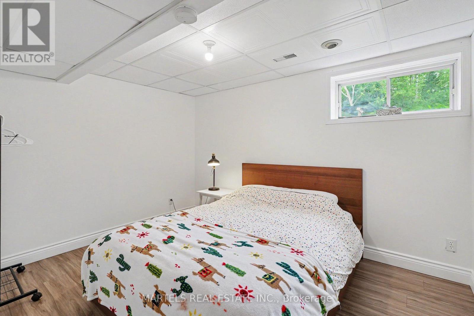
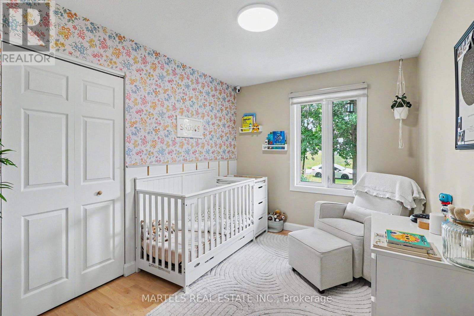
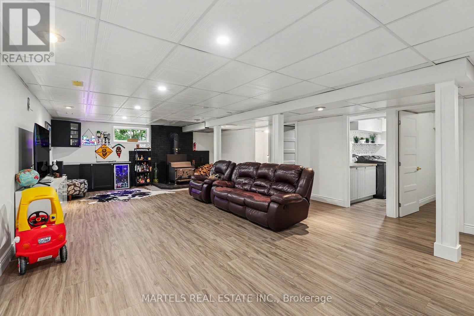
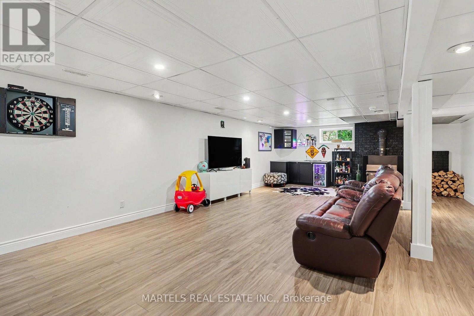
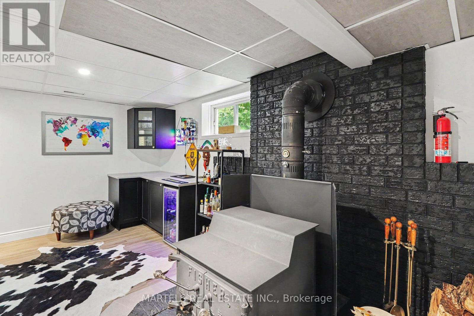
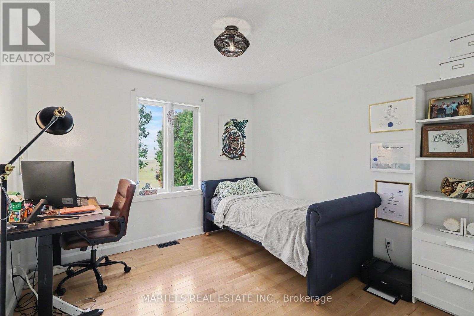
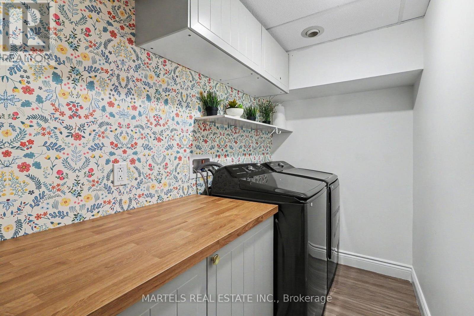
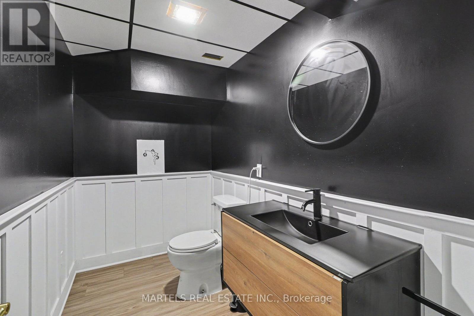
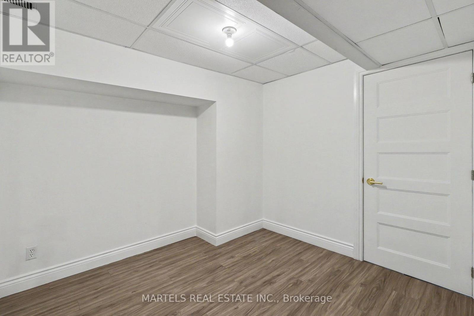
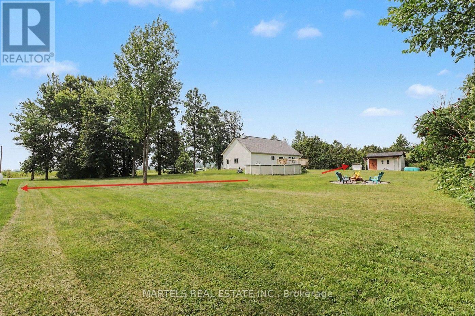
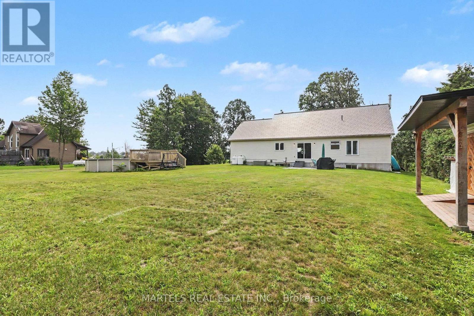
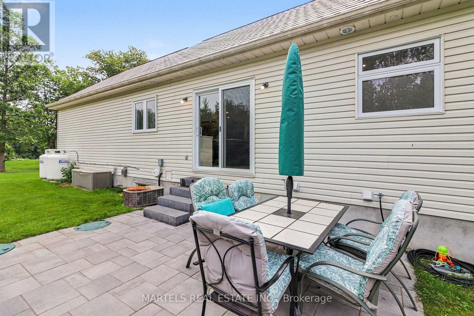
OPPORTUNITY KNOCKS! Well-built & COMPLETELY REIMAGINED IN 2023 w/over $100K invested in recent renovations & improvements! This 3+1 BED, 2 BATH bungalow sits on a wide 179' x 211' lot w/CITY WATER. The transformation created a bright, flowing layout centred around a 2023 CUSTOM KITCHEN & renovated bath, while the FULLY FINISHED lower level was revamped in 2025. Enjoy the rare blend of country feel, modern comfort & a 10-minute walk to town amenities-parks, municipal pool, café, restaurants, LCBO & more. Offering the best of both worlds at an affordable price. Groceries & Tim Hortons are a short drive: 10 min to Alfred or Wendover, 20 min to Rockland & 30 min to Hawkesbury amenities & hospital. INSIDE! Open-concept main flr w/striking OPEN STAIRCASE framed by maple handrails & black metal balusters. GOURMET KITCHEN w/quartz counters, dbl sink, backsplash, SS appls, pull-out drawers, 2 full pantries & wide centre island w/blt-in cooktop, overlooking the sun-filled, spacious living rm w/refaced fplace & 3D wave-textured porcelain surround. Dining area opening onto the rear patio-ideal for BBQs & entertaining. LOWER LEVEL! Modernized w/an expansive recrm featuring a WETT-inspected wood stove & blt-in bar, + a bed, flexible playrm/office or gym, laundry rm & 2-pc bath, complete w/new vinyl flooring. OTHER UPGRADES 2022-2024! Supply plumbing updated to PEX, new interior drs, colonial trim, lighting, pot lights, hardware, Decora switches, maple hardwood, porcelain & vinyl flrs, stair carpet, PVC windows thru, patio dr'26, shed'23, metal roof'22. Furnace'13-recently serviced, owned HWT'19 & 200 amp. Inside access to OVER'D GARAGE (15' x 25') & long driveway. Inside access to OVERS' GARAGE (15' x 25') & long driveway. SEPTIC SYSTEM fully rehabilitated in 2010. F-S, survey septic docs avail upon request. Spacious yard w/room to play, garden & explore future potential. Nr Jessup's Falls, Alfred Bog Walk, picnic areas, Ottawa River boat launches.. COUNTRY CHARM & MODERN LIVING (id:44758)
房源概要
| MLS® Number | X13601810 |
| 房源类型 | 民宅 |
| 社区名字 | 608 - Plantagenet |
| 设备类型 | Propane Tank |
| 总车位 | 5 |
| 泳池类型 | Above Ground Pool |
| 租赁设备类型 | Propane Tank |
| 结构 | 棚 |
详 情
| 浴室 | 2 |
| 地上卧房 | 3 |
| 地下卧室 | 1 |
| 总卧房 | 4 |
| 赠送家电包括 | Water Heater, 洗碗机, 烘干机, 炉子, 洗衣机, 冰箱 |
| 建筑风格 | 平房 |
| 地下室进展 | 已装修 |
| 地下室类型 | N/a (finished) |
| 施工种类 | 独立屋 |
| 空调 | 中央空调 |
| 外墙 | 砖, 乙烯基壁板 |
| 壁炉 | 有 |
| Fireplace Total | 2 |
| 壁炉类型 | 木头stove |
| Flooring Type | Ceramic, Hardwood, Porcelain Tile, Vinyl |
| 地基类型 | 混凝土 |
| 客人卫生间(不包含洗浴) | 1 |
| 供暖方式 | 木头 |
| 供暖类型 | 压力热风 |
| 储存空间 | 1 |
| 内部尺寸 | 1100 - 1500 Sqft |
| 类型 | 独立屋 |
| 设备间 | 市政供水 |
车 位
| 附加车库 | |
| Garage | |
| 入内式车位 |
土地
| 英亩数 | 无 |
| Landscape Features | Landscaped |
| 污水道 | Septic System |
| 土地深度 | 211 Ft ,2 In |
| 土地宽度 | 179 Ft ,1 In |
| 不规则大小 | 179.1 X 211.2 Ft |
房 间
| 楼 层 | 类 型 | 长 度 | 宽 度 | 面 积 |
|---|---|---|---|---|
| Lower Level | 浴室 | 2.85 m | 1.52 m | 2.85 m x 1.52 m |
| Lower Level | Office | 2.86 m | 2.86 m | 2.86 m x 2.86 m |
| Lower Level | 洗衣房 | 2.86 m | 1.45 m | 2.86 m x 1.45 m |
| Lower Level | 设备间 | 4.92 m | 3.58 m | 4.92 m x 3.58 m |
| Lower Level | Playroom | 3.73 m | 3.46 m | 3.73 m x 3.46 m |
| Lower Level | 娱乐,游戏房 | 9.87 m | 5.52 m | 9.87 m x 5.52 m |
| Lower Level | 卧室 | 3.74 m | 2.86 m | 3.74 m x 2.86 m |
| 一楼 | 客厅 | 6.98 m | 4.56 m | 6.98 m x 4.56 m |
| 一楼 | 餐厅 | 4.25 m | 2.4 m | 4.25 m x 2.4 m |
| 一楼 | 厨房 | 4.25 m | 3.9 m | 4.25 m x 3.9 m |
| 一楼 | 主卧 | 4.1 m | 3.9 m | 4.1 m x 3.9 m |
| 一楼 | 卧室 | 3.61 m | 3.08 m | 3.61 m x 3.08 m |
| 一楼 | 卧室 | 3.61 m | 2.77 m | 3.61 m x 2.77 m |
| 一楼 | 浴室 | 3.98 m | 2.42 m | 3.98 m x 2.42 m |

The trademarks REALTOR®, REALTORS®, and the REALTOR® logo are controlled by The Canadian Real Estate Association (CREA) and identify real estate professionals who are members of CREA. The trademarks MLS®, Multiple Listing Service® and the associated logos are owned by The Canadian Real Estate Association (CREA) and identify the quality of services provided by real estate professionals who are members of CREA. The trademark DDF® is owned by The Canadian Real Estate Association (CREA) and identifies CREA's Data Distribution Facility (DDF®)
Ottawa Real Estate Board
Martels Real Estate Inc.
July 28 2026 11:53:02
