
881 Blair Road Ottawa, Ontario K1J 7M7


$728,000
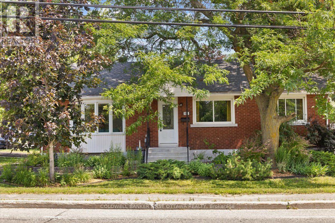
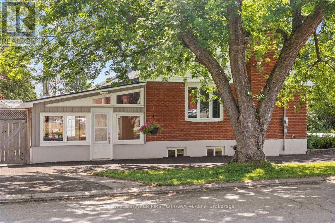
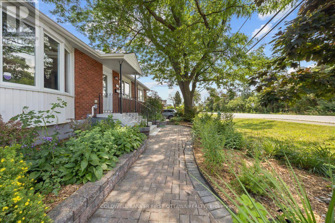
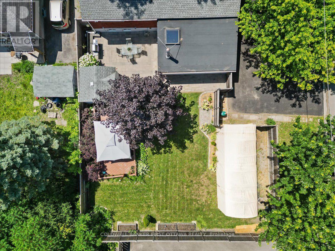
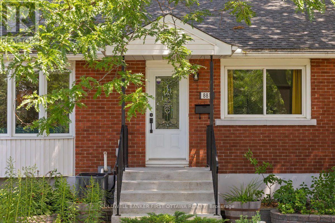
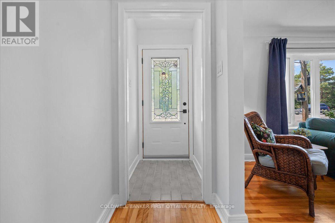
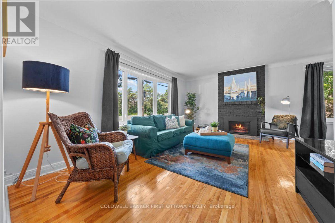
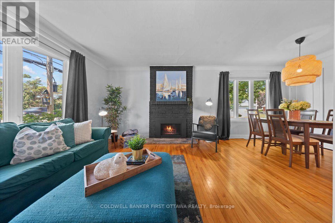
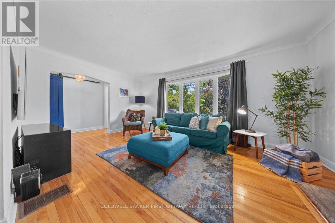
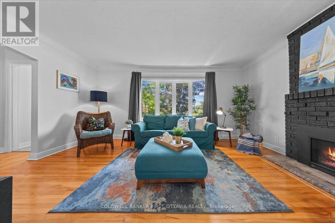
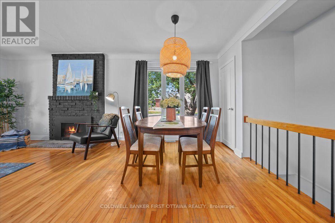
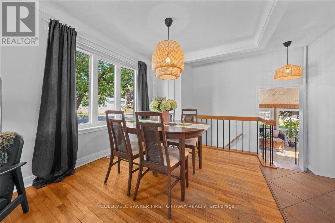
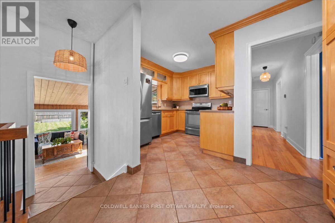
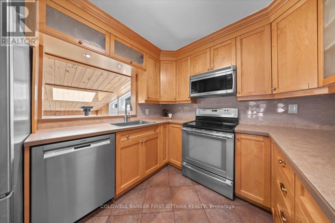
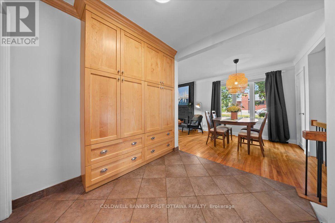
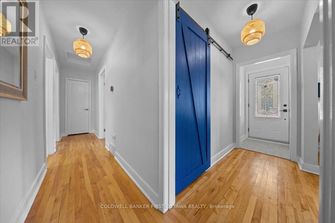
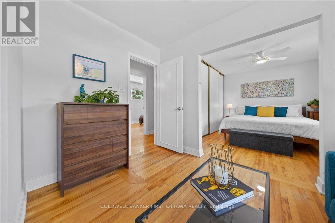
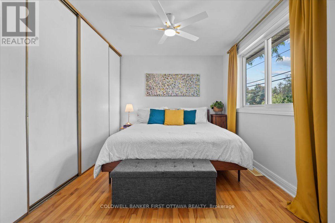
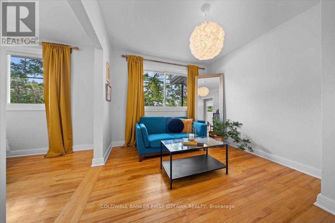
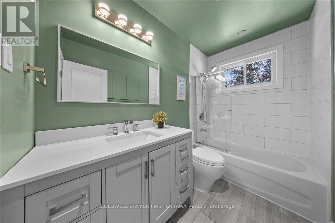
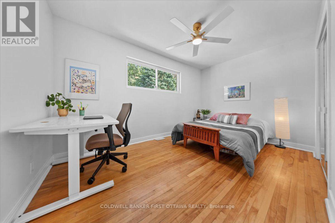
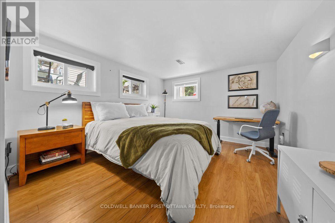
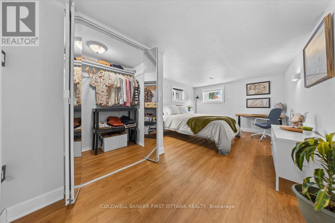
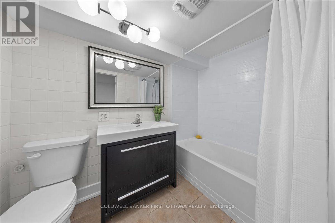
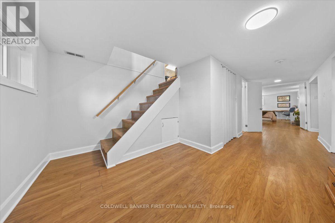
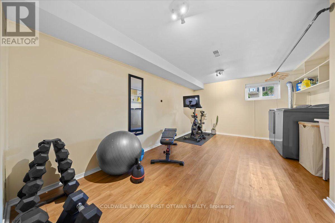
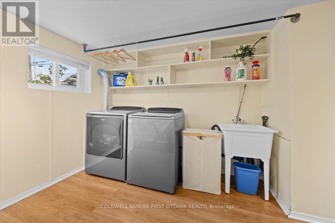
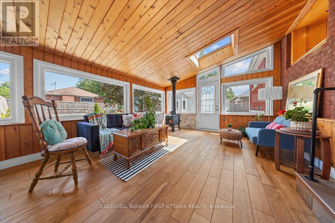
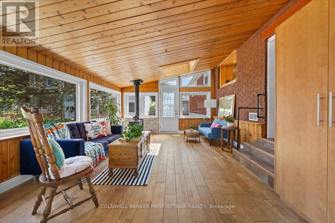
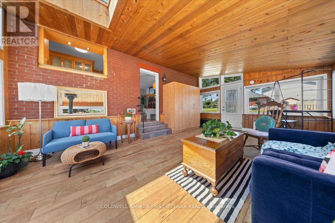
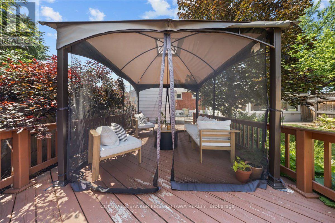
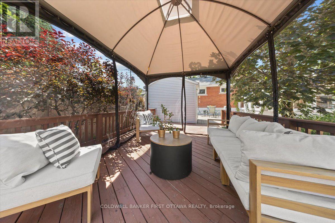
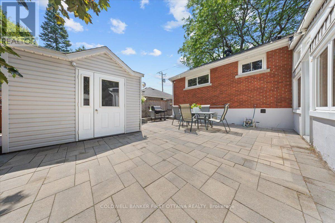
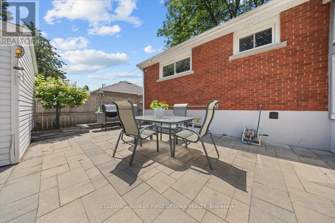
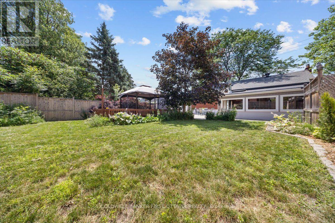
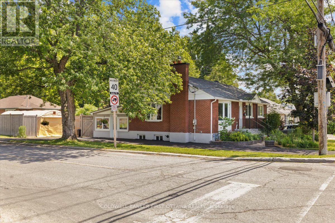
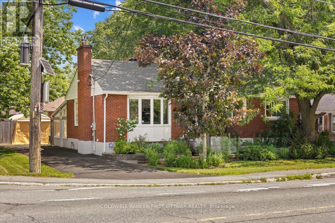
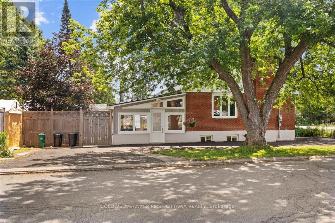
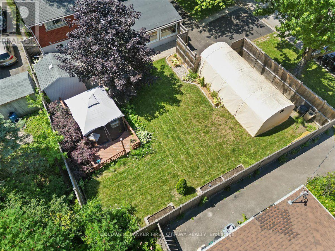
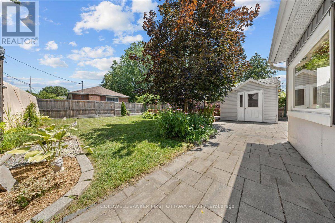
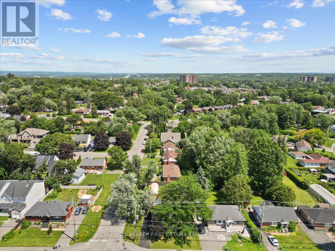
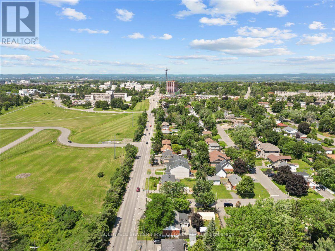
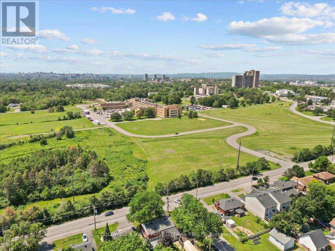
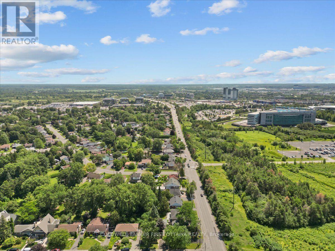
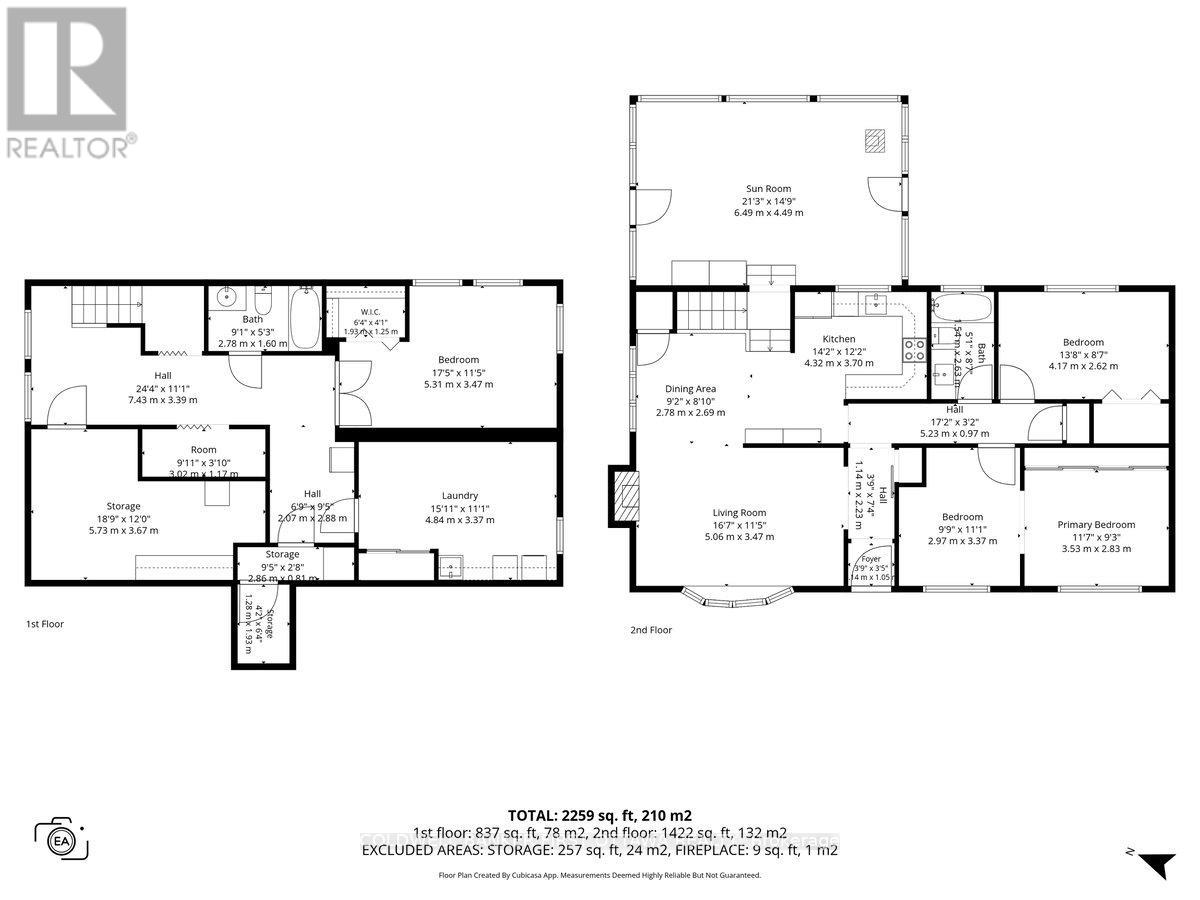
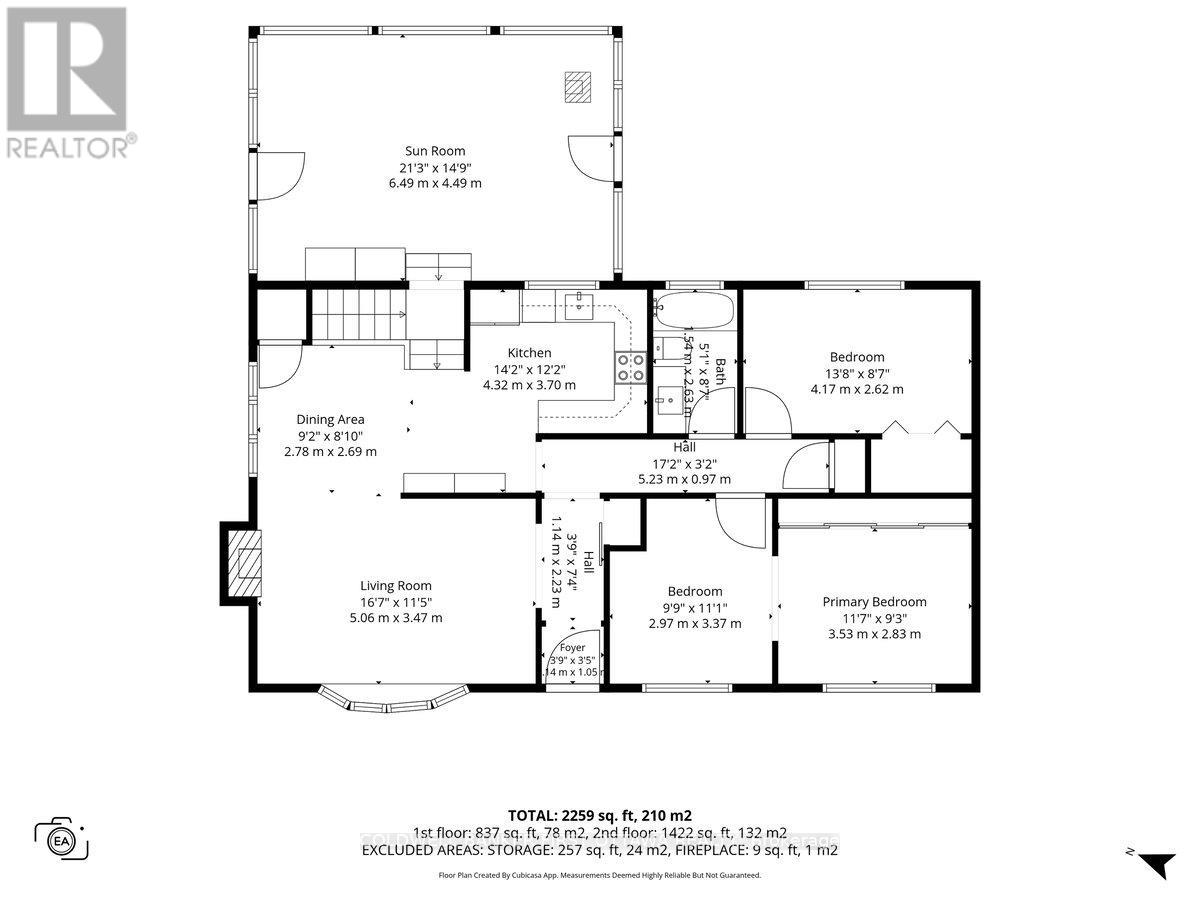
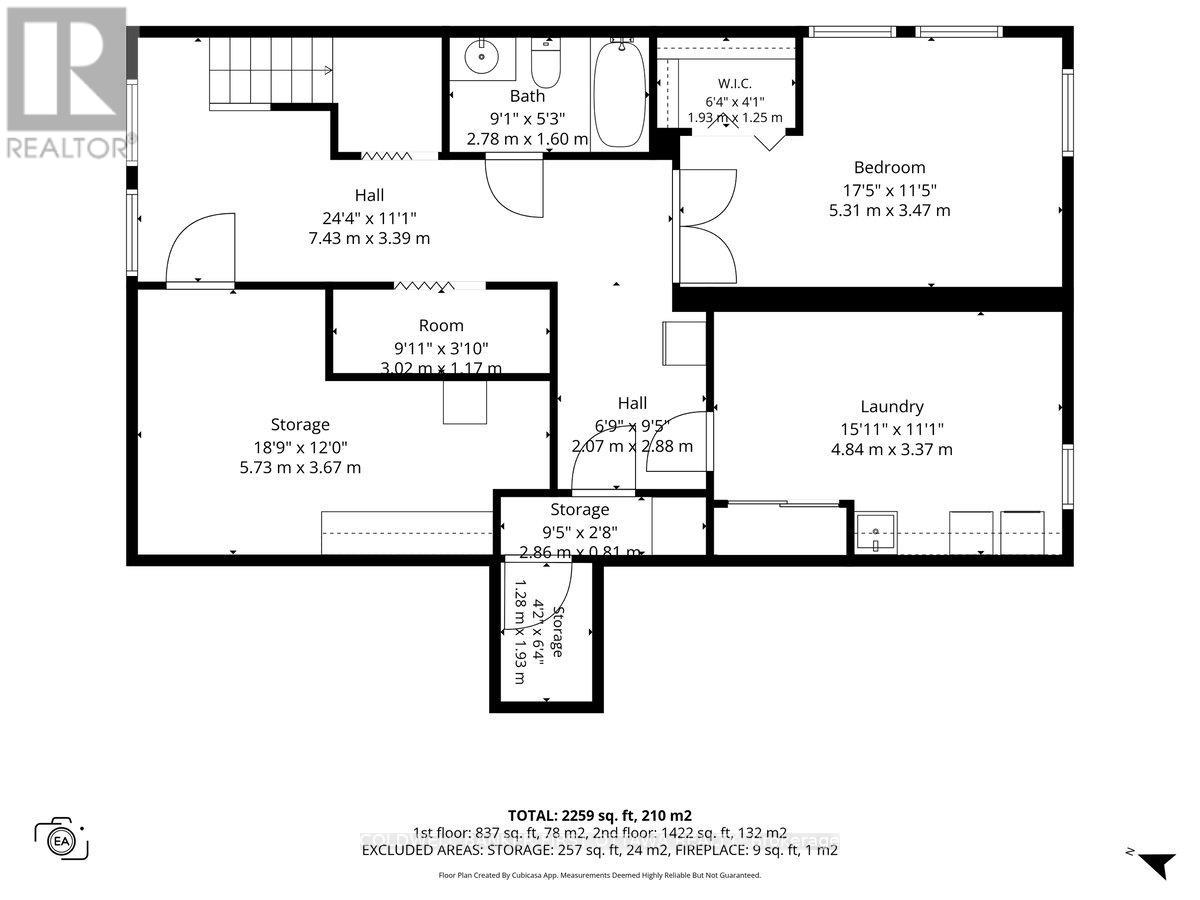
Welcome to an exceptional bungalow nestled in the highly desirable Cardinal Heights community, where timeless character gracefully converges with contemporary comfort. From the convenience of a double-entry driveway to the serene beauty of a meticulously landscaped garden, every detail of this thoughtfully updated 3+1-bedroom (note 1 bed was converted from 2 beds & can be converted back) residence reflects enduring quality and care. The main floor enchants with gleaming hardwood floors, a stylishly renovated kitchen, and inviting living and dining spaces that flow with ease. A generously proportioned second bedroom and an updated bathroom complement the layout, while the primary suite has been artfully reimagined to incorporate a dedicated home office-an ideal solution for modern living. Yet, the crowning jewel is the magnificent family room addition, suffused with natural light and thoughtfully designed as the vibrant heart of the home.Descending to the fully finished lower level, one discovers a wealth of versatile space, including another bedroom, a full bathroom, a spacious laundry and flex area, and a practical workshop-offering both functionality and adaptability to suit a variety of needs.Outside, the beautifully landscaped backyard beckons, whether for quiet moments on the deck amidst peaceful surroundings or for cultivating a gardener's passion. Ideally situated within walking distance to parks, schools, shopping, transit, and major employers such as CSIS and the NRC, this turnkey property presents a rare and compelling opportunity to acquire a distinguished home in one of Ottawa's most cherished neighbourhoods. Roof approx 2018, windows 2010-2017, AC 2018, furnace 2021 (id:44758)
Open House
此属性有开放式房屋!
2:00 pm
结束于:4:00 pm
2:00 pm
结束于:4:00 pm
房源概要
| MLS® Number | X13595466 |
| 房源类型 | 民宅 |
| 社区名字 | 2106 - Cardinal Heights |
| 附近的便利设施 | 近高尔夫球场, 公共交通 |
| 设备类型 | 热水器 - Tankless |
| 总车位 | 6 |
| 租赁设备类型 | 热水器 - Tankless |
| 结构 | Deck |
详 情
| 浴室 | 2 |
| 地上卧房 | 3 |
| 地下卧室 | 1 |
| 总卧房 | 4 |
| 公寓设施 | Fireplace(s) |
| 赠送家电包括 | 洗碗机, 烘干机, Hood 电扇, 微波炉, 炉子, 洗衣机, 冰箱 |
| 建筑风格 | 平房 |
| 地下室进展 | 已装修 |
| 地下室类型 | 全完工 |
| 施工种类 | 独立屋 |
| 空调 | 中央空调 |
| 外墙 | 砖 |
| 壁炉 | 有 |
| Fireplace Total | 2 |
| 壁炉类型 | 木头stove |
| 地基类型 | 混凝土 |
| 供暖方式 | 天然气 |
| 供暖类型 | 压力热风 |
| 储存空间 | 1 |
| 内部尺寸 | 1100 - 1500 Sqft |
| 类型 | 独立屋 |
| 设备间 | 市政供水 |
车 位
| Other | |
| 没有车库 |
土地
| 英亩数 | 无 |
| 土地便利设施 | 近高尔夫球场, 公共交通 |
| 污水道 | Sanitary Sewer |
| 土地深度 | 120 Ft |
| 土地宽度 | 63 Ft |
| 不规则大小 | 63 X 120 Ft ; 0 |
| 规划描述 | R |
房 间
| 楼 层 | 类 型 | 长 度 | 宽 度 | 面 积 |
|---|---|---|---|---|
| 二楼 | 门厅 | Measurements not available | ||
| 二楼 | Sunroom | 6.49 m | 4.49 m | 6.49 m x 4.49 m |
| 二楼 | 其它 | 1.14 m | 2.23 m | 1.14 m x 2.23 m |
| 二楼 | 其它 | 5.23 m | 0.97 m | 5.23 m x 0.97 m |
| 二楼 | 第二卧房 | 2.97 m | 3.37 m | 2.97 m x 3.37 m |
| 二楼 | 主卧 | 3.53 m | 2 m | 3.53 m x 2 m |
| 二楼 | 第三卧房 | 4.17 m | 2.6 m | 4.17 m x 2.6 m |
| 二楼 | 浴室 | Measurements not available | ||
| 二楼 | 厨房 | 4.32 m | 3.7 m | 4.32 m x 3.7 m |
| 二楼 | 餐厅 | 2.78 m | 2.69 m | 2.78 m x 2.69 m |
| 二楼 | 客厅 | 5.06 m | 3.47 m | 5.06 m x 3.47 m |
| 一楼 | 其它 | 1.28 m | 1.93 m | 1.28 m x 1.93 m |
| 一楼 | 其它 | 2.86 m | 0.81 m | 2.86 m x 0.81 m |
| 一楼 | 其它 | 2.07 m | 2.88 m | 2.07 m x 2.88 m |
| 一楼 | 洗衣房 | 4.84 m | 3.37 m | 4.84 m x 3.37 m |
| 一楼 | Bedroom 4 | 5.31 m | 3.37 m | 5.31 m x 3.37 m |
| 一楼 | 其它 | Measurements not available | ||
| 一楼 | 浴室 | Measurements not available | ||
| 一楼 | 其它 | 7.43 m | 3.39 m | 7.43 m x 3.39 m |
| 一楼 | 其它 | 5.73 m | 3.67 m | 5.73 m x 3.67 m |
| 一楼 | 其它 | 3.02 m | 1.17 m | 3.02 m x 1.17 m |
https://www.realtor.ca/real-estate/30068088/881-blair-road-ottawa-2106-cardinal-heights

The trademarks REALTOR®, REALTORS®, and the REALTOR® logo are controlled by The Canadian Real Estate Association (CREA) and identify real estate professionals who are members of CREA. The trademarks MLS®, Multiple Listing Service® and the associated logos are owned by The Canadian Real Estate Association (CREA) and identify the quality of services provided by real estate professionals who are members of CREA. The trademark DDF® is owned by The Canadian Real Estate Association (CREA) and identifies CREA's Data Distribution Facility (DDF®)
Ottawa Real Estate Board
Coldwell Banker First Ottawa Realty
July 23 2026 04:03:24
