
89 Damselfly Way Ottawa, Ontario K2J 6C4


$859,000
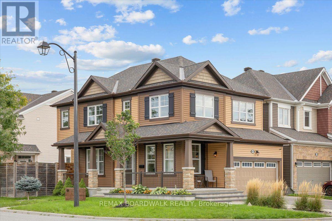
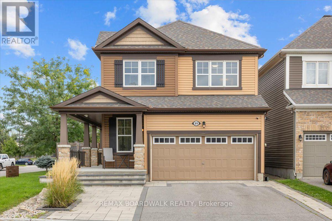
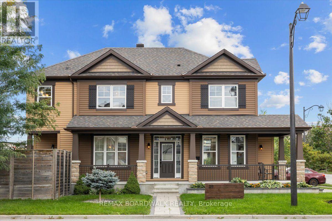
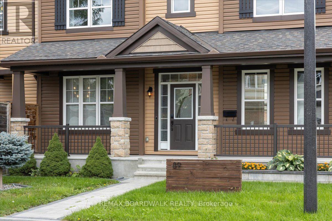
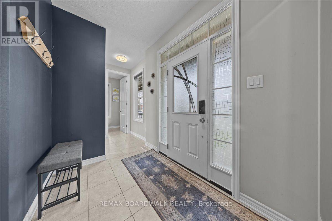
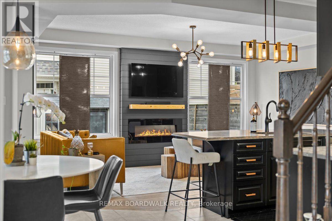
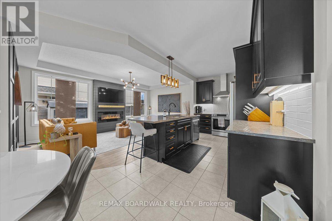
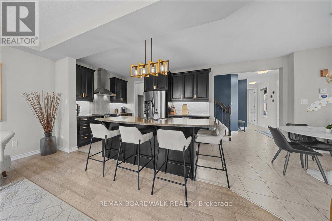
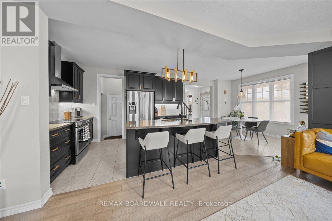
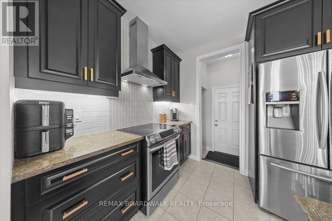
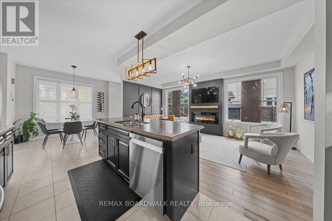
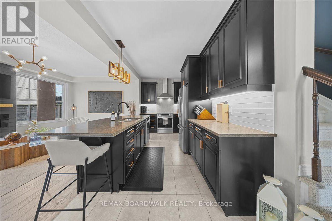
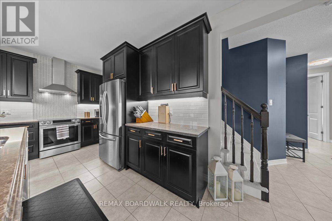
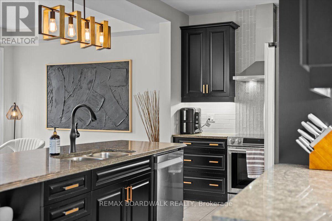
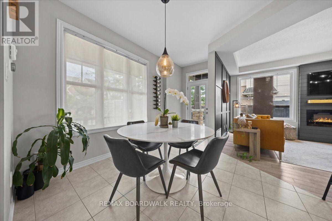
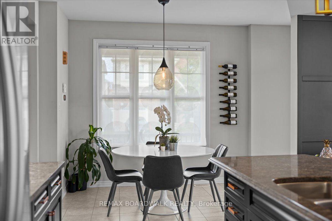
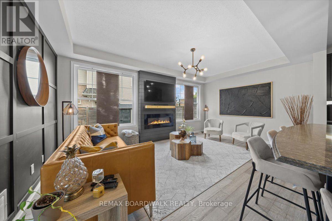
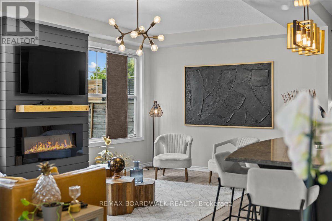
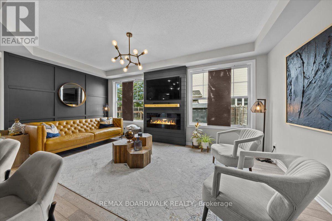
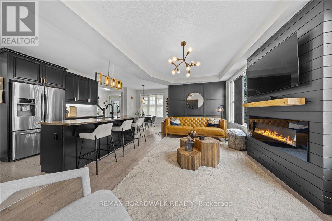
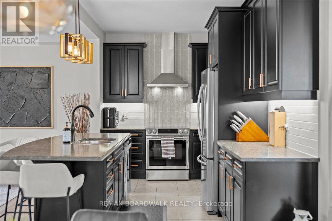
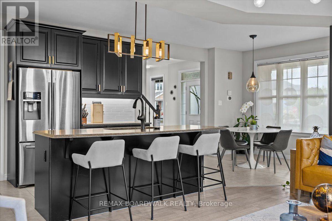
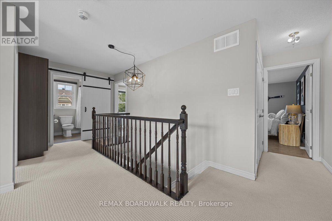
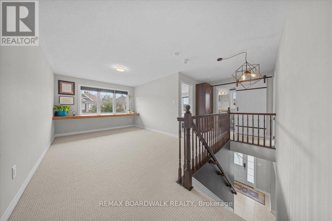
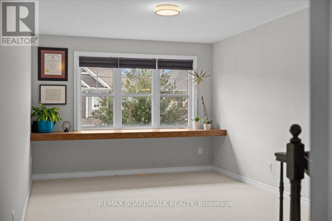
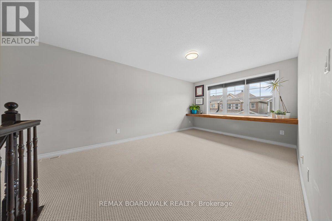
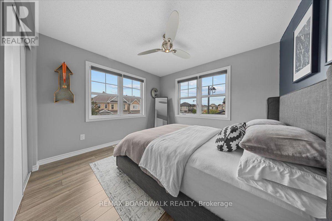
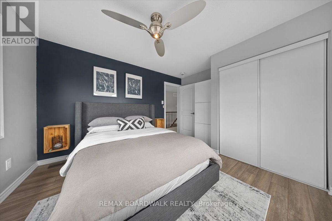
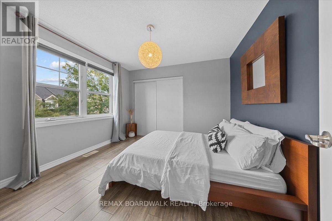
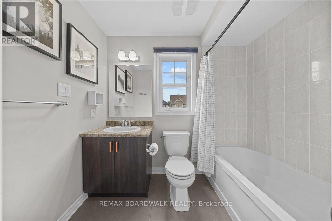
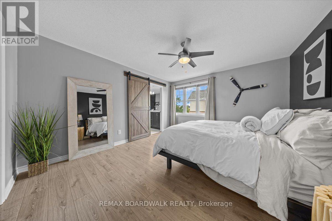
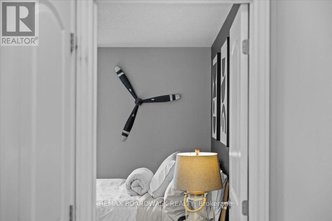
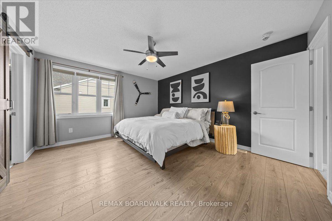
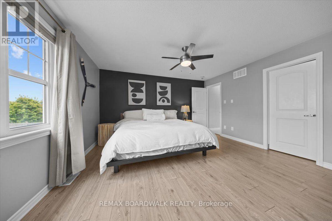
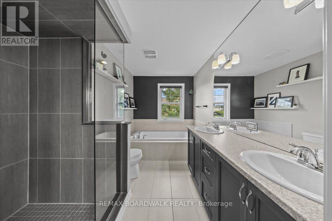
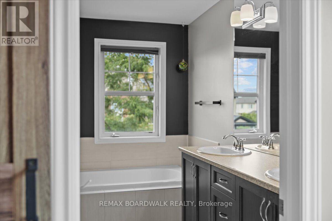
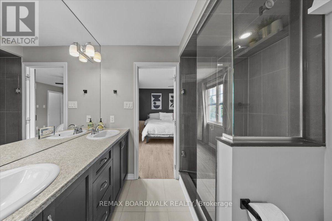
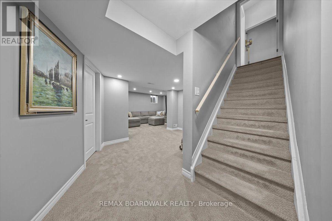
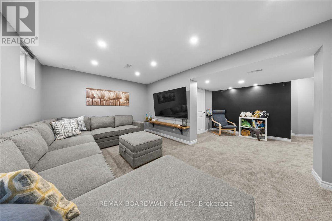
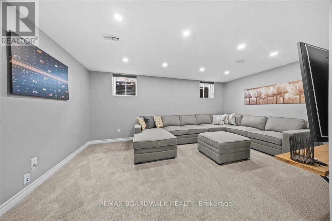
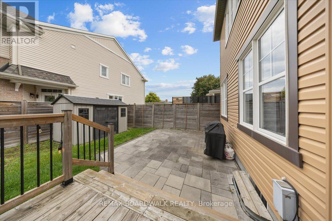
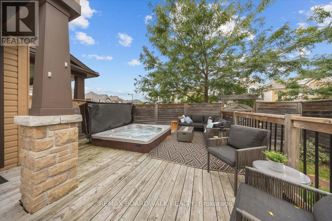
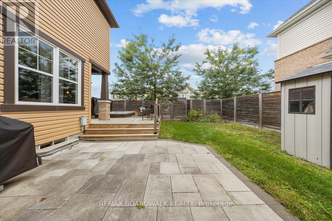
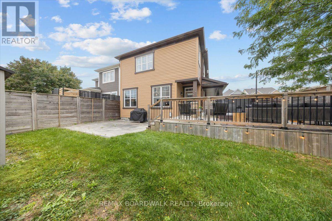
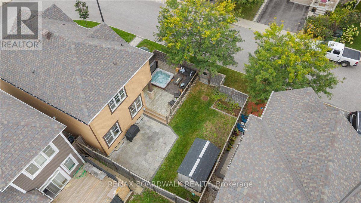
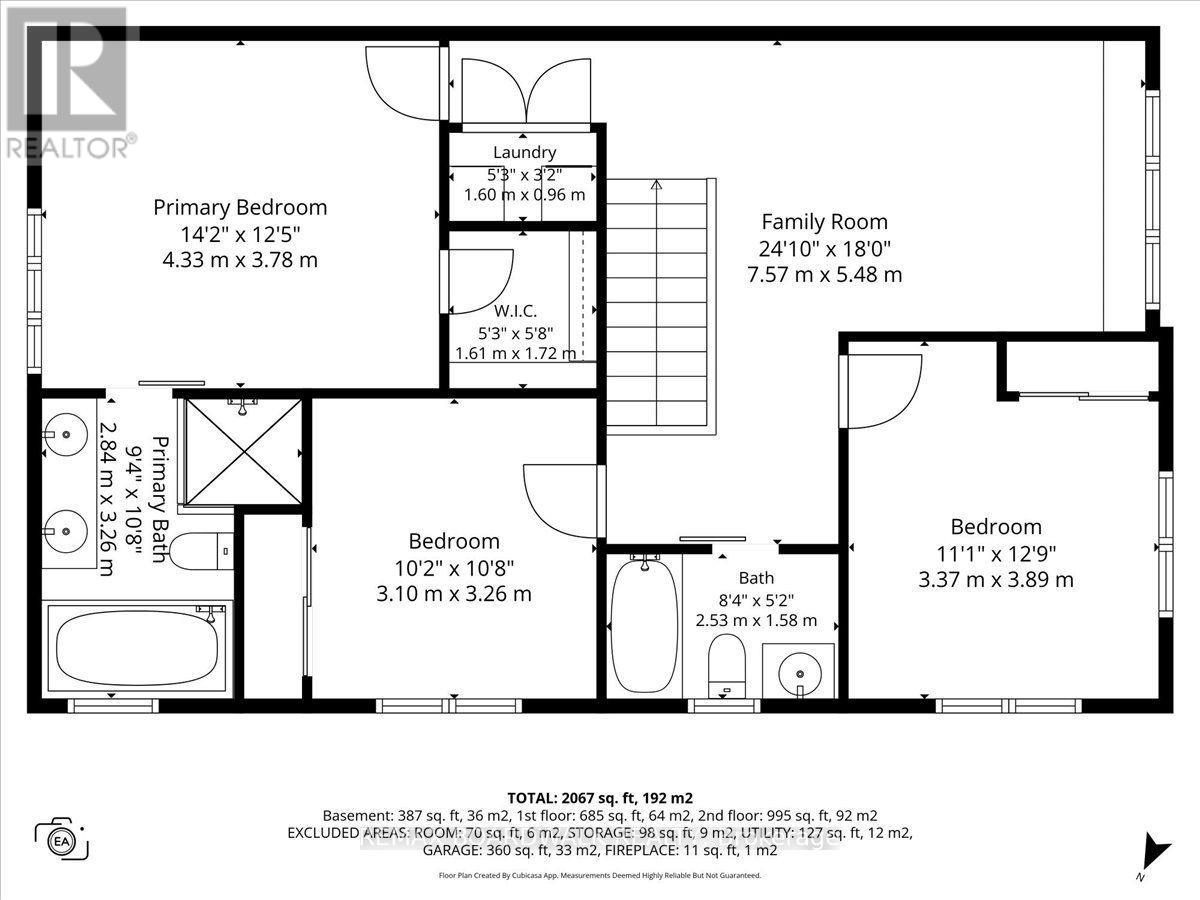
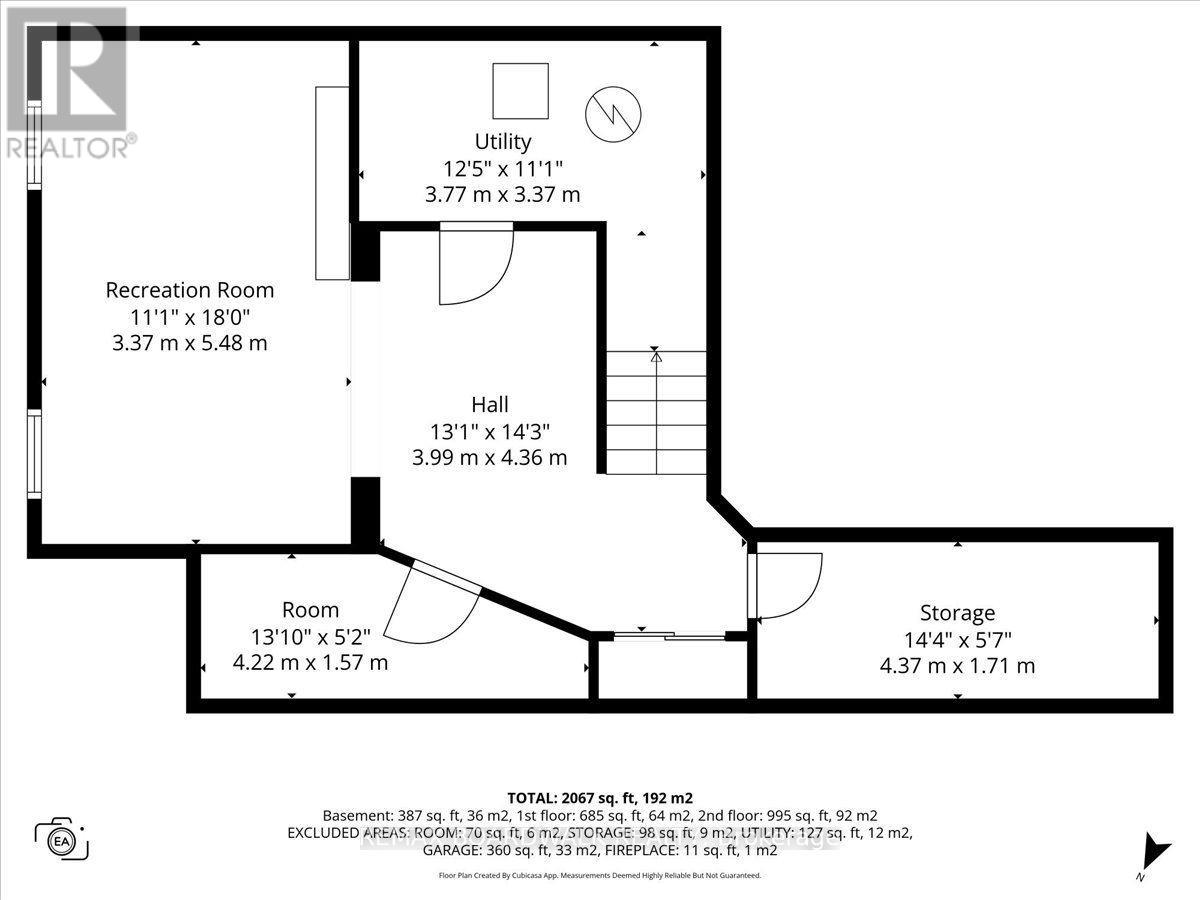
The perfect family home is waiting in Barrhaven's Half Moon Bay: a 3 bed + LOFT detached Marigold Corner model on a corner lot and a quiet side street. The open-concept main floor has tons of windows (and the corner lot adds even more natural light), a living room, a dining area and a gorgeous kitchen with an extended centre island, pendant lighting and stainless steel appliances. The kitchen, dining and living areas flow together, so you can cook while the kids do homework and still be part of the conversation. Step out to the fully updated deck and patio, ideal for barbecues and entertaining. Upstairs are three good-sized bedrooms, all on the same level, which suits a growing family. The Primary has a walk-in closet and barn doors leading to a 5-piece spa-like ensuite, and the loft is a handy extra space for a home office, den or kids' play area. The fully finished lower level has a rec room with pot lights, plenty of storage and a rough-in for a full bath, a great spot for movie nights, a playroom or a home gym. The fully fenced backyard has a custom deck with a built-in hot tub, a stone patio, a storage shed and lots of room for kids, pets and get-togethers with friends and family. With the yard fully fenced, kids and pets can play safely. Schools, shopping, restaurants and parks are all within walking distance. The Minto Recreation Complex (two NHL-size rinks, pools with a lazy river, indoor walking track), Half Moon Bay Park and the Jock River pathways are just minutes away, and Half Moon Bay Public School (JK-6, English with Core French or Early French Immersion) is right in the community. Transit and Hwy 416 are close by, downtown Ottawa is about 30 minutes away, and the neighbourhood is full of playgrounds, ponds and walking trails. Stonebridge Golf Club and the Chapman Mills shopping district are a short drive. Book your showing today and see why so many families choose Half Moon Bay. (id:44758)
Open House
此属性有开放式房屋!
2:00 pm
结束于:4:00 pm
房源概要
| MLS® Number | X13805774 |
| 房源类型 | 民宅 |
| 社区名字 | 7711 - Barrhaven - Half Moon Bay |
| 设备类型 | 热水器 |
| 总车位 | 5 |
| 租赁设备类型 | 热水器 |
详 情
| 浴室 | 3 |
| 地上卧房 | 3 |
| 总卧房 | 3 |
| 公寓设施 | Fireplace(s) |
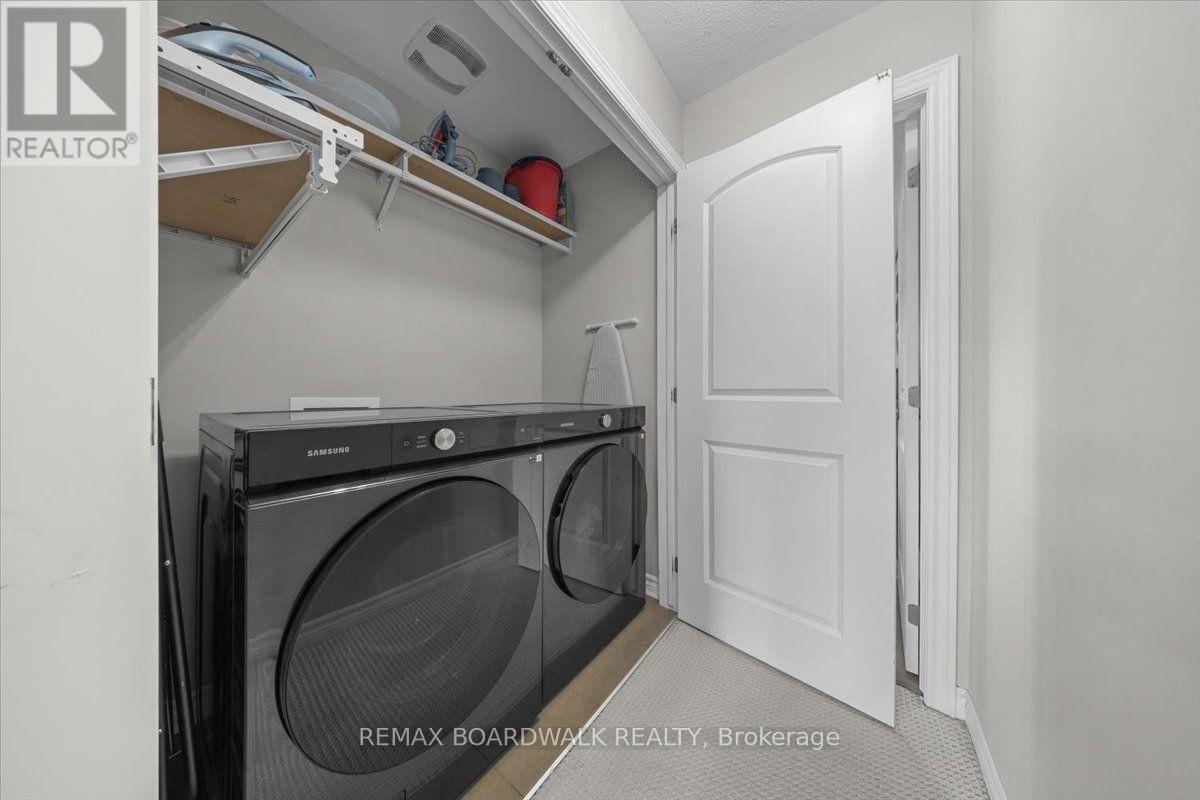
| 赠送家电包括 | 洗碗机, 烘干机, 炉子, 洗衣机, 冰箱 |
| 地下室进展 | 已装修 |
| 地下室类型 | N/a (finished) |
| 施工种类 | 独立屋 |
| 空调 | 中央空调 |
| 外墙 | 乙烯基壁板 |
| 壁炉 | 有 |
| 地基类型 | 混凝土浇筑 |
| 客人卫生间(不包含洗浴) | 1 |
| 供暖方式 | 天然气 |
| 供暖类型 | 压力热风 |
| 储存空间 | 2 |
| 内部尺寸 | 1500 - 2000 Sqft |
| 类型 | 独立屋 |
| 设备间 | 市政供水 |
车 位
| 附加车库 | |
| Garage |
土地
| 英亩数 | 无 |
| 污水道 | Sanitary Sewer |
| 土地深度 | 88 Ft ,8 In |
| 土地宽度 | 13 Ft ,3 In |
| 不规则大小 | 13.3 X 88.7 Ft |
房 间
| 楼 层 | 类 型 | 长 度 | 宽 度 | 面 积 |
|---|---|---|---|---|
| 二楼 | 第三卧房 | 3.37 m | 3.89 m | 3.37 m x 3.89 m |
| 二楼 | 洗衣房 | 1.6 m | 0.96 m | 1.6 m x 0.96 m |
| 二楼 | Loft | 7.57 m | 5.48 m | 7.57 m x 5.48 m |
| 二楼 | 主卧 | 4.33 m | 3.78 m | 4.33 m x 3.78 m |
| 二楼 | 浴室 | 2.84 m | 3.26 m | 2.84 m x 3.26 m |
| 二楼 | 浴室 | 2.53 m | 1.58 m | 2.53 m x 1.58 m |
| 二楼 | 第二卧房 | 3.1 m | 3.26 m | 3.1 m x 3.26 m |
| 地下室 | 娱乐,游戏房 | 3.37 m | 5.48 m | 3.37 m x 5.48 m |
| 地下室 | Office | 3.99 m | 4.36 m | 3.99 m x 4.36 m |
| 地下室 | 设备间 | 3.77 m | 3.37 m | 3.77 m x 3.37 m |
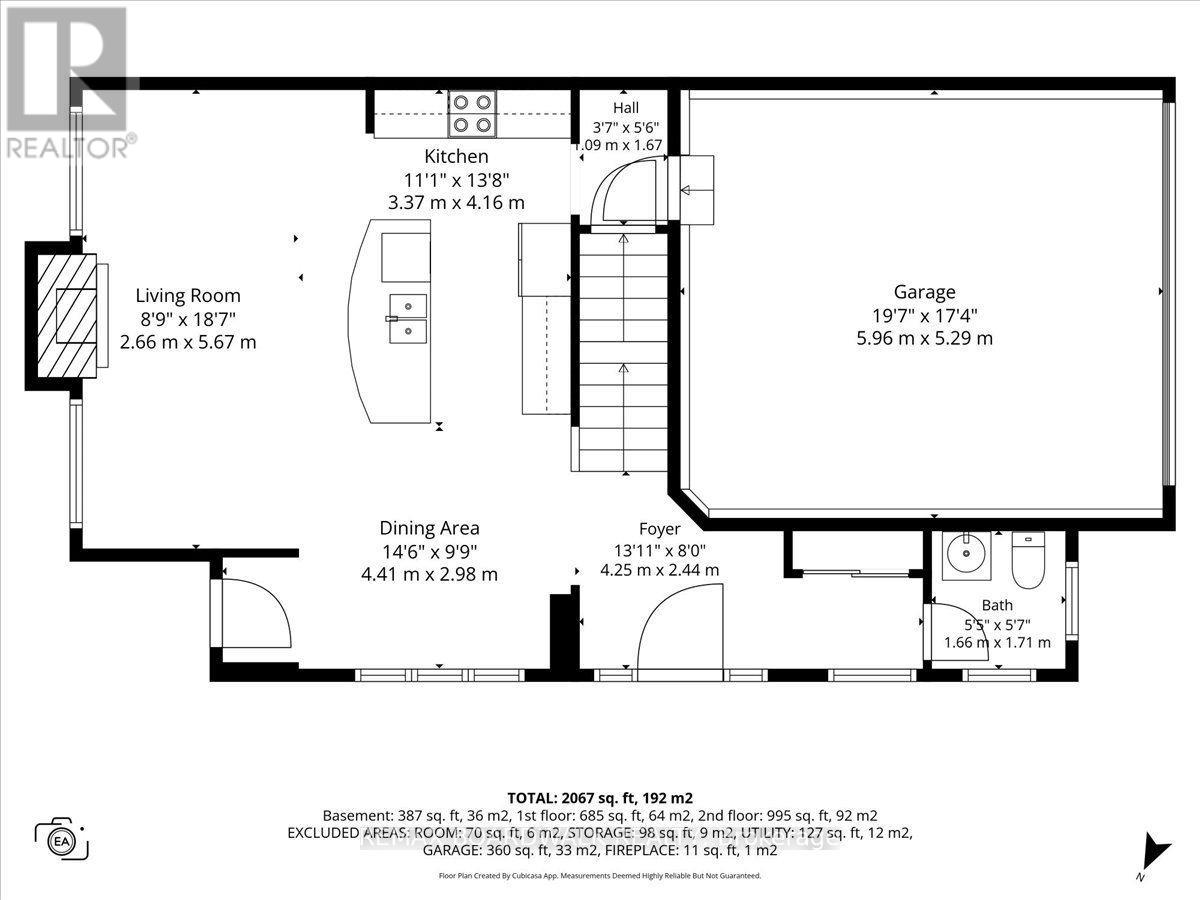
| 一楼 | 门厅 | 4.25 m | 2.44 m | 4.25 m x 2.44 m |
| 一楼 | 厨房 | 3.37 m | 4.16 m | 3.37 m x 4.16 m |
| 一楼 | 客厅 | 2.66 m | 5.67 m | 2.66 m x 5.67 m |
| 一楼 | 餐厅 | 4.41 m | 2.98 m | 4.41 m x 2.98 m |
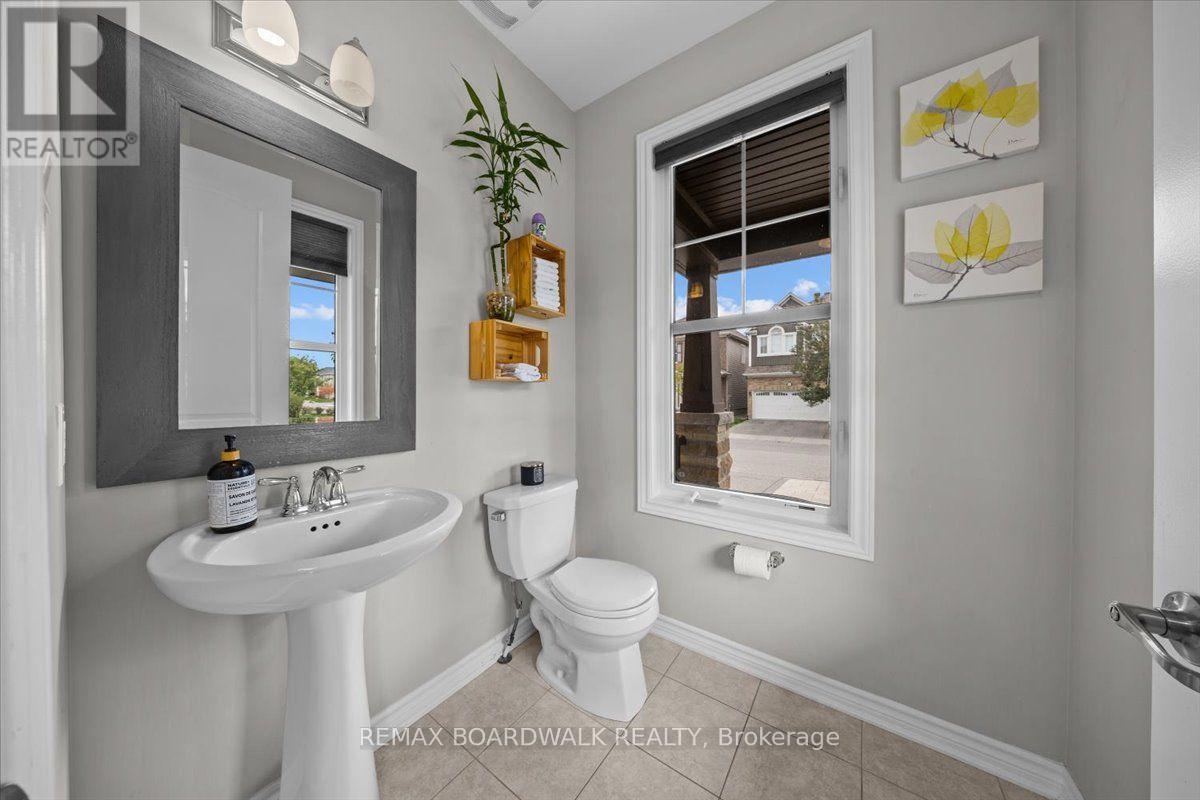
| 一楼 | Partial Bathroom | 1.66 m | 1.71 m | 1.66 m x 1.71 m |
https://www.realtor.ca/real-estate/30302826/89-damselfly-way-ottawa-7711-barrhaven-half-moon-bay

The trademarks REALTOR®, REALTORS®, and the REALTOR® logo are controlled by The Canadian Real Estate Association (CREA) and identify real estate professionals who are members of CREA. The trademarks MLS®, Multiple Listing Service® and the associated logos are owned by The Canadian Real Estate Association (CREA) and identify the quality of services provided by real estate professionals who are members of CREA. The trademark DDF® is owned by The Canadian Real Estate Association (CREA) and identifies CREA's Data Distribution Facility (DDF®)
Ottawa Real Estate Board
RE/MAX Boardwalk Realty
September 23 2026 03:53:43
