
892 Scott Dupuis Way Ottawa, Ontario K1C 3A7


$798,400
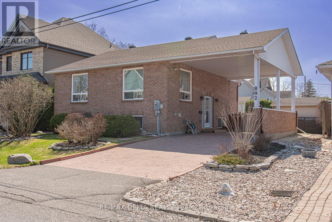
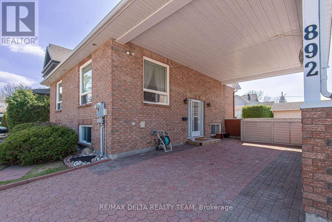
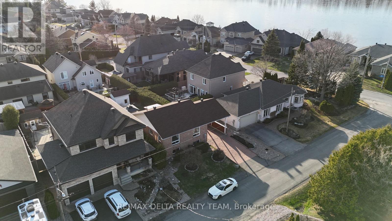
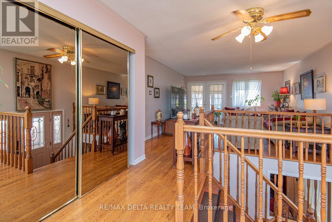
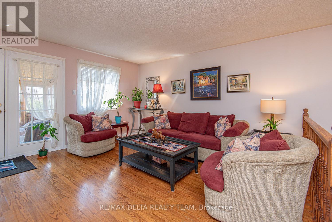
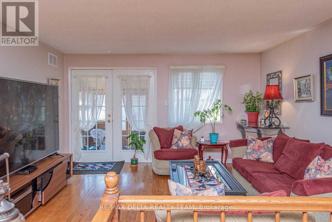
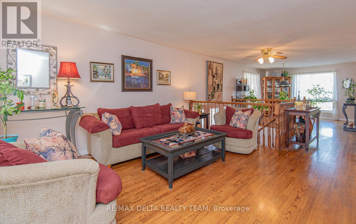
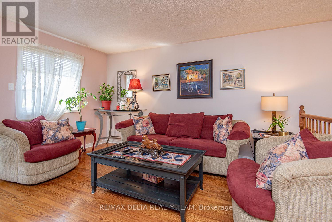
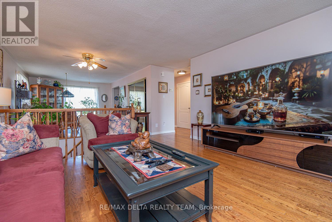
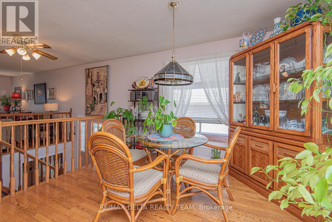
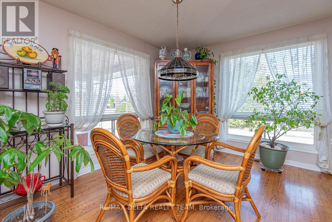
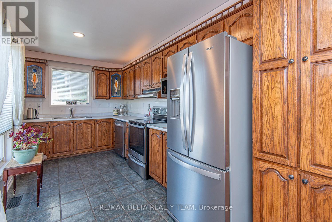
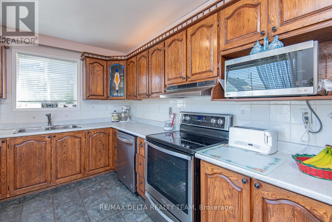
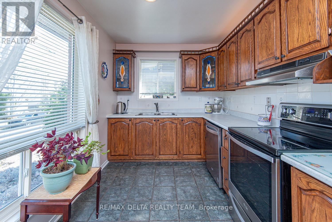
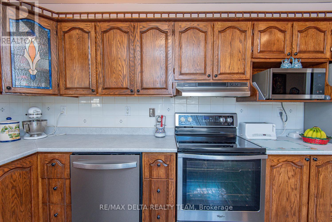
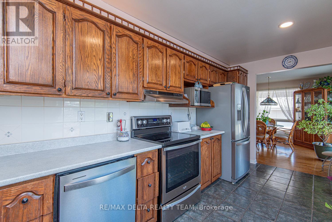
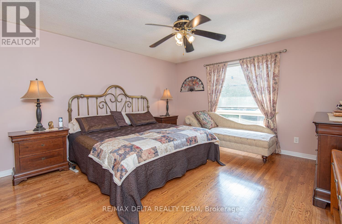
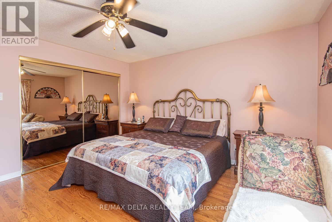
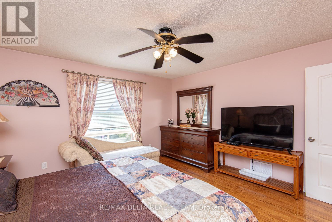
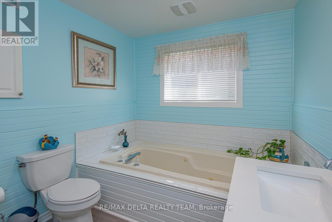
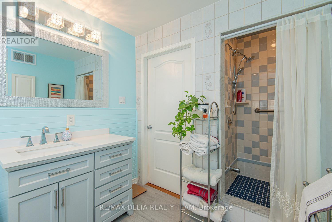
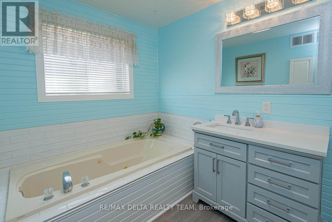
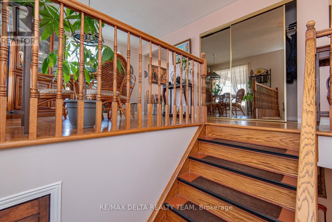
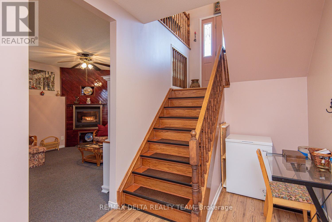
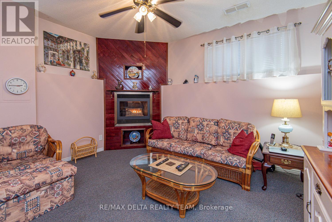
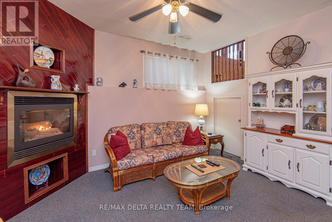
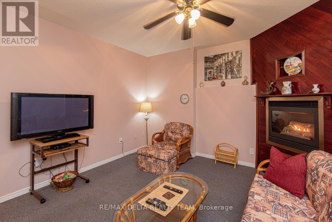
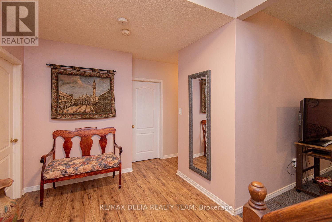
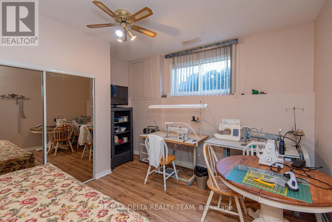
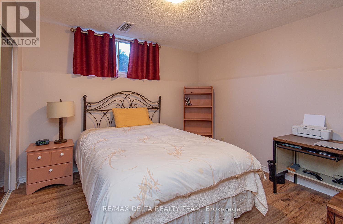
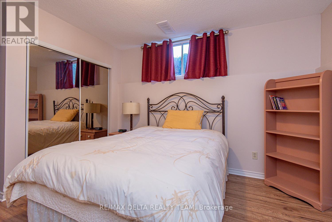
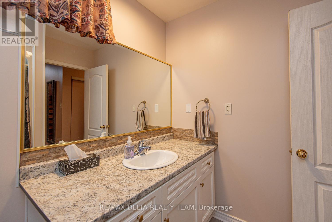
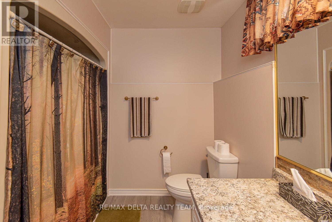
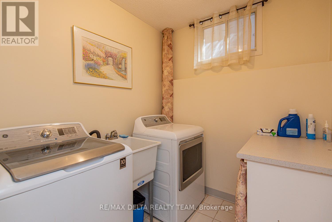
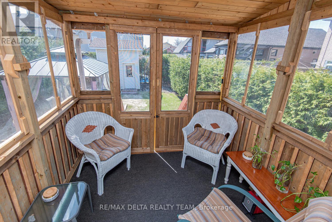
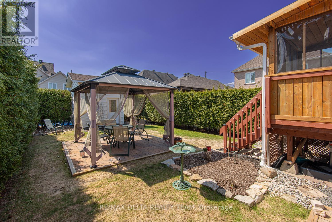
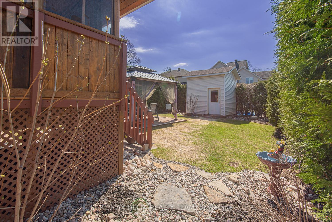
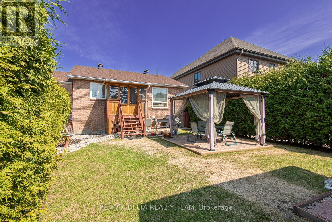
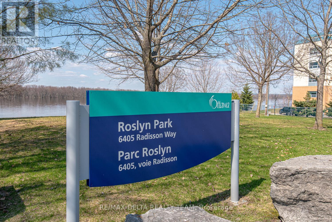
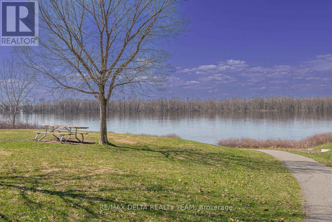
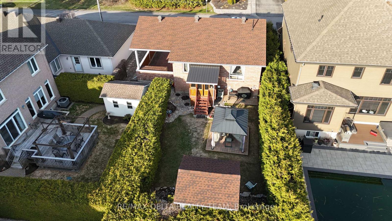
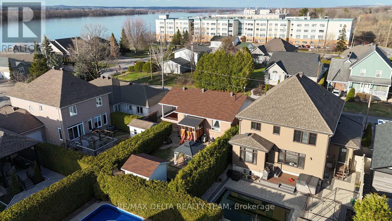
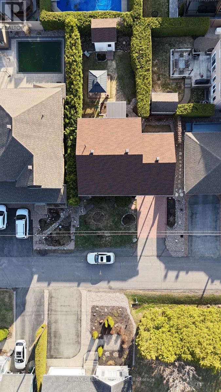
Welcome to a home where comfort, versatility, and location come together! This well-maintained property offers 3 spacious bedrooms and 2 full bathrooms, making it an excellent choice for families, downsizers, or those seeking multi-generational living. The bright, functional layout features a well-appointed kitchen with stainless steel appliances, while the fully finished lower level impresses with 9.5-foot ceilings, a carpet-free design, and excellent potential for an in-law suite. Ideally situated just seconds from the river, enjoy peaceful surroundings, scenic walks, and the many benefits of this sought-after location. A wonderful opportunity to own a versatile home in a truly exceptional setting! (id:44758)
房源概要
| MLS® Number | X13814168 |
| 房源类型 | 民宅 |
| 社区名字 | 2002 - Hiawatha Park/Convent Glen |
| 设备类型 | 热水器 |
| 特征 | Irregular Lot Size, 无地毯 |
| 总车位 | 6 |
| 租赁设备类型 | 热水器 |
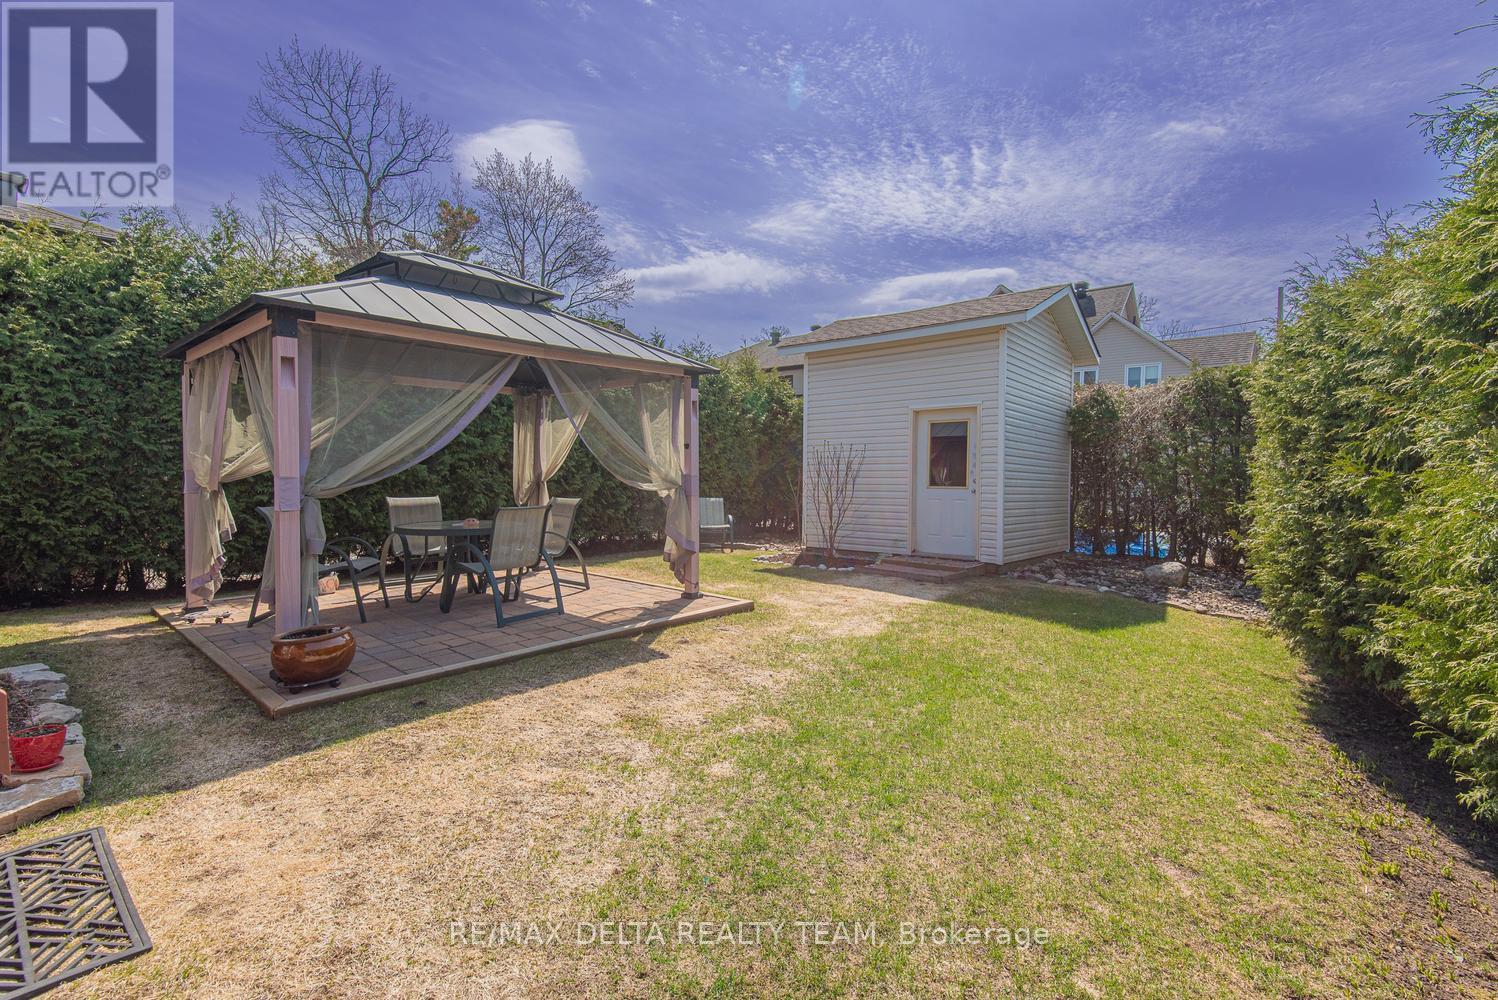
| 结构 | 棚 |
详 情
| 浴室 | 2 |
| 地上卧房 | 3 |
| 总卧房 | 3 |
| Age | 31 To 50 Years |
| 赠送家电包括 | 洗碗机, 烘干机, 炉子, 洗衣机, 窗帘, 冰箱 |
| 建筑风格 | Raised Bungalow |
| 地下室进展 | 已装修 |
| 地下室类型 | 全完工 |
| 施工种类 | 独立屋 |
| 空调 | 中央空调 |
| 外墙 | 砖 |
| 壁炉 | 有 |
| 地基类型 | 混凝土 |
| 供暖方式 | 天然气 |
| 供暖类型 | 压力热风 |
| 储存空间 | 1 |
| 内部尺寸 | 700 - 1100 Sqft |
| 类型 | 独立屋 |
| 设备间 | 市政供水 |
车 位
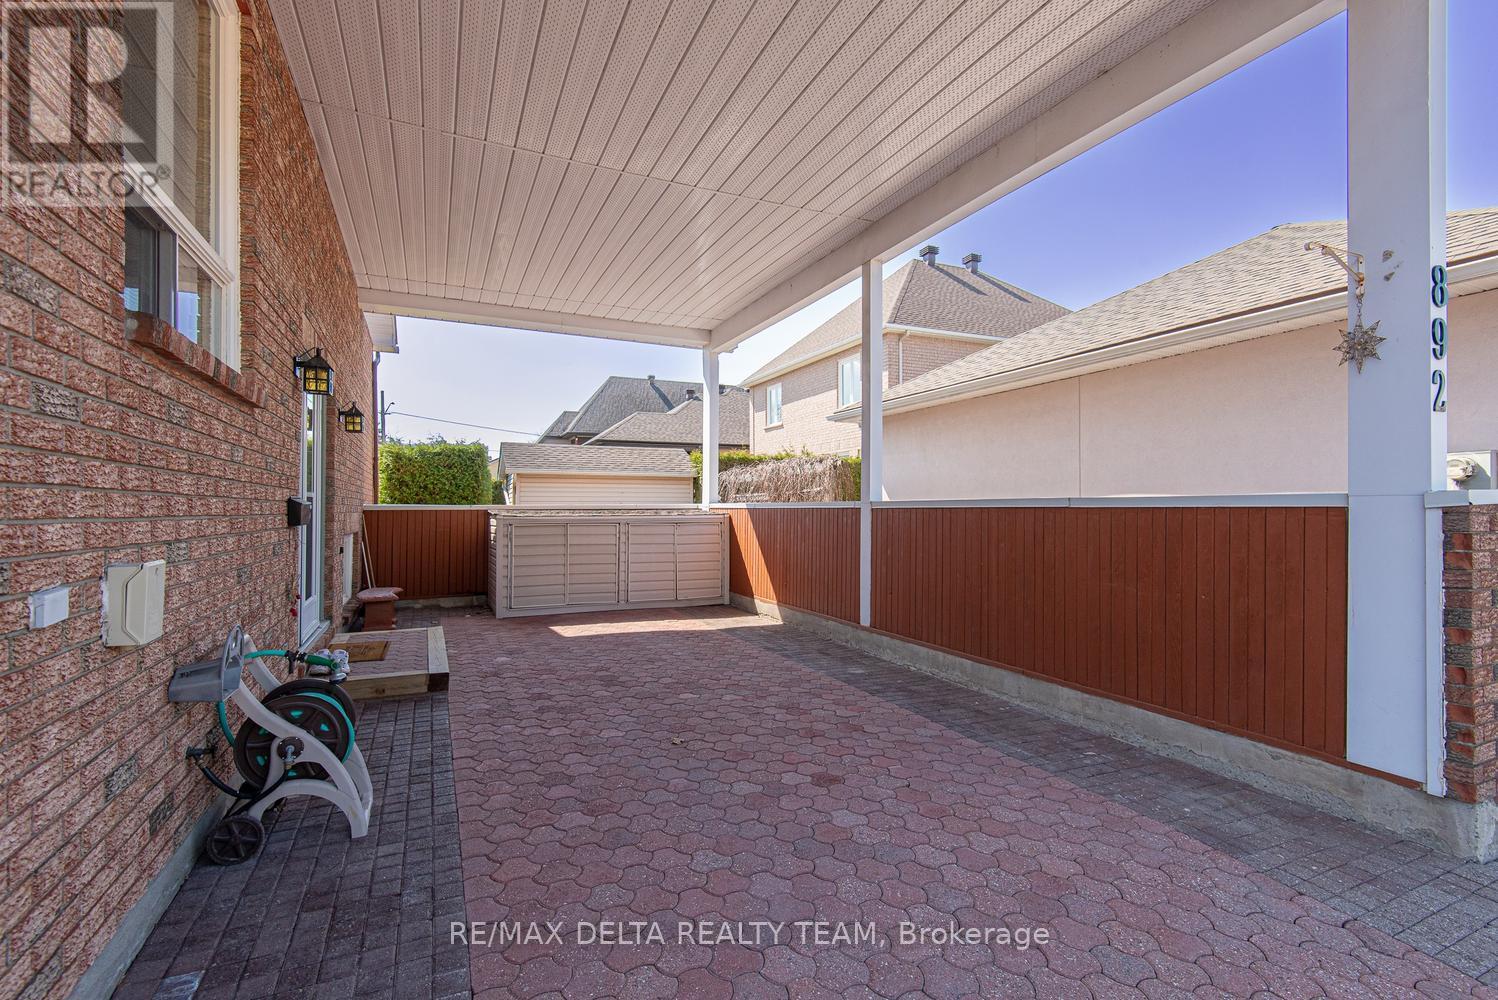
| Carport | |
| 没有车库 |
土地
| 英亩数 | 无 |
| 污水道 | Sanitary Sewer |
| 土地深度 | 109 Ft ,1 In |
| 土地宽度 | 56 Ft ,8 In |
| 不规则大小 | 56.7 X 109.1 Ft |
房 间
| 楼 层 | 类 型 | 长 度 | 宽 度 | 面 积 |
|---|---|---|---|---|
| Lower Level | 家庭房 | 4.19 m | 3.96 m | 4.19 m x 3.96 m |
| Lower Level | 浴室 | 2.72 m | 2.16 m | 2.72 m x 2.16 m |
| Lower Level | 第二卧房 | 3.68 m | 3.58 m | 3.68 m x 3.58 m |
| Lower Level | 洗衣房 | 2.26 m | 2.01 m | 2.26 m x 2.01 m |
| Lower Level | 第三卧房 | 3.68 m | 3.58 m | 3.68 m x 3.58 m |
| 一楼 | 门厅 | 2.59 m | 1.37 m | 2.59 m x 1.37 m |
| 一楼 | 厨房 | 5.05 m | 2.41 m | 5.05 m x 2.41 m |
| 一楼 | 餐厅 | 3.66 m | 3.63 m | 3.66 m x 3.63 m |
| 一楼 | 卧室 | 4.19 m | 4.17 m | 4.19 m x 4.17 m |
| 一楼 | 浴室 | 2.87 m | 2.34 m | 2.87 m x 2.34 m |
| 一楼 | 客厅 | 4.29 m | 4.24 m | 4.29 m x 4.24 m |

The trademarks REALTOR®, REALTORS®, and the REALTOR® logo are controlled by The Canadian Real Estate Association (CREA) and identify real estate professionals who are members of CREA. The trademarks MLS®, Multiple Listing Service® and the associated logos are owned by The Canadian Real Estate Association (CREA) and identify the quality of services provided by real estate professionals who are members of CREA. The trademark DDF® is owned by The Canadian Real Estate Association (CREA) and identifies CREA's Data Distribution Facility (DDF®)
Ottawa Real Estate Board
RE/MAX Delta Realty Team
September 22 2026 04:23:40
