4 卧室
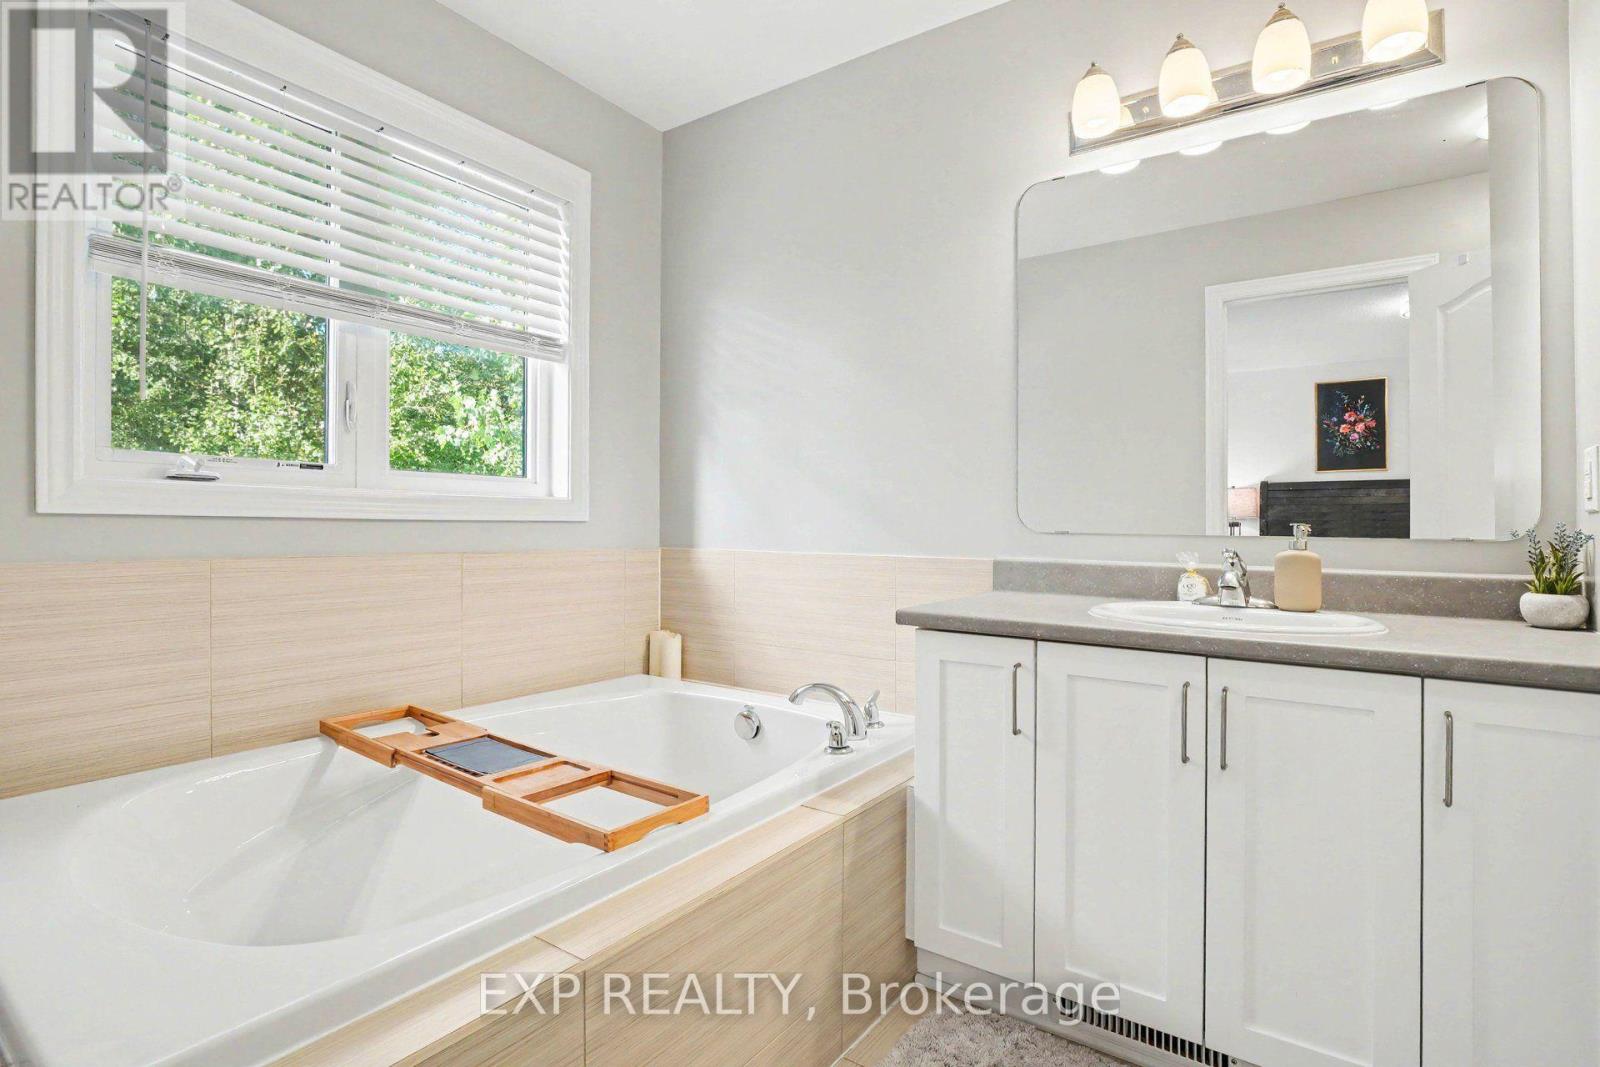
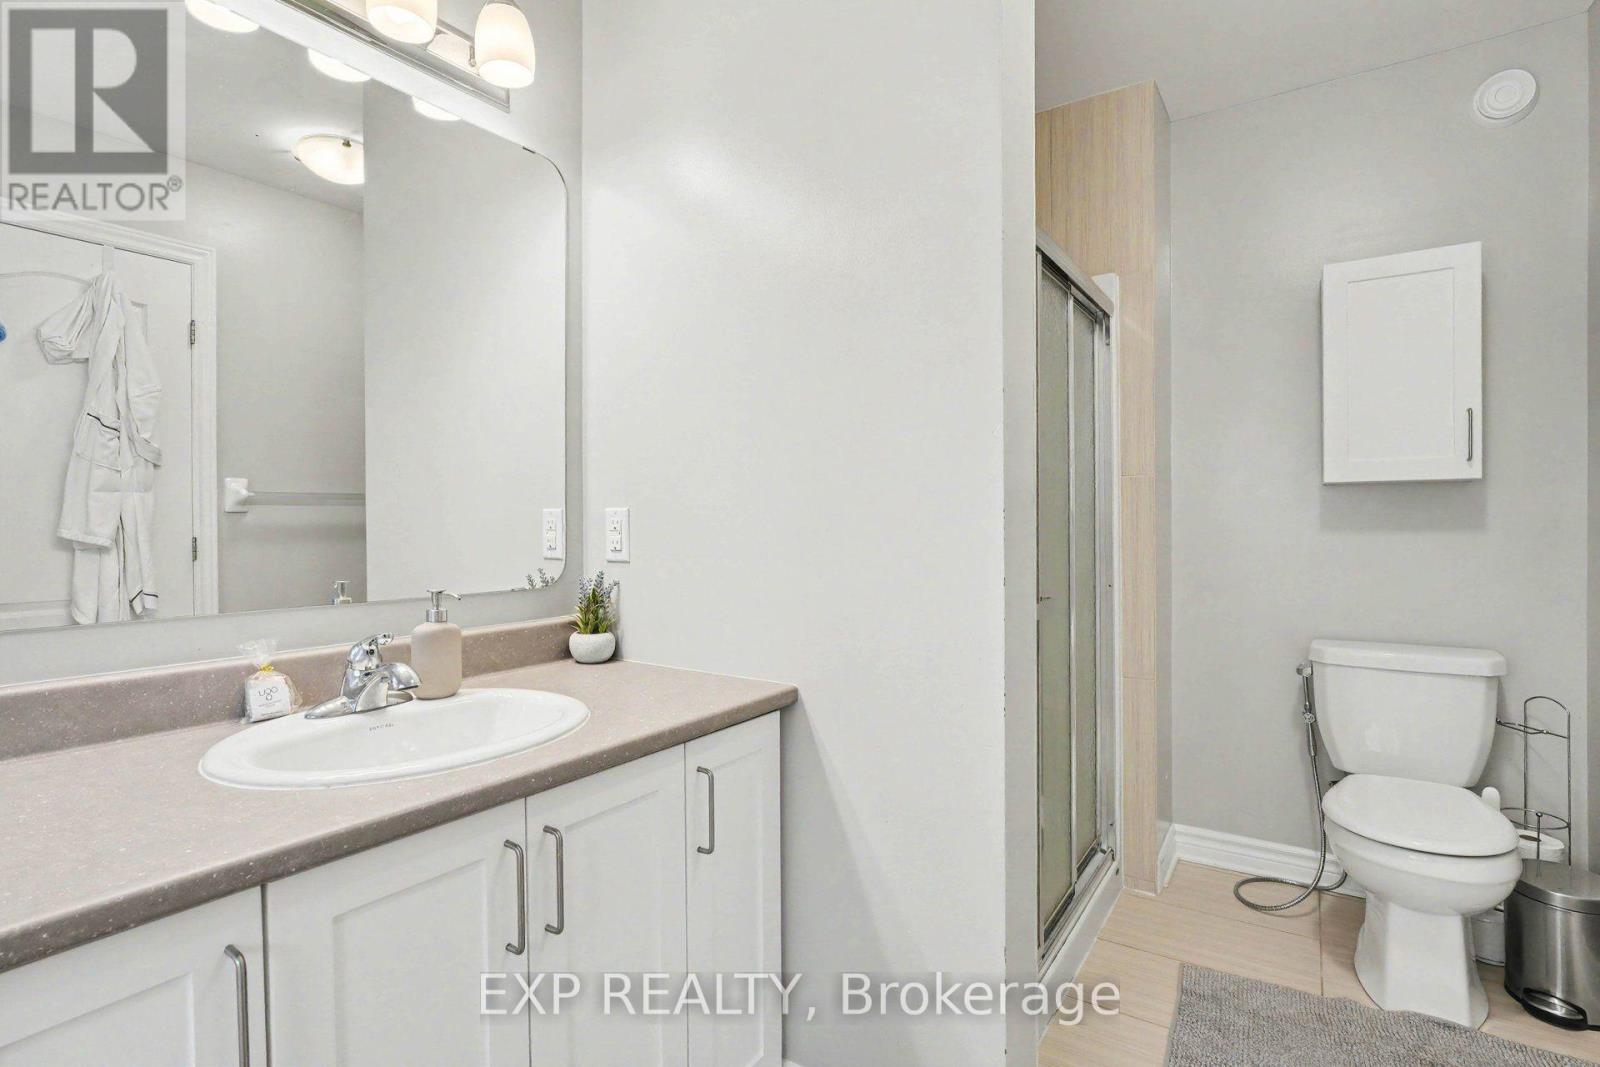
3 浴室
2000 - 2500 sqft
壁炉
中央空调
风热取暖
$699,000
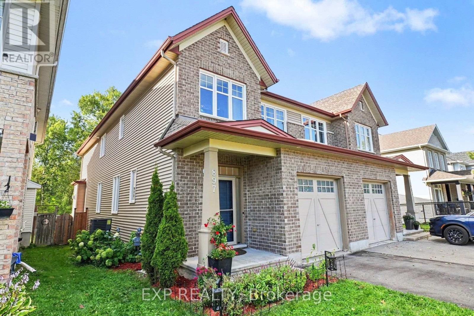
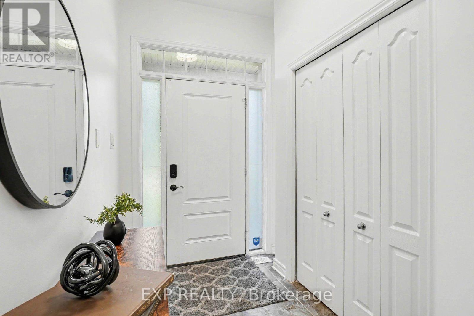
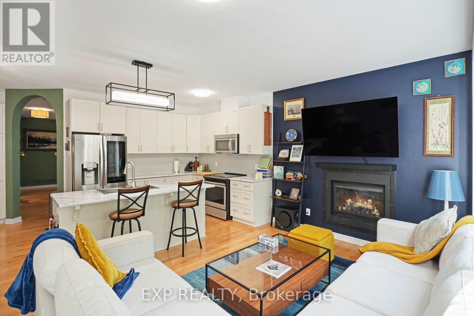
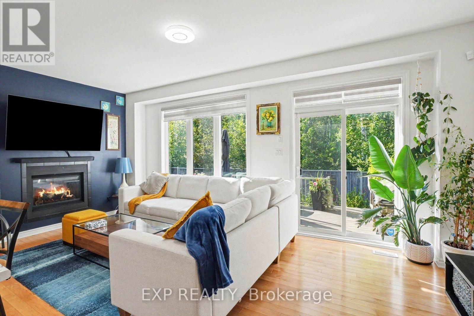
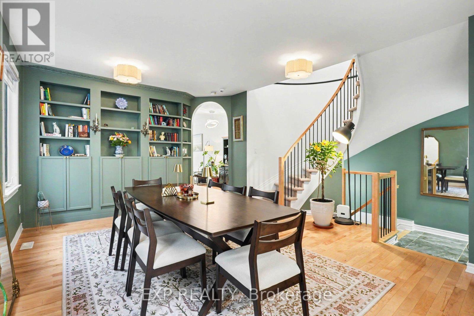
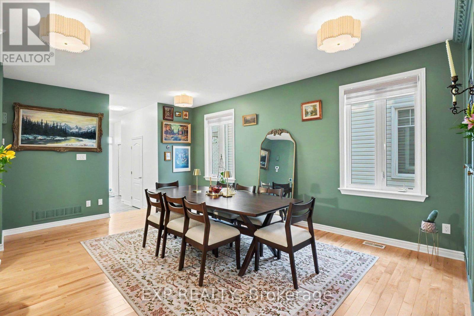
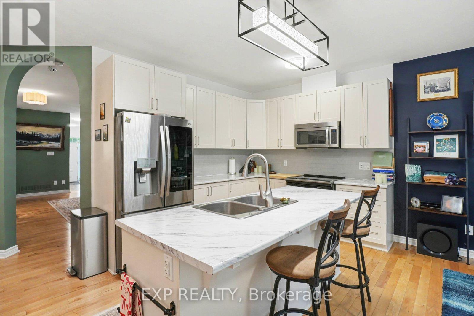
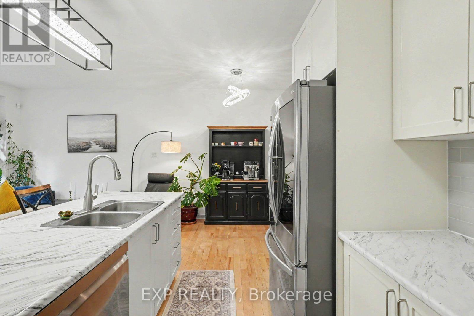
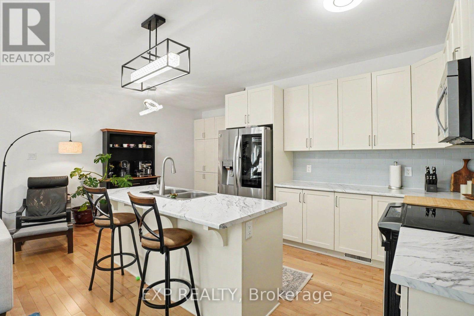
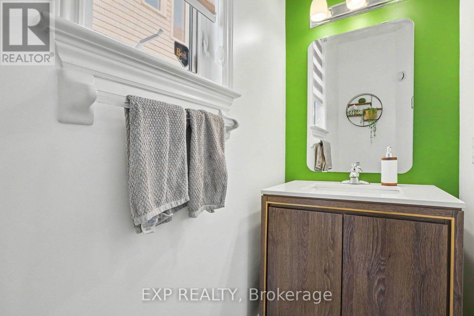
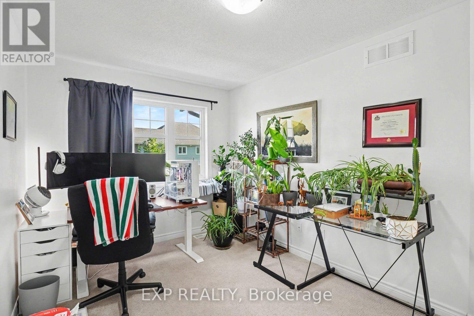
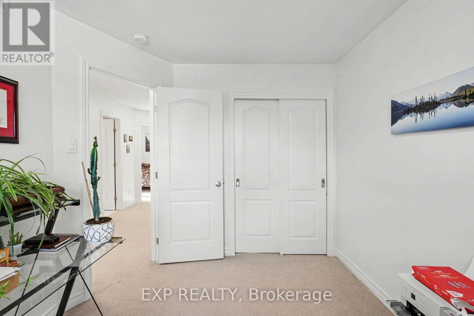
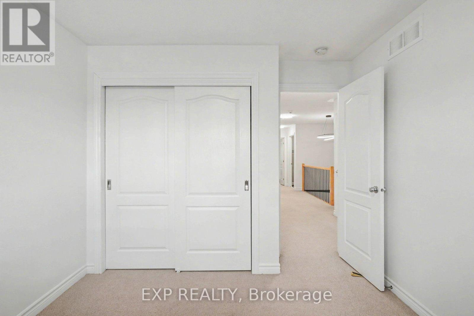
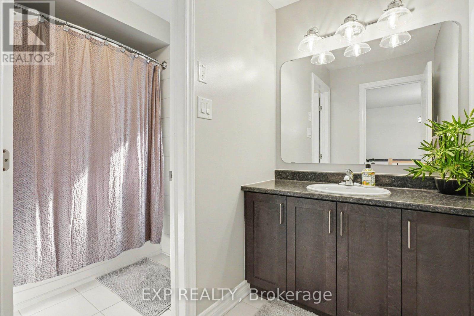
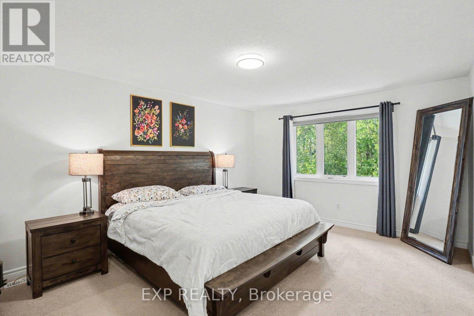
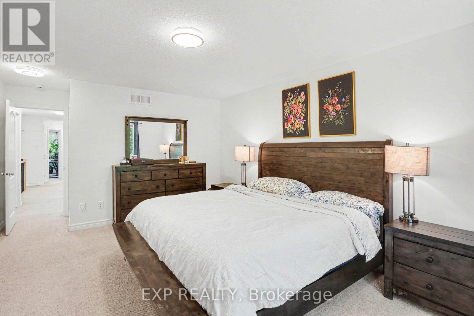
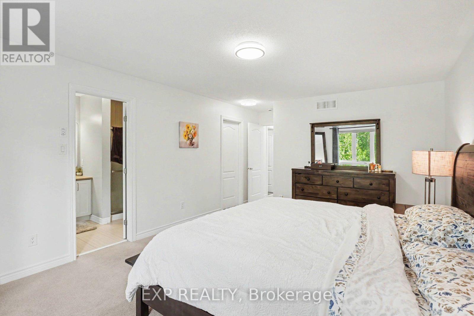
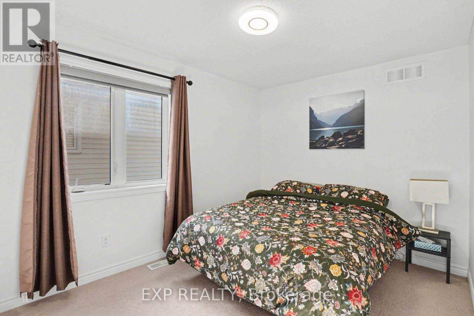
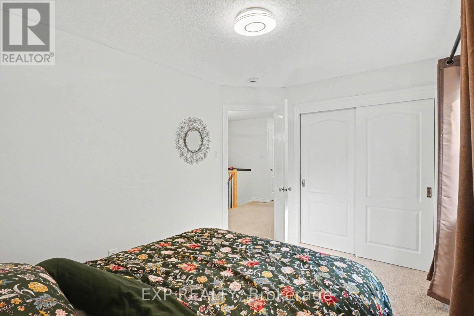
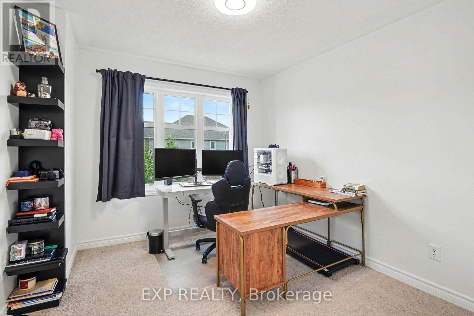
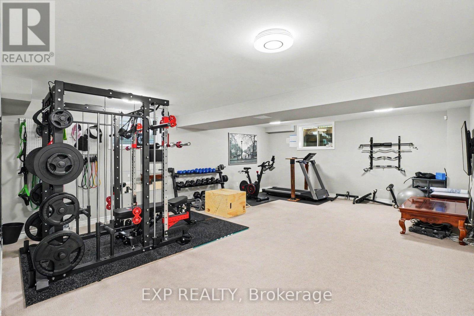
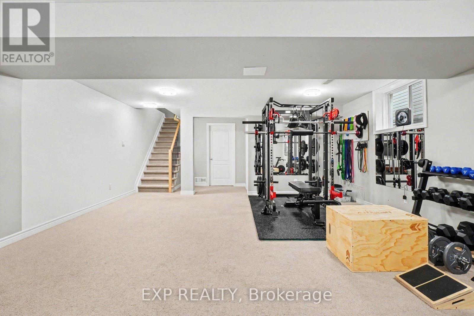
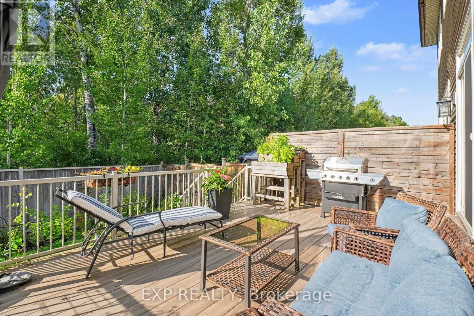
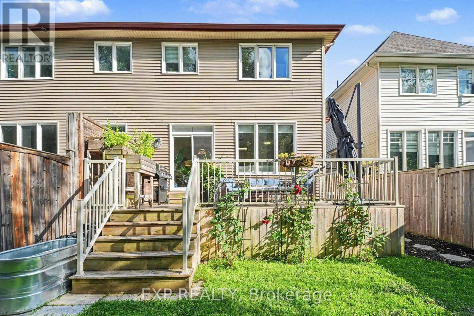
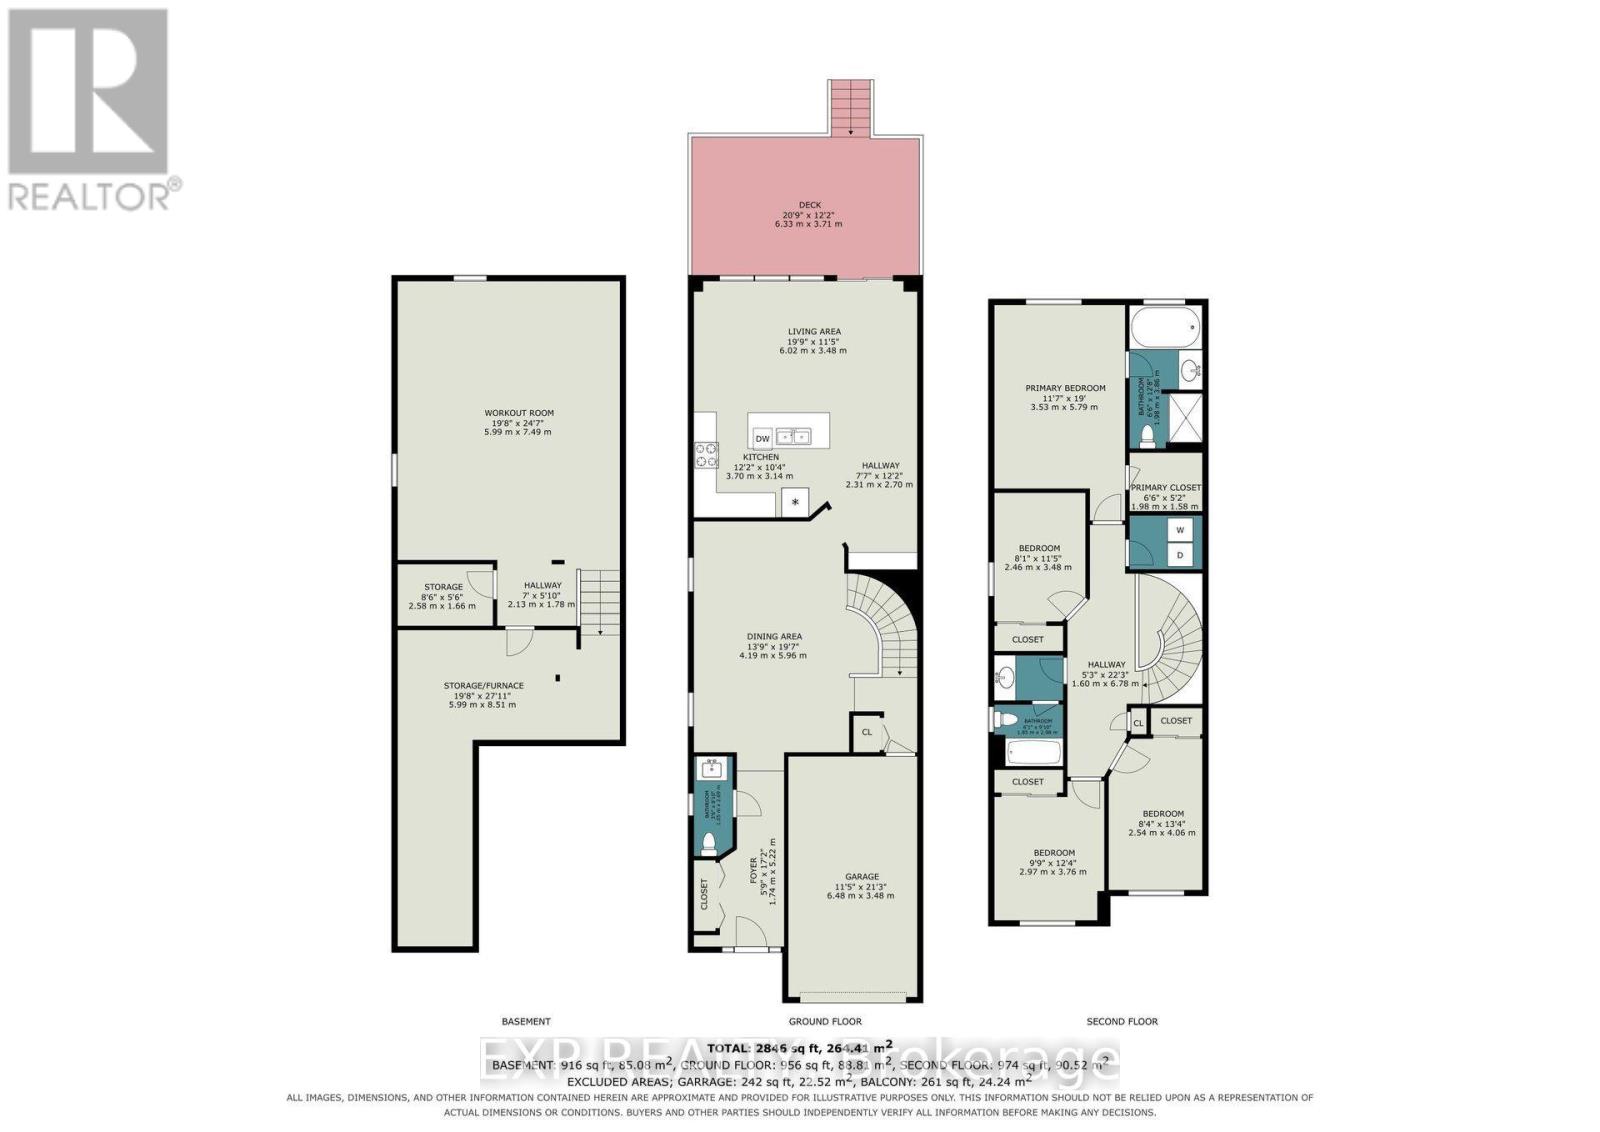
Tucked into one of Findlay Creek's mature, family-friendly pockets, you'll find convenience and serenity at 897 Bunchberry Way. With over 2,600 sqft of finished living space, four bedrooms, three bathrooms, and no rear neighbours, there's room here for family, friends and a little breathing room from the outside world. Inside, the main level gets the important things right with 9' ceilings, tasteful built-ins and archways, an open-concept layout, loads of natural light, hardwood and ceramic flooring, and a cozy gas fireplace. The living room offers the flexibility for a home office, reading nook, or whatever life calls for next. Head upstairs and the house really shows its versatility. Four bedrooms give everyone their own space, while two full bathrooms make busy mornings a whole lot easier. Whether you need bedrooms for the kids, a proper guest room, or a dedicated office, the second floor has the flexibility to grow with you. Downstairs, the finished basement adds another level of living space with a spacious family room and a rough-in for a future bathroom-perfect for movie nights, kids' hangouts, guests. And of course, there's the backyard. No neighbours staring back at you. Just your own little slice of breathing room, complete with a deck made for morning coffee, afternoon drinks, or doing absolutely nothing-which, honestly, is sometimes the whole point. Add an attached garage, central A/C, and a location just minutes from parks, schools, shopping, transit and the airport, and you've got a home that works just as well for everything. Book a showing today before it's gone! (id:44758)
房源概要
|
MLS® Number
|
X13680300 |
|
房源类型
|
民宅 |
|
社区名字
|
2605 - Blossom Park/Kemp Park/Findlay Creek |
|
附近的便利设施
|
公园, 公共交通, 学校 |
|
设备类型
|
热水器 |
|
特征
|
树木繁茂的地区 |
|
总车位
|
2 |
|
租赁设备类型
|
热水器 |
详 情
|
浴室
|
3 |
|
地上卧房
|
4 |
|
总卧房
|
4 |
|
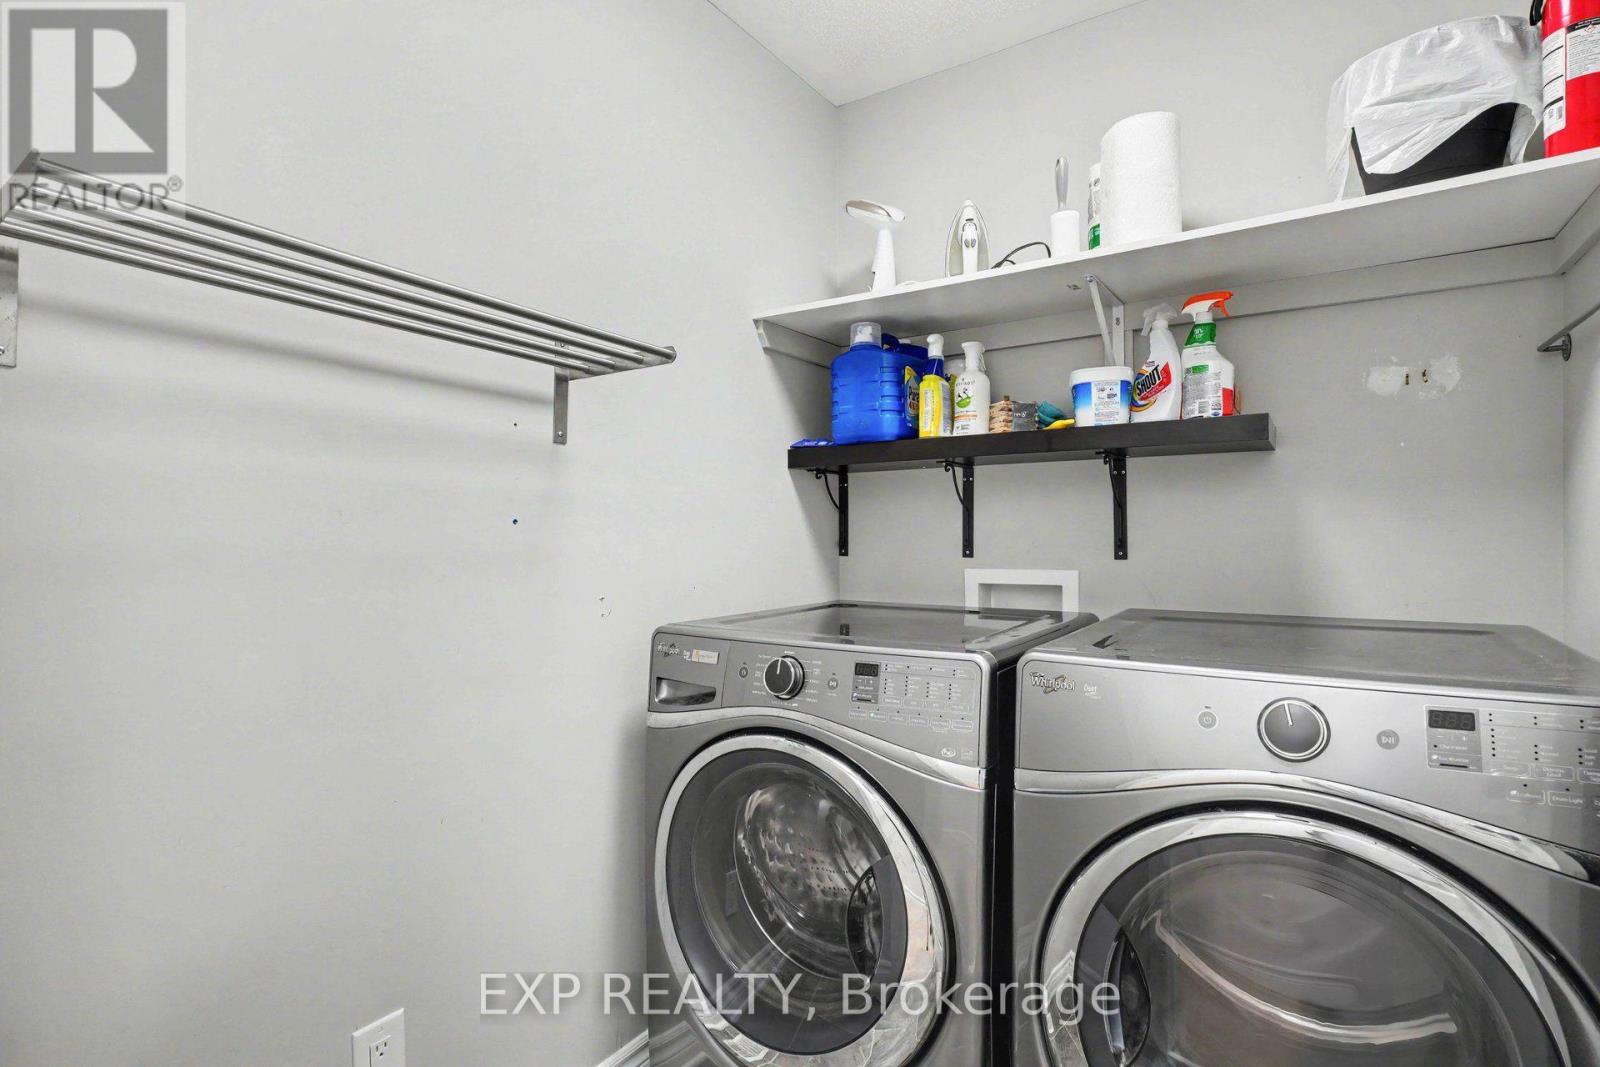
赠送家电包括
|
Garage Door Opener Remote(s), Water Heater, 洗碗机, 烘干机, 炉子, 洗衣机, 窗帘, 冰箱 |
|
地下室进展
|
已装修 |
|
地下室类型
|
全完工 |
|
施工种类
|
Semi-detached |
|
空调
|
中央空调 |
|
外墙
|
乙烯基壁板, 砖 |
|
壁炉
|
有 |
|
地基类型
|
混凝土浇筑 |
|
客人卫生间(不包含洗浴)
|
1 |
|
供暖方式
|
天然气 |
|
供暖类型
|
压力热风 |
|
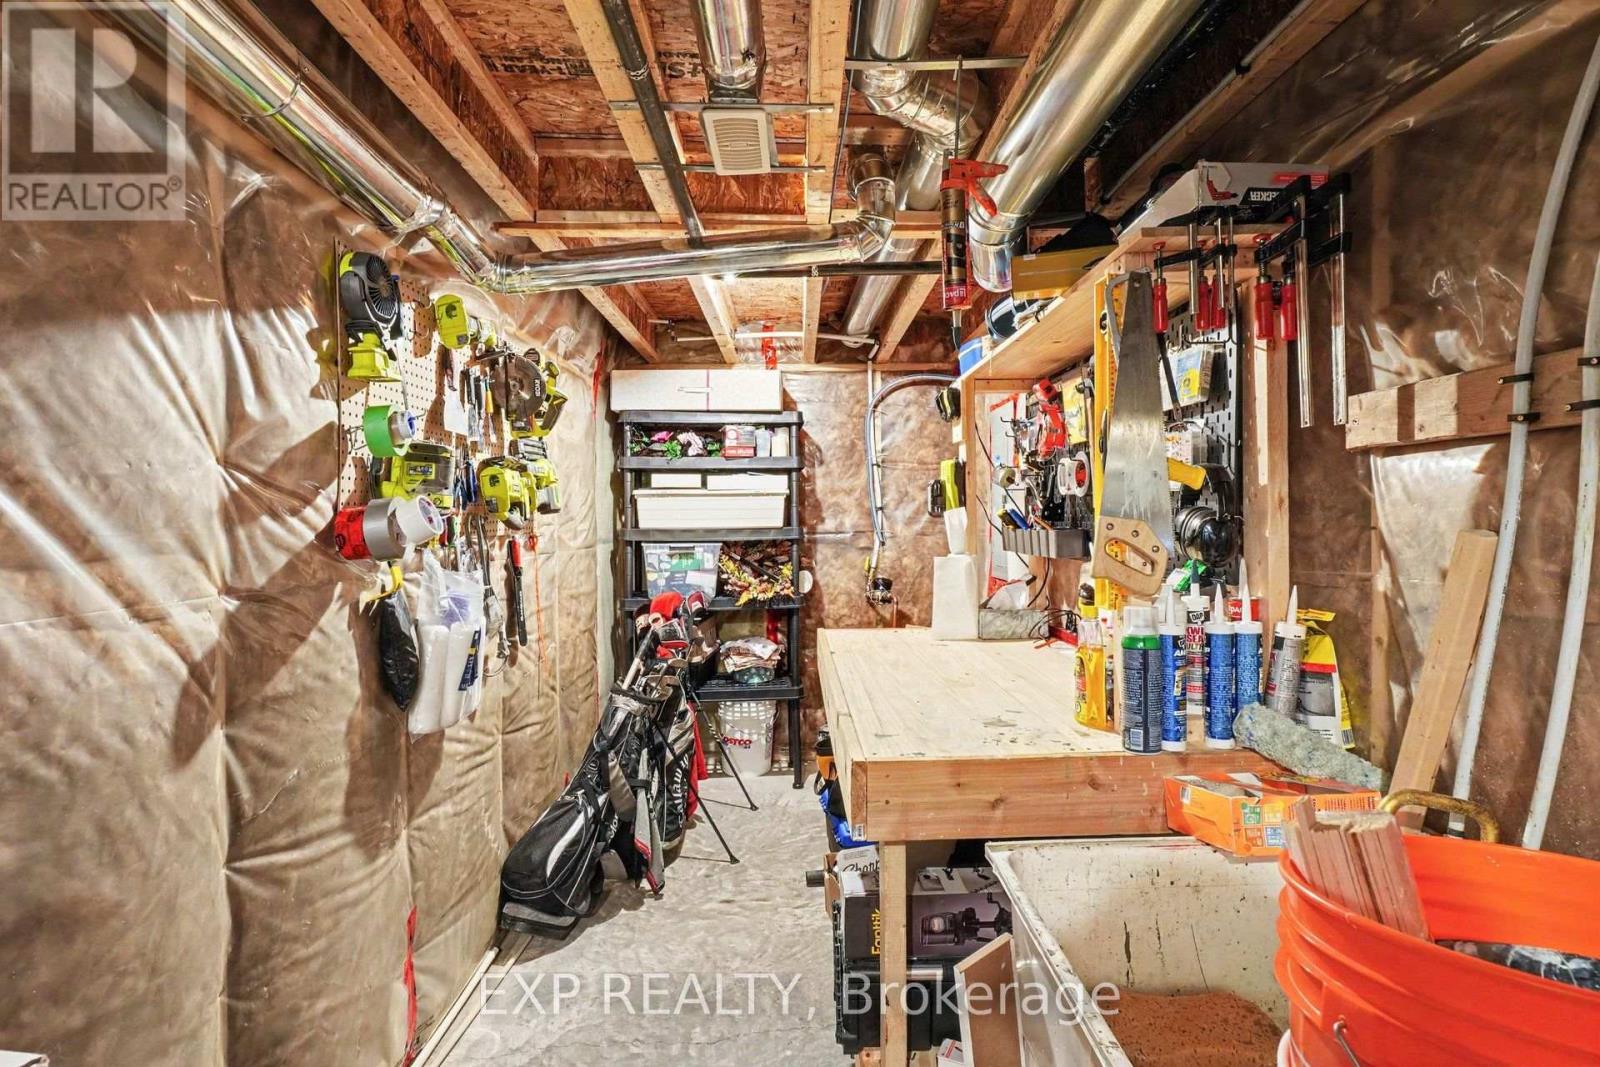
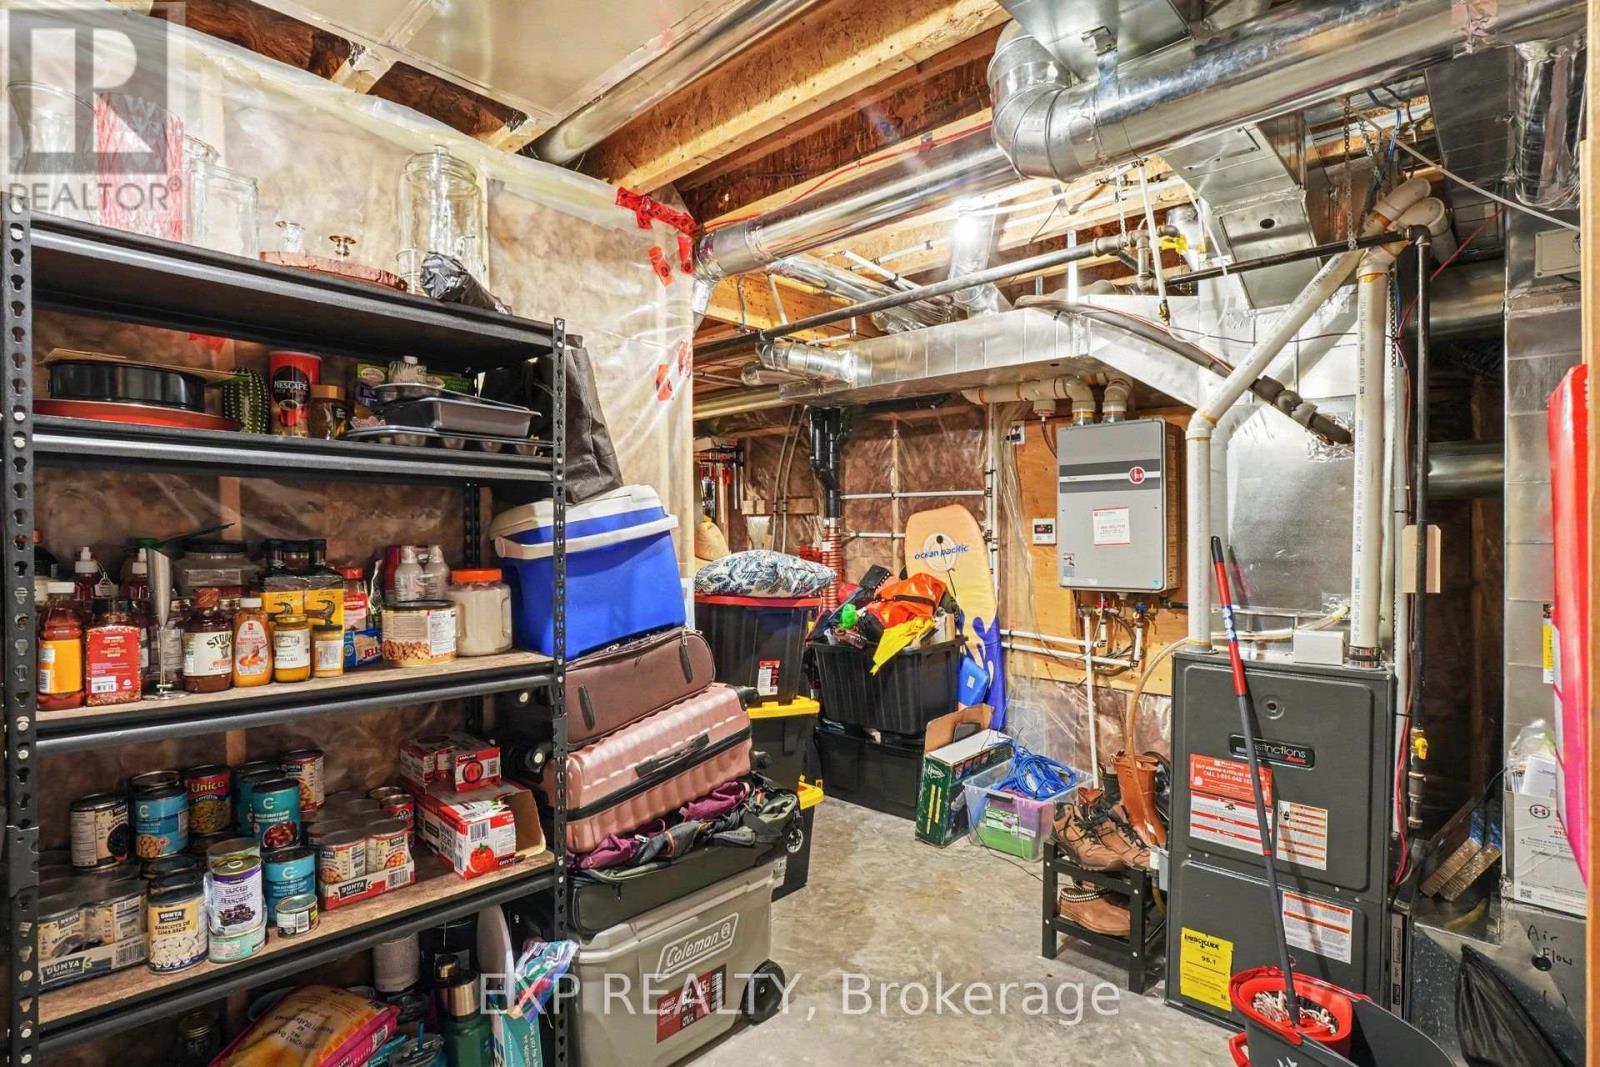
储存空间
|
2 |
|
内部尺寸
|
2000 - 2500 Sqft |
|
类型
|
独立屋 |
|
设备间
|
市政供水 |
车 位
土地
|
英亩数
|
无 |
|
围栏类型
|
Fenced Yard |
|
土地便利设施
|
公园, 公共交通, 学校 |
|
污水道
|
Sanitary Sewer |
|
土地深度
|
108 Ft ,3 In |
|
土地宽度
|
25 Ft ,9 In |
|
不规则大小
|
25.8 X 108.3 Ft |
|
规划描述
|
住宅 |
房 间
| 楼 层 |
类 型 |
长 度 |
宽 度 |
面 积 |
|
二楼 |
主卧 |
3.53 m |
5.79 m |
3.53 m x 5.79 m |
|
二楼 |
第二卧房 |
2.4 m |
3.48 m |
2.4 m x 3.48 m |
|
二楼 |
第三卧房 |
2.97 m |
3.76 m |
2.97 m x 3.76 m |
|
二楼 |
Bedroom 4 |
2.54 m |
4.06 m |
2.54 m x 4.06 m |
|
地下室 |
娱乐,游戏房 |
5.99 m |
7.49 m |
5.99 m x 7.49 m |
|
一楼 |
餐厅 |
4.19 m |
5.96 m |
4.19 m x 5.96 m |
|
一楼 |
厨房 |
3.7 m |
3.14 m |
3.7 m x 3.14 m |
|
一楼 |
客厅 |
6.02 m |
3.48 m |
6.02 m x 3.48 m |
设备间
https://www.realtor.ca/real-estate/30161221/897-bunchberry-way-ottawa-2605-blossom-parkkemp-parkfindlay-creek