
9 - 845 Champlain Street Ottawa, Ontario K1C 1K3


$3,000 Monthly
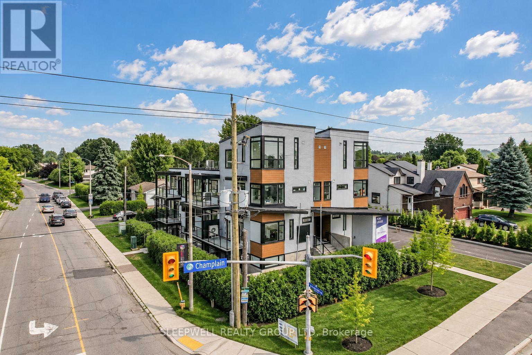
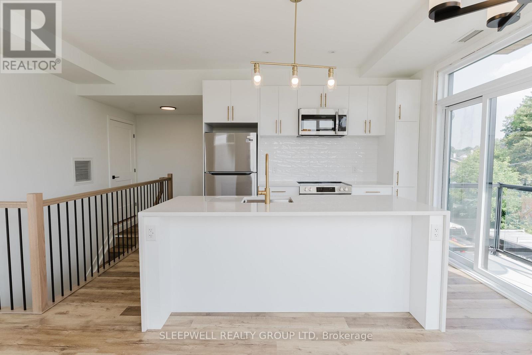
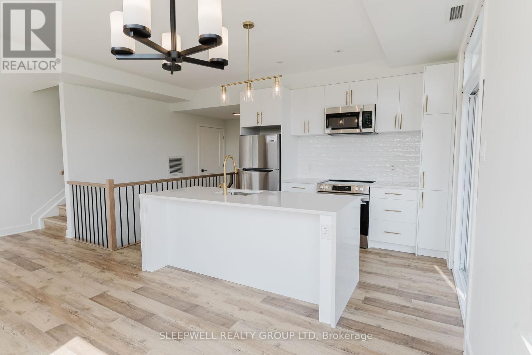
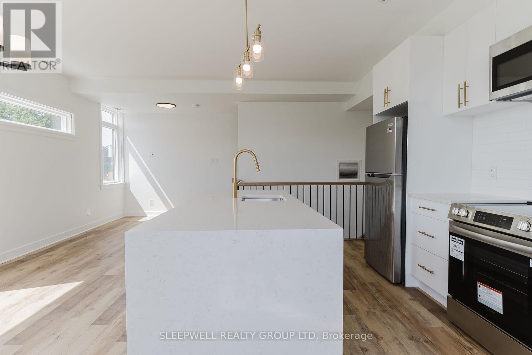
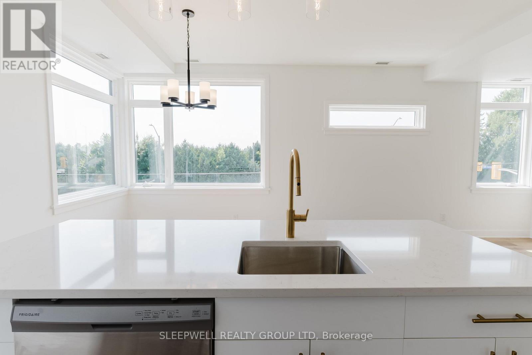
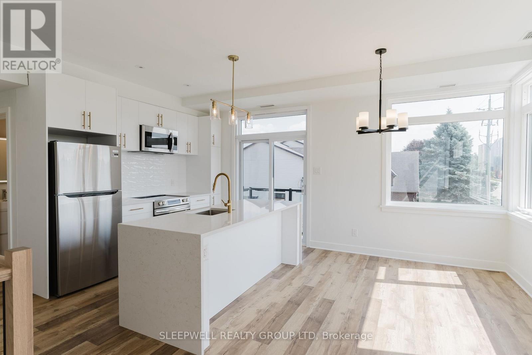
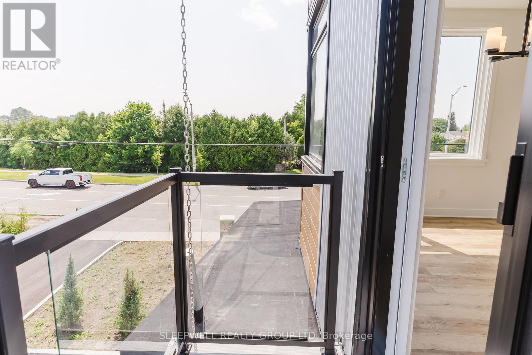
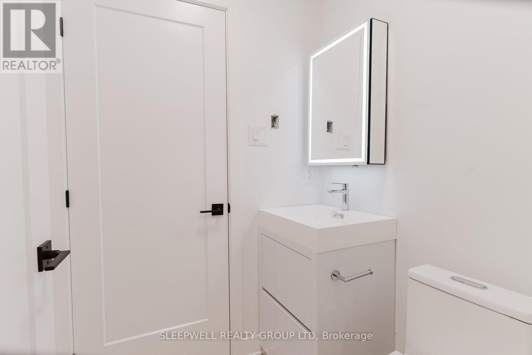
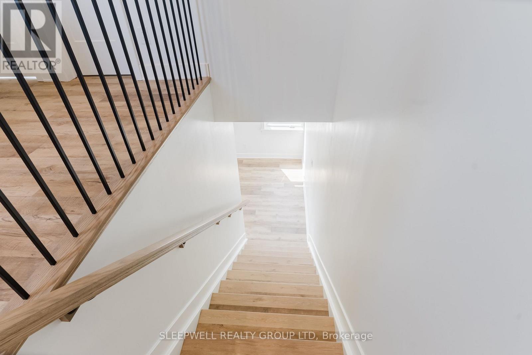
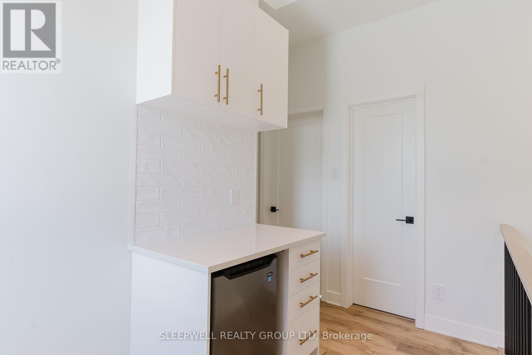
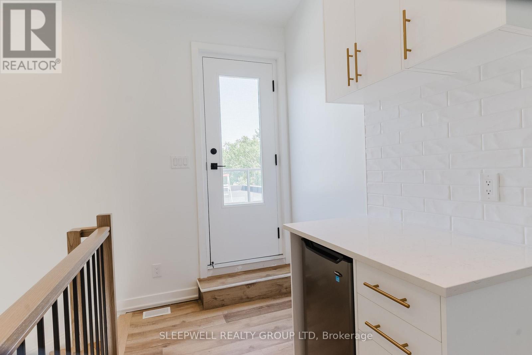
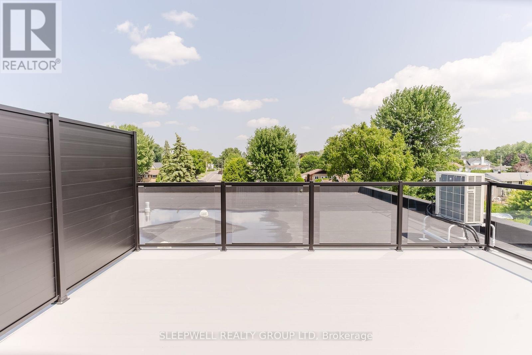
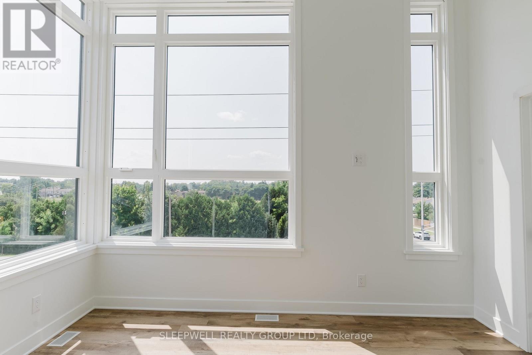
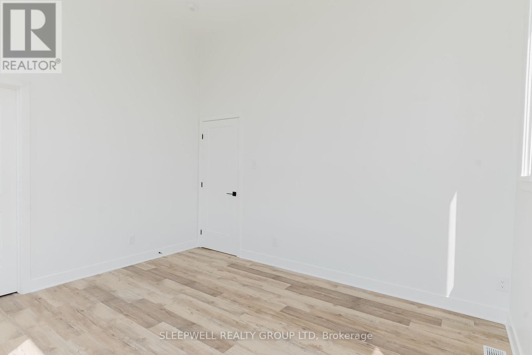
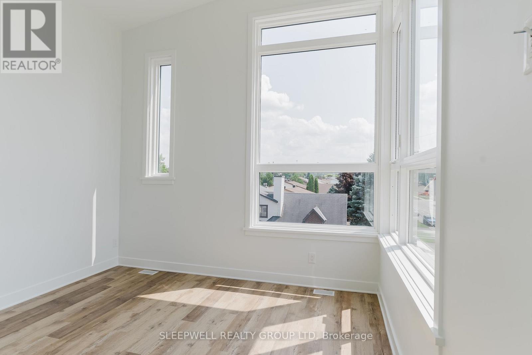
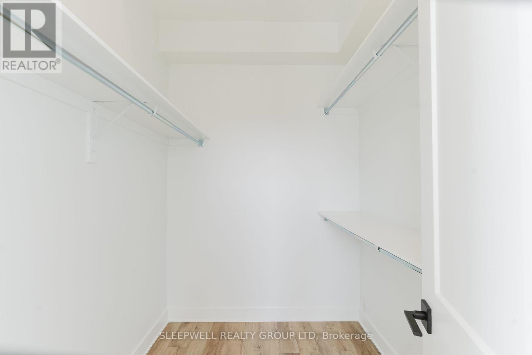
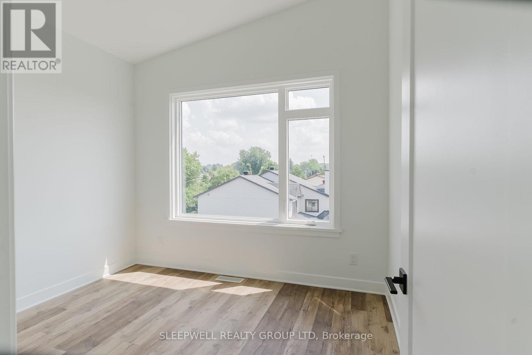
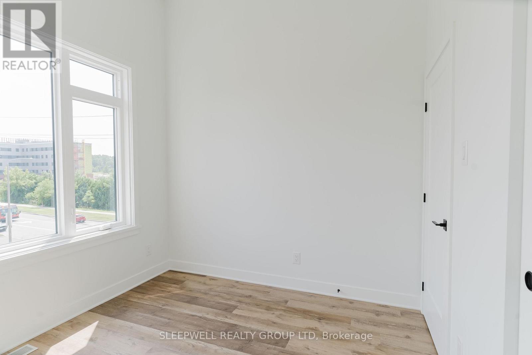
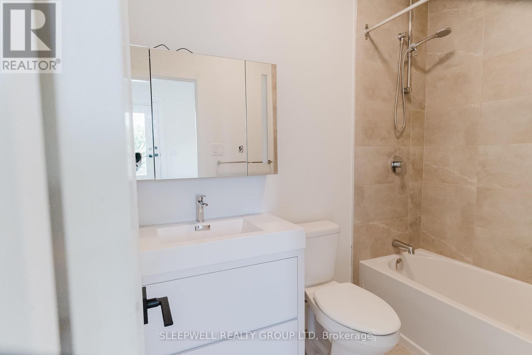
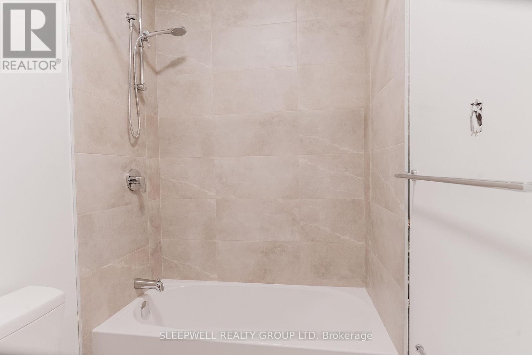
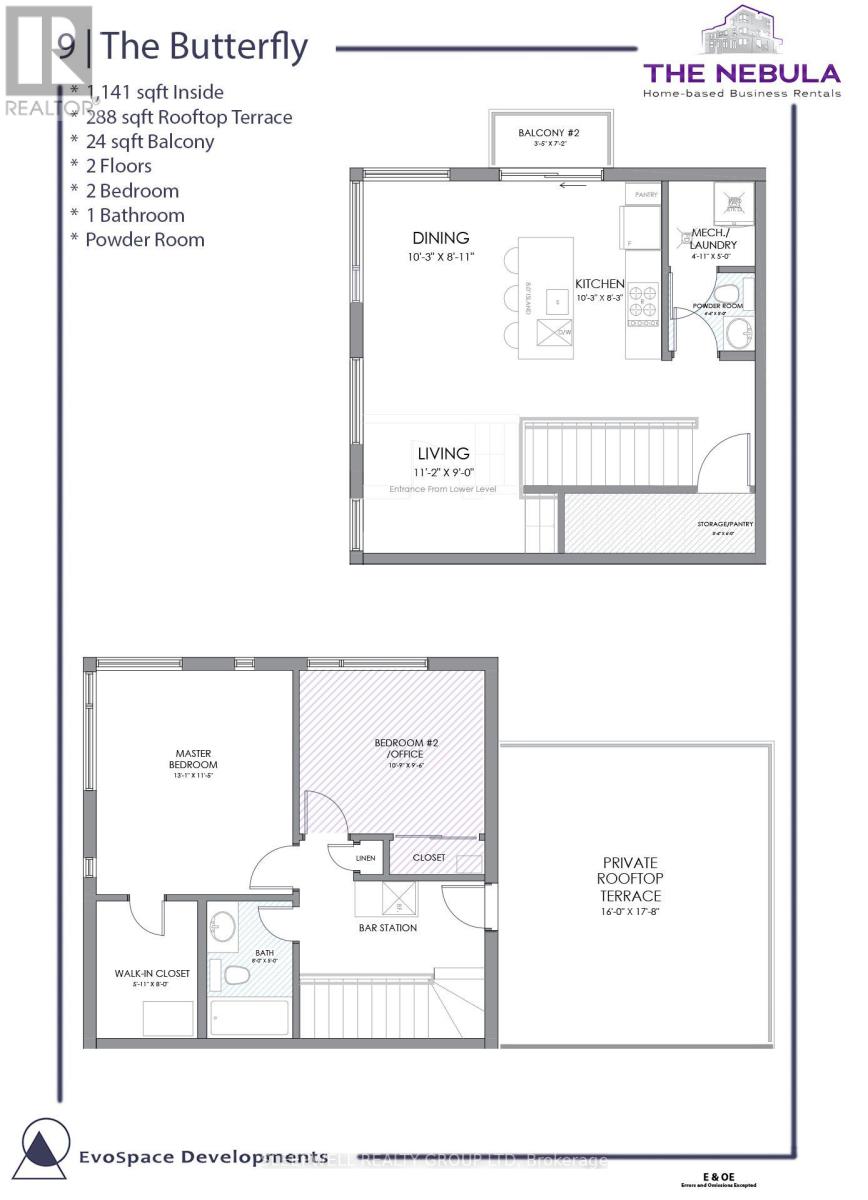
**UP TO $6,000 IN RENT SAVINGS!** Enjoy 1 MONTH FREE RENT on a 12-month lease or 2 MONTHS FREE RENT on a 24-month lease! With a regular monthly rent of $3,000, both options work out to an effective rental rate of just $2,750/month over the lease term. Welcome to The Nebula at 845 Champlain Street, a boutique rental community in the heart of Orléans offering modern residential living with the flexibility of operating a home-based business. Featuring just 10 units, this development offers an alternative to apartment living. The Butterfly model features 1,141 sq. ft. of interior living space across two levels, with 2 bedrooms, 1.5 bathrooms and a thoughtfully designed layout. The main level offers bright open-concept living and dining areas, a contemporary kitchen with a large centre island, stainless steel appliances and ample cabinetry, plus a powder room, in-suite laundry and private balcony. Blinds are included for all windows. Upstairs, the spacious primary bedroom features a walk-in closet, while the second bedroom is ideal for guests or a home office. A standout feature is the impressive 288 sq. ft. private rooftop terrace, perfect for relaxing or entertaining. Designed with entrepreneurs and professionals in mind, The Nebula allows certain permitted home-based businesses, potentially eliminating the need for separate commercial space. Whether you're a consultant, accountant, creative professional or another eligible business operator, this unique live-work concept offers exceptional flexibility. Not running a business? No problem! This beautiful unit is equally suited to those simply looking for a modern residential home. Conveniently located near Place d'Orléans, the Ottawa River, shopping, restaurants, recreational pathways, transit and Highway 174. Minimum two-year lease for business occupancy and one-year lease for residential use. Business activities require applicable approvals and landlord consent. (id:44758)
房源概要
| MLS® Number | X14164938 |
| 房源类型 | 民宅 |
| 社区名字 | 1101 - Chatelaine Village |
| 附近的便利设施 | Beach, 近高尔夫球场, 公共交通 |
| 社区特征 | Pets Allowed With Restrictions, 社区活动中心 |
| 特征 | 阳台, 无地毯, In Suite Laundry |
| 总车位 | 1 |
详 情
| 浴室 | 2 |
| 地上卧房 | 2 |
| 总卧房 | 2 |
| 公寓设施 | Separate Heating Controls, Separate 电ity Meters |
| 赠送家电包括 | 洗碗机, 烘干机, 炉子, 洗衣机, 冰箱 |
| 地下室类型 | 没有 |
| 空调 | 中央空调 |
| 外墙 | Steel |
| 地基类型 | 混凝土 |
| 客人卫生间(不包含洗浴) | 1 |
| 供暖方式 | 电 |
| 供暖类型 | 压力热风 |
| 内部尺寸 | 1000 - 1199 Sqft |
| 类型 | 联排别墅 |
车 位
| 没有车库 |
土地
| 英亩数 | 无 |
| 土地便利设施 | Beach, 近高尔夫球场, 公共交通 |
房 间
| 楼 层 | 类 型 | 长 度 | 宽 度 | 面 积 |
|---|---|---|---|---|
| 二楼 | 客厅 | 3.4 m | 2.74 m | 3.4 m x 2.74 m |
| 二楼 | 餐厅 | 3.12 m | 2.71 m | 3.12 m x 2.71 m |
| 二楼 | 厨房 | 3.12 m | 2.51 m | 3.12 m x 2.51 m |
| 二楼 | 浴室 | 1.37 m | 1.52 m | 1.37 m x 1.52 m |
| 三楼 | 卧室 | 3.98 m | 3.48 m | 3.98 m x 3.48 m |
| 三楼 | 卧室 | 3.27 m | 2.89 m | 3.27 m x 2.89 m |
| 三楼 | 浴室 | 2.43 m | 1.52 m | 2.43 m x 1.52 m |
https://www.realtor.ca/real-estate/30496572/9-845-champlain-street-ottawa-1101-chatelaine-village

The trademarks REALTOR®, REALTORS®, and the REALTOR® logo are controlled by The Canadian Real Estate Association (CREA) and identify real estate professionals who are members of CREA. The trademarks MLS®, Multiple Listing Service® and the associated logos are owned by The Canadian Real Estate Association (CREA) and identify the quality of services provided by real estate professionals who are members of CREA. The trademark DDF® is owned by The Canadian Real Estate Association (CREA) and identifies CREA's Data Distribution Facility (DDF®)
Ottawa Real Estate Board
Sleepwell Realty Group Ltd
November 10 2026 12:53:26
