
9 Dr Gordon Crescent North Grenville, Ontario K0G 1J0


$579,900
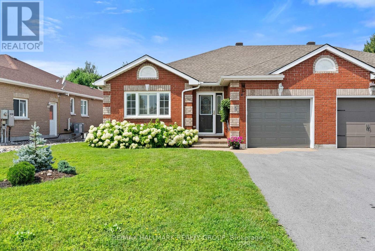
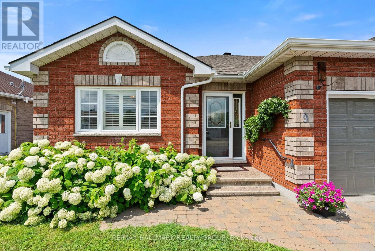
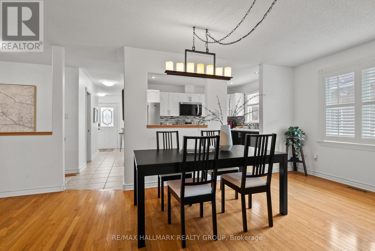
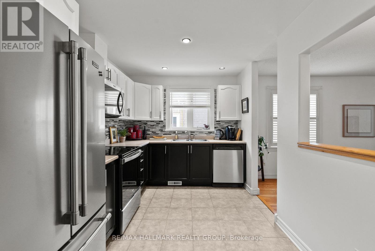
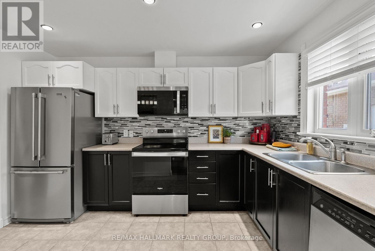
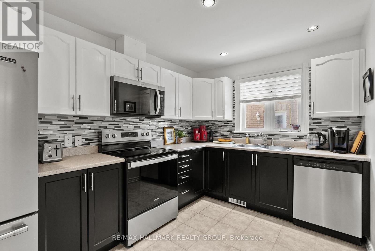
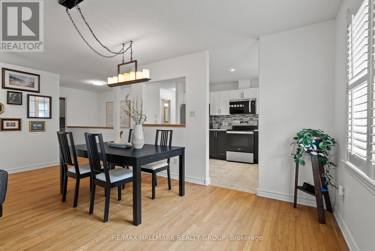
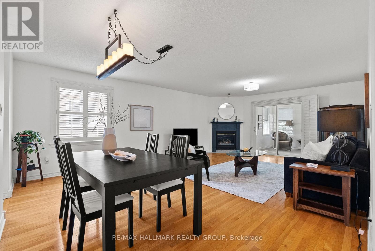
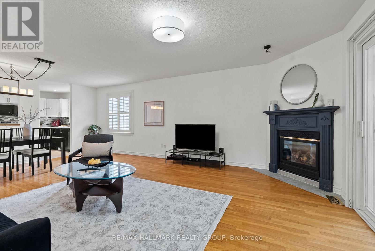
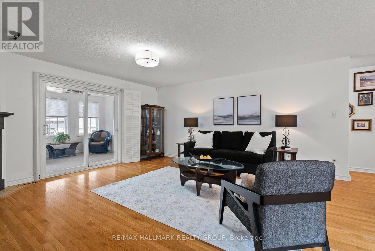
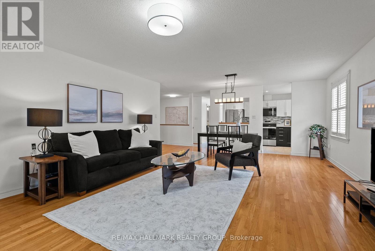
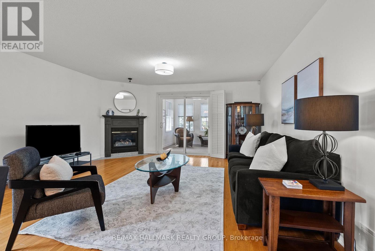
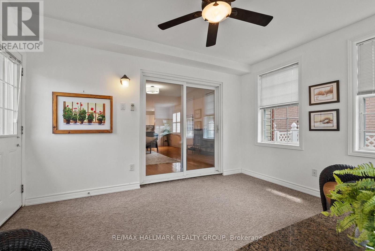
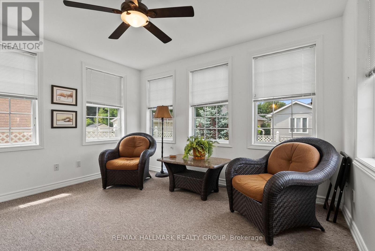
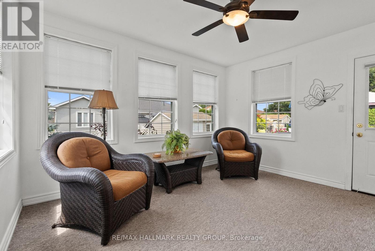
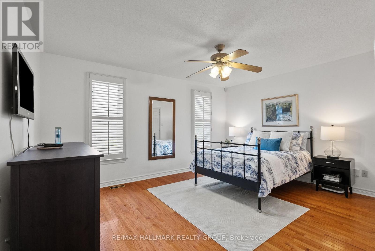
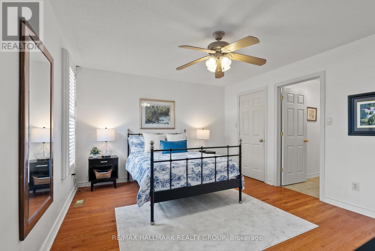
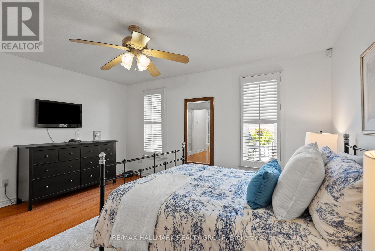
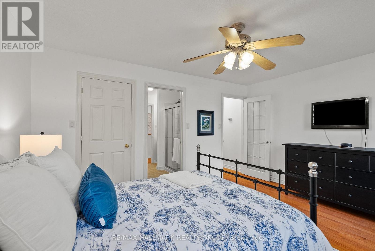
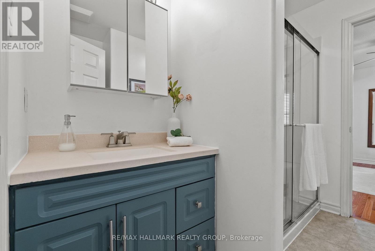
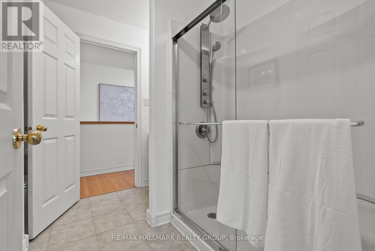
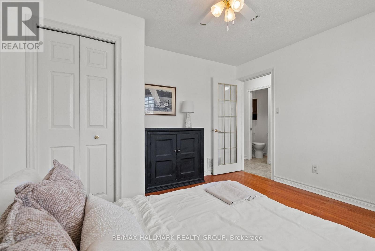
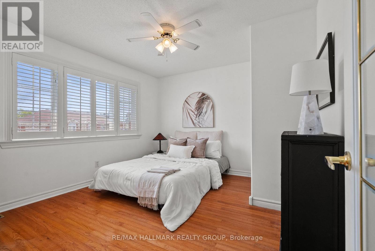
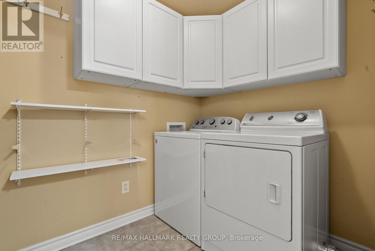
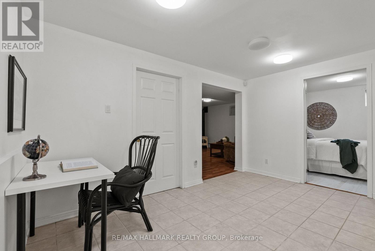
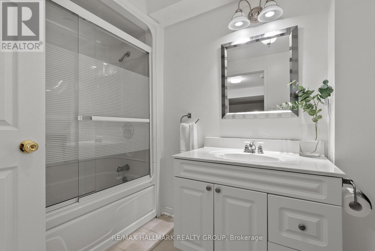
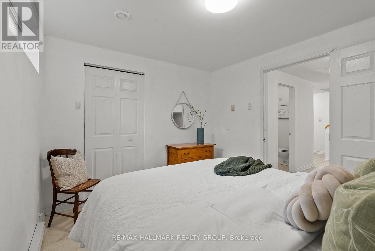
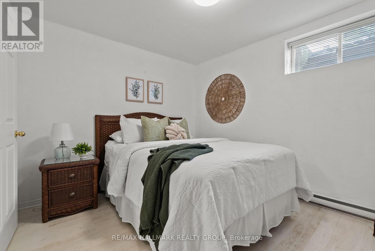
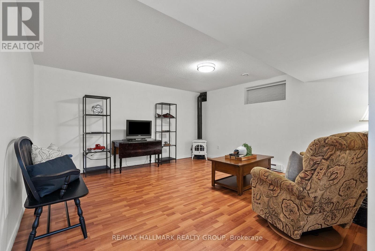
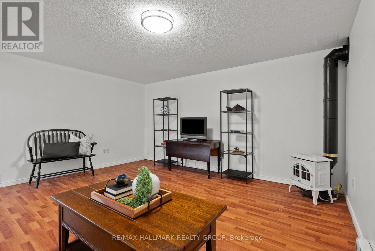
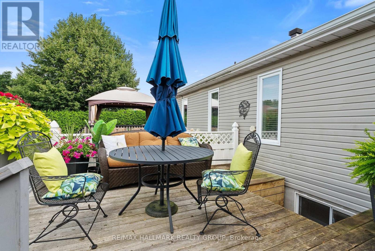
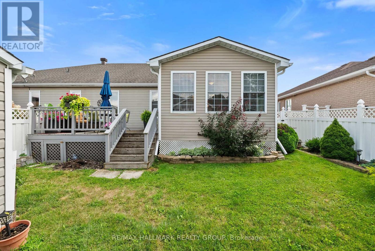
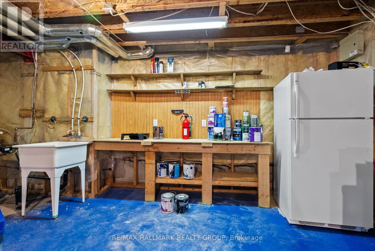
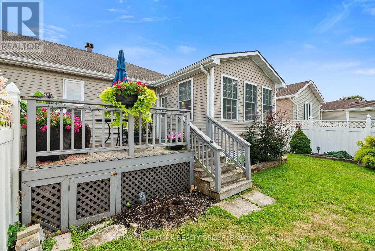
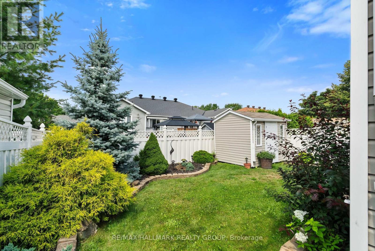
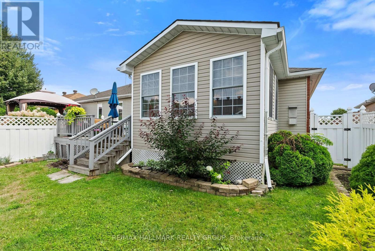
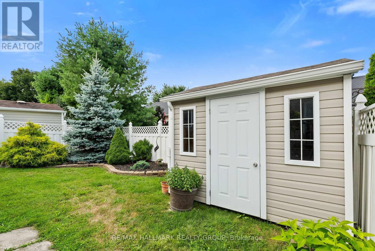
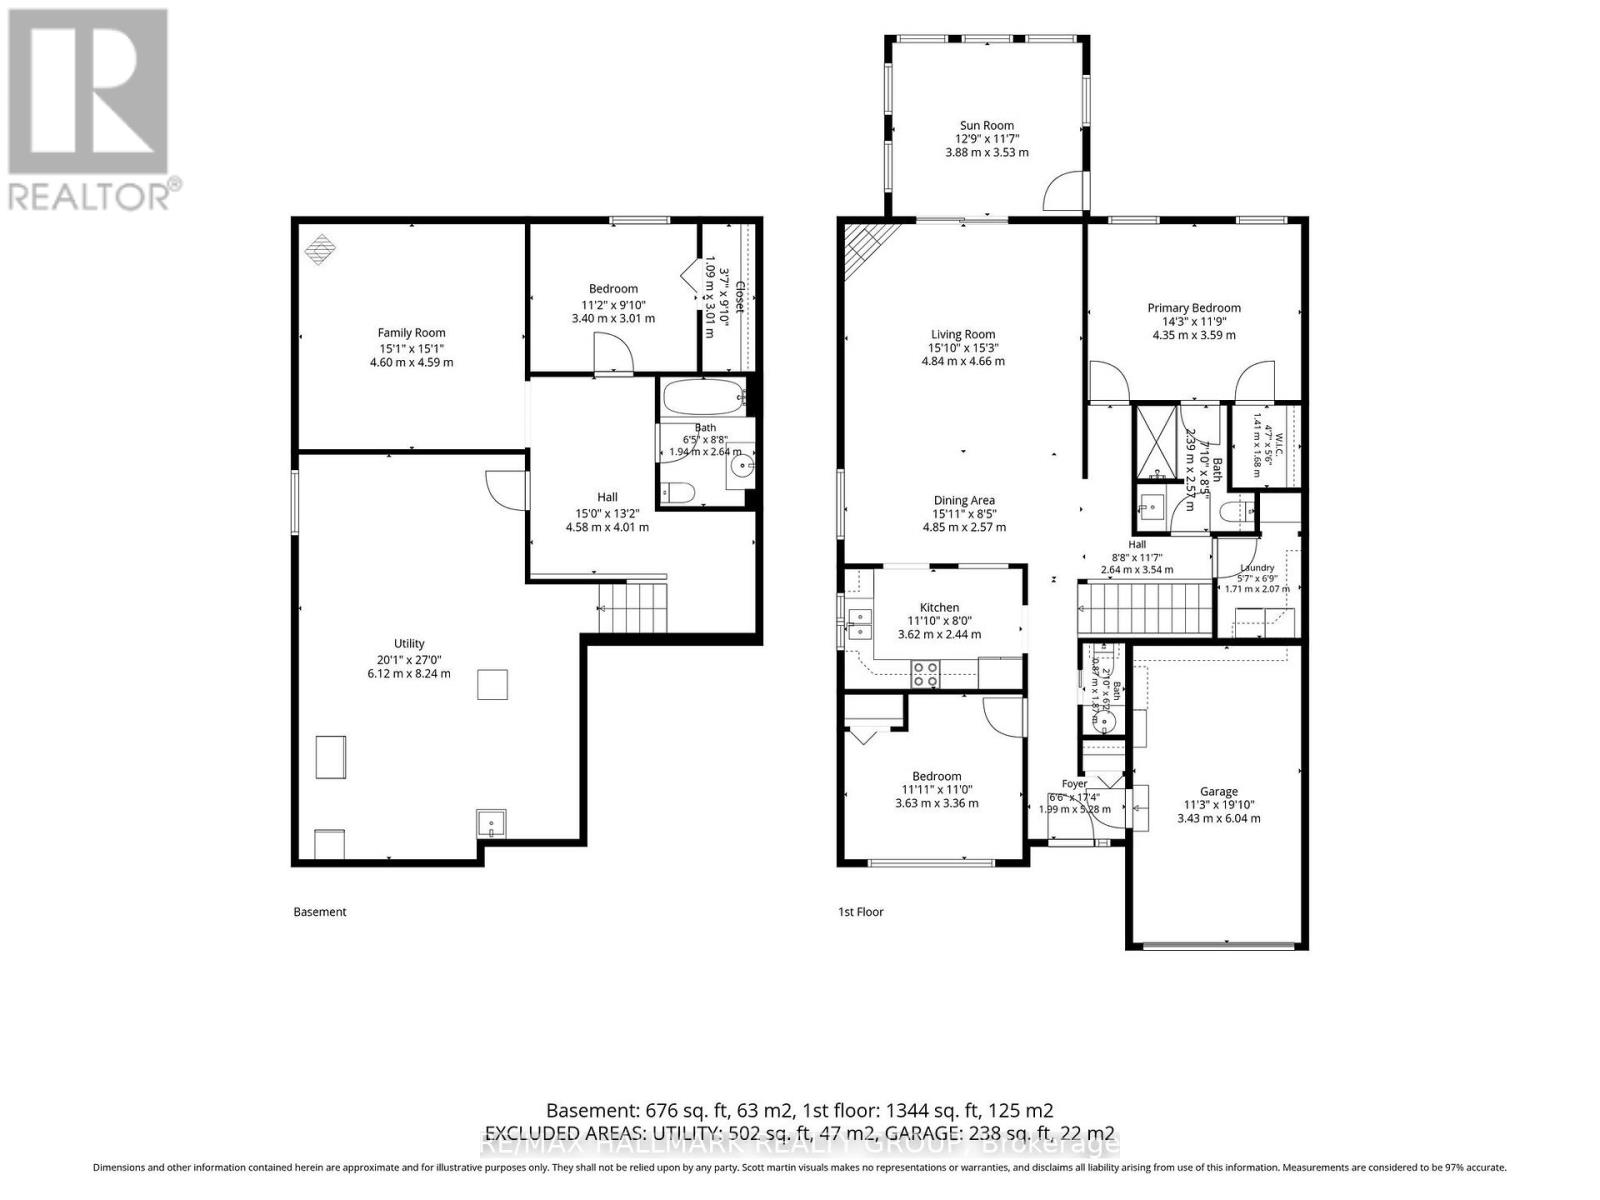
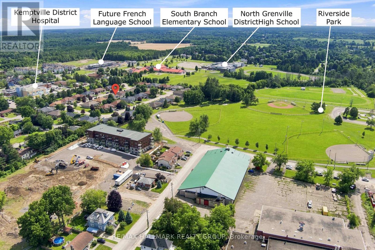
Welcome to this well-maintained bungalow in the sought-after community of Applewood Estates, offering comfortable main floor living in a quiet neighbourhood close to everything Kemptville has to offer.The bright, open-concept layout is perfect for both everyday living and entertaining. The spacious kitchen flows into the dining area and living room, where a cozy fireplace creates a warm gathering space. Patio doors lead to the 3-season sunroom, the perfect spot to enjoy your morning coffee or relax with a good book. Just beyond, you'll find a sunny deck overlooking the beautifully landscaped backyard with plenty of room to garden, unwind, or entertain. A storage shed adds extra space for tools and seasonal items.The main floor offers two good-sized bedrooms, a convenient cheater ensuite, and main floor laundry, making day-to-day living easy. Downstairs, the finished lower level provides even more flexible living space with a large family room featuring a second fireplace, a third bedroom, a full bathroom, and a generous storage area, ideal for guests, a home office, or hobbies.Applewood Estates is one of Kemptville's most established neighbourhoods, known for its quiet streets and welcoming community. You'll be just minutes from downtown Kemptville with local shops, restaurants, cafés, parks, walking trails, schools, the Kemptville District Hospital, and the North Grenville Municipal Centre. Highway 416 is also just a few minutes away, making commuting to Ottawa quick and convenient.Whether you're looking to downsize without sacrificing space or simply want the convenience of bungalow living, this home offers a wonderful combination of comfort, functionality, and location. (id:44758)
房源概要
| MLS® Number | X13638204 |
| 房源类型 | 民宅 |
| 社区名字 | 801 - Kemptville |
| 总车位 | 3 |
| 结构 | Deck, 棚 |
详 情
| 浴室 | 3 |
| 地上卧房 | 2 |
| 地下卧室 | 1 |
| 总卧房 | 3 |
| 公寓设施 | Fireplace(s) |
| 赠送家电包括 | Water Heater - Tankless, Central Vacuum, 报警系统, 洗碗机, 烘干机, Freezer, Garage Door Opener, Hood 电扇, Storage Shed, 炉子, 洗衣机, 窗帘, 冰箱 |
| 建筑风格 | 平房 |
| 地下室类型 | Full |
| 施工种类 | Semi-detached |
| 空调 | 中央空调 |
| 外墙 | 砖, 乙烯基壁板 |
| Fire Protection | 报警系统 |
| 壁炉 | 有 |
| Fireplace Total | 2 |
| 地基类型 | 混凝土浇筑 |
| 客人卫生间(不包含洗浴) | 1 |
| 供暖方式 | 天然气 |
| 供暖类型 | 压力热风 |
| 储存空间 | 1 |
| 内部尺寸 | 1100 - 1500 Sqft |
| 类型 | 独立屋 |
| Utility Power | Generator |
| 设备间 | 市政供水 |
车 位
| 附加车库 | |
| Garage | |
| 入内式车位 |
土地
| 英亩数 | 无 |
| 围栏类型 | Fenced Yard |
| 污水道 | Sanitary Sewer |
| 土地深度 | 107 Ft ,7 In |
| 土地宽度 | 43 Ft ,3 In |
| 不规则大小 | 43.3 X 107.6 Ft |
房 间
| 楼 层 | 类 型 | 长 度 | 宽 度 | 面 积 |
|---|---|---|---|---|
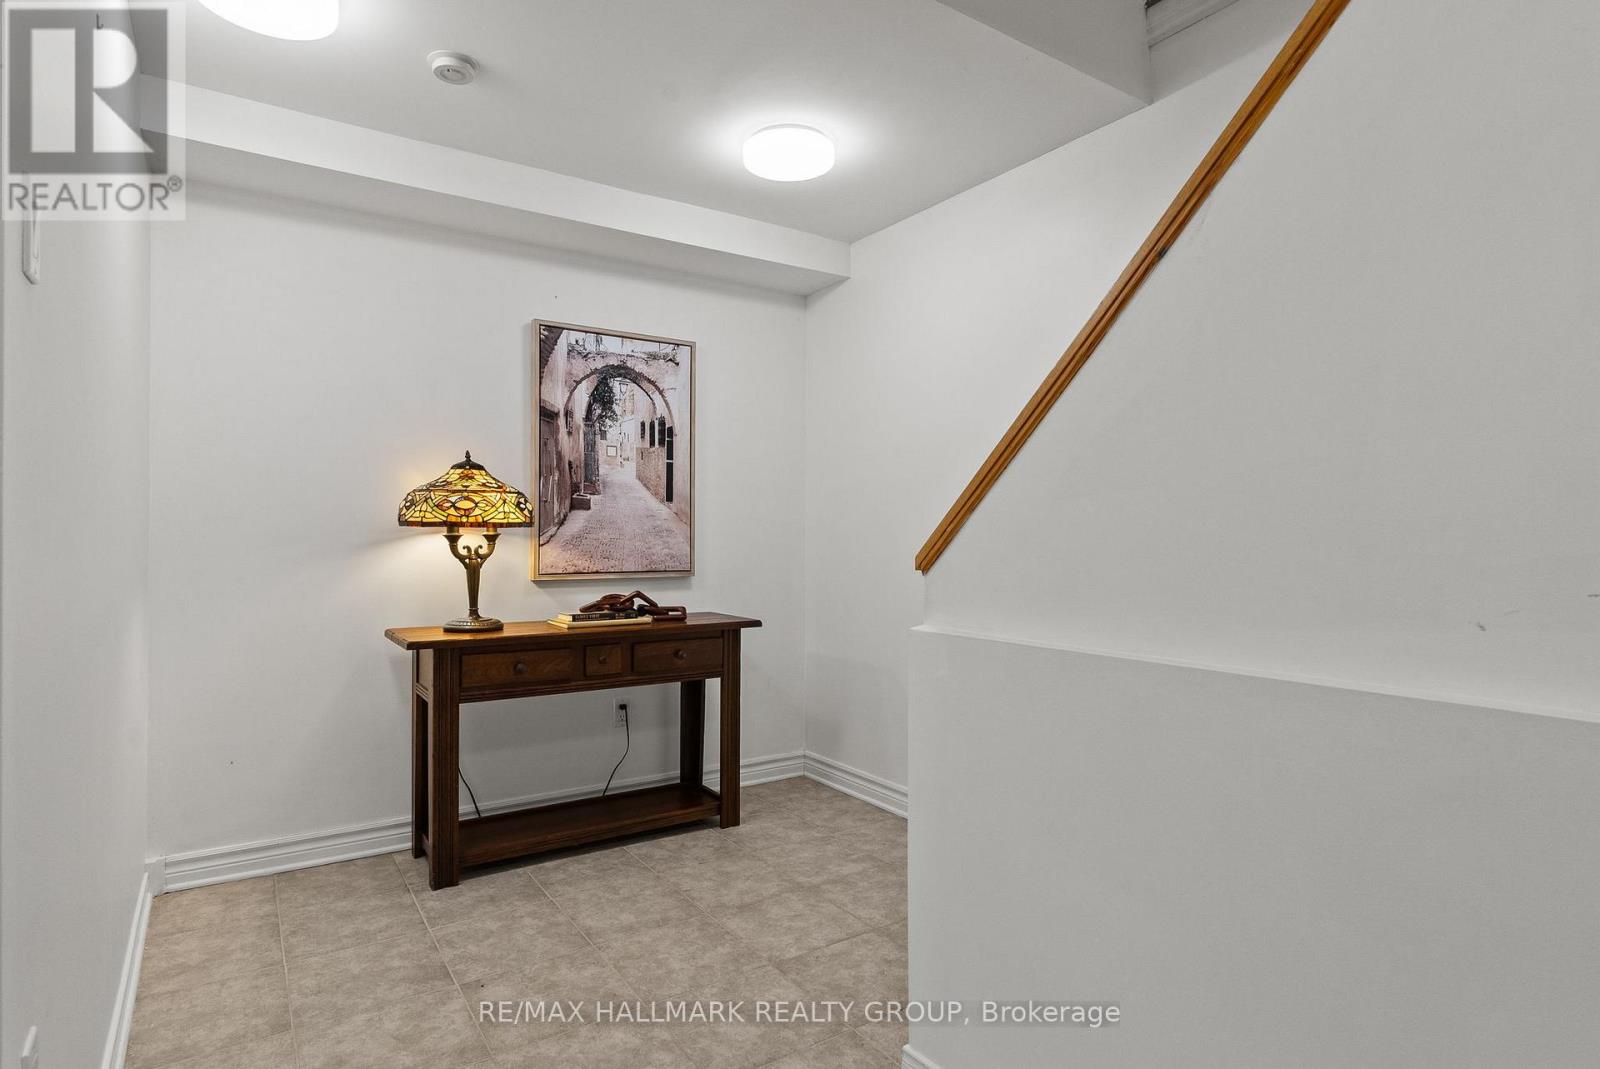
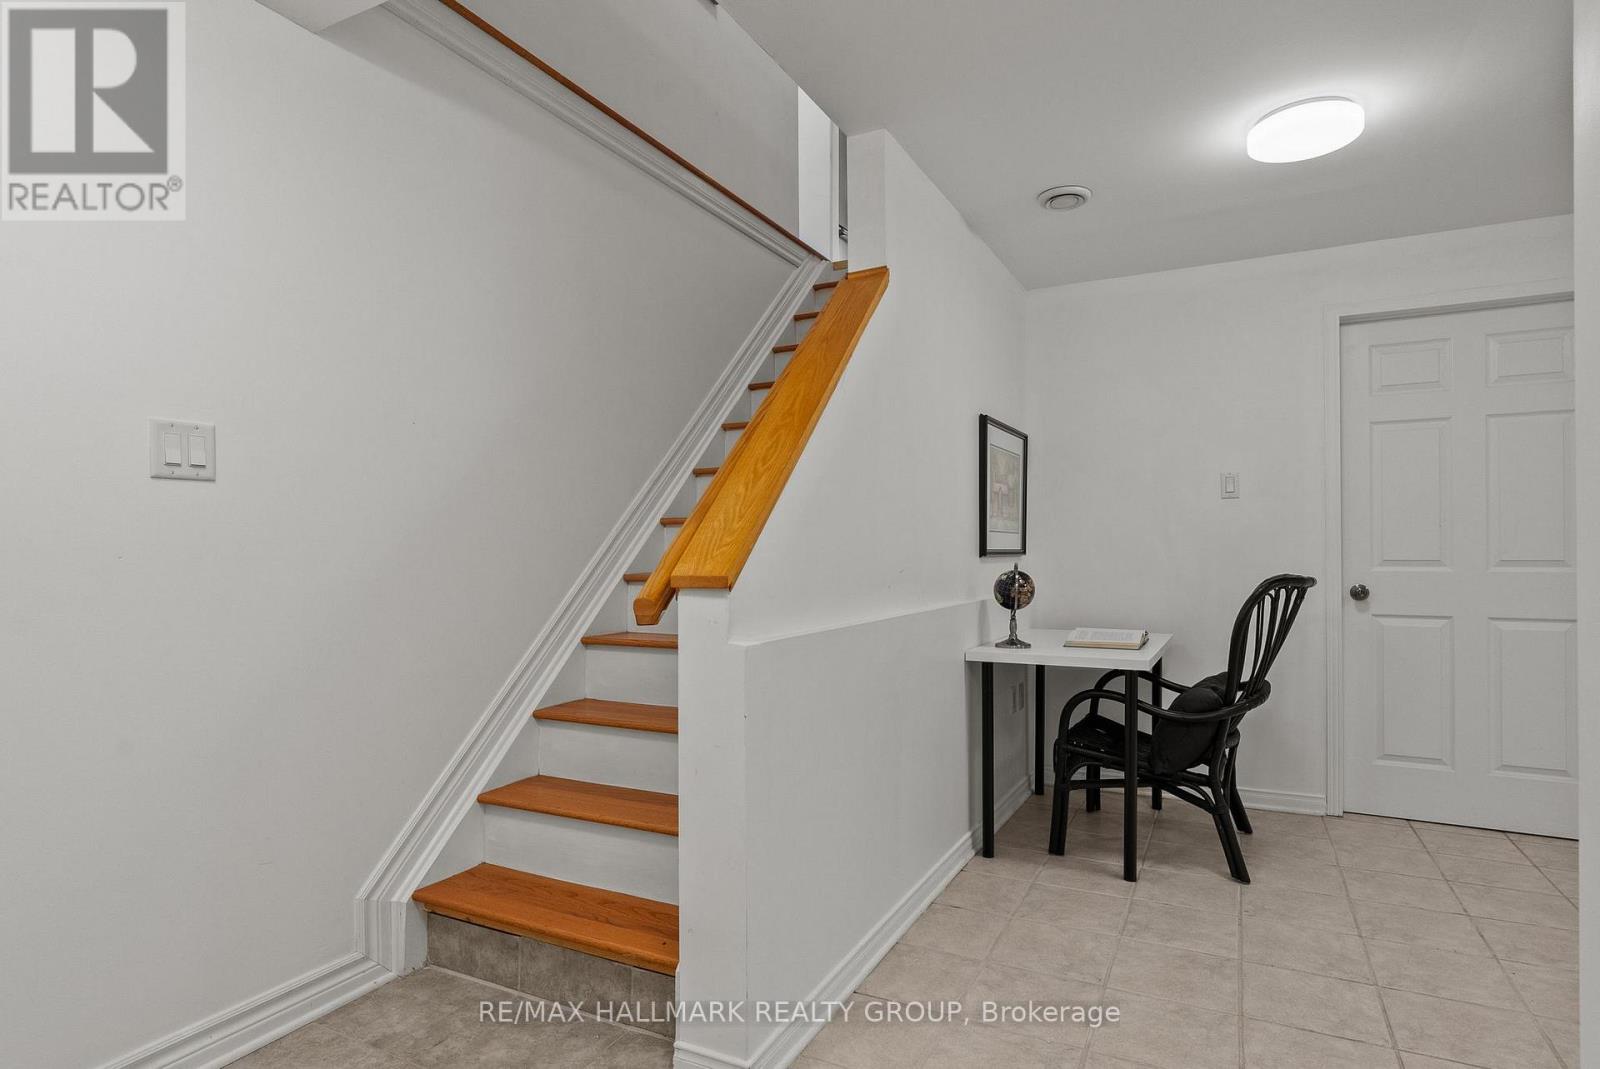
| 地下室 | 门厅 | 4.58 m | 4.01 m | 4.58 m x 4.01 m |
| 地下室 | 浴室 | 1.94 m | 2.64 m | 1.94 m x 2.64 m |
| 地下室 | 卧室 | 3.4 m | 3.01 m | 3.4 m x 3.01 m |
| 地下室 | 家庭房 | 4.6 m | 4.59 m | 4.6 m x 4.59 m |
| 地下室 | 设备间 | 6.12 m | 8.24 m | 6.12 m x 8.24 m |
| 一楼 | 厨房 | 3.62 m | 2.4482 m | 3.62 m x 2.4482 m |
| 一楼 | 餐厅 | 4.85 m | 2.57 m | 4.85 m x 2.57 m |
| 一楼 | 客厅 | 4.84 m | 4.66 m | 4.84 m x 4.66 m |
| 一楼 | Sunroom | 3.88 m | 3.53 m | 3.88 m x 3.53 m |
| 一楼 | 主卧 | 4.35 m | 3.59 m | 4.35 m x 3.59 m |
| 一楼 | 卧室 | 3.63 m | 3.36 m | 3.63 m x 3.36 m |
| 一楼 | 洗衣房 | 1.71 m | 2.07 m | 1.71 m x 2.07 m |
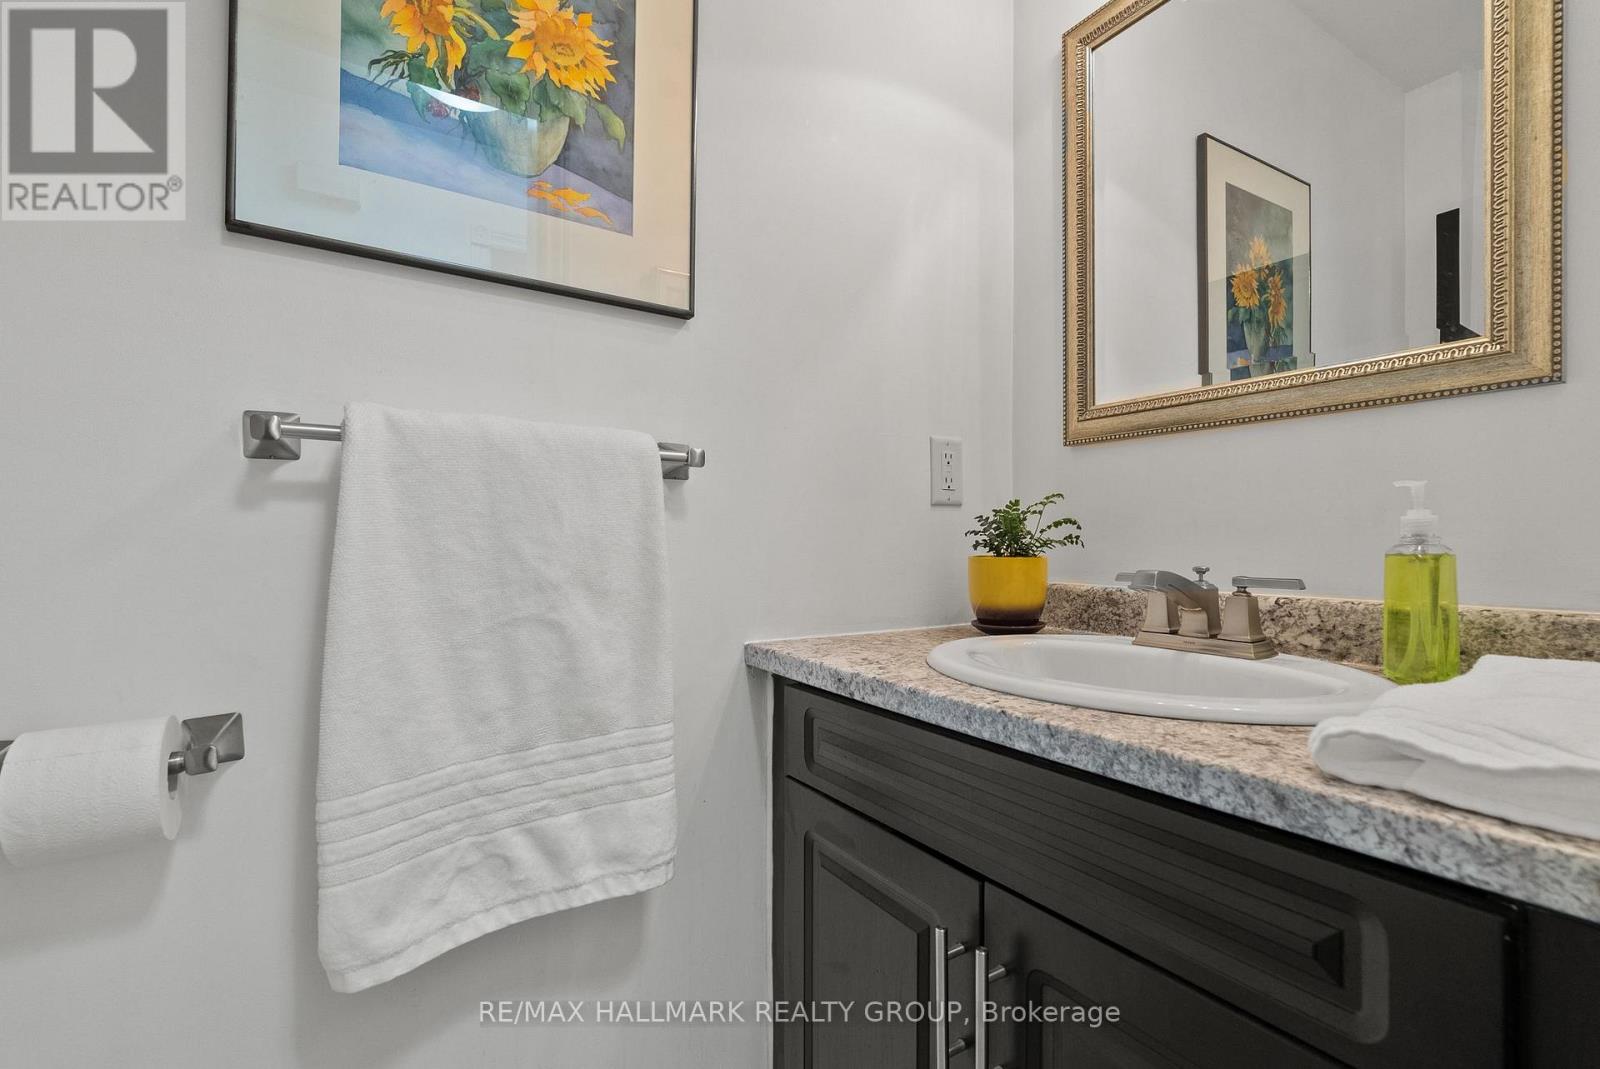
| 一楼 | Partial Bathroom | 0.87 m | 1.87 m | 0.87 m x 1.87 m |
| 一楼 | 浴室 | 2.39 m | 2.57 m | 2.39 m x 2.57 m |
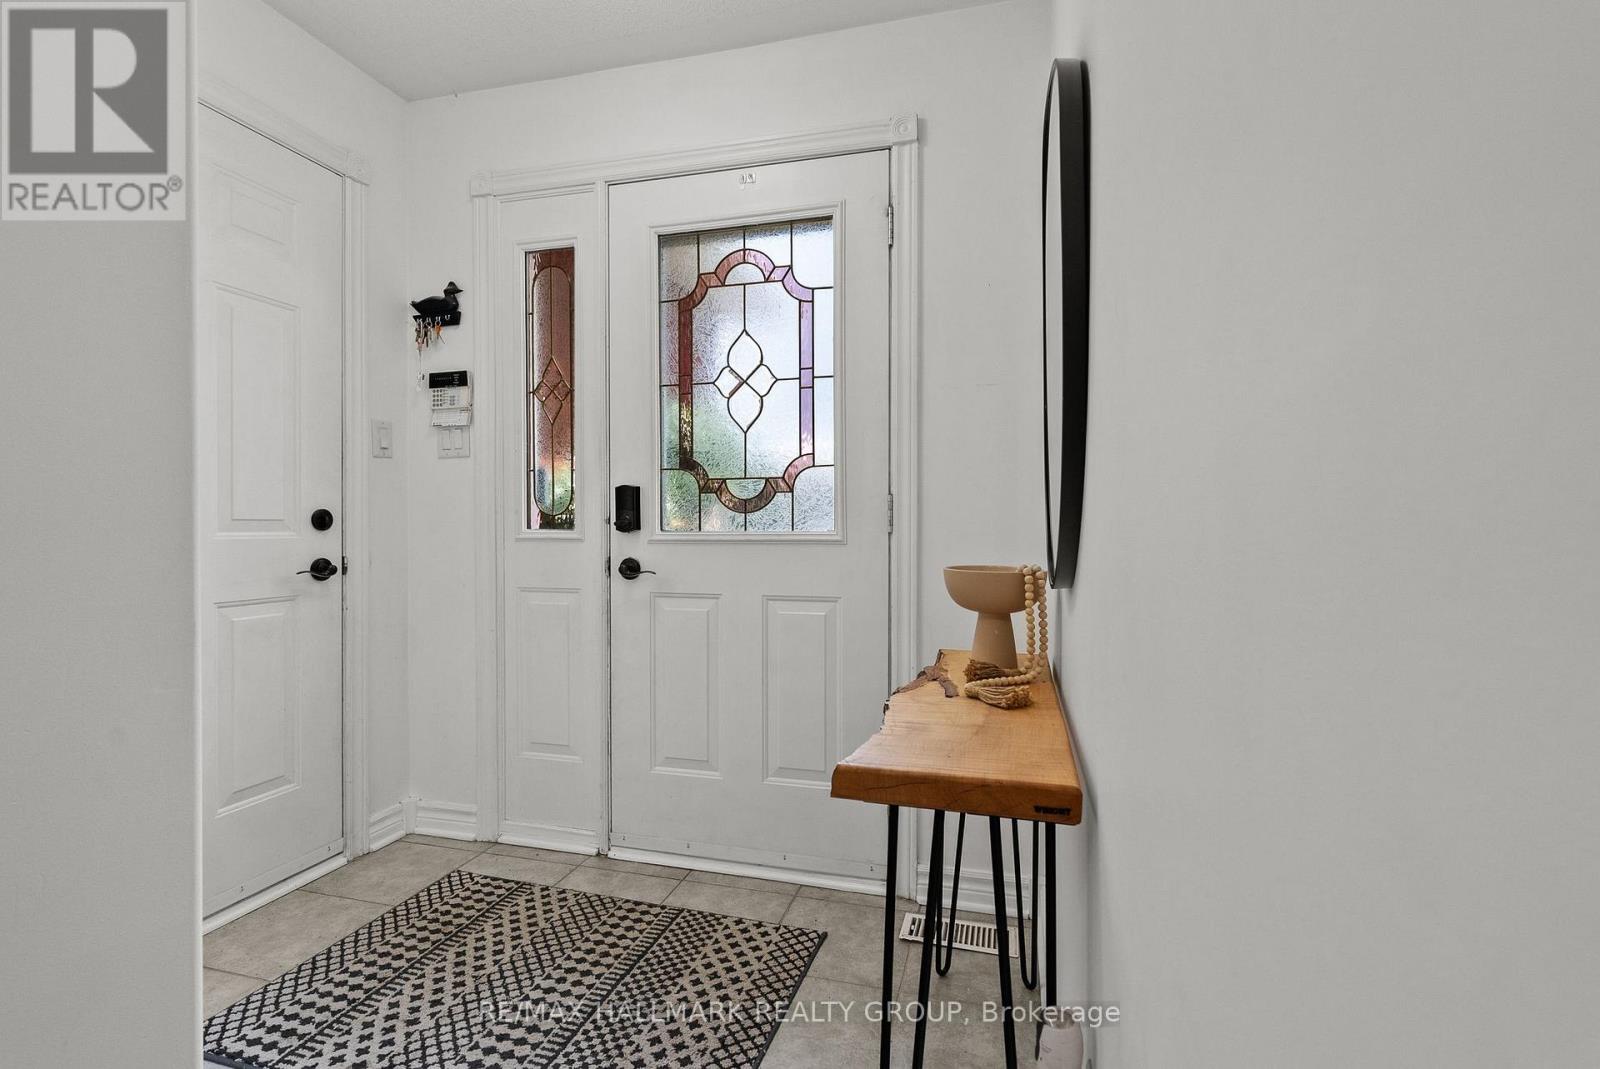
| 一楼 | 门厅 | 1.99 m | 5.28 m | 1.99 m x 5.28 m |
https://www.realtor.ca/real-estate/30115007/9-dr-gordon-crescent-north-grenville-801-kemptville

The trademarks REALTOR®, REALTORS®, and the REALTOR® logo are controlled by The Canadian Real Estate Association (CREA) and identify real estate professionals who are members of CREA. The trademarks MLS®, Multiple Listing Service® and the associated logos are owned by The Canadian Real Estate Association (CREA) and identify the quality of services provided by real estate professionals who are members of CREA. The trademark DDF® is owned by The Canadian Real Estate Association (CREA) and identifies CREA's Data Distribution Facility (DDF®)
Ottawa Real Estate Board
RE/MAX Hallmark Realty Group
August 05 2026 01:52:38
