
9 Geneva Street Ottawa, Ontario K1Y 3N5


$799,000
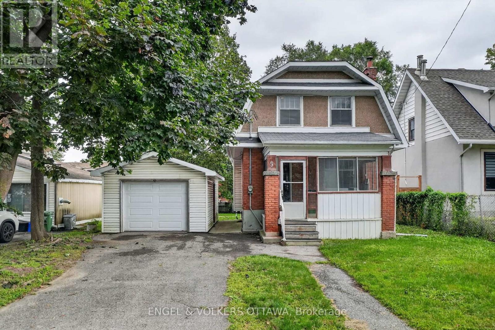
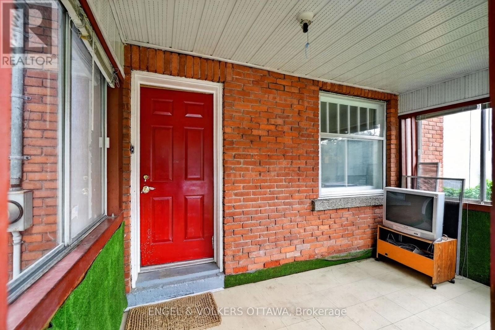
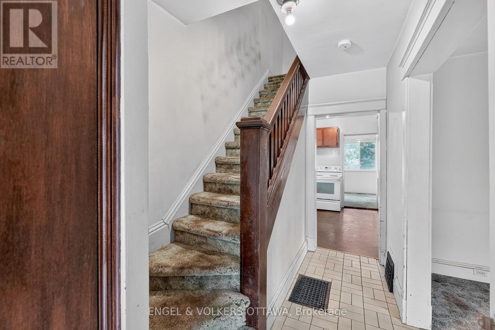
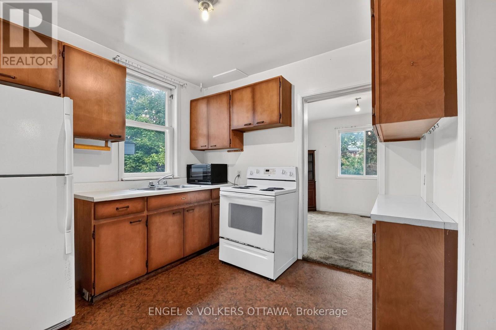
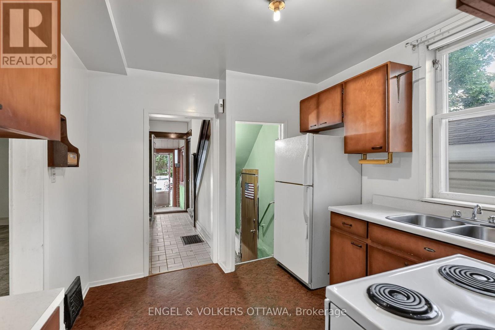
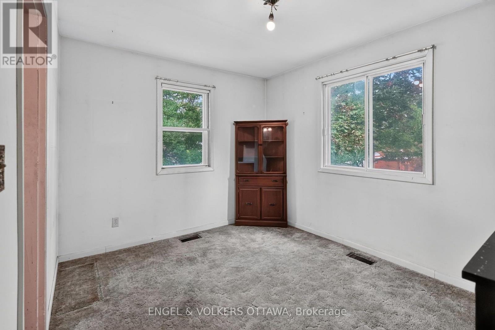
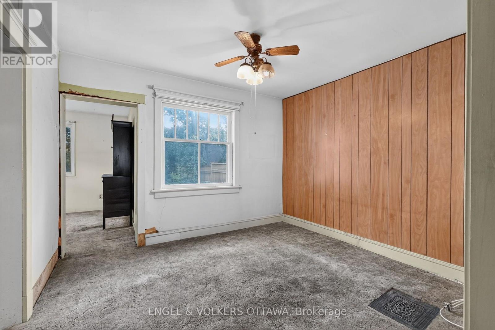
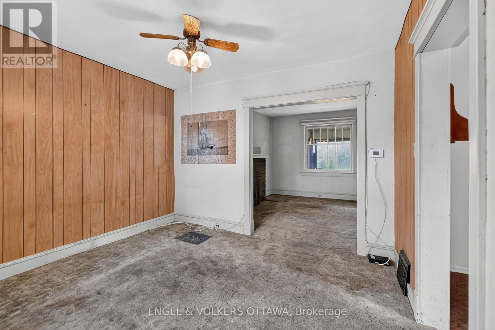
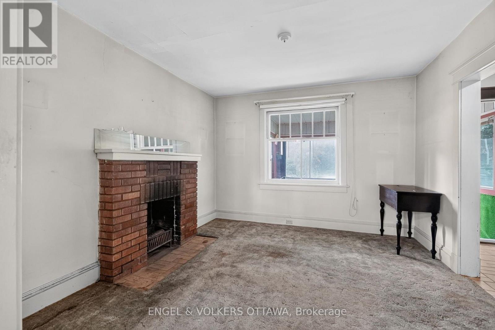
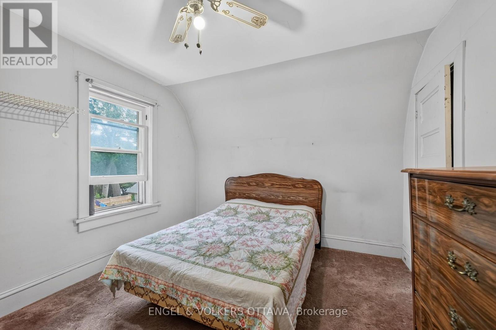
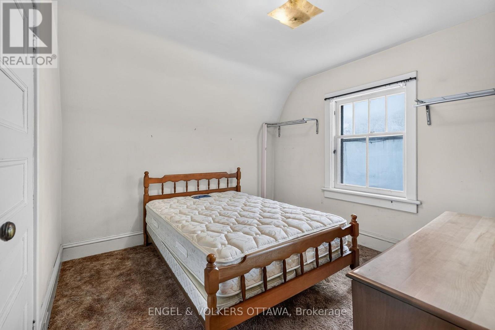
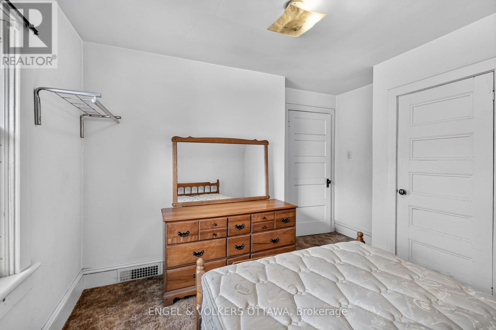
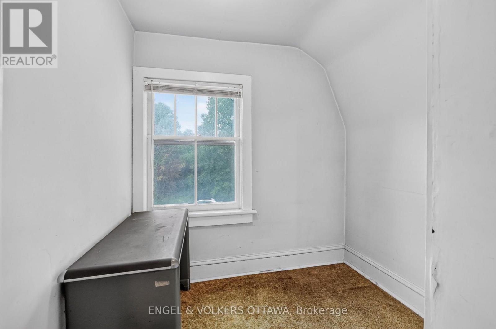
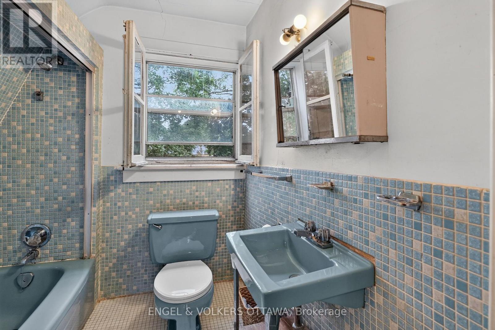
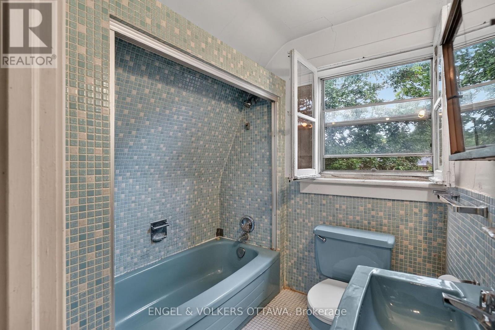
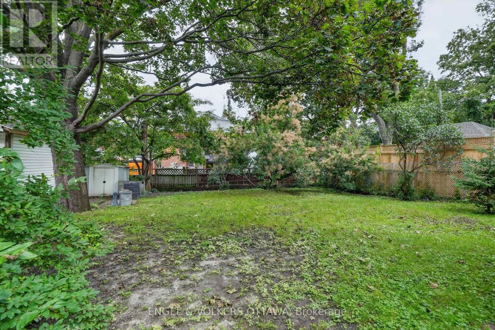
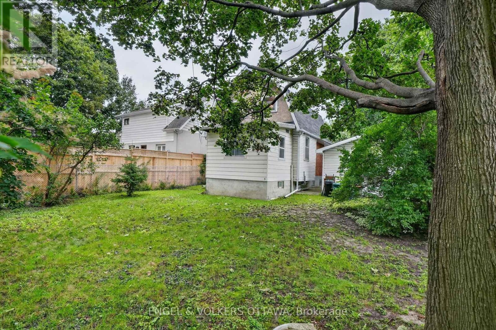
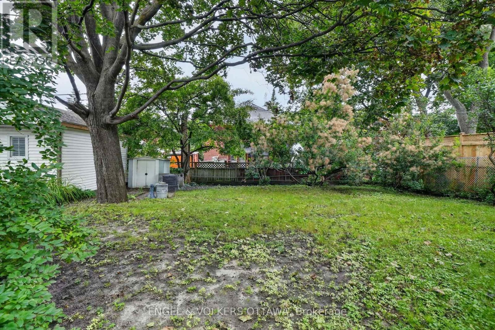
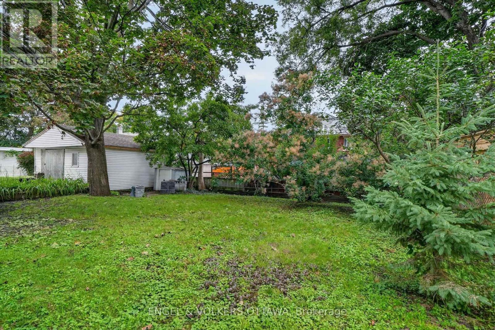
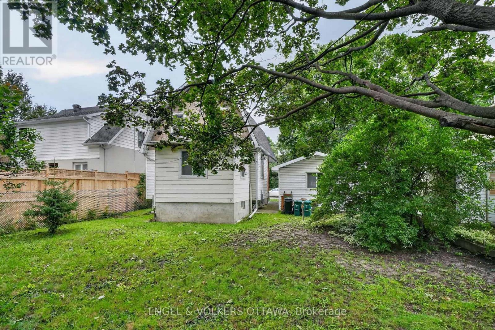
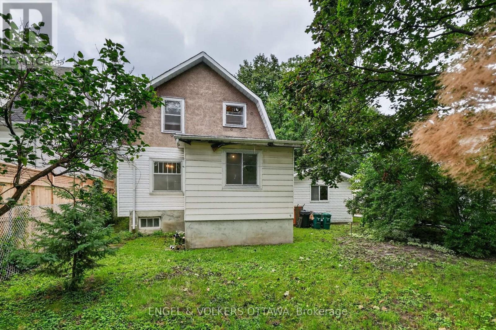
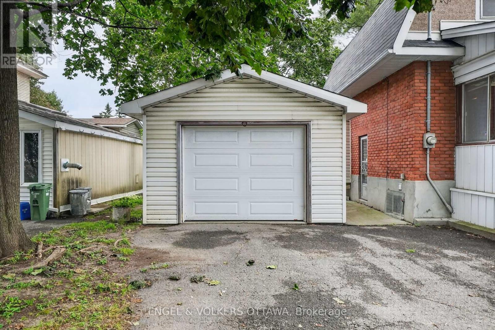
Welcome to 9 Geneva Street, an original Edwardian-era single-family home in the heart of coveted Wellington Village. Situated on a generous 49.8' x 100' lot, this property presents an exciting opportunity for builders, developers, renovators and buyers looking to create something truly special in one of Ottawa's most sought-after neighbourhoods. Offered primarily for its land value, the property provides an outstanding opportunity to build a new custom home in an established, highly desirable setting. For those with a vision for renovation and restoration, the existing home also offers the opportunity to breathe new life into a piece of the neighbourhood's history. The standout lot features a substantial backyard, an oversized single garage in excellent condition and a wooded nature area directly across the street. The existing home retains original character and traditional charm, including a covered front porch enclosed as a sunroom-style entry. Inside, a traditional foyer with a classic side staircase leads to the living room with a wood-burning fireplace and an adjoining dining room overlooking the backyard. The kitchen sits alongside a versatile rear room ideal as a family room, dining area, home office or flexible living space. Upstairs are three bedrooms and a full bathroom. The unfinished lower level provides storage and utility space and currently houses an oil furnace and updated oil tank. Whether your vision is to build new or renovate and restore, 9 Geneva Street offers a rare combination of a substantial city lot, an established neighbourhood, and an exceptional location. Wellington Village is renowned for its walkability, vibrant atmosphere, and easy access to shops, cafés, restaurants, grocery stores, parks, an enclosed dog park, hospitals, and excellent schools, with the Byron walkway, Parkdale market, Westboro, Hintonburg, and central Ottawa nearby. Bring your architect, builder or renovation vision and imagine what could be created here! (id:44758)
房源概要
| MLS® Number | X13695546 |
| 房源类型 | 民宅 |
| 社区名字 | 4303 - Ottawa West |
| 附近的便利设施 | 公园, 公共交通 |
| 社区特征 | 社区活动中心 |
| 总车位 | 2 |
详 情
| 浴室 | 1 |
| 地上卧房 | 3 |
| 总卧房 | 3 |
| 地下室类型 | Full |
| 施工种类 | 独立屋 |
| 空调 | 没有 |
| 外墙 | 砖 |
| 壁炉 | 有 |
| 地基类型 | 水泥 |
| 供暖方式 | 油 |
| 供暖类型 | 压力热风 |
| 储存空间 | 2 |
| 内部尺寸 | 700 - 1100 Sqft |
| 类型 | 独立屋 |
| 设备间 | 市政供水 |
车 位
| Detached Garage | |
| Garage |
土地
| 英亩数 | 无 |
| 土地便利设施 | 公园, 公共交通 |
| 污水道 | Sanitary Sewer |
| 土地深度 | 100 Ft |
| 土地宽度 | 49 Ft ,9 In |
| 不规则大小 | 49.8 X 100 Ft |
房 间
| 楼 层 | 类 型 | 长 度 | 宽 度 | 面 积 |
|---|---|---|---|---|
| 二楼 | 主卧 | 3.47 m | 3.07 m | 3.47 m x 3.07 m |
| 二楼 | 卧室 | 3.47 m | 3.55 m | 3.47 m x 3.55 m |
| 二楼 | 第二卧房 | 2.23 m | 2.21 m | 2.23 m x 2.21 m |
| 二楼 | 浴室 | 1.83 m | 1.83 m | 1.83 m x 1.83 m |
| 地下室 | 其它 | 5.4 m | 6.72 m | 5.4 m x 6.72 m |
| 一楼 | 客厅 | 3 m | 3.47 m | 3 m x 3.47 m |
| 一楼 | 厨房 | 2.93 m | 3.15 m | 2.93 m x 3.15 m |
| 一楼 | 餐厅 | 3.37 m | 2.98 m | 3.37 m x 2.98 m |
| 一楼 | 家庭房 | 3.47 m | 3.15 m | 3.47 m x 3.15 m |
https://www.realtor.ca/real-estate/30178020/9-geneva-street-ottawa-4303-ottawa-west

The trademarks REALTOR®, REALTORS®, and the REALTOR® logo are controlled by The Canadian Real Estate Association (CREA) and identify real estate professionals who are members of CREA. The trademarks MLS®, Multiple Listing Service® and the associated logos are owned by The Canadian Real Estate Association (CREA) and identify the quality of services provided by real estate professionals who are members of CREA. The trademark DDF® is owned by The Canadian Real Estate Association (CREA) and identifies CREA's Data Distribution Facility (DDF®)
Ottawa Real Estate Board
Engel & Volkers Ottawa
August 24 2026 04:23:49
