
9 Kintail Court Ottawa, Ontario K2S 1G8



$1,250,000
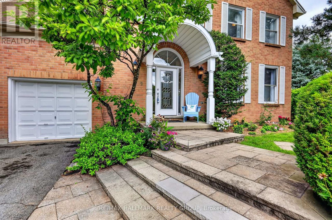
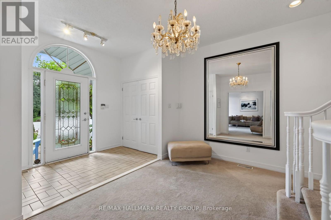
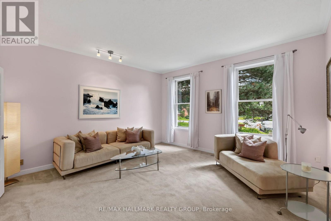
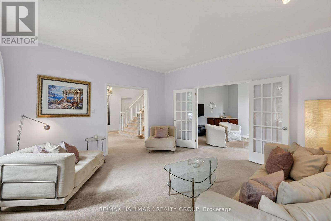
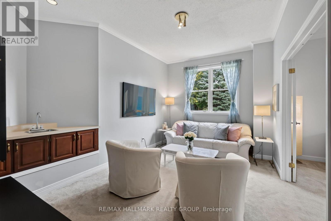
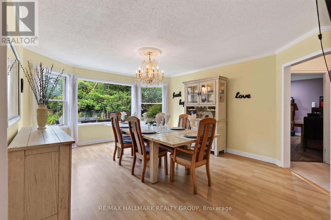
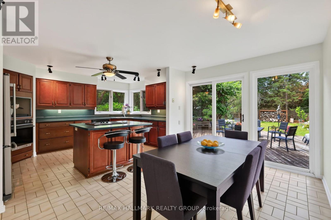
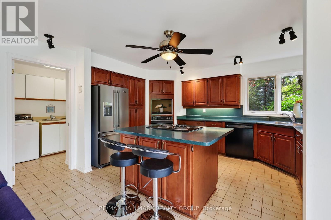
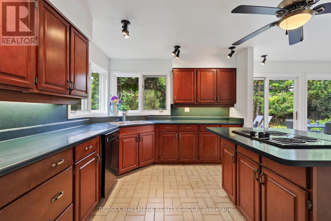
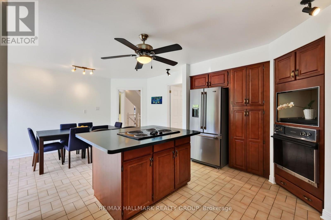
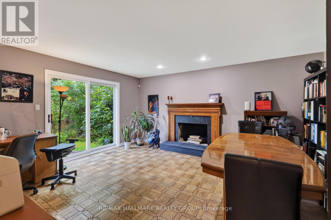
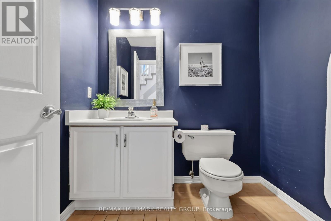
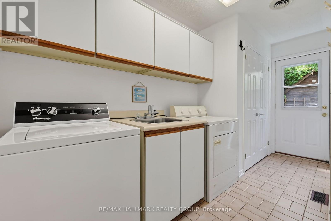
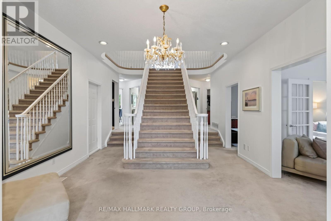
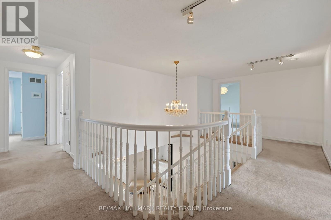
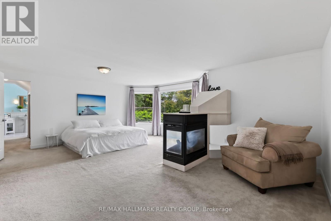
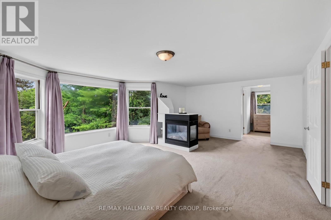
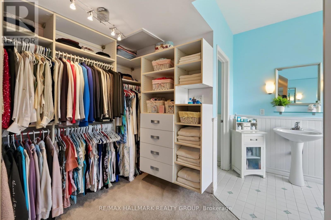
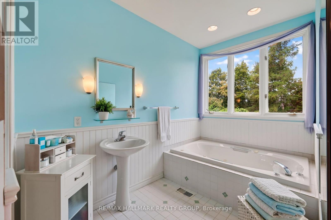
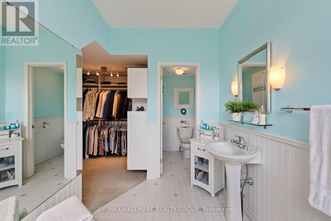
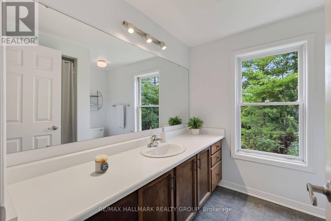
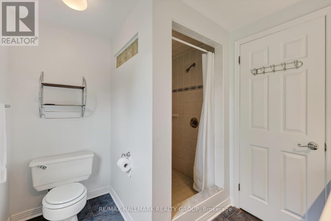
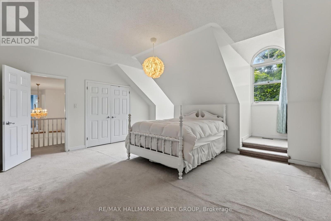
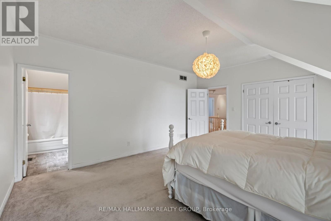
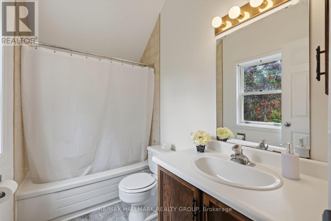
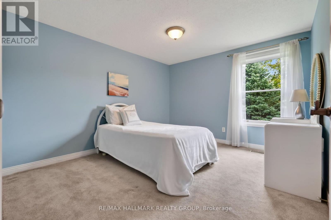
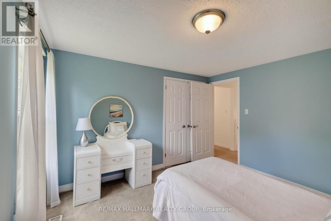
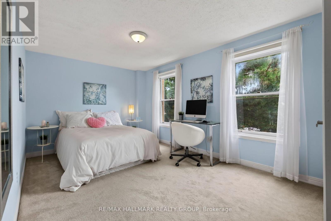
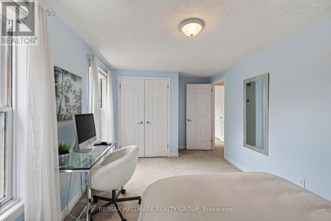
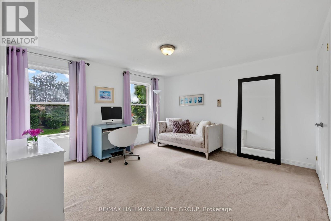
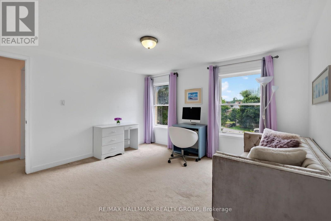
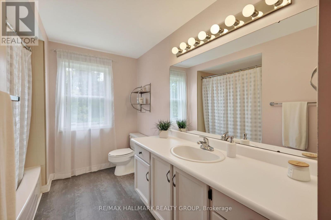
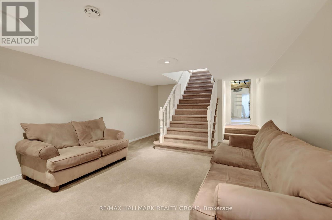
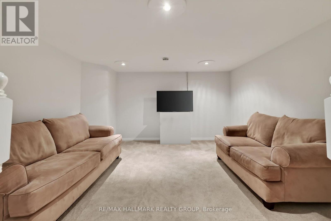
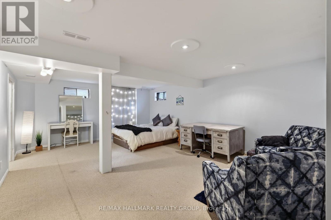
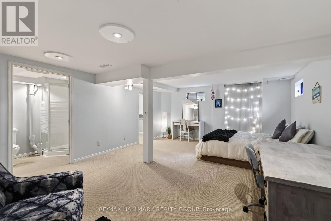
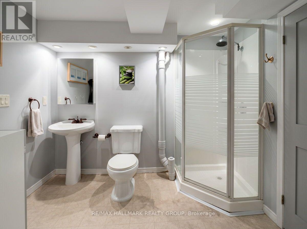
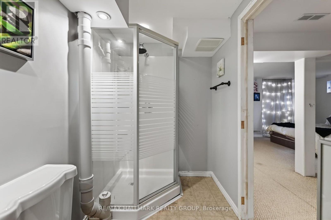
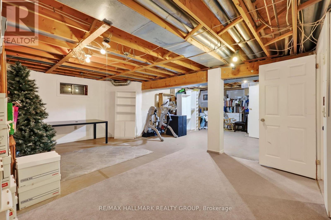
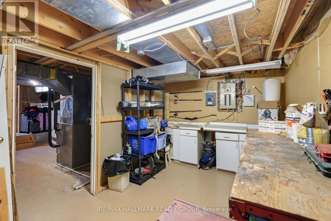
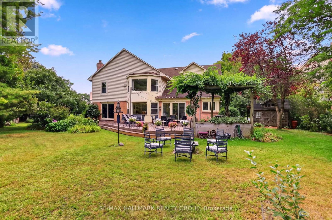
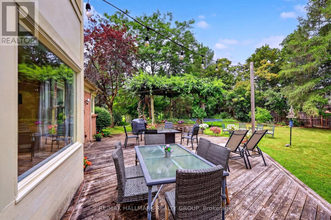
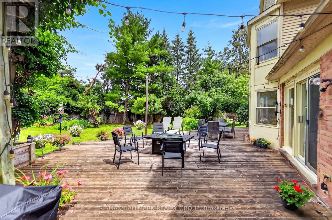
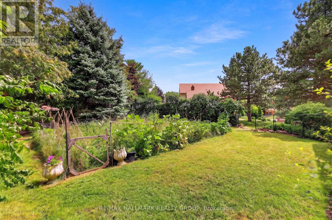
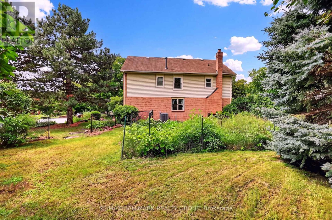
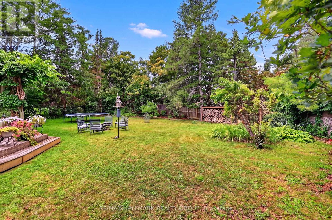
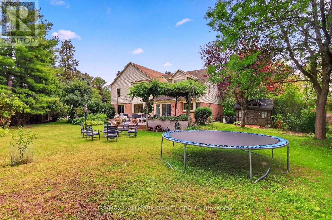
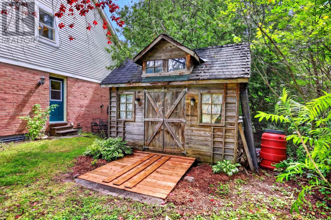
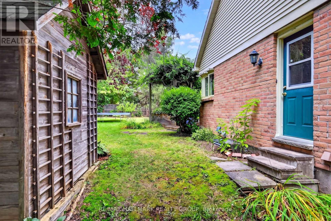
Welcome to 9 Kintail Court, the prince of the court in prestigious Crossing Bridge! This impressive 3,866 sq. ft. two-storey detached brick executive home, on an oversized pie-shaped lot, offers exceptional space for family living and entertaining. The expansive main floor welcomes you with a grand staircase and a wonderful collection of generously sized rooms, including a formal living room, sitting room, dining room, eat-in kitchen with a separate eating area, and a spacious family room featuring a wood-burning fireplace. A powder room and convenient main-floor laundry complete this level, while neutral paint colours throughout provide a warm and inviting backdrop. Upstairs, the impressive primary suite is a true retreat, featuring a walk-in closet, sitting area, gas fireplace, and the rare luxury of two ensuite bathrooms. The second bedroom offers its own walk-in closet and ensuite, while three additional bedrooms and a full family bathroom provide plenty of room for family and guests. The finished basement further extends the living space with a large recreation room, den/games room, full bathroom, workshop, and plenty of flexible space to suit your needs. Outside, the private fenced and hedged backyard is an absolute gardener's delight. Enjoy a large deck, fire pit, mature trees, colourful perennial and annual gardens, vegetable gardens, a wooden storage shed, and three composting areas along the side of the home. Backing onto a cul-de-sac with green space adds to the sense of privacy and greenery. An exceptional executive home offering incredible space, a beautiful setting, and a sought-after Crossing Bridge location. 24 hours irrevocable. (id:44758)
房源概要
| MLS® Number | X13690926 |
| 房源类型 | 民宅 |
| 社区名字 | 8202 - Stittsville (Central) |
| 附近的便利设施 | 礼拜场所, 学校 |
| 社区特征 | 社区活动中心 |
| 特征 | Cul-de-sac, Lane |
| 总车位 | 6 |
| 结构 | Deck, Workshop, 棚 |
详 情
| 浴室 | 6 |
| 地上卧房 | 5 |
| 总卧房 | 5 |
| 公寓设施 | Fireplace(s) |
| 赠送家电包括 | Garage Door Opener Remote(s), 烤箱 - Built-in, Range, Water Heater, Cooktop, 洗碗机, 烘干机, Garage Door Opener, Hood 电扇, 烤箱, 洗衣机, 窗帘, 冰箱 |
| 地下室进展 | 已装修 |
| 地下室类型 | 全完工 |
| 施工种类 | 独立屋 |
| 空调 | 中央空调 |
| 外墙 | 砖, 乙烯基壁板 |
| 壁炉 | 有 |
| Fireplace Total | 2 |
| 地基类型 | 混凝土浇筑 |
| 客人卫生间(不包含洗浴) | 1 |
| 供暖方式 | 天然气 |
| 供暖类型 | 压力热风 |
| 储存空间 | 2 |
| 内部尺寸 | 3500 - 5000 Sqft |
| 类型 | 独立屋 |
| 设备间 | 市政供水 |
车 位
| 附加车库 | |
| Garage |
土地
| 英亩数 | 无 |
| 围栏类型 | Fully Fenced, Fenced Yard |
| 土地便利设施 | 宗教场所, 学校 |
| Landscape Features | Landscaped |
| 污水道 | Sanitary Sewer |
| 土地深度 | 144 Ft ,4 In |
| 土地宽度 | 78 Ft |
| 不规则大小 | 78 X 144.4 Ft |
房 间
| 楼 层 | 类 型 | 长 度 | 宽 度 | 面 积 |
|---|---|---|---|---|
| 二楼 | 浴室 | 2.67 m | 2.21 m | 2.67 m x 2.21 m |
| 二楼 | 浴室 | 3.12 m | 1.93 m | 3.12 m x 1.93 m |
| 二楼 | 第二卧房 | 5.18 m | 4.34 m | 5.18 m x 4.34 m |
| 二楼 | 浴室 | 2.52 m | 1.5 m | 2.52 m x 1.5 m |
| 二楼 | 第三卧房 | 3.63 m | 3.05 m | 3.63 m x 3.05 m |
| 二楼 | Bedroom 4 | 4.22 m | 2.92 m | 4.22 m x 2.92 m |
| 二楼 | Bedroom 5 | 3.91 m | 3.91 m | 3.91 m x 3.91 m |
| 二楼 | 浴室 | 2.92 m | 1.5 m | 2.92 m x 1.5 m |
| 二楼 | 主卧 | 6.17 m | 4.12 m | 6.17 m x 4.12 m |
| 地下室 | 娱乐,游戏房 | 4.09 m | 4.09 m | 4.09 m x 4.09 m |
| 地下室 | 衣帽间 | 6.1 m | 4.5 m | 6.1 m x 4.5 m |
| 地下室 | 浴室 | 2.72 m | 1.52 m | 2.72 m x 1.52 m |
| 地下室 | 其它 | 8.74 m | 5.77 m | 8.74 m x 5.77 m |
| 地下室 | 设备间 | 5.49 m | 4.57 m | 5.49 m x 4.57 m |
| 地下室 | Workshop | 4.42 m | 2.74 m | 4.42 m x 2.74 m |
| 一楼 | 门厅 | 2.72 m | 1.7 m | 2.72 m x 1.7 m |
| 一楼 | 客厅 | 4.55 m | 4.55 m | 4.55 m x 4.55 m |
| 一楼 | 起居室 | 4.55 m | 3.05 m | 4.55 m x 3.05 m |
| 一楼 | 餐厅 | 5.28 m | 4.12 m | 5.28 m x 4.12 m |
| 一楼 | 厨房 | 3.96 m | 3.15 m | 3.96 m x 3.15 m |
| 一楼 | Eating Area | 3.96 m | 2.95 m | 3.96 m x 2.95 m |
| 一楼 | 家庭房 | 5 m | 4.52 m | 5 m x 4.52 m |
| 一楼 | Partial Bathroom | 2.03 m | 1.52 m | 2.03 m x 1.52 m |
| 一楼 | 洗衣房 | 4.22 m | 1.63 m | 4.22 m x 1.63 m |
https://www.realtor.ca/real-estate/30172615/9-kintail-court-ottawa-8202-stittsville-central

The trademarks REALTOR®, REALTORS®, and the REALTOR® logo are controlled by The Canadian Real Estate Association (CREA) and identify real estate professionals who are members of CREA. The trademarks MLS®, Multiple Listing Service® and the associated logos are owned by The Canadian Real Estate Association (CREA) and identify the quality of services provided by real estate professionals who are members of CREA. The trademark DDF® is owned by The Canadian Real Estate Association (CREA) and identifies CREA's Data Distribution Facility (DDF®)
Ottawa Real Estate Board
RE/MAX Hallmark Realty Group
October 05 2026 04:22:13
