
9 Massey Lane Ottawa, Ontario K1J 6C7


$1,680,000
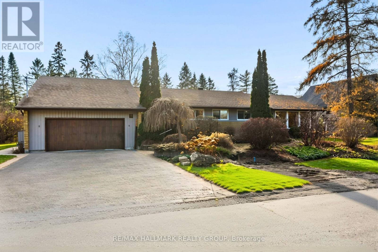
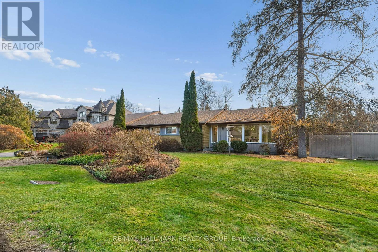
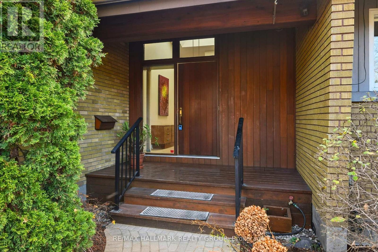
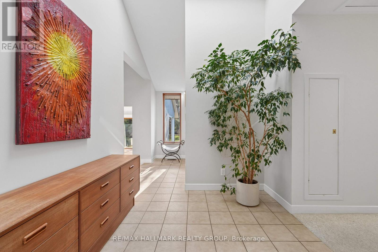
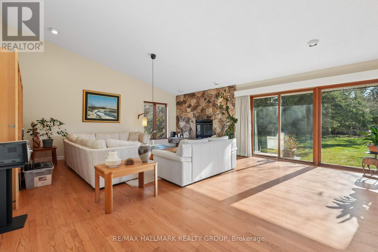
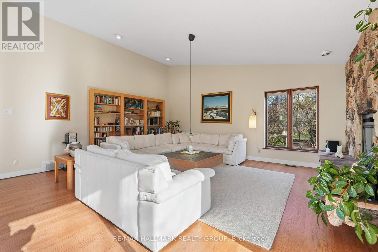
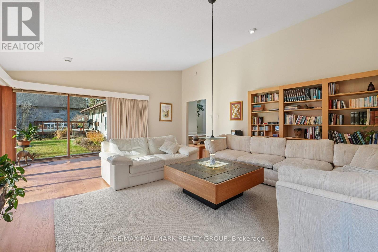
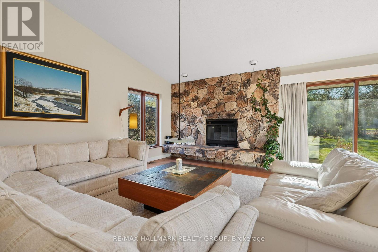
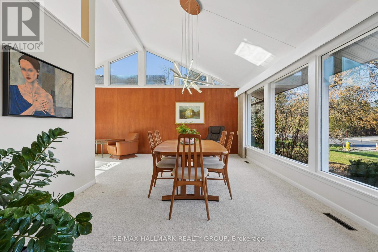
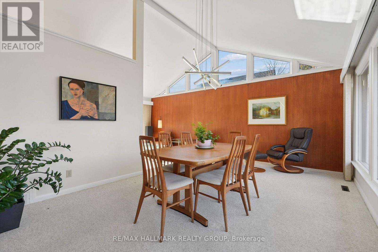
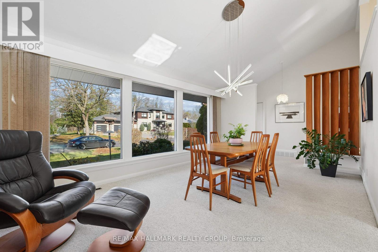
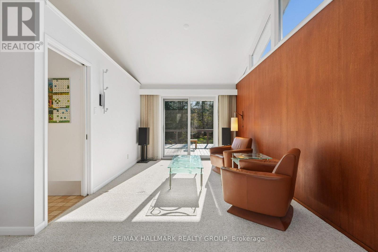
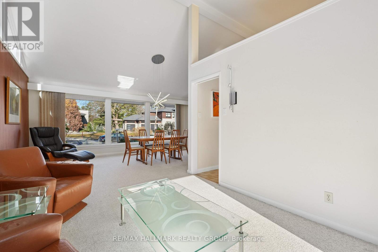
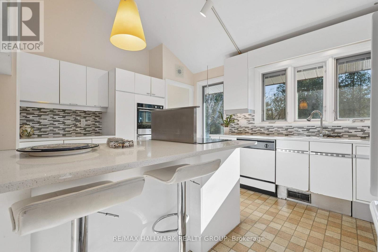
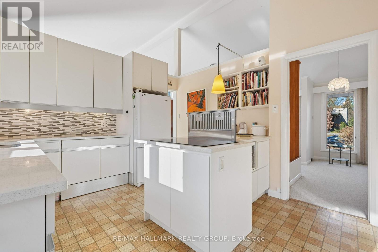
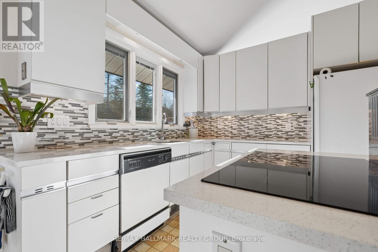
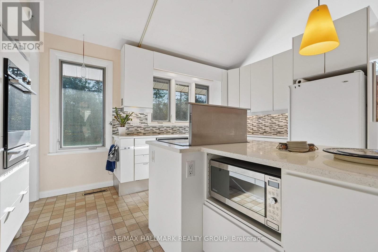
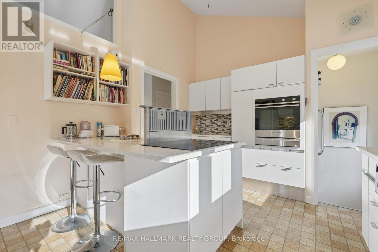
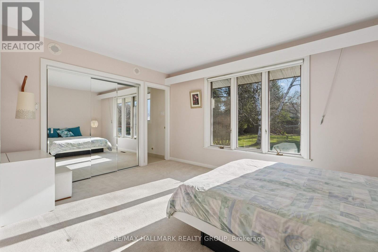
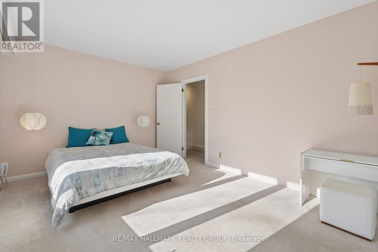
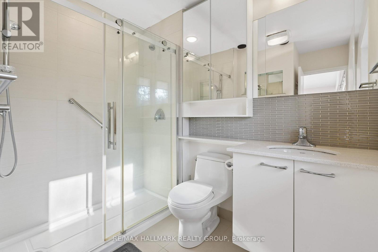
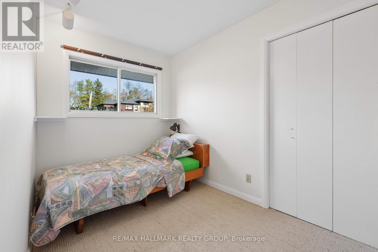
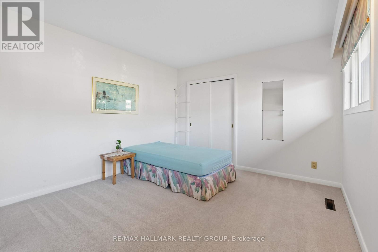
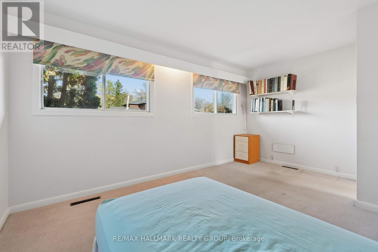
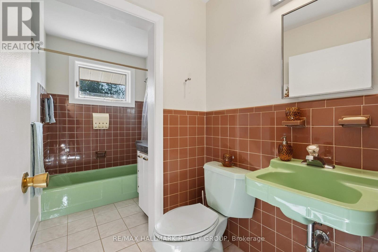
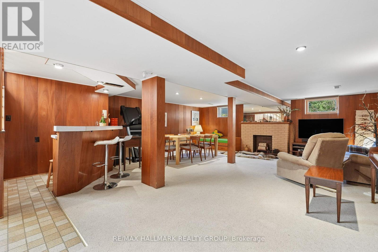
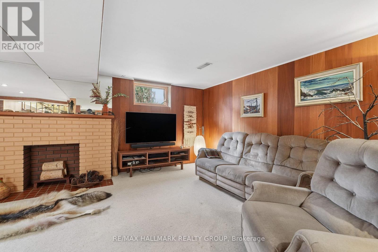
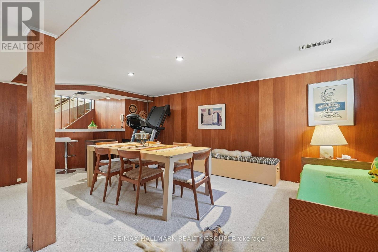
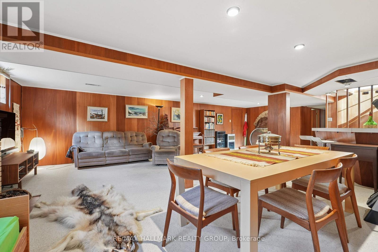
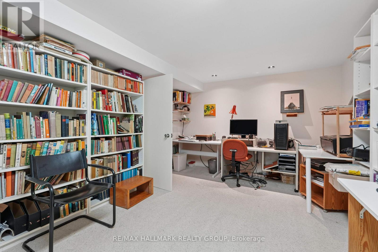
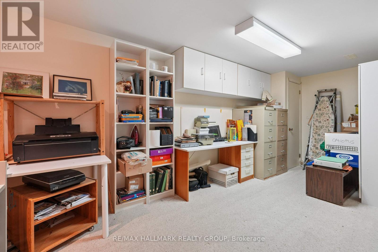
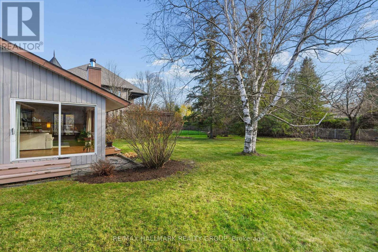
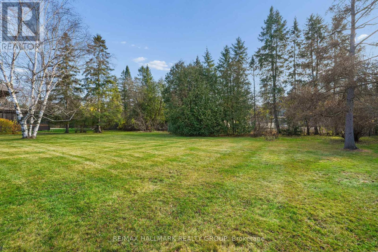
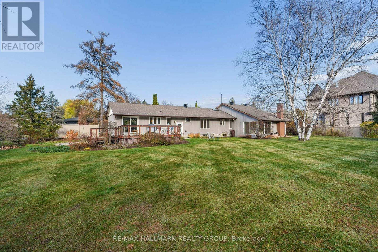
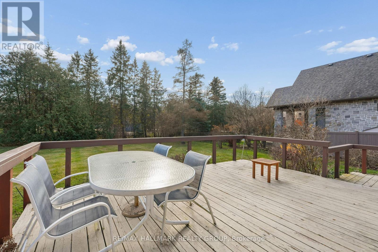
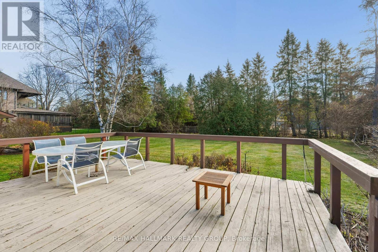
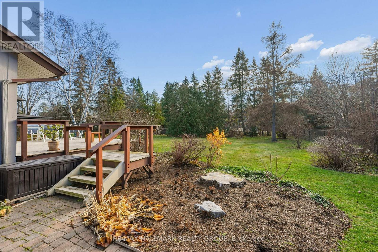
A magnificent private garden setting surrounds this custom built three bedroom bungalow on approximately 0.6 acres in sought after Rothwell Heights. The outstanding Great Room features soaring two-storey ceilings, a stone fireplace, expansive corner windows and two large patio doors opening to the treed grounds. A remarkable space for entertaining or quiet evenings beside the fire. Separate living and dining rooms offer appealing mid-century character, garden views and light neutral pure wool carpeting. The updated kitchen features granite counters and built-in cabinetry. The primary bedroom includes a generous closet and ensuite with glass shower, complemented by two additional bedrooms and a four-piece bathroom. A spacious finished lower level offers a recreation room with built-in bar, study area, additional bathroom, extensive storage and workshop space. Oversize double garage. Close to Ottawa River, walking and cycling pathways, tennis courts, English and French schools, and Colonel By Secondary School with its International Baccalaureate program. A special combination of privacy, character and comfortable bungalow living. A/C (2022), New Ensuite Bath (2021), High-Efficiency furnace (2020), Roof (2018), Copper Wiring. (id:44758)
Open House
此属性有开放式房屋!
2:00 pm
结束于:4:00 pm
房源概要
| MLS® Number | X14196536 |
| 房源类型 | 民宅 |
| 社区名字 | 2101 - Rothwell Heights |
| 附近的便利设施 | 公园, 公共交通, 近高尔夫球场 |
| 社区特征 | 社区活动中心 |
| 设备类型 | 热水器 |
| 总车位 | 6 |
| 租赁设备类型 | 热水器 |
详 情
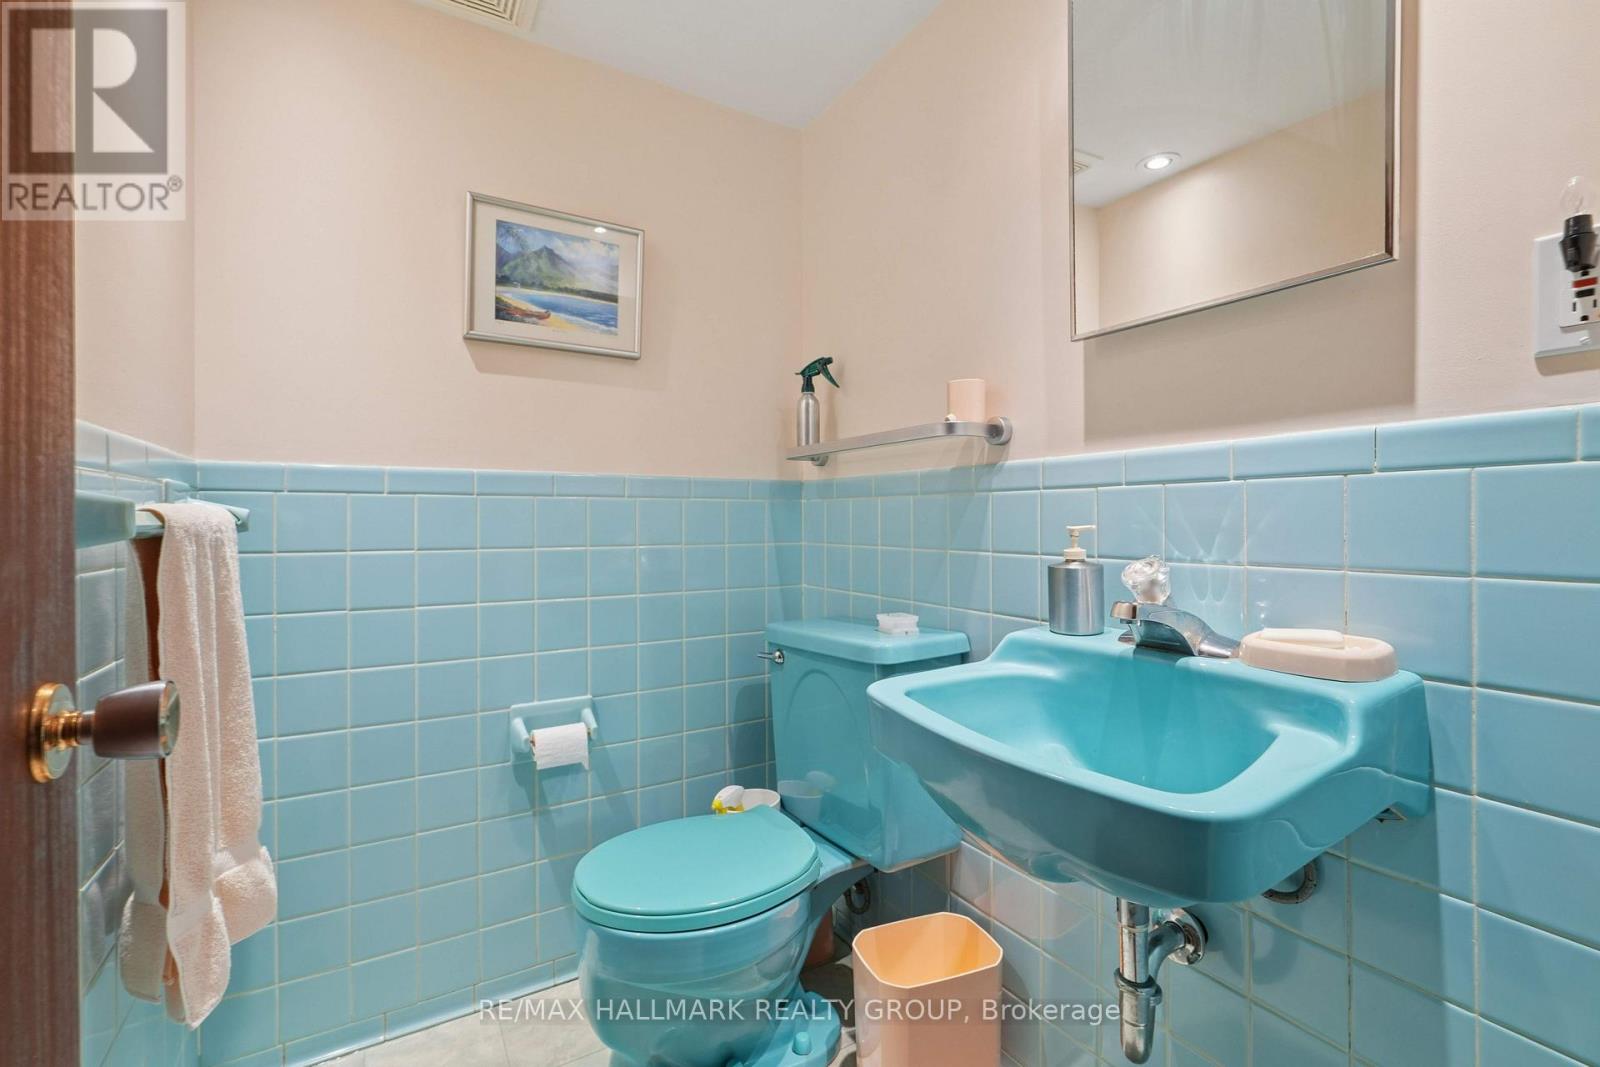
| 浴室 | 3 |
| 地上卧房 | 3 |
| 总卧房 | 3 |
| 赠送家电包括 | Range, Garage Door Opener Remote(s), Central Vacuum, 洗碗机, 烘干机, 烤箱, 炉子, 洗衣机, 冰箱 |
| 建筑风格 | 平房 |
| 地下室进展 | 已装修 |
| 地下室类型 | 全完工 |
| 施工种类 | 独立屋 |
| 空调 | 中央空调 |
| 外墙 | 砖, 木头 |
| 壁炉 | 有 |
| Fireplace Total | 2 |
| 地基类型 | 混凝土浇筑 |
| 客人卫生间(不包含洗浴) | 1 |
| 供暖方式 | 天然气 |
| 供暖类型 | 压力热风 |
| 储存空间 | 1 |
| 内部尺寸 | 2000 - 2500 Sqft |
| 类型 | 独立屋 |
| 设备间 | 市政供水 |
车 位
| 附加车库 | |
| Garage |
土地
| 英亩数 | 无 |
| 土地便利设施 | 公园, 公共交通, 近高尔夫球场 |
| Landscape Features | Landscaped |
| 污水道 | Sanitary Sewer |
| 土地深度 | 175 Ft |
| 土地宽度 | 150 Ft |
| 不规则大小 | 150 X 175 Ft |
房 间
| 楼 层 | 类 型 | 长 度 | 宽 度 | 面 积 |
|---|---|---|---|---|
| Lower Level | 其它 | 8.97 m | 5.06 m | 8.97 m x 5.06 m |
| Lower Level | 其它 | 5.77 m | 3.81 m | 5.77 m x 3.81 m |
| Lower Level | 娱乐,游戏房 | 8.61 m | 6.71 m | 8.61 m x 6.71 m |
| Lower Level | Office | 5.74 m | 3.28 m | 5.74 m x 3.28 m |
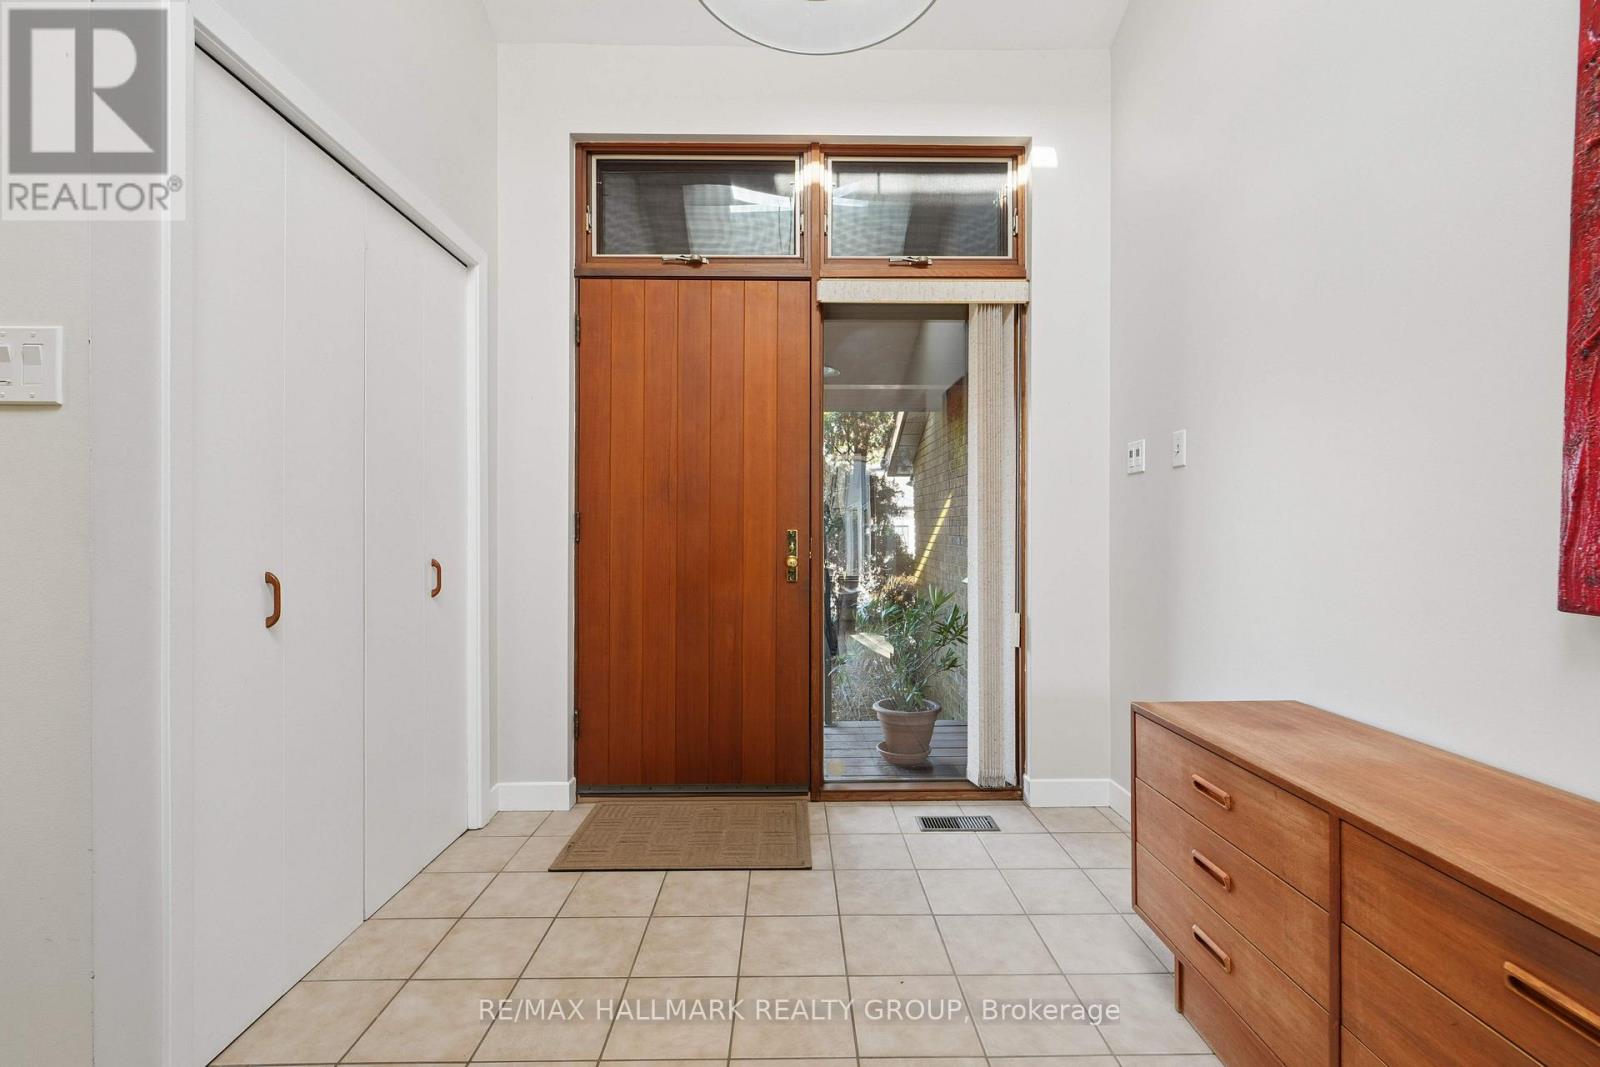
| 一楼 | 门厅 | 2.36 m | 3.4 m | 2.36 m x 3.4 m |
| 一楼 | 客厅 | 3.68 m | 3.07 m | 3.68 m x 3.07 m |
| 一楼 | 餐厅 | 5.82 m | 3.53 m | 5.82 m x 3.53 m |
| 一楼 | 厨房 | 4.37 m | 3.53 m | 4.37 m x 3.53 m |
| 一楼 | 主卧 | 4.42 m | 3.2 m | 4.42 m x 3.2 m |
| 一楼 | 第二卧房 | 4.55 m | 3.35 m | 4.55 m x 3.35 m |
| 一楼 | 第三卧房 | 3.35 m | 2.11 m | 3.35 m x 2.11 m |
| 一楼 | 家庭房 | 6.68 m | 5.56 m | 6.68 m x 5.56 m |
https://www.realtor.ca/real-estate/30530218/9-massey-lane-ottawa-2101-rothwell-heights

The trademarks REALTOR®, REALTORS®, and the REALTOR® logo are controlled by The Canadian Real Estate Association (CREA) and identify real estate professionals who are members of CREA. The trademarks MLS®, Multiple Listing Service® and the associated logos are owned by The Canadian Real Estate Association (CREA) and identify the quality of services provided by real estate professionals who are members of CREA. The trademark DDF® is owned by The Canadian Real Estate Association (CREA) and identifies CREA's Data Distribution Facility (DDF®)
Ottawa Real Estate Board
RE/MAX Hallmark Realty Group
November 19 2026 08:53:22
