
9 Scout Street Ottawa, Ontario K2C 4B9


$2,450 Monthly
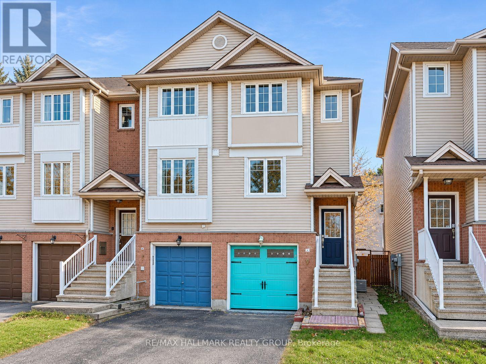
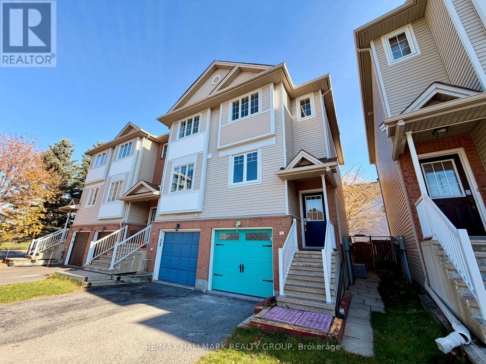
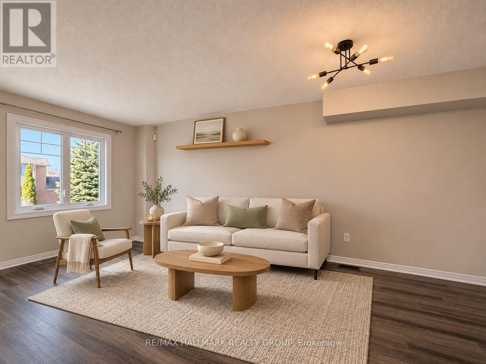
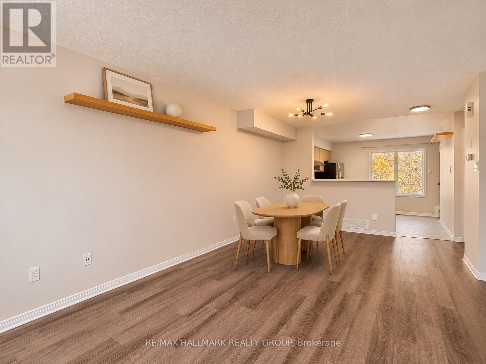
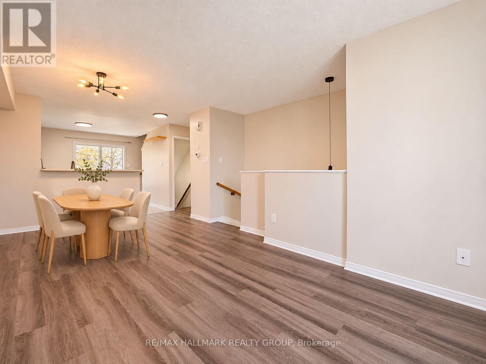
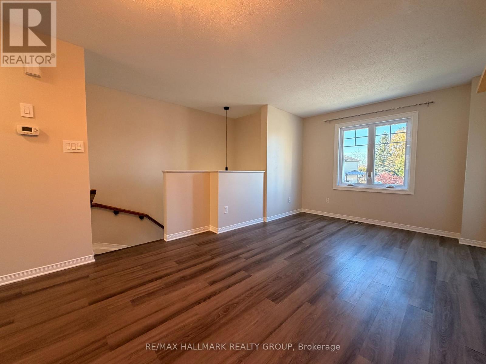
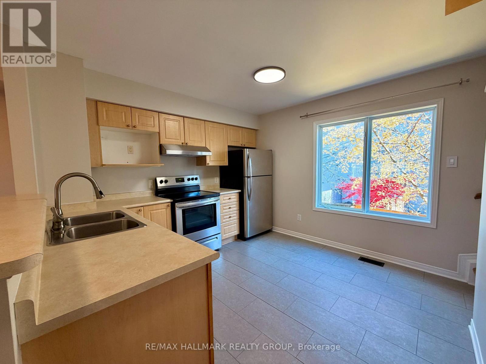
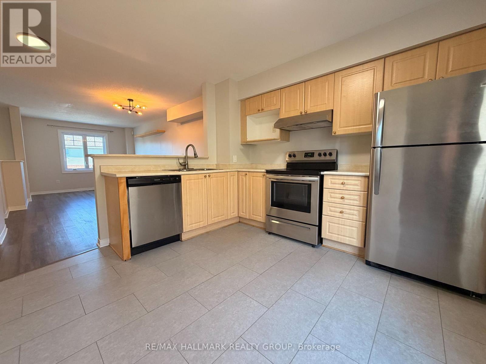
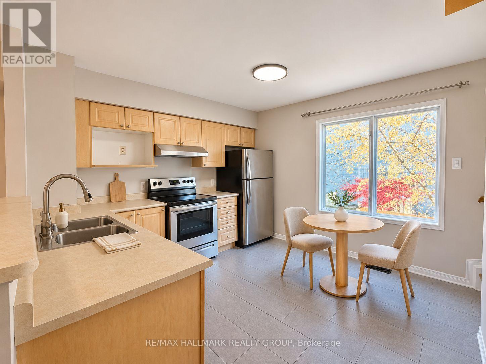
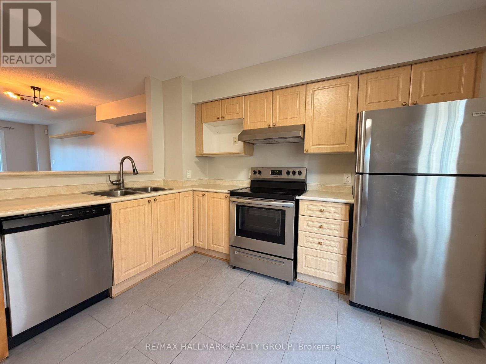
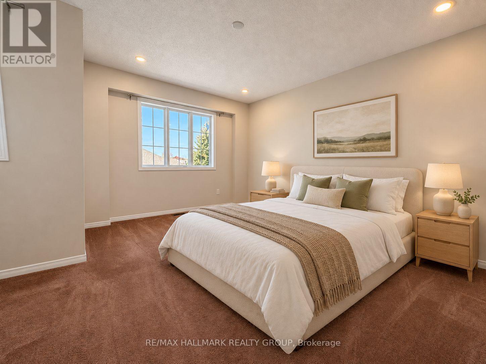
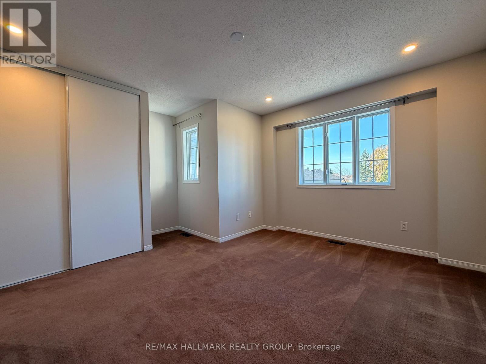
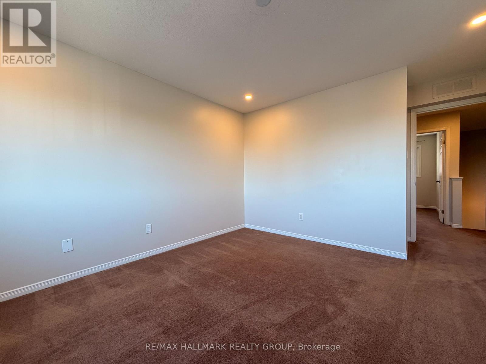
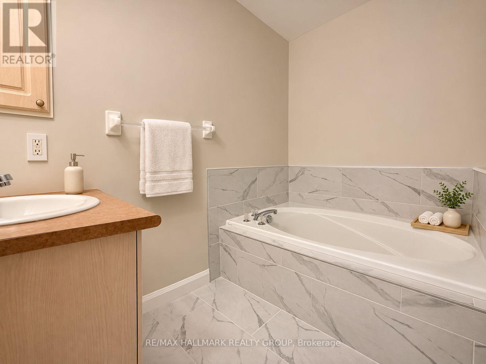
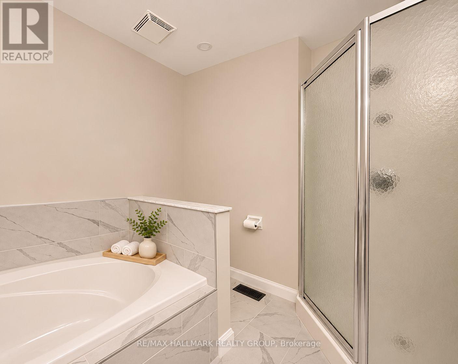
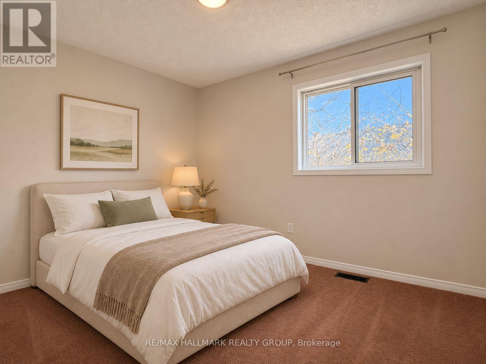
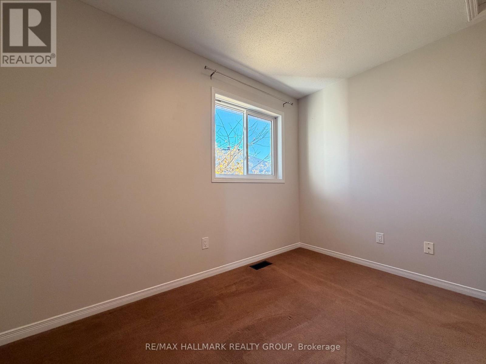
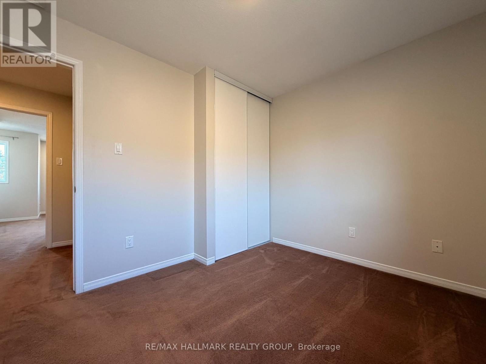
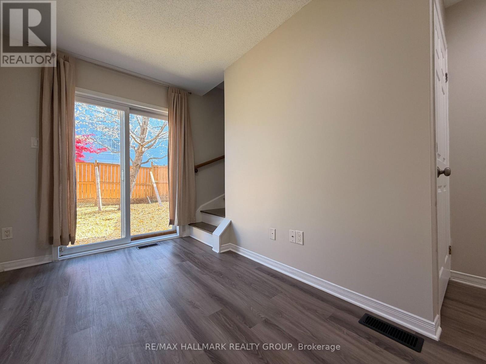
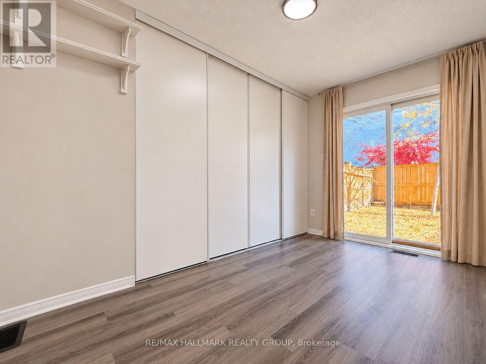
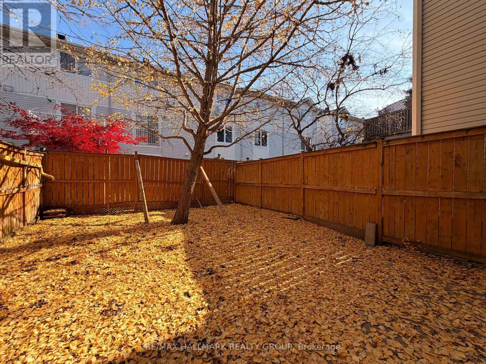
Welcome home to 9 Scout Street! This fabulous three-storey END UNIT townhome offers the perfect combination of space, comfort and convenience in a wonderful Ottawa neighbourhood. With two bedrooms, versatile additional living space, a beautiful backyard and the added bonus of garage parking, this home has so much to offer!Spread across three thoughtfully designed levels, this home offers plenty of room to live, work and unwind. The second level features a bright and inviting open-concept living, dining and kitchen area, creating the perfect setting for everyday living and entertaining. Upstairs, you'll find two spacious bedrooms and a beautifully appointed full bathroom featuring both a relaxing soaker tub and a separate walk-in shower. The main level (with walk out access to the backyard!) offers additional flexible living space, perfect for a home office, den, playroom or cozy family room. Whatever your heart desires!Step outside to enjoy a beautiful backyard surrounded by mature trees, offering a lovely outdoor retreat to enjoy. As an added bonus, the home includes garage parking with inside entrance - a welcome convenience all year round!Not to mention, the neighbourhood is truly a standout! Celebration Park is located directly across the street, offering wonderful green space right at your doorstep. Enjoy a morning walk with coffee or quick stop at the nearby Tim Hortons, with everyday amenities, shops and services all just a short walk away. Whether you're enjoying the nearby parks and walking paths, running errands or commuting across the city, you'll love the convenience of this location, with easy access to public transportation and major routes.A wonderful opportunity to enjoy a spacious home in an established, welcoming and convenient neighbourhood. Come fall in love today! Some photos virtually staged to show the homes potential. (id:44758)
房源概要
| MLS® Number | X14143948 |
| 房源类型 | 民宅 |
| 社区名字 | 5304 - Central Park |
| 附近的便利设施 | 公共交通, 公园 |
| 特征 | In Suite Laundry |
| 总车位 | 2 |
| 结构 | Patio(s) |
| View Type | City View |
详 情
| 浴室 | 1 |
| 地上卧房 | 2 |
| 总卧房 | 2 |
| 赠送家电包括 | Water Heater, 洗碗机, 烘干机, Hood 电扇, 炉子, 洗衣机, 冰箱 |
| 地下室进展 | 已完成 |
| 地下室类型 | N/a (unfinished) |
| 施工种类 | 附加的 |
| 空调 | 中央空调 |
| 外墙 | 砖, 乙烯基壁板 |
| Fire Protection | Smoke Detectors |
| 地基类型 | 混凝土 |
| 供暖方式 | 天然气 |
| 供暖类型 | 压力热风 |
| 储存空间 | 3 |
| 内部尺寸 | 1100 - 1500 Sqft |
| 类型 | 联排别墅 |
| 设备间 | 市政供水 |
车 位
| 附加车库 | |
| Garage | |
| 入内式车位 |
土地
| 英亩数 | 无 |
| 围栏类型 | Fully Fenced, Fenced Yard |
| 土地便利设施 | 公共交通, 公园 |
| Landscape Features | Landscaped |
| 污水道 | Sanitary Sewer |
| 土地深度 | 75 Ft ,1 In |
| 土地宽度 | 16 Ft ,3 In |
| 不规则大小 | 16.3 X 75.1 Ft |
房 间
| 楼 层 | 类 型 | 长 度 | 宽 度 | 面 积 |
|---|---|---|---|---|
| 二楼 | 客厅 | 6.17 m | 3.37 m | 6.17 m x 3.37 m |
| 二楼 | 厨房 | 3.35 m | 3.35 m | 3.35 m x 3.35 m |
| 三楼 | 主卧 | 4.03 m | 3.58 m | 4.03 m x 3.58 m |
| 三楼 | 卧室 | 3.35 m | 2.64 m | 3.35 m x 2.64 m |
| Lower Level | 衣帽间 | 3.7 m | 2.26 m | 3.7 m x 2.26 m |
设备间
| 有线电视 | 可用 |
| 配电箱 | 可用 |
| 污水道 | 可用 |
https://www.realtor.ca/real-estate/30473385/9-scout-street-ottawa-5304-central-park

The trademarks REALTOR®, REALTORS®, and the REALTOR® logo are controlled by The Canadian Real Estate Association (CREA) and identify real estate professionals who are members of CREA. The trademarks MLS®, Multiple Listing Service® and the associated logos are owned by The Canadian Real Estate Association (CREA) and identify the quality of services provided by real estate professionals who are members of CREA. The trademark DDF® is owned by The Canadian Real Estate Association (CREA) and identifies CREA's Data Distribution Facility (DDF®)
Ottawa Real Estate Board
RE/MAX Hallmark Realty Group
November 19 2026 07:52:33
