
9 Tower Road E Ottawa, Ontario K2G 2E2


$699,800
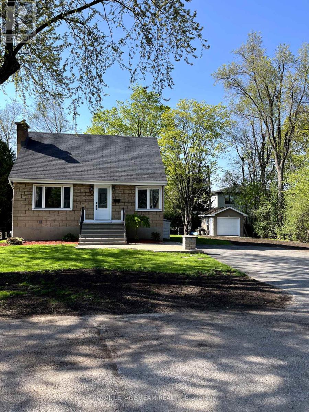
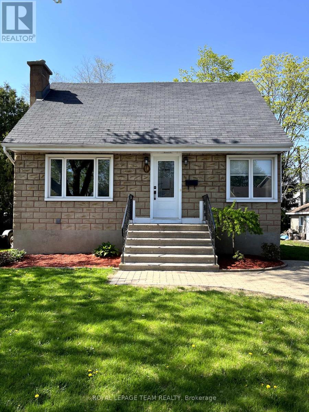
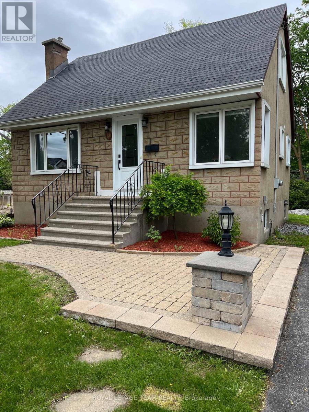
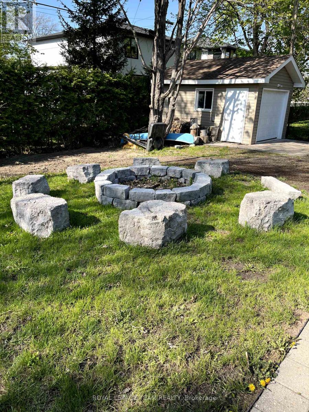
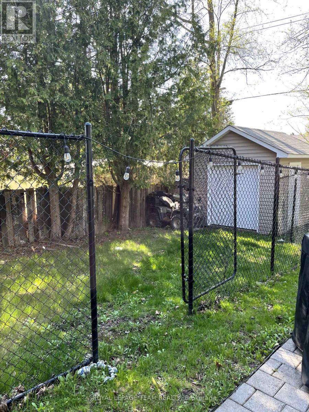
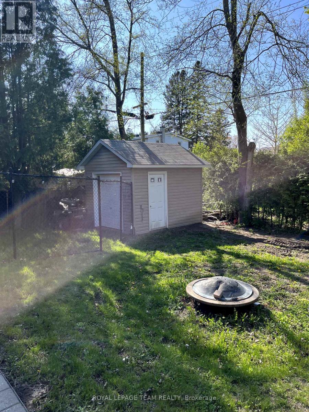
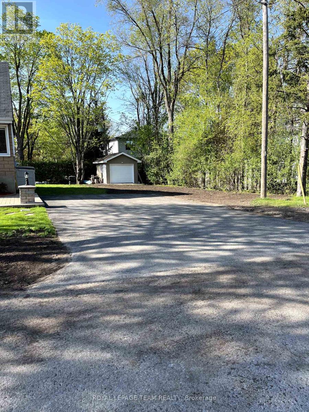
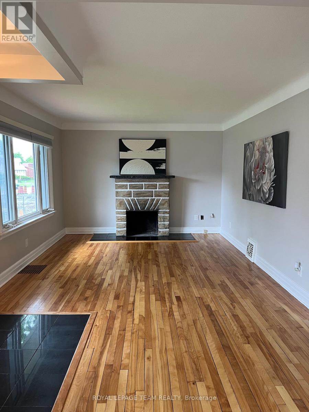
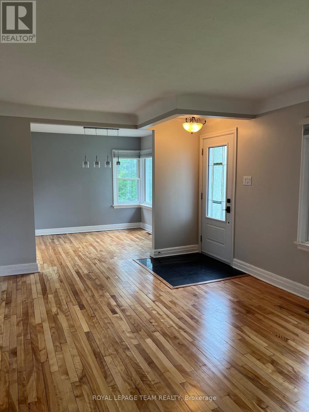
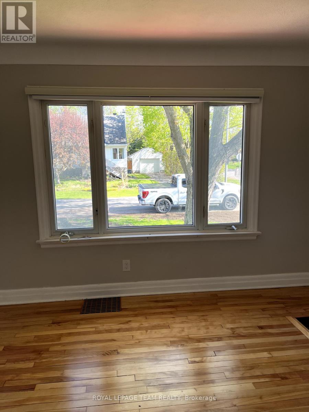
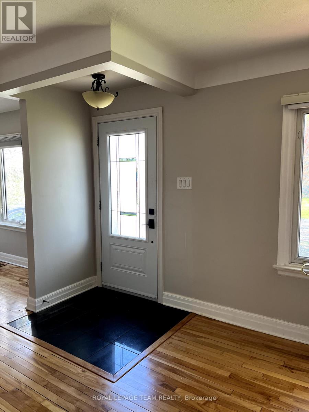
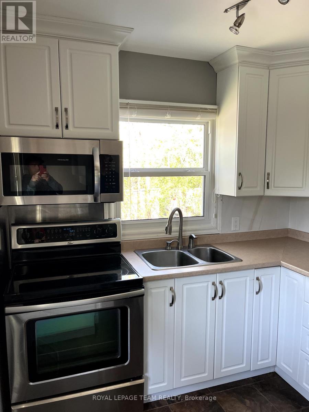
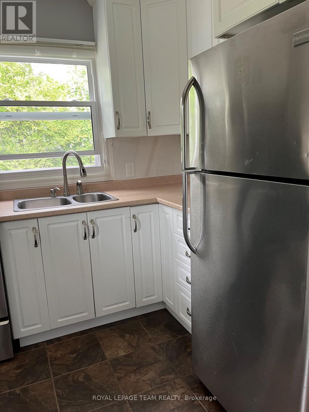
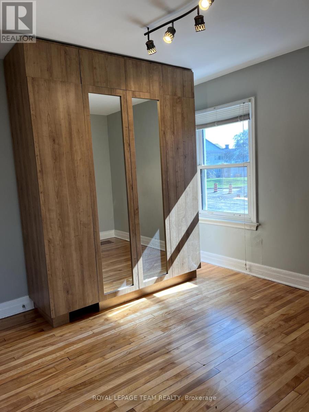
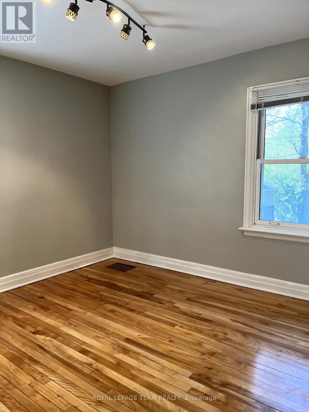
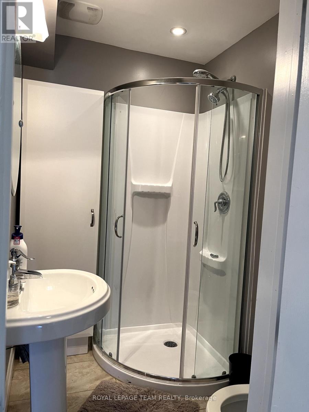
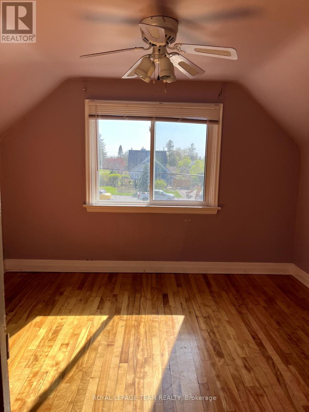
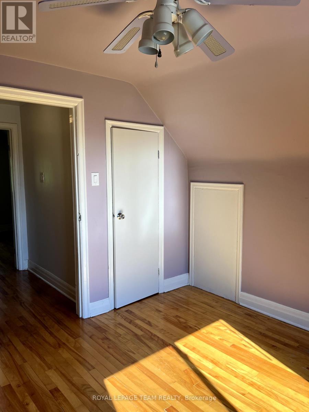
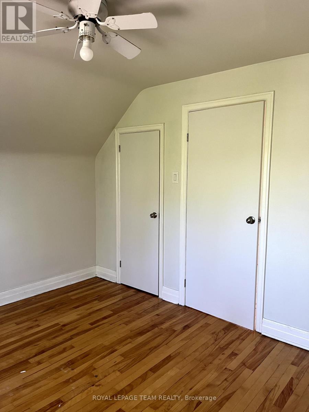
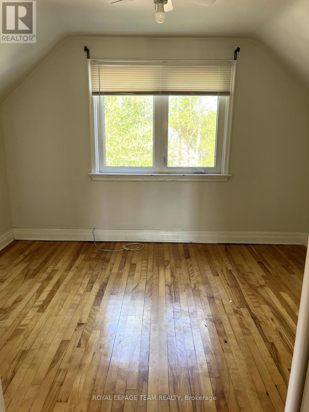
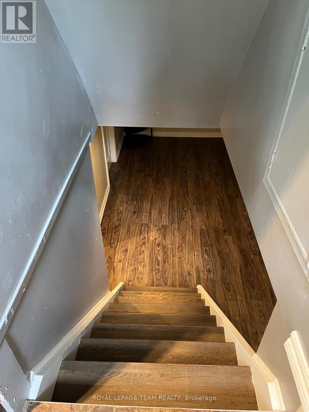
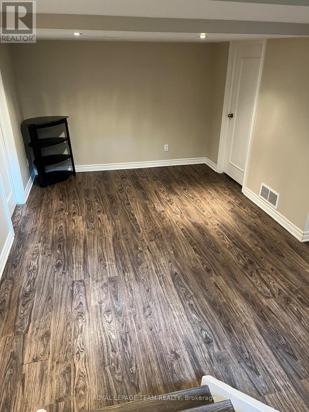
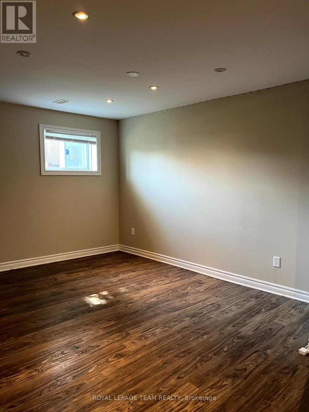
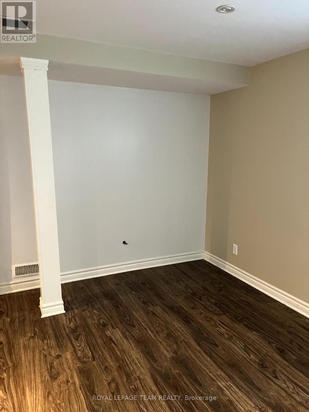
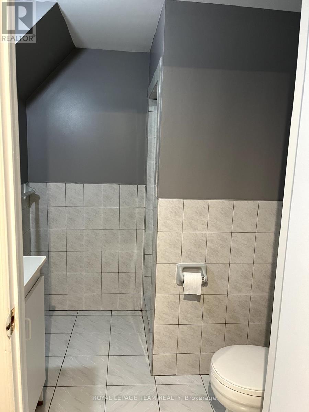
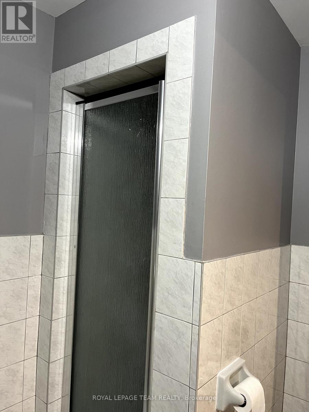
LIVE, DEVELOP, or RENT. Charming 1/1/2 storey, 3 bed/2 full bath home centrally located in highly desired St. Claire Gardens. Situated at the East end (non through road) of Tower Rd on a 55' X90 lot with mature trees. The main floor offers a separate living and dining room, kitchen, 3PC bath and flex room that could either be used as the primary bedroom or a home office depending on your needs. The finished basement offers additional living space ideally used as a recreation or TV room plus a second, 3PC bathroom. The back yard .... a cozy fire pit and 10'x12' storage shed. Have a dog? There is a 20'X12' fenced in pen for your furry friend. With close proximity to all major amenities, transit and Algonquin College, this property is easily rentable. (id:44758)
房源概要
| MLS® Number | X13567360 |
| 房源类型 | 民宅 |
| 社区名字 | 7301 - Meadowlands/St. Claire Gardens |
| 附近的便利设施 | 公园, 公共交通 |
| 特征 | 无地毯 |
| 总车位 | 2 |
| 结构 | 棚 |
详 情
| 浴室 | 2 |
| 地上卧房 | 3 |
| 总卧房 | 3 |
| Age | 51 To 99 Years |
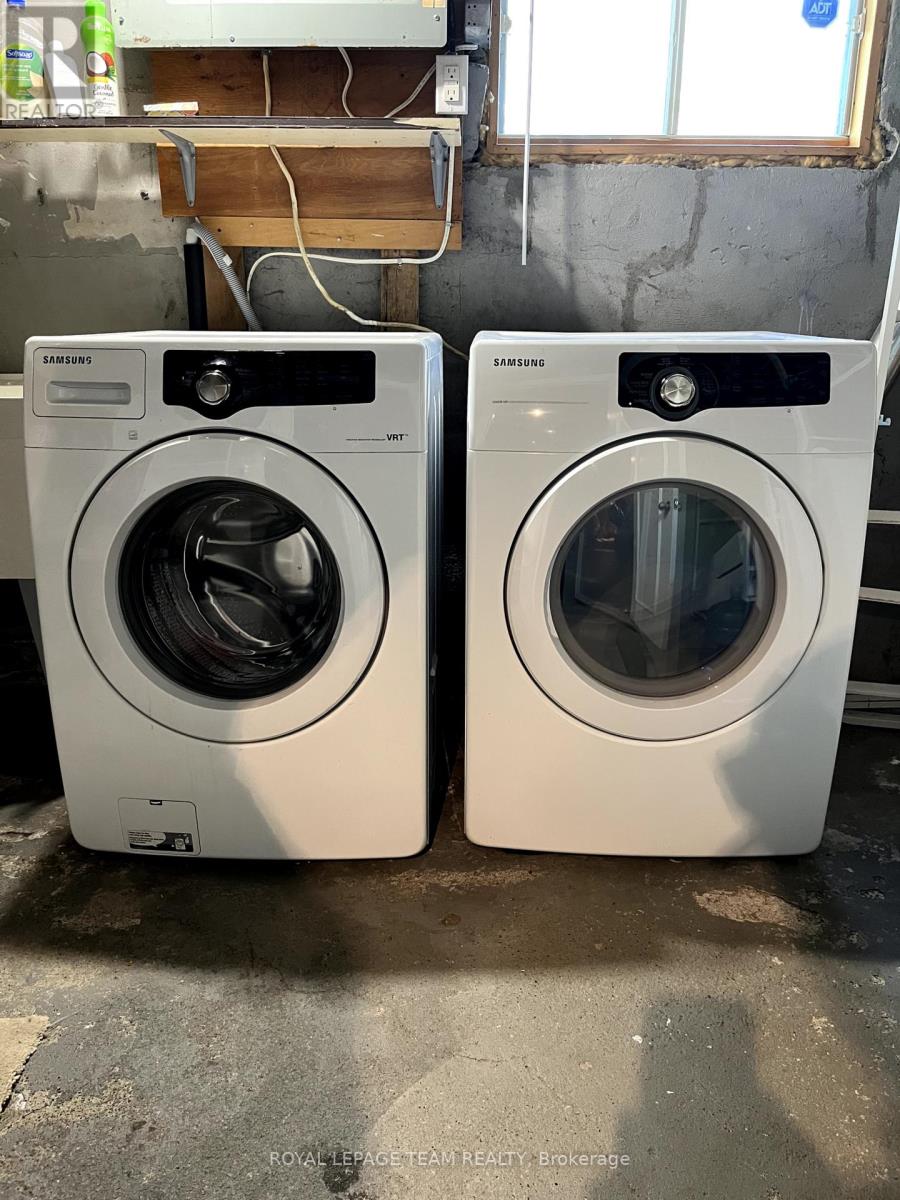
| 赠送家电包括 | Water Heater, 洗碗机, 烘干机, Hood 电扇, 微波炉, 炉子, 洗衣机, 窗帘, 冰箱 |
| 地下室进展 | 已装修 |
| 地下室类型 | 全完工 |
| 施工种类 | 独立屋 |
| 空调 | 中央空调 |
| 外墙 | 石, 灰泥 |
| 地基类型 | 混凝土浇筑 |
| 供暖方式 | 天然气 |
| 供暖类型 | 压力热风 |
| 储存空间 | 2 |
| 内部尺寸 | 700 - 1100 Sqft |
| 类型 | 独立屋 |
| 设备间 | 市政供水 |
车 位
| 没有车库 |
土地
| 英亩数 | 无 |
| 围栏类型 | 部分围栏 |
| 土地便利设施 | 公园, 公共交通 |
| Landscape Features | Landscaped |
| 污水道 | Sanitary Sewer |
| 土地深度 | 90 Ft |
| 土地宽度 | 55 Ft |
| 不规则大小 | 55 X 90 Ft |
| 规划描述 | N3d |
房 间
| 楼 层 | 类 型 | 长 度 | 宽 度 | 面 积 |
|---|---|---|---|---|
| 二楼 | 第二卧房 | 3.61 m | 3.15 m | 3.61 m x 3.15 m |
| 二楼 | 第三卧房 | 3.61 m | 3 m | 3.61 m x 3 m |
| 地下室 | 娱乐,游戏房 | 3.99 m | 3.84 m | 3.99 m x 3.84 m |
| 地下室 | 其它 | 4.17 m | 3 m | 4.17 m x 3 m |
| 地下室 | 浴室 | 3.99 m | 3.84 m | 3.99 m x 3.84 m |
| 一楼 | 客厅 | 5.31 m | 3.48 m | 5.31 m x 3.48 m |
| 一楼 | 餐厅 | 2.82 m | 2.82 m | 2.82 m x 2.82 m |
| 一楼 | 厨房 | 2.95 m | 2.46 m | 2.95 m x 2.46 m |
| 一楼 | 主卧 | 3.51 m | 3.15 m | 3.51 m x 3.15 m |
| 一楼 | 浴室 | 3.61 m | 3.15 m | 3.61 m x 3.15 m |
设备间
| 有线电视 | 已安装 |
| 配电箱 | 已安装 |
| 污水道 | 已安装 |
https://www.realtor.ca/real-estate/30037114/9-tower-road-e-ottawa-7301-meadowlandsst-claire-gardens

The trademarks REALTOR®, REALTORS®, and the REALTOR® logo are controlled by The Canadian Real Estate Association (CREA) and identify real estate professionals who are members of CREA. The trademarks MLS®, Multiple Listing Service® and the associated logos are owned by The Canadian Real Estate Association (CREA) and identify the quality of services provided by real estate professionals who are members of CREA. The trademark DDF® is owned by The Canadian Real Estate Association (CREA) and identifies CREA's Data Distribution Facility (DDF®)
Ottawa Real Estate Board
Royal LePage Team Realty
July 15 2026 05:53:08
