
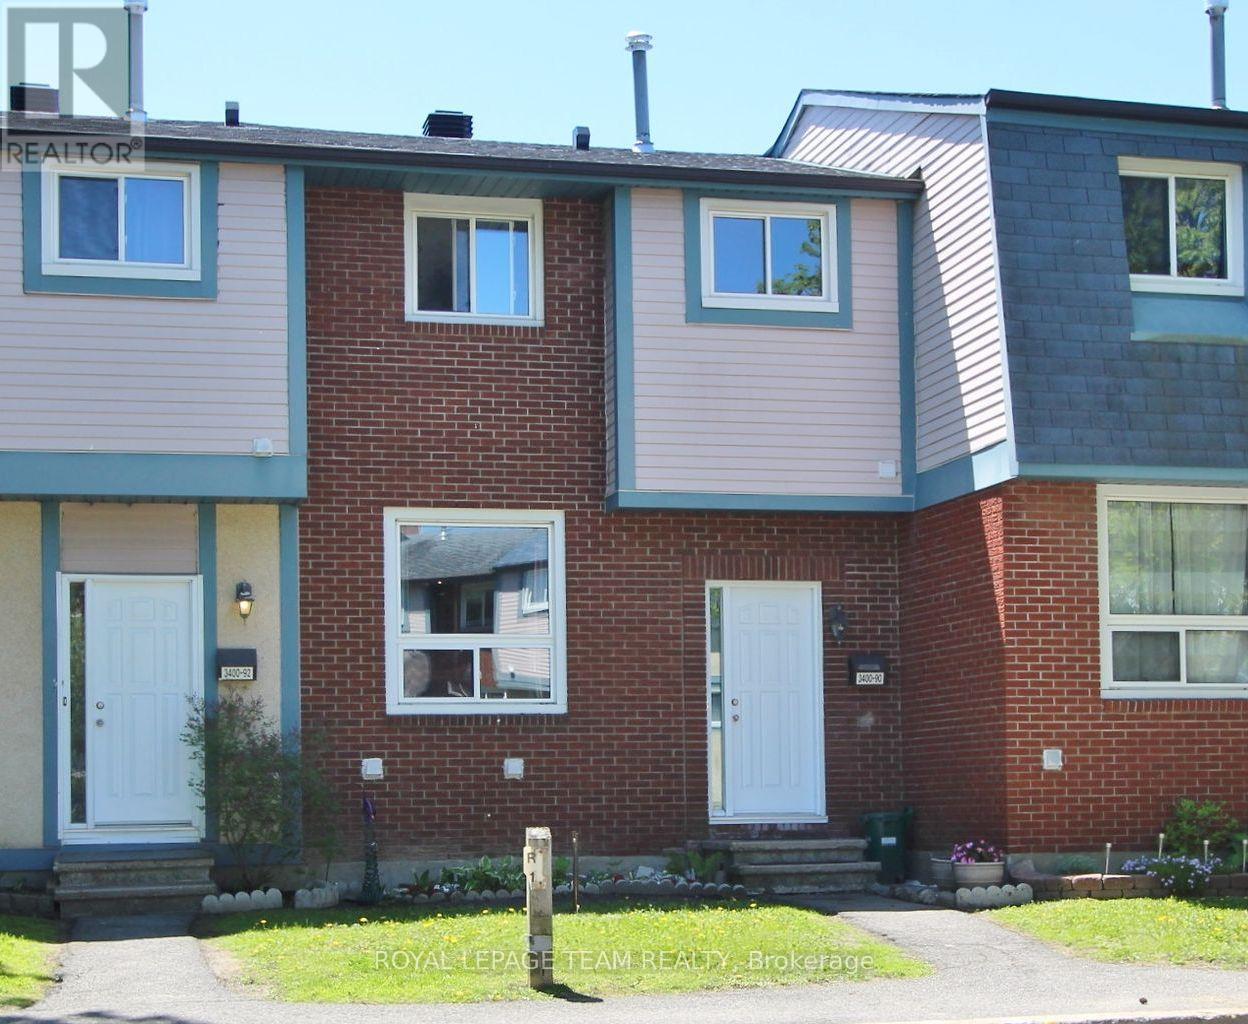
90 - 3400 Paul Anka Drive Ottawa, Ontario K1V 0C9


$357,000管理费,Water, Common Area Maintenance
$435 每月
管理费,Water, Common Area Maintenance
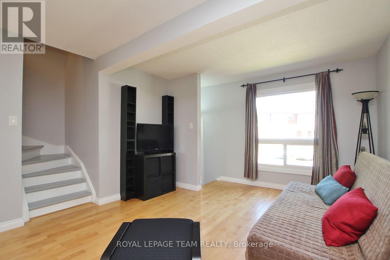
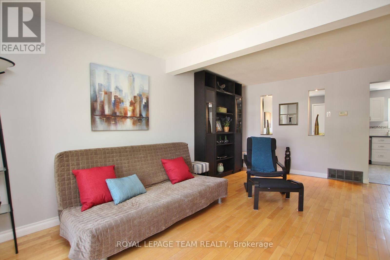
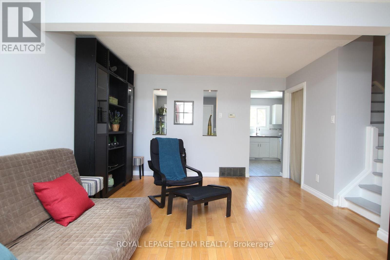
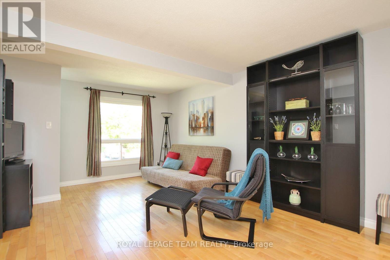
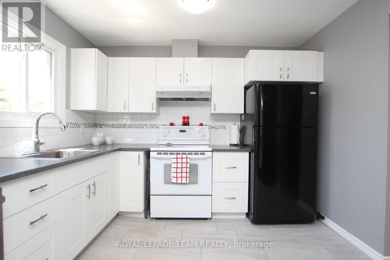
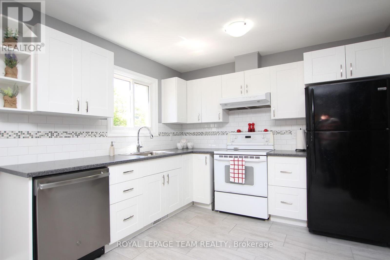
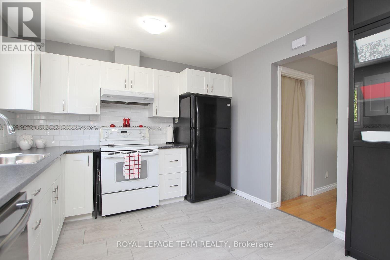
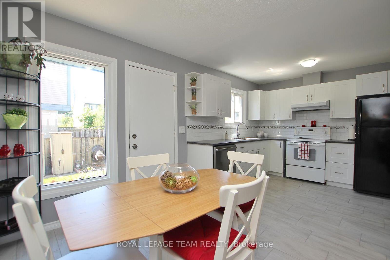
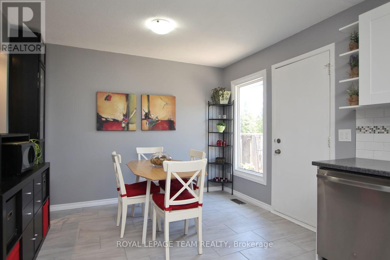
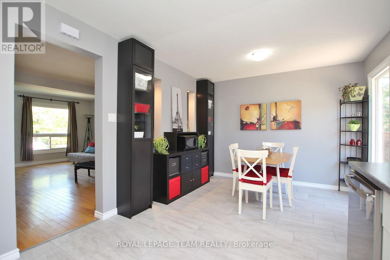
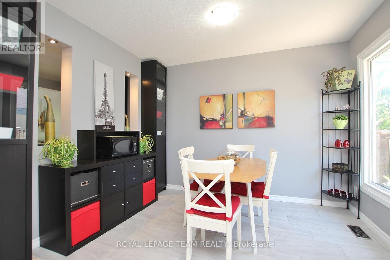
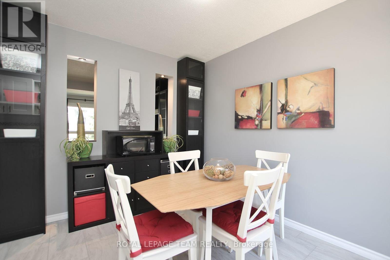
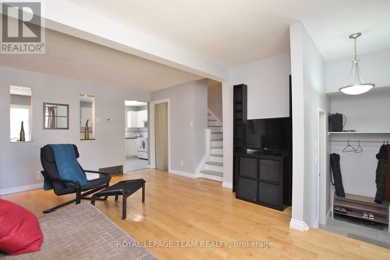
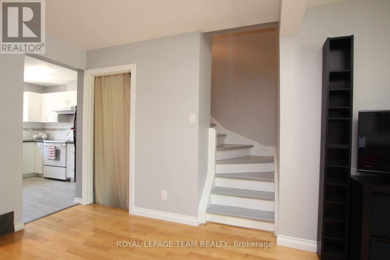
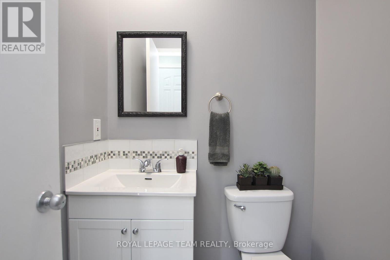
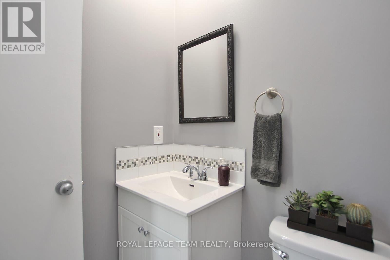
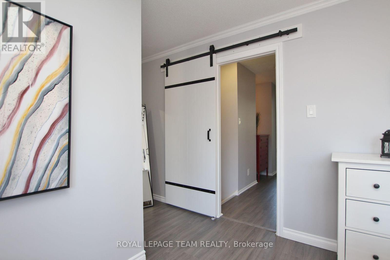
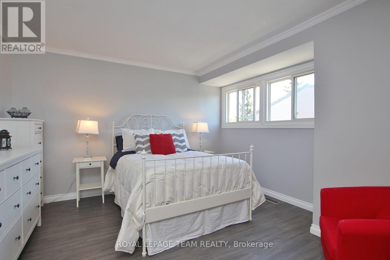
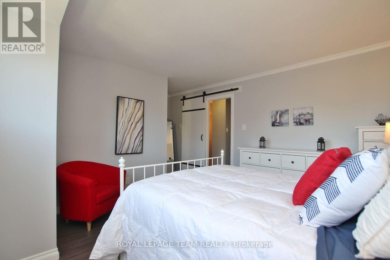
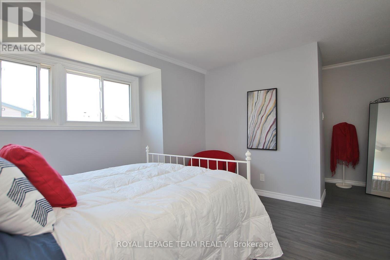
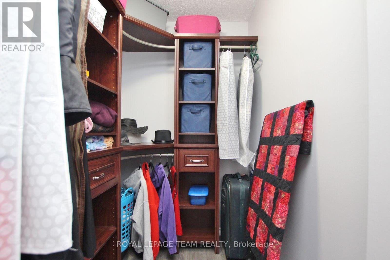
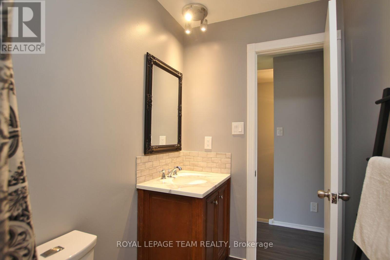
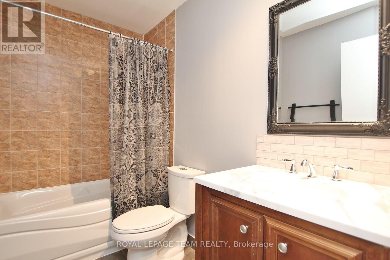
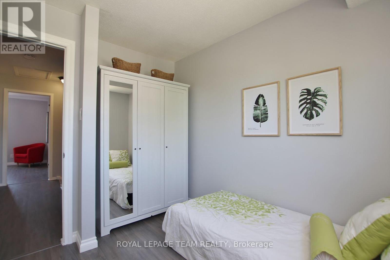
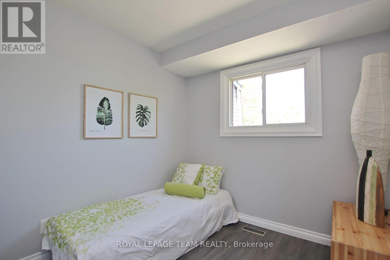
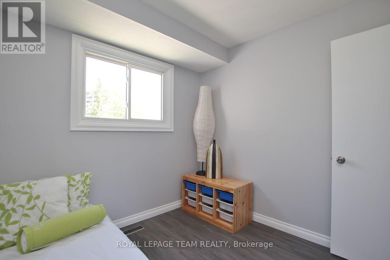
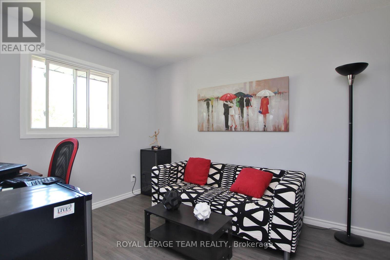
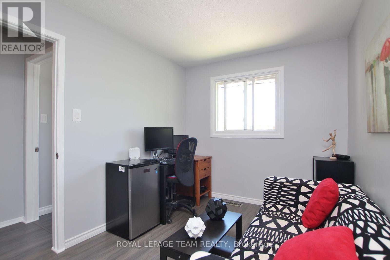
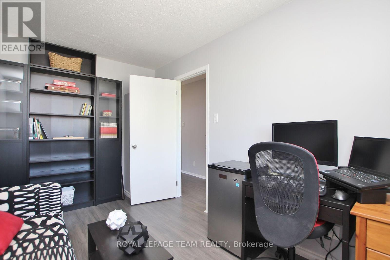
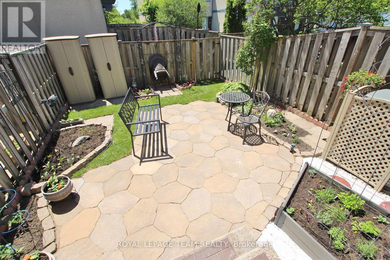
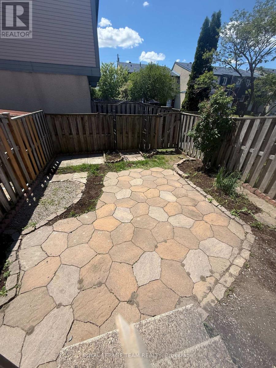
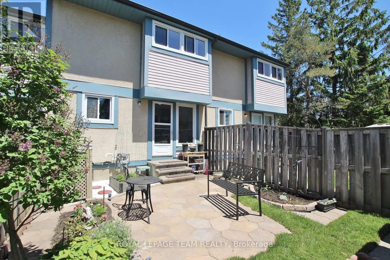
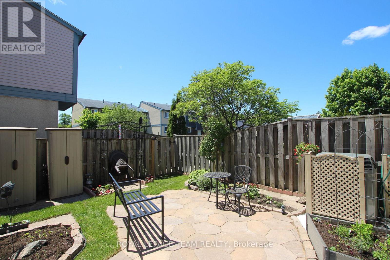
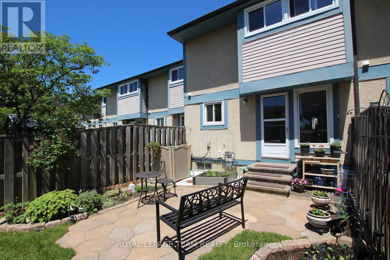
$435 每月Welcome to this well-maintained 3-bedroom, 2-bathroom condo townhouse in the highly desirable Windsor Park Village/Hunt Club community. Freshly painted in June 2026, this bright and inviting home offers a comfortable blend of space, functionality, and value. The main level features spacious living and dining areas, along with a full-size kitchen equipped with ample cabinetry, generous counter space, and a dishwasher, making meal preparation and everyday living convenient and enjoyable. Upstairs, you'll find three generously sized bedrooms, including a primary bedroom with a walk-in closet, along with a well-appointed full bathroom. The partially finished basement adds valuable flexibility to the home, featuring a dedicated laundry room and two separate areas that can be adapted to your needs. One space is ideal for a home office, storage room, hobby area, or study, while the second provides additional room for recreation, fitness equipment, a play area, or other family activities. Outside, enjoy a larger-than-average private backyard complete with an interlock patio and garden beds, offering plenty of room to relax, garden, or spend time with family and friends. A dedicated parking space is conveniently located directly in front of the home. Situated in a family-friendly neighbourhood, this property is close to parks, schools, shopping, transit, and everyday amenities, with many services within walking distance. An excellent opportunity for first-time buyers, downsizers, or investors seeking a move-in-ready home in a sought-after location (id:44758)
房源概要
| MLS® Number | X13555936 |
| 房源类型 | 民宅 |
| 社区名字 | 4804 - Hunt Club |
| 社区特征 | Pets Allowed With Restrictions |
| 设备类型 | 热水器 |
| 特征 | 无地毯 |
| 总车位 | 1 |
| 租赁设备类型 | 热水器 |
详 情
| 浴室 | 2 |
| 地上卧房 | 3 |
| 总卧房 | 3 |
| Age | 31 To 50 Years |
| 赠送家电包括 | 洗碗机, 烘干机, Hood 电扇, 微波炉, 炉子, 洗衣机, 冰箱 |
| 地下室进展 | 部分完成 |
| 地下室类型 | N/a (partially Finished) |
| 空调 | 中央空调 |
| 外墙 | 砖 Facing, 乙烯基壁板 |
| 客人卫生间(不包含洗浴) | 1 |
| 供暖方式 | 天然气 |
| 供暖类型 | 压力热风 |
| 储存空间 | 2 |
| 内部尺寸 | 1000 - 1199 Sqft |
| 类型 | 联排别墅 |
车 位
| 没有车库 |
土地
| 英亩数 | 无 |
房 间
| 楼 层 | 类 型 | 长 度 | 宽 度 | 面 积 |
|---|---|---|---|---|
| 二楼 | 主卧 | 3.81 m | 5.28 m | 3.81 m x 5.28 m |
| 二楼 | 第二卧房 | 2.59 m | 3.42 m | 2.59 m x 3.42 m |
| 二楼 | 第三卧房 | 2.56 m | 3.12 m | 2.56 m x 3.12 m |
| 二楼 | 浴室 | 1.52 m | 2.43 m | 1.52 m x 2.43 m |
| 地下室 | 娱乐,游戏房 | 3.05 m | 5.182 m | 3.05 m x 5.182 m |
| 地下室 | 其它 | 2.13 m | 5.182 m | 2.13 m x 5.182 m |
| 一楼 | 厨房 | 3.17 m | 5.28 m | 3.17 m x 5.28 m |
| 一楼 | 客厅 | 5.46 m | 3.73 m | 5.46 m x 3.73 m |
| 一楼 | 浴室 | 1.29 m | 1.44 m | 1.29 m x 1.44 m |
https://www.realtor.ca/real-estate/30024803/90-3400-paul-anka-drive-ottawa-4804-hunt-club

The trademarks REALTOR®, REALTORS®, and the REALTOR® logo are controlled by The Canadian Real Estate Association (CREA) and identify real estate professionals who are members of CREA. The trademarks MLS®, Multiple Listing Service® and the associated logos are owned by The Canadian Real Estate Association (CREA) and identify the quality of services provided by real estate professionals who are members of CREA. The trademark DDF® is owned by The Canadian Real Estate Association (CREA) and identifies CREA's Data Distribution Facility (DDF®)
Ottawa Real Estate Board
Royal LePage Team Realty
August 24 2026 04:22:23
