
903 River Road Mcnab/braeside, Ontario K0A 1G0


$499,900
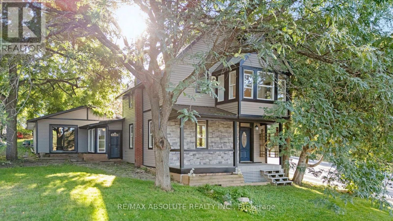
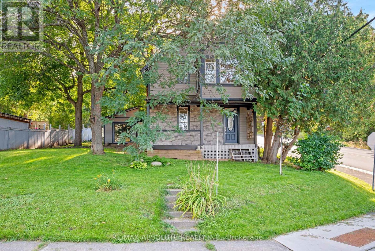
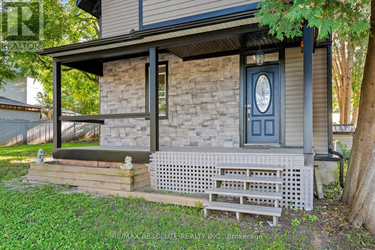
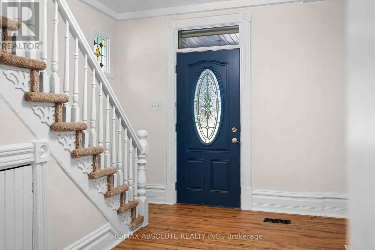
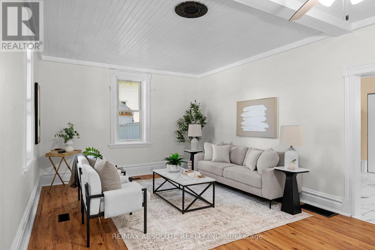
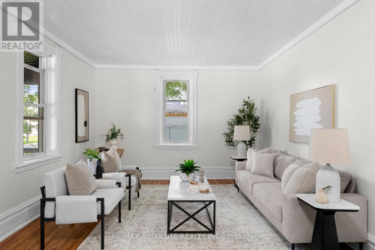
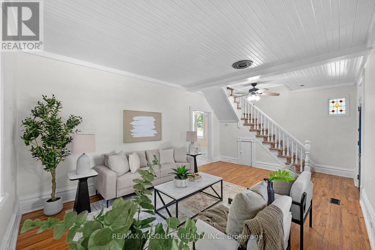
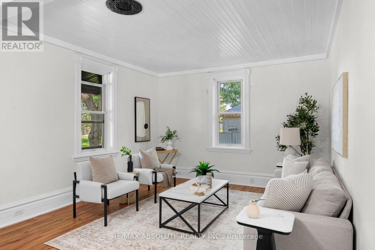
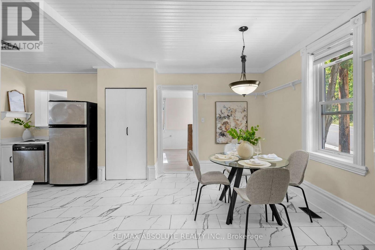
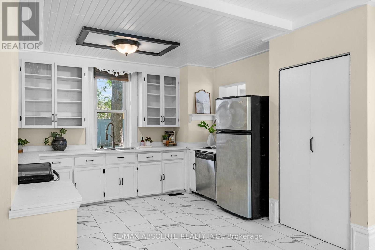
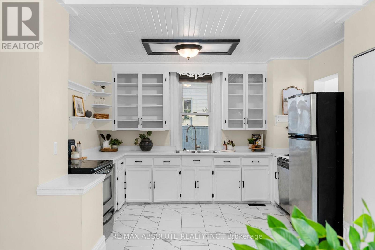
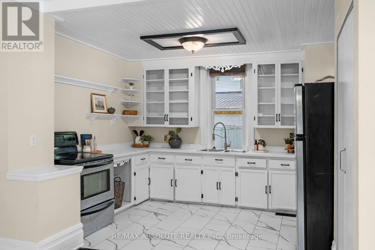
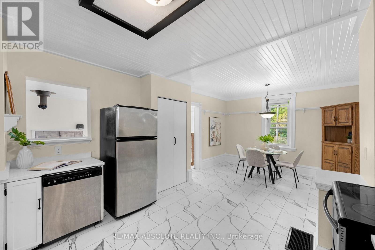
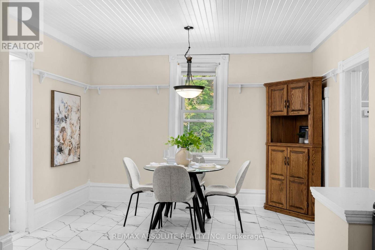
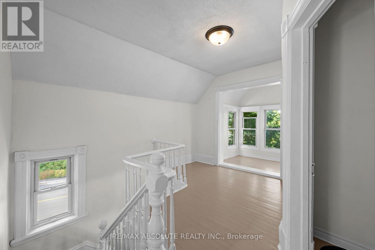
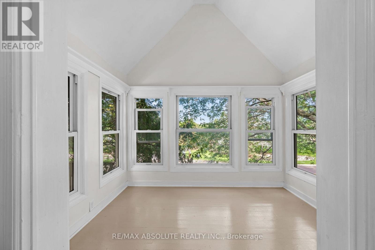
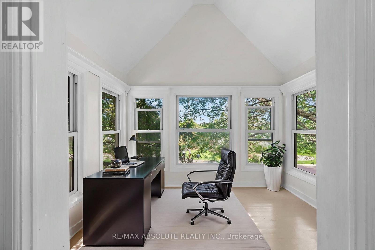
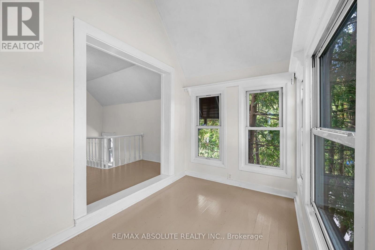
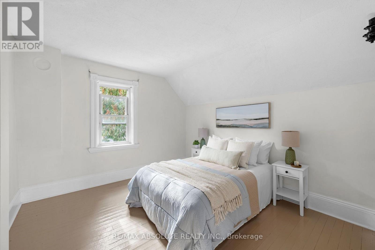
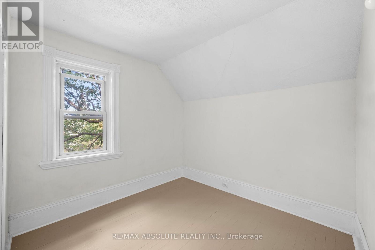
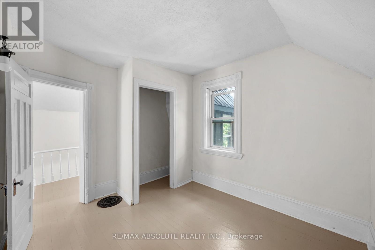
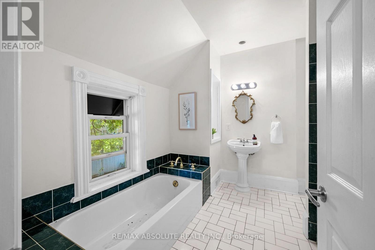
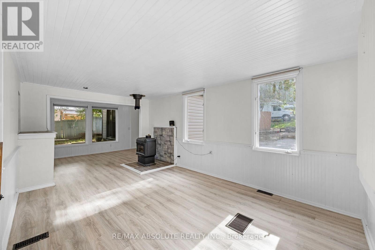
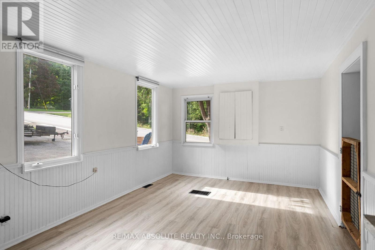
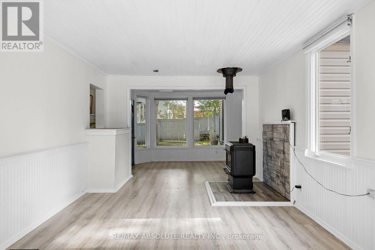
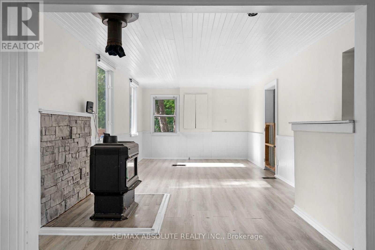
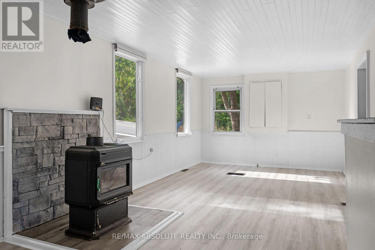
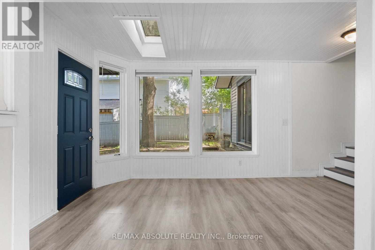
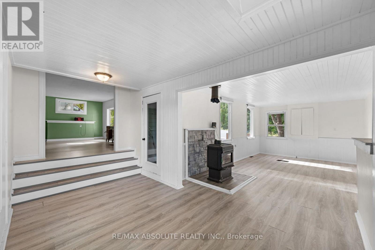
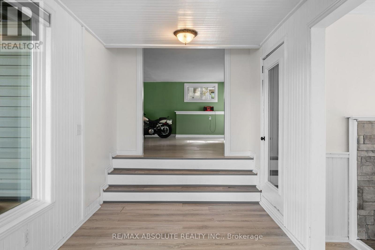
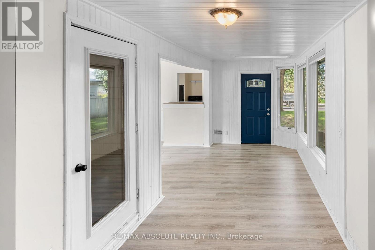
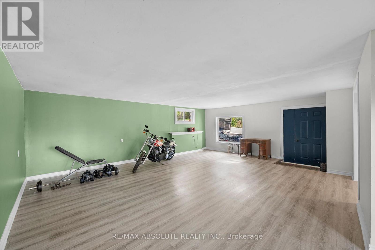
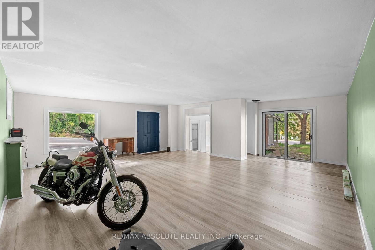
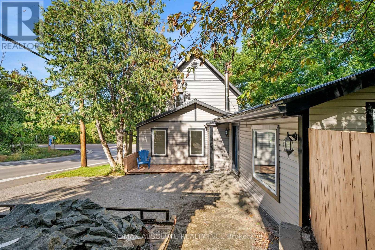
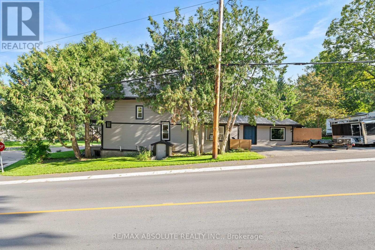
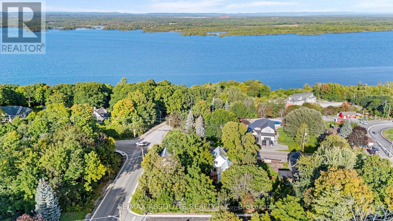
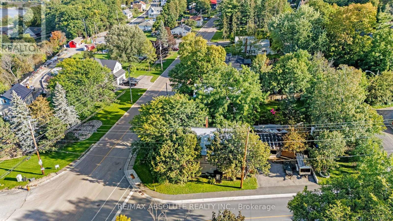
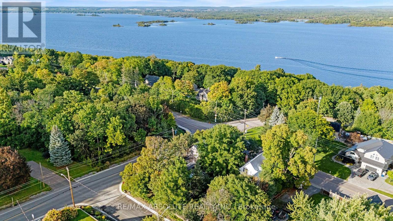
Welcome to 903 River Road, a charming century home filled with character and ideally situated on a prominent corner lot in the heart of Braeside. Offering 2 bedrooms and 1 bathroom, this beautifully maintained home has seen numerous thoughtful updates while preserving the timeless details and century home charm that make it truly special. From the moment you arrive, the inviting curb appeal and character immediately stand out. Inside, you'll find warm, welcoming spaces that blend the home's original appeal with the comfort and functionality of modern updates. The main level also offers exciting versatility, with space to create an additional bedroom or potential in-law suite complete with its own separate entrance. Enjoy a location that puts some of Braeside's best amenities close to home. You're just minutes from the well known Betty's Chips, Braeside Beach, Red Pine Bay boat launch providing access to the Ottawa River, as well as the newly built community recreation centre. For even more shopping, dining and everyday conveniences, the town of Arnprior is only approximately 10 minutes away. Full of personality, potential and undeniable curb appeal, 903 River Road is a unique opportunity to own a piece of Braeside history while enjoying the updates and conveniences of today. (id:44758)
Open House
此属性有开放式房屋!
1:00 pm
结束于:3:00 pm
房源概要
| MLS® Number | X13800252 |
| 房源类型 | 民宅 |
| 社区名字 | 551 - Mcnab/Braeside Twps |
| 设备类型 | 热水器 |
| 总车位 | 2 |
| 租赁设备类型 | 热水器 |
详 情
| 浴室 | 1 |
| 地上卧房 | 2 |
| 总卧房 | 2 |
| 赠送家电包括 | 烘干机, 炉子, 洗衣机, 冰箱 |
| 地下室类型 | Crawl Space |
| 施工种类 | 独立屋 |
| 空调 | 没有 |
| 外墙 | 铝壁板 |
| 地基类型 | 水泥 |
| 供暖方式 | 天然气 |
| 供暖类型 | 压力热风 |
| 储存空间 | 2 |
| 内部尺寸 | 2000 - 2500 Sqft |
| 类型 | 独立屋 |
车 位
| 附加车库 | |
| Garage |
土地
| 英亩数 | 无 |
| 污水道 | Septic System |
| 土地深度 | 72 Ft ,4 In |
| 土地宽度 | 108 Ft ,3 In |
| 不规则大小 | 108.3 X 72.4 Ft |
| 规划描述 | 住宅 |
房 间
| 楼 层 | 类 型 | 长 度 | 宽 度 | 面 积 |
|---|---|---|---|---|
| 二楼 | 其它 | 3.57 m | 3.98 m | 3.57 m x 3.98 m |
| 二楼 | 洗衣房 | 1.29 m | 1.72 m | 1.29 m x 1.72 m |
| 二楼 | 衣帽间 | 3.47 m | 2.34 m | 3.47 m x 2.34 m |
| 二楼 | 浴室 | 2.82 m | 2.89 m | 2.82 m x 2.89 m |
| 二楼 | 主卧 | 4.25 m | 3.63 m | 4.25 m x 3.63 m |
| 二楼 | 第二卧房 | 3.1 m | 2.91 m | 3.1 m x 2.91 m |
| 一楼 | 门厅 | 2.54 m | 5.41 m | 2.54 m x 5.41 m |
| 一楼 | 厨房 | 3.85 m | 3.76 m | 3.85 m x 3.76 m |
| 一楼 | Eating Area | 2.54 m | 3.8 m | 2.54 m x 3.8 m |
| 一楼 | 餐厅 | 5.54 m | 3.62 m | 5.54 m x 3.62 m |
| 一楼 | 其它 | 1.6 m | 1.69 m | 1.6 m x 1.69 m |
| 一楼 | 家庭房 | 6.86 m | 7.42 m | 6.86 m x 7.42 m |
| 一楼 | 客厅 | 6.39 m | 3.87 m | 6.39 m x 3.87 m |
https://www.realtor.ca/real-estate/30296700/903-river-road-mcnabbraeside-551-mcnabbraeside-twps

The trademarks REALTOR®, REALTORS®, and the REALTOR® logo are controlled by The Canadian Real Estate Association (CREA) and identify real estate professionals who are members of CREA. The trademarks MLS®, Multiple Listing Service® and the associated logos are owned by The Canadian Real Estate Association (CREA) and identify the quality of services provided by real estate professionals who are members of CREA. The trademark DDF® is owned by The Canadian Real Estate Association (CREA) and identifies CREA's Data Distribution Facility (DDF®)
Ottawa Real Estate Board
RE/MAX Absolute Realty Inc.
September 22 2026 01:23:06
