4 卧室
4 浴室
2000 - 2500 sqft
壁炉
中央空调
风热取暖
$3,250 Monthly
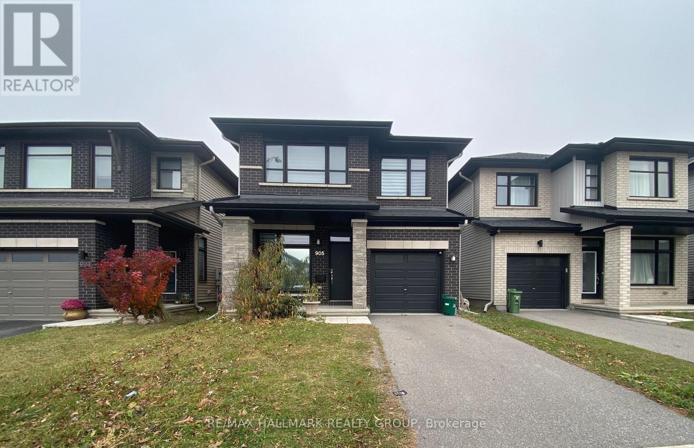
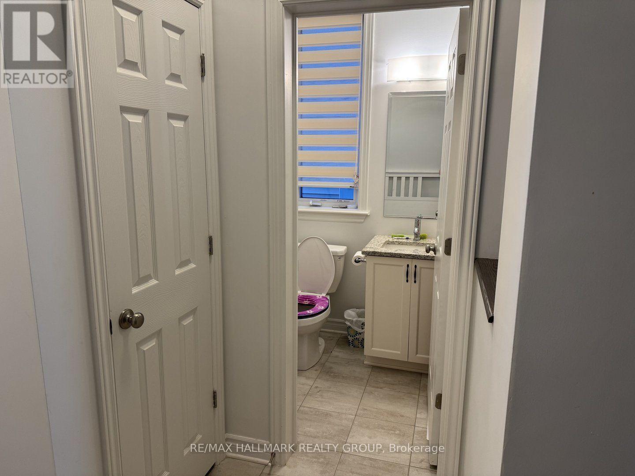
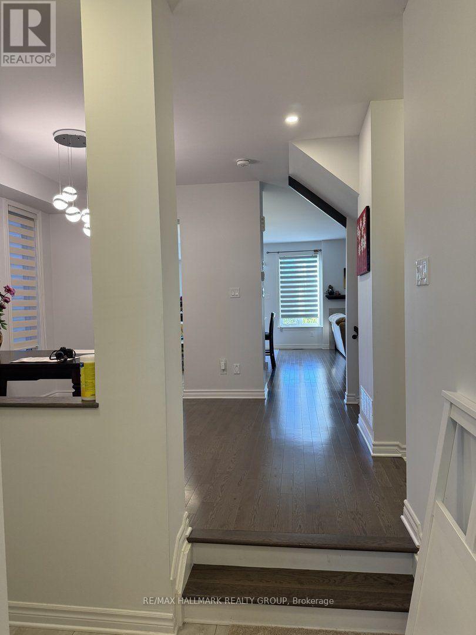
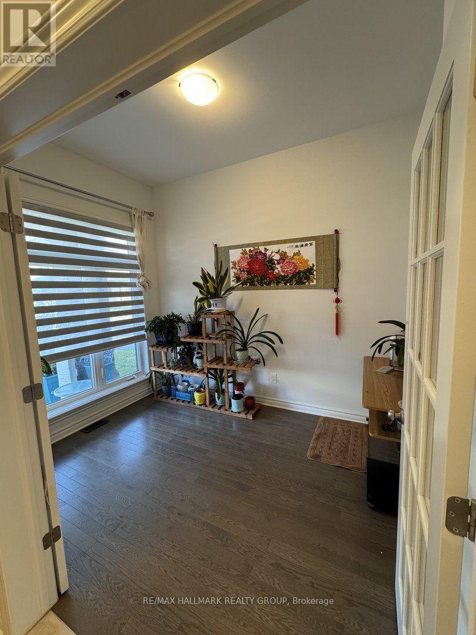
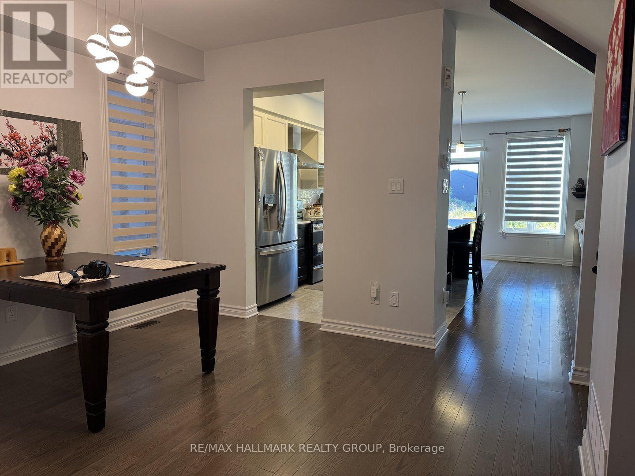
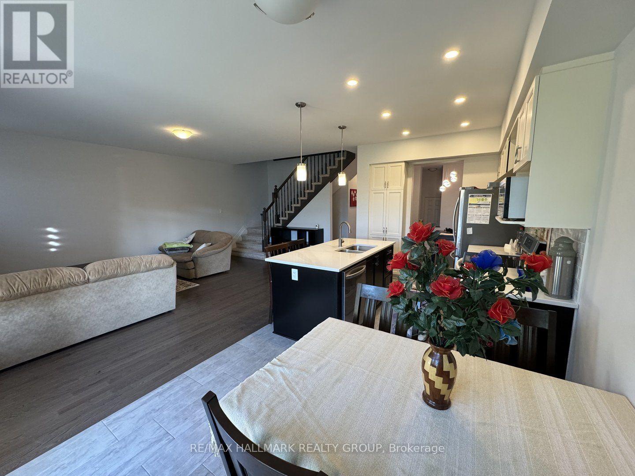
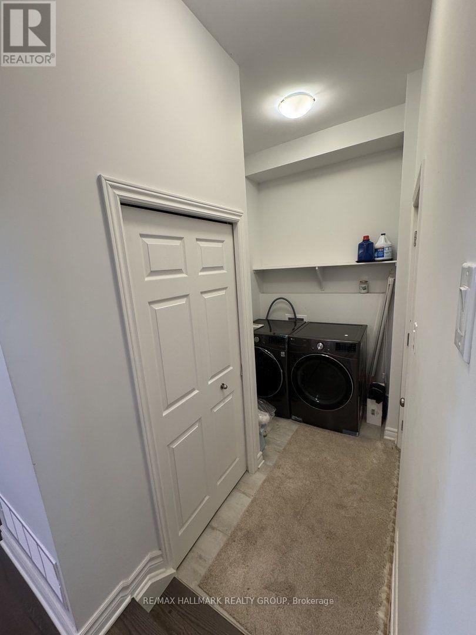
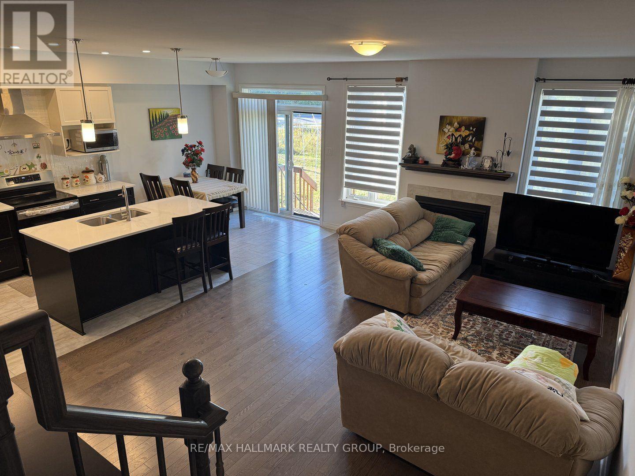
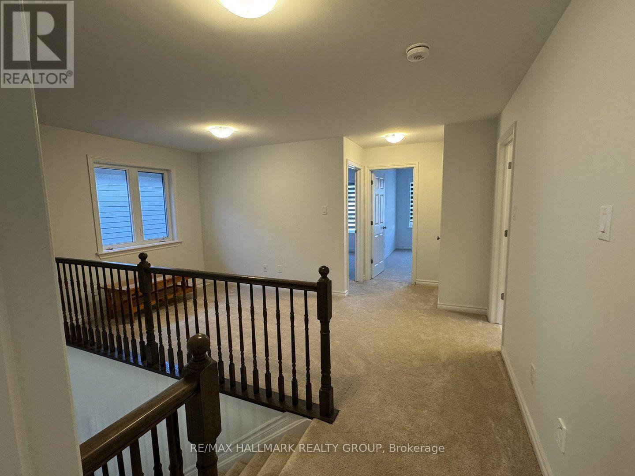
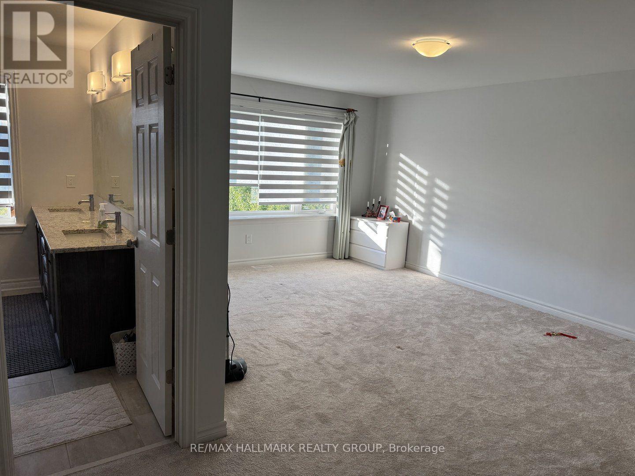
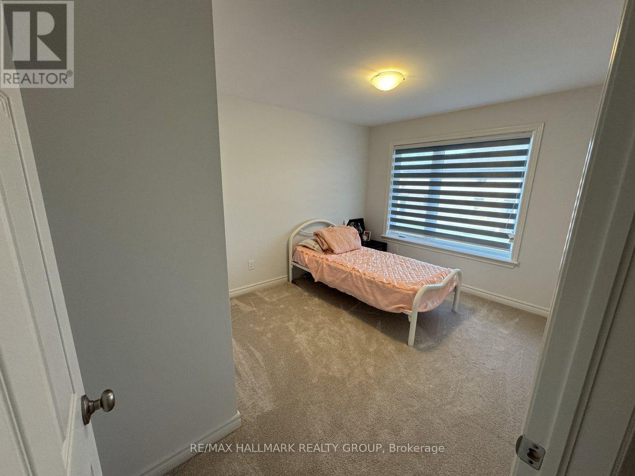
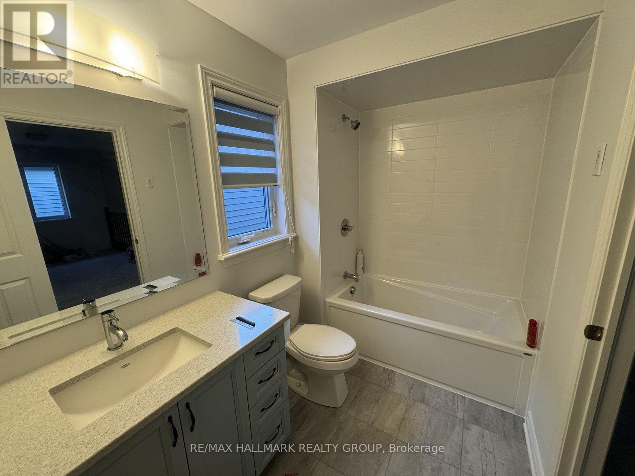
Welcome to 905 Atrium Ridge,what a beautifully upgraded and meticulously maintained 2021 Richcraft single home on a PREMIUM 31-ft lot backing onto open space with NO REAR NEIGHBOURS - offering exceptional privacy and peace in this family-friendly pocket of Riverside South. Inside, the bright open-concept main floor features a bright office with French door, high-quality windows, morden Roller Blinds and a sleek linear fireplace. The gourmet kitchen includes an oversized island, quartz countertops, upgraded cabinetry, and a modern range hood. A mudroom with landry and garage access, and powder room complete this level. The scecond floor shwocases the loft is perfect for working from home, a reading nook or as upstairs family room. The spacious primary retreat offers a walk-in closet and oversized glass shower with a niche, and a double vanity with quartz countertops. Two additional large bedrooms and a full bathroom. The fully finished basement includes a huge recreation, an extra bedroom and a full bathroom. Close to schools, parks, transit, LRT, the river, and walking distance to amenities, this home delivers modern comfort and privacy in one of Ottawa's fastest-growing communities. (id:44758)
房源概要
|
MLS® Number
|
X14191234 |
|
房源类型
|
民宅 |
|
社区名字
|
2602 - Riverside South/Gloucester Glen |
|
附近的便利设施
|
公共交通, 学校 |
|
设备类型
|
热水器 |
|
总车位
|
2 |
|
租赁设备类型
|
热水器 |
详 情
|
浴室
|
4 |
|
地上卧房
|
4 |
|
总卧房
|
4 |
|
公寓设施
|
Fireplace(s) |
|
赠送家电包括
|
Garage Door Opener Remote(s), Central Vacuum, 洗碗机, 烘干机, Garage Door Opener, Hood 电扇, 炉子, 洗衣机, 冰箱 |
|
地下室进展
|
已装修 |
|
地下室类型
|
全完工 |
|
施工种类
|
独立屋 |
|
空调
|
中央空调 |
|
外墙
|
乙烯基壁板, 石 |
|
壁炉
|
有 |
|
Fireplace Total
|
1 |
|
地基类型
|
混凝土浇筑 |
|
客人卫生间(不包含洗浴)
|
1 |
|
供暖方式
|
天然气 |
|
供暖类型
|
压力热风 |
|
储存空间
|
2 |
|
内部尺寸
|
2000 - 2500 Sqft |
|
类型
|
独立屋 |
|
设备间
|
市政供水 |
车 位
土地
|
英亩数
|
无 |
|
土地便利设施
|
公共交通, 学校 |
|
污水道
|
Sanitary Sewer |
|
土地深度
|
101 Ft ,6 In |
|
土地宽度
|
31 Ft ,1 In |
|
不规则大小
|
31.1 X 101.5 Ft |
房 间
| 楼 层 |
类 型 |
长 度 |
宽 度 |
面 积 |
|
二楼 |
第二卧房 |
3.81 m |
3.05 m |
3.81 m x 3.05 m |
|
二楼 |
第三卧房 |
3.35 m |
3.15 m |
3.35 m x 3.15 m |
|
二楼 |
浴室 |
2.85 m |
1.73 m |
2.85 m x 1.73 m |
|
二楼 |
Loft |
3.45 m |
2.44 m |
3.45 m x 2.44 m |
|
二楼 |
主卧 |
5.49 m |
3.81 m |
5.49 m x 3.81 m |
|
二楼 |
浴室 |
4.17 m |
3 m |
4.17 m x 3 m |
|
地下室 |
娱乐,游戏房 |
6.55 m |
4.01 m |
6.55 m x 4.01 m |
|
地下室 |
Bedroom 4 |
3.28 m |
2.49 m |
3.28 m x 2.49 m |
|
地下室 |
浴室 |
1.85 m |
1.75 m |
1.85 m x 1.75 m |
|
一楼 |
Study |
3.51 m |
2.44 m |
3.51 m x 2.44 m |
|
一楼 |
餐厅 |
3.79 m |
3.51 m |
3.79 m x 3.51 m |
|
一楼 |
大型活动室 |
6.02 m |
4.27 m |
6.02 m x 4.27 m |
|
一楼 |
厨房 |
3.3 m |
2.67 m |
3.3 m x 2.67 m |
|
一楼 |
Eating Area |
2.67 m |
2.44 m |
2.67 m x 2.44 m |
|
一楼 |
浴室 |
1.5 m |
1.47 m |
1.5 m x 1.47 m |
|
一楼 |
洗衣房 |
1.75 m |
1.65 m |
1.75 m x 1.65 m |
设备间
https://www.realtor.ca/real-estate/30524298/905-atrium-ridge-se-ottawa-2602-riverside-southgloucester-glen