3 卧室
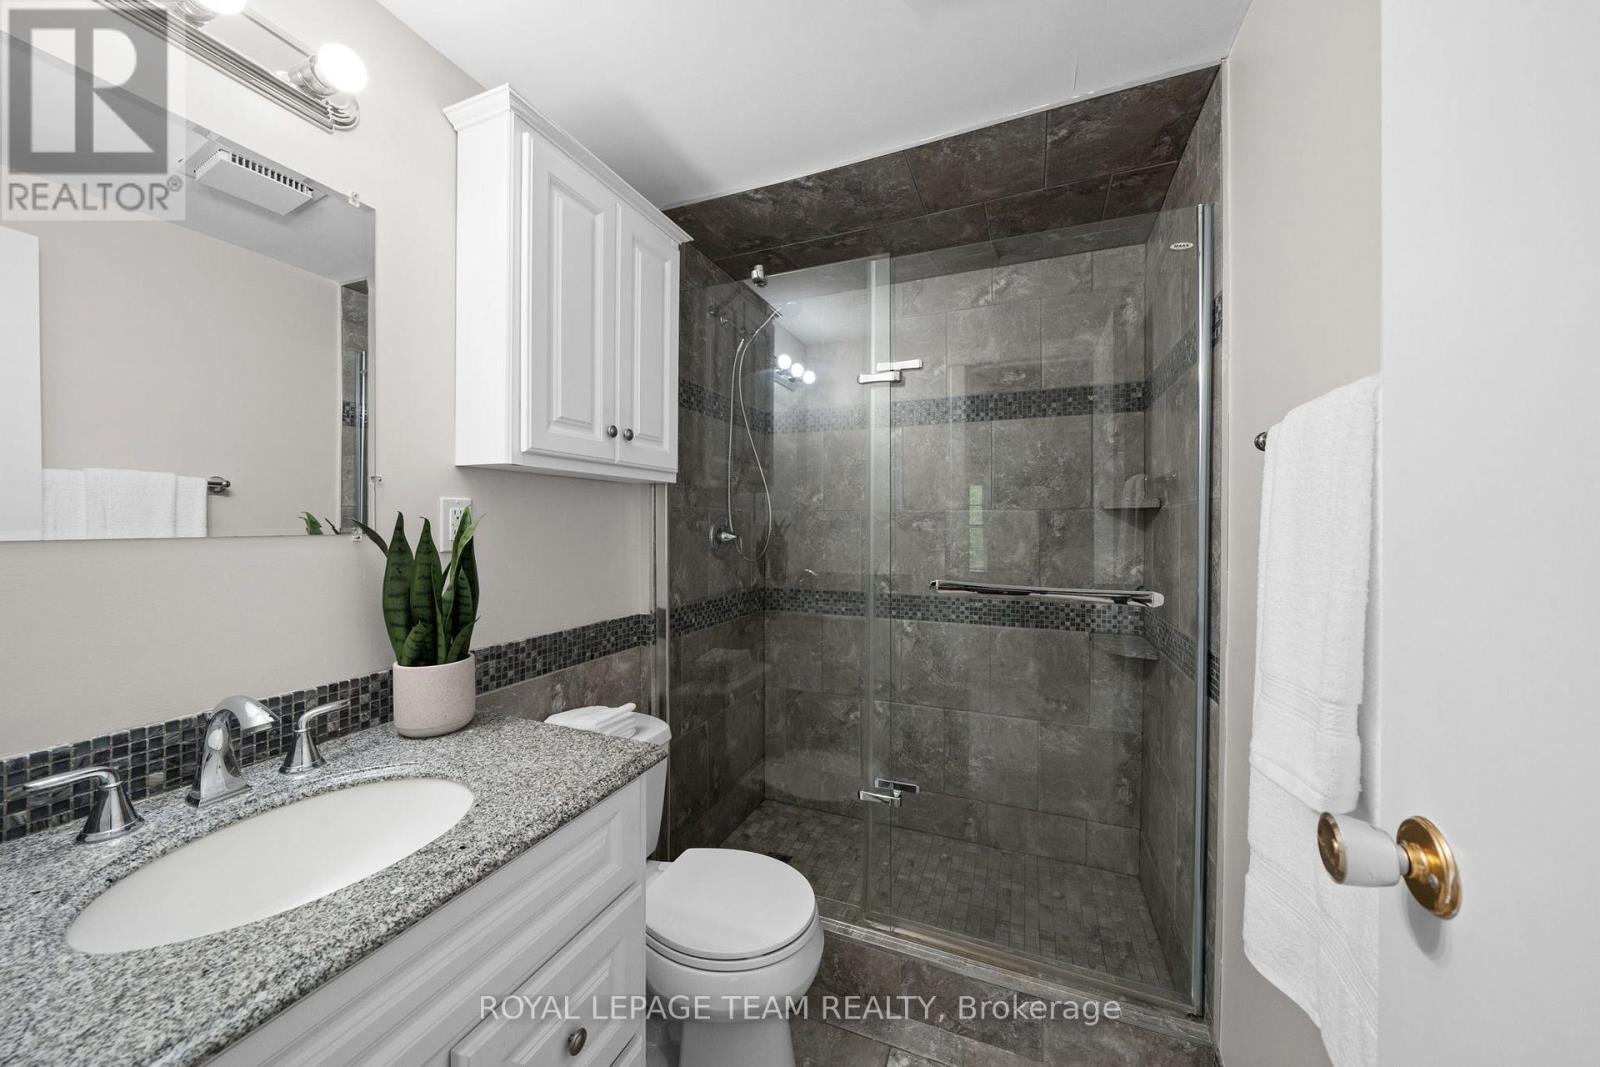
2 浴室
1500 - 2000 sqft
平房
壁炉
中央空调
风热取暖
$574,900
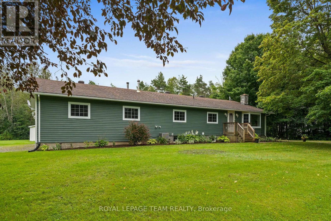
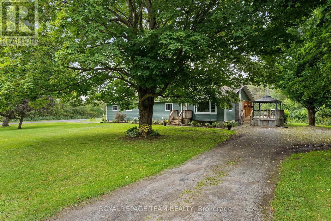
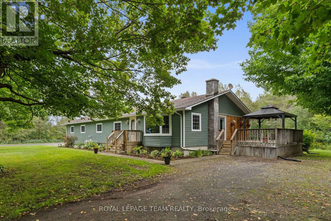
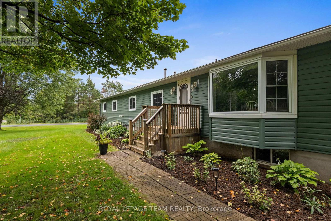
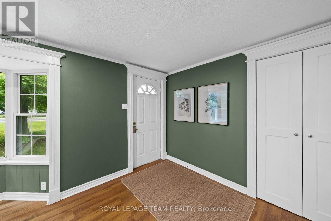
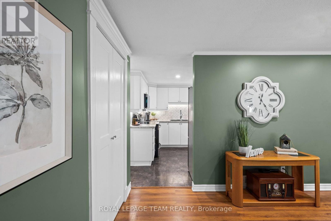
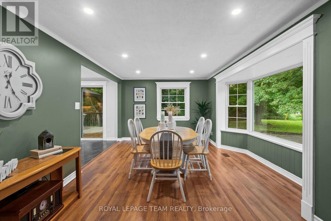
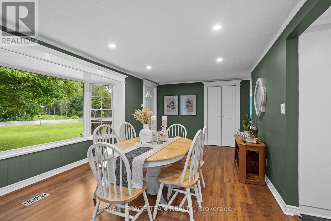
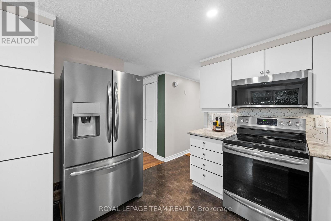
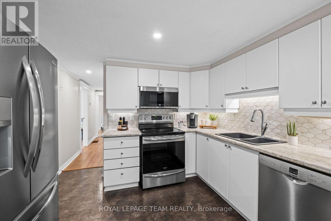
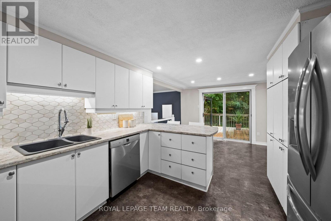
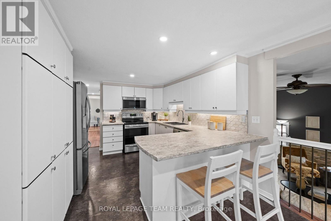
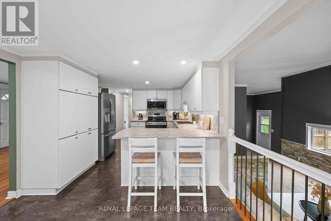
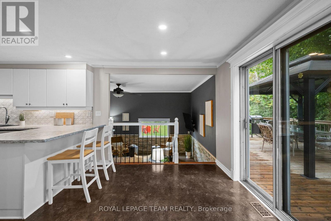
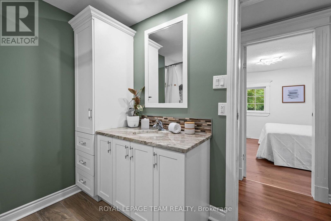
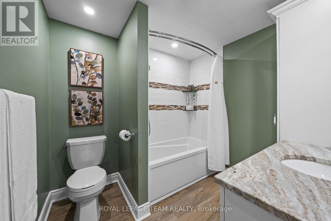
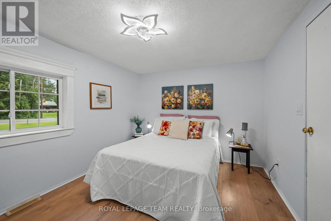
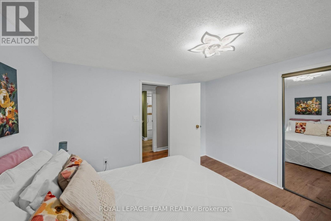
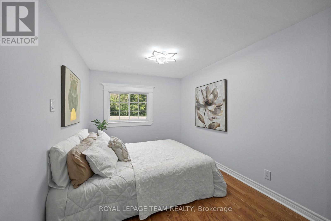
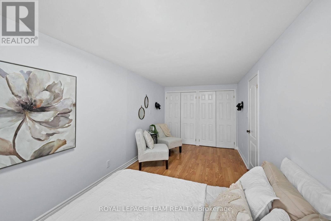
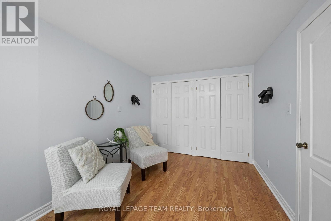
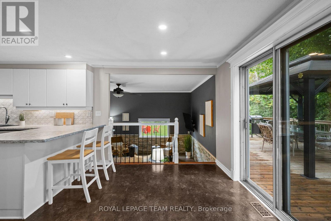
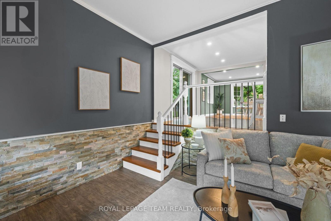
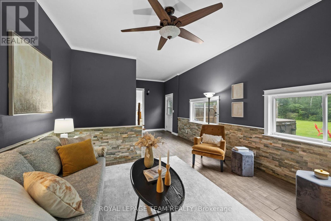
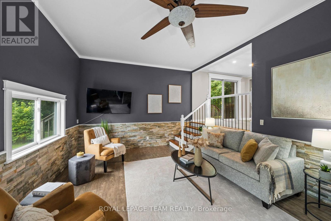
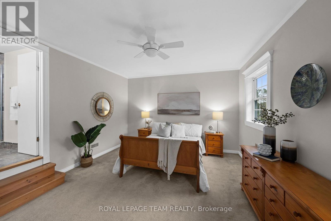
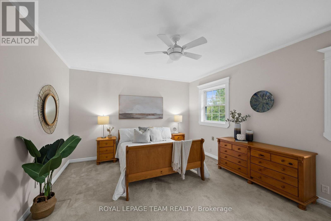
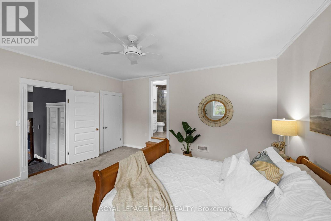
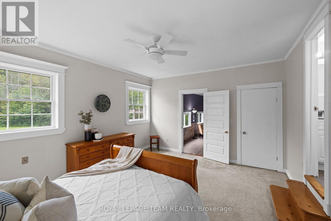
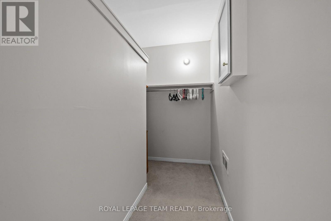
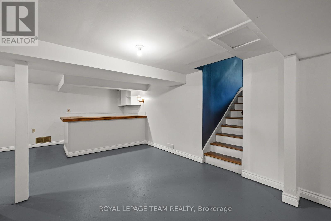
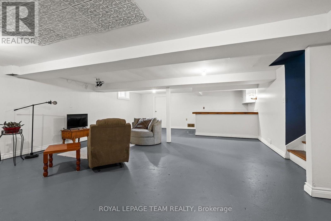
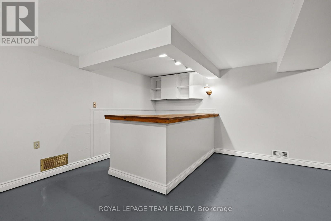
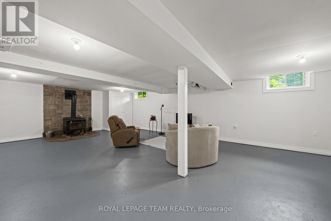
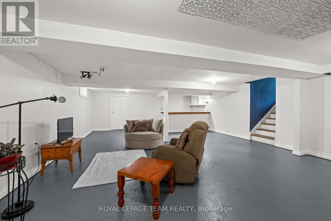
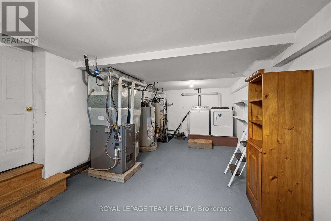
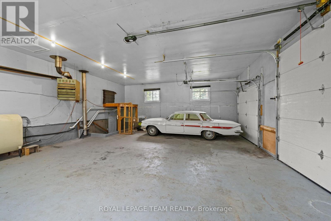
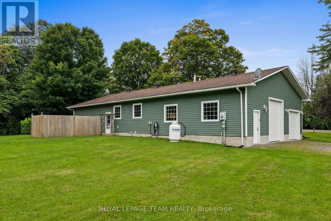
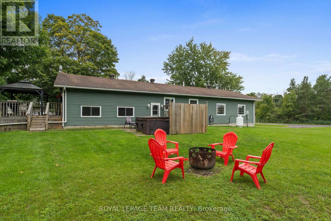
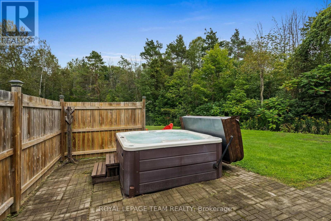
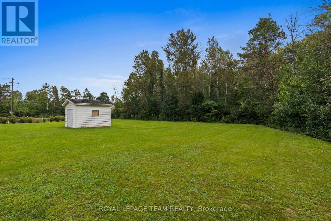
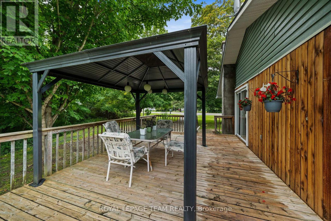
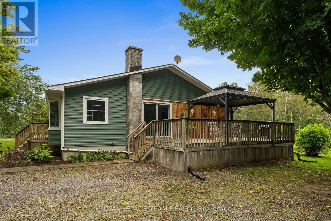
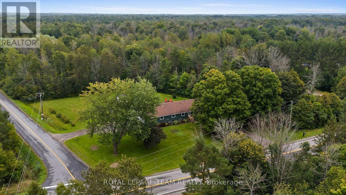
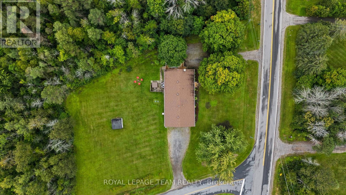
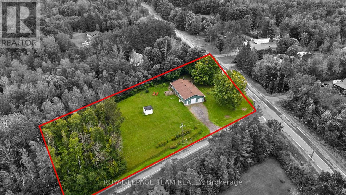
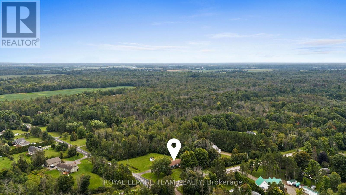
Welcome to 9115 County Road 44, where country living comes with plenty of room to grow! Set on a beautiful 1.5-acre lot surrounded by mature trees and open green space, this 3-bedroom, 2-bathroom bungalow offers the space young families have been looking for - inside and out! Step inside to a bright and welcoming layout featuring a spacious, updated kitchen with ample cabinetry, generous prep space and breakfast bar seating, with eat-in dining space overlooking the main living areas for easy everyday living. Sliding doors to a large deck with a gazebo extends your living space outdoors. The family room adds warmth and character, while large windows bring in plenty of natural light and views of the surrounding property. The primary is tucked away with a 3 piece ensuite and large walk-in closet, while two additional bedrooms and a full main bathroom complete the main level. Additional living space downstairs offering plenty of flexibility for a rec room, playroom, home gym or office. Outside is where the country lifestyle really shines. There's room for kids to run, gardens to grow, evenings around the fire and plenty of space to simply enjoy the outdoors. An oversized 2-car garage provides excellent space for vehicles, toys, tools or a workshop. Surrounded by greenery yet within easy reach of Kemptville and everyday amenities, this is an opportunity to trade crowded neighbourhood living for more space, privacy and a little fresh country air. A couple stand out features include a new propane furnace, updated kitchen, and two private driveways! (id:44758)
房源概要
|
MLS® Number
|
X13732856 |
|
房源类型
|
民宅 |
|
社区名字
|
807 - Edwardsburgh/Cardinal Twp |
|
设备类型
|
热水器, Propane Tank |
|
特征
|
Irregular Lot Size, Lighting |
|
总车位
|
12 |
|
租赁设备类型
|
热水器, Propane Tank |
|
结构
|
Deck, Patio(s), 棚 |
|
View Type
|
City View |
详 情
|
浴室
|
2 |
|
地上卧房
|
3 |
|
总卧房
|
3 |
|
公寓设施
|
Fireplace(s) |
|
赠送家电包括
|
Hot Tub, 洗碗机, 烘干机, Hood 电扇, 微波炉, 烤箱, 炉子, 洗衣机, 冰箱 |
|
建筑风格
|
平房 |
|
地下室进展
|
部分完成 |
|
地下室功能
|
Walk-up |
|
地下室类型
|
Full, N/a (partially Finished), N/a |
|
施工种类
|
独立屋 |
|
空调
|
中央空调 |
|
外墙
|
乙烯基壁板 |
|
壁炉
|
有 |
|
壁炉类型
|
木头stove |
|
Flooring Type
|
Hardwood |
|
地基类型
|
水泥 |
|
供暖方式
|
Propane |
|
供暖类型
|
压力热风 |
|
储存空间
|
1 |
|
内部尺寸
|
1500 - 2000 Sqft |
|
类型
|
独立屋 |
|
设备间
|
Artesian Well |
车 位
土地
|
英亩数
|
无 |
|
污水道
|
Septic System |
|
土地深度
|
487 Ft |
|
土地宽度
|
192 Ft |
|
不规则大小
|
192 X 487 Ft |
|
规划描述
|
Ru |
房 间
| 楼 层 |
类 型 |
长 度 |
宽 度 |
面 积 |
|
Lower Level |
洗衣房 |
3.48 m |
6.51 m |
3.48 m x 6.51 m |
|
Lower Level |
娱乐,游戏房 |
9.37 m |
6.51 m |
9.37 m x 6.51 m |
|
一楼 |
客厅 |
6.01 m |
3.72 m |
6.01 m x 3.72 m |
|
一楼 |
其它 |
7.89 m |
9.51 m |
7.89 m x 9.51 m |
|
一楼 |
厨房 |
3.55 m |
3.3 m |
3.55 m x 3.3 m |
|
一楼 |
餐厅 |
2.69 m |
3.29 m |
2.69 m x 3.29 m |
|
一楼 |
浴室 |
2.45 m |
2.27 m |
2.45 m x 2.27 m |
|
一楼 |
第二卧房 |
3.54 m |
3.12 m |
3.54 m x 3.12 m |
|
一楼 |
第三卧房 |
2.45 m |
5.73 m |
2.45 m x 5.73 m |
|
In Between |
家庭房 |
8.12 m |
4.24 m |
8.12 m x 4.24 m |
|
In Between |
主卧 |
4.73 m |
4.24 m |
4.73 m x 4.24 m |
|
In Between |
浴室 |
1.41 m |
2.28 m |
1.41 m x 2.28 m |
设备间
https://www.realtor.ca/real-estate/30220788/9115-county-44-road-edwardsburghcardinal-807-edwardsburghcardinal-twp