
913 Atrium Ridge Ottawa, Ontario K4M 0N8


$899,900
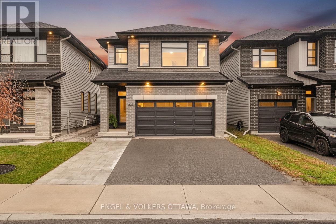
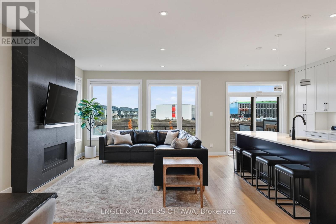
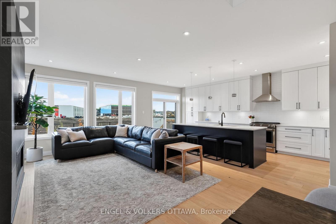
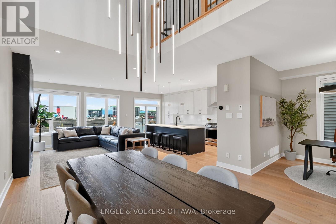
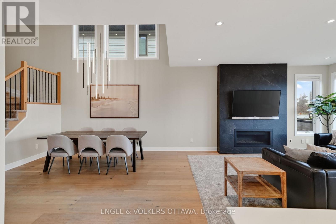
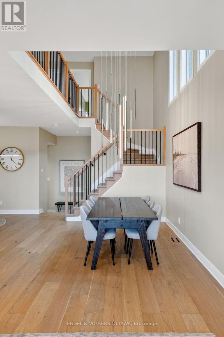
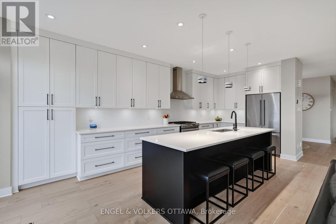
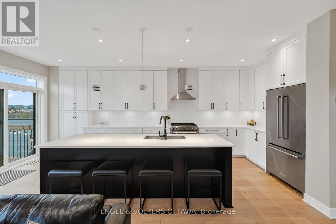
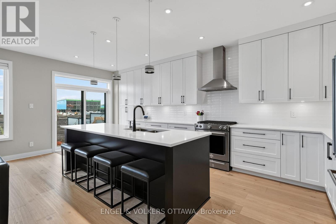
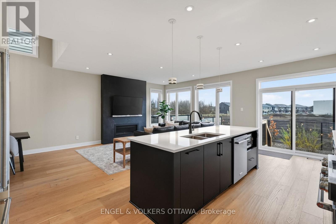
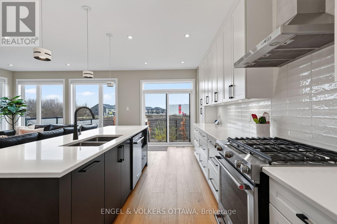
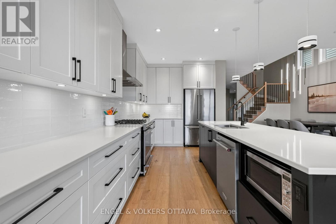
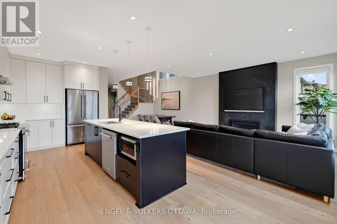
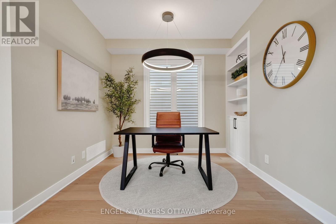
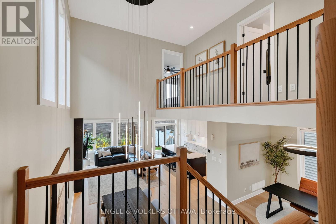
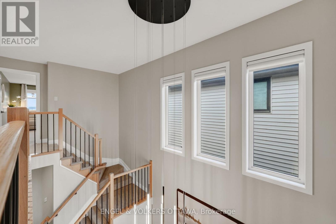
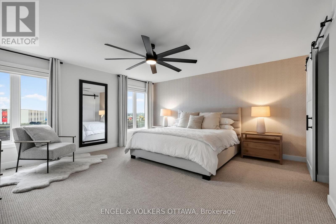
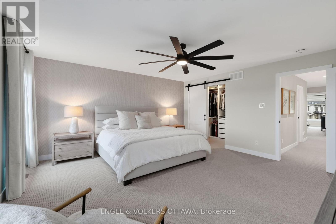
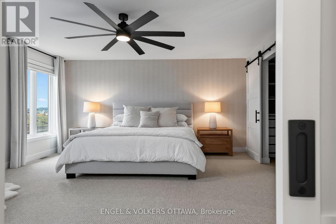
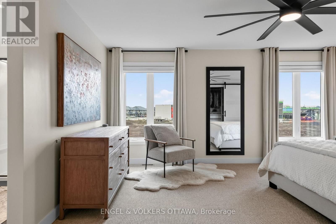
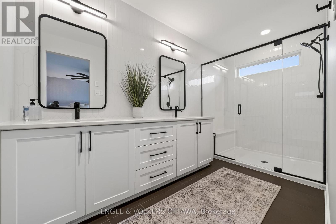
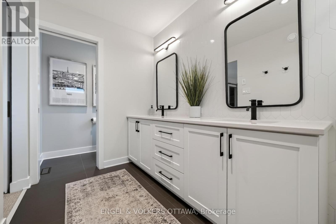
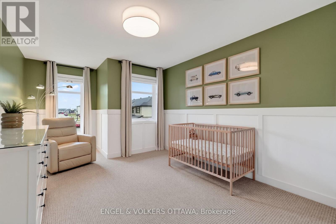
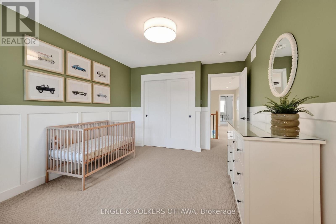
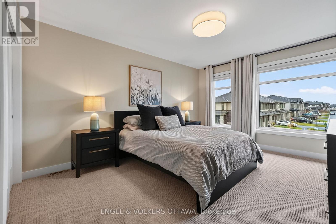
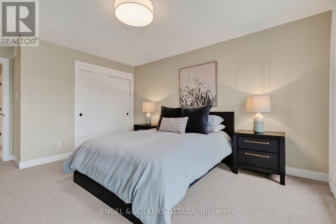
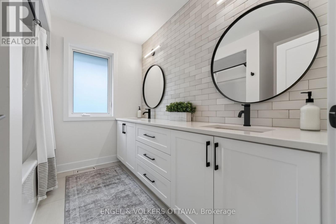
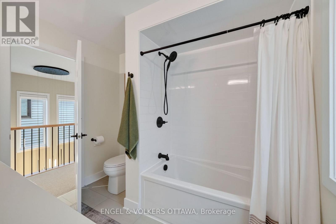
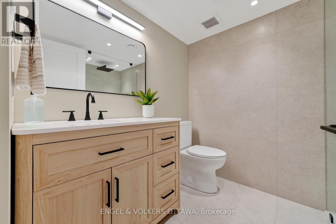
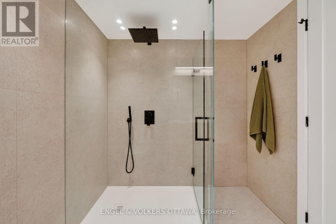
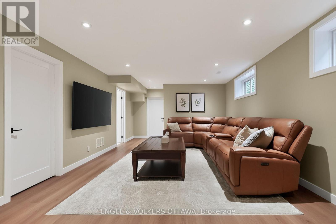
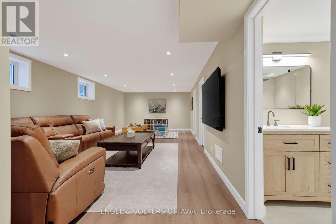
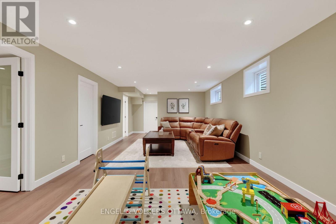
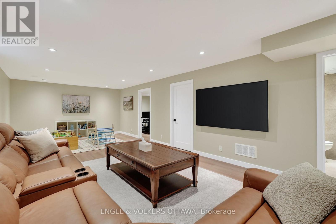
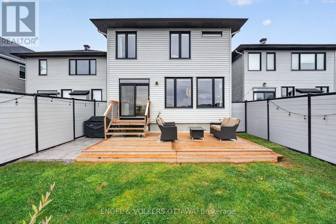
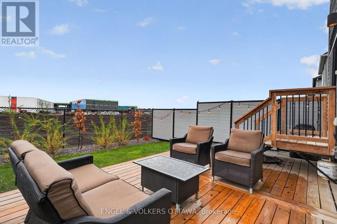
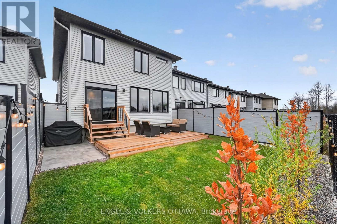
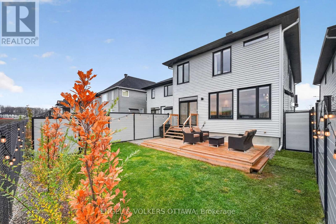
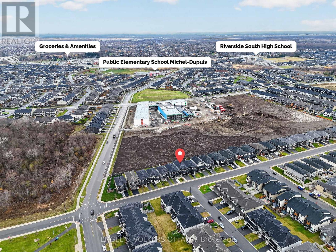
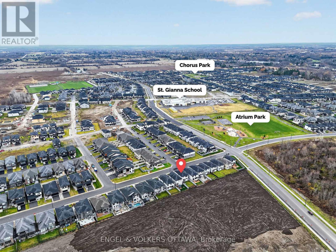
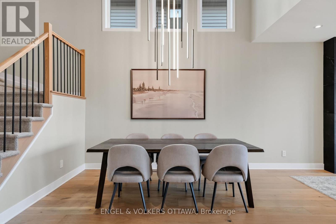
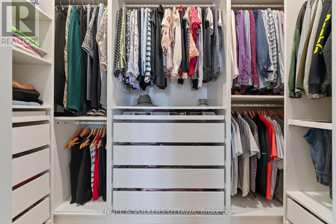
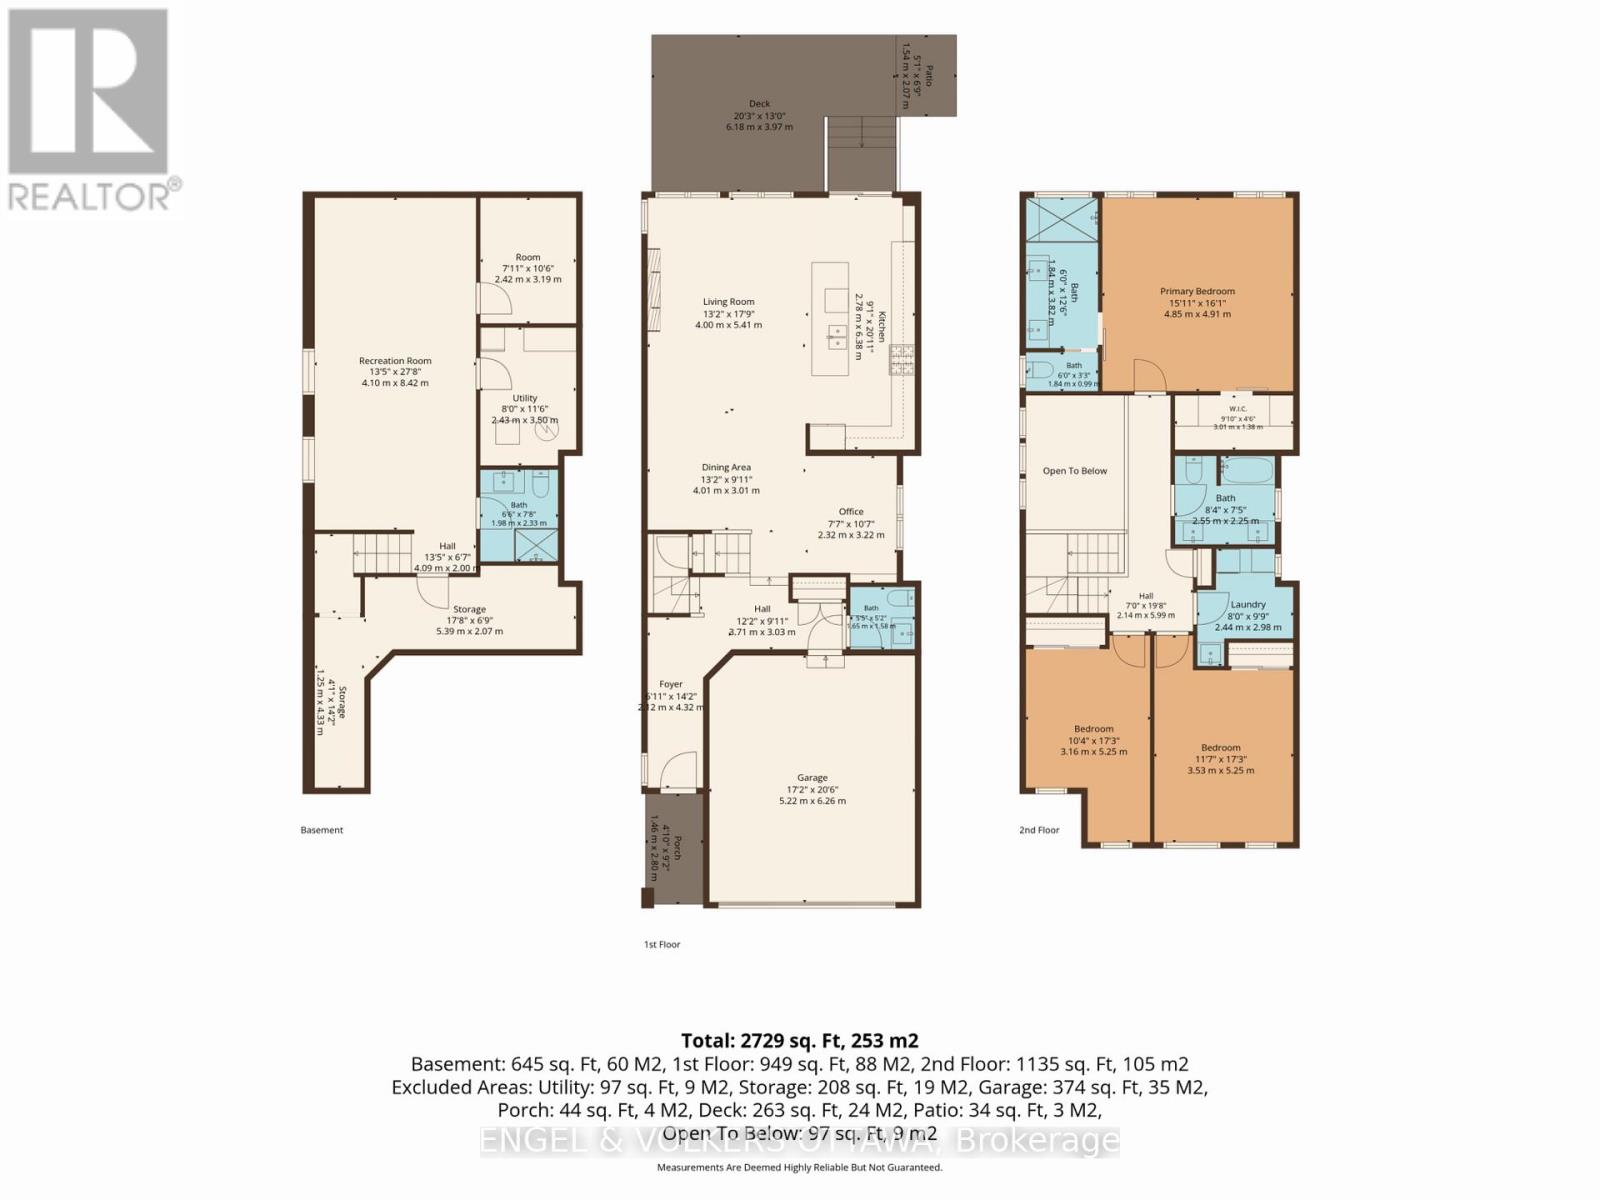
Experience the perfect blend of modern elegance & luxury in this beautifully upgraded 3-bedroom home! Thoughtfully designed with exquisite white oak wide-plank flooring, oversized upgraded windows that fill the home with natural light, and stunning designer lighting throughout. The chef's kitchen showcases a spacious island perfect for entertaining and flows seamlessly into the spectacular great room, highlighted by a dramatic two-storey opening that creates an airy, grand atmosphere. A versatile main-floor flex space offers endless possibilities for a home office, lounge, or additional living area. Upstairs, retreat to the generously sized primary suite featuring a spacious walk-in closet and a luxurious spa-inspired ensuite complete with beautifully appointed shower. The basement, complete with a full bathroom, provides added comfort and convenience. Enjoy effortless everyday living with Google voice-controlled blinds and lighting, while Energy Star certification offers enhanced energy efficiency. With exceptional finishes, sophisticated details, and impressive upgrades throughout, this remarkable home delivers the perfect combination of style, comfort, and modern functionality! (id:44758)
房源概要
| MLS® Number | X14164718 |
| 房源类型 | 民宅 |
| 社区名字 | 2602 - Riverside South/Gloucester Glen |
| 设备类型 | 热水器 |
| 总车位 | 4 |
| 租赁设备类型 | 热水器 |
详 情
| 浴室 | 4 |
| 地上卧房 | 3 |
| 总卧房 | 3 |
| 公寓设施 | Fireplace(s) |
| 赠送家电包括 | 洗碗机, 烘干机, 烤箱, 洗衣机, 冰箱 |
| 地下室进展 | 已装修 |
| 地下室类型 | 全完工 |
| 施工种类 | 独立屋 |
| 空调 | 中央空调 |
| 外墙 | 乙烯基壁板, 砖 |
| 壁炉 | 有 |
| 地基类型 | 混凝土浇筑 |
| 客人卫生间(不包含洗浴) | 1 |
| 供暖方式 | 天然气 |
| 供暖类型 | 压力热风 |
| 储存空间 | 2 |
| 内部尺寸 | 2000 - 2500 Sqft |
| 类型 | 独立屋 |
| 设备间 | 市政供水 |
车 位
| 附加车库 | |
| Garage |
土地
| 英亩数 | 无 |
| 污水道 | Sanitary Sewer |
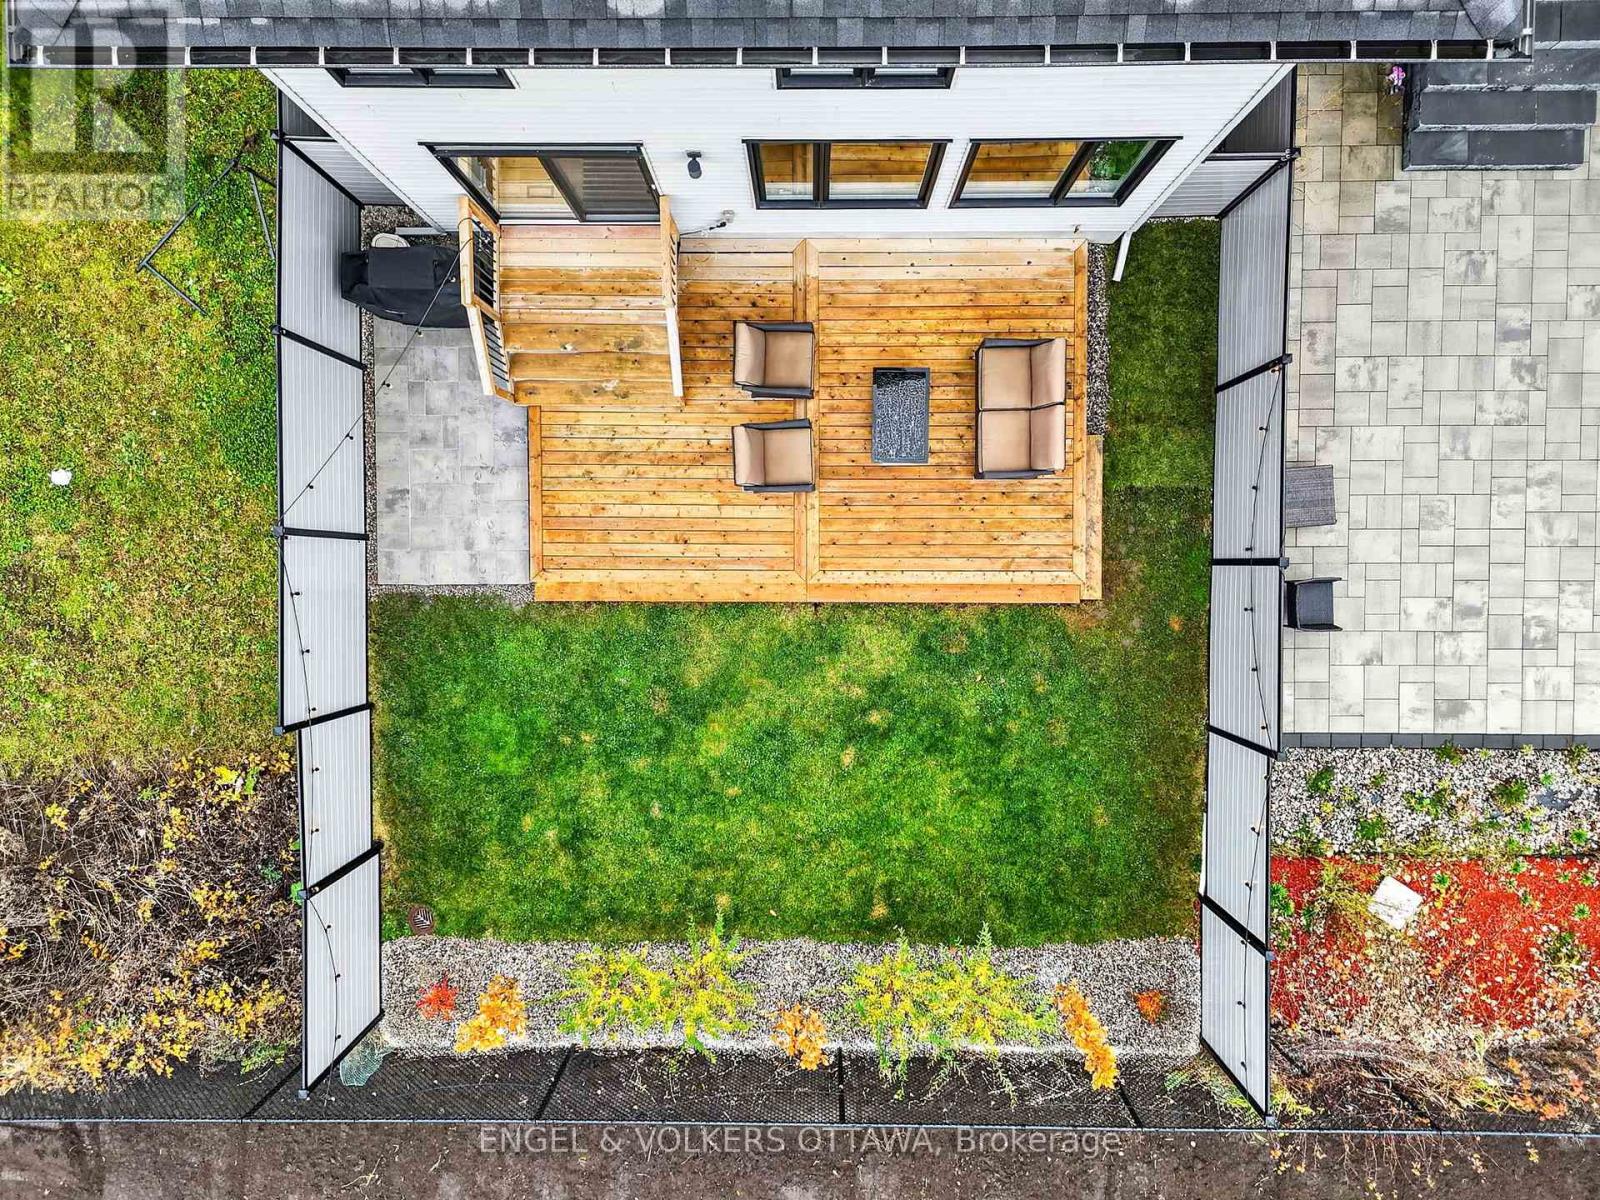
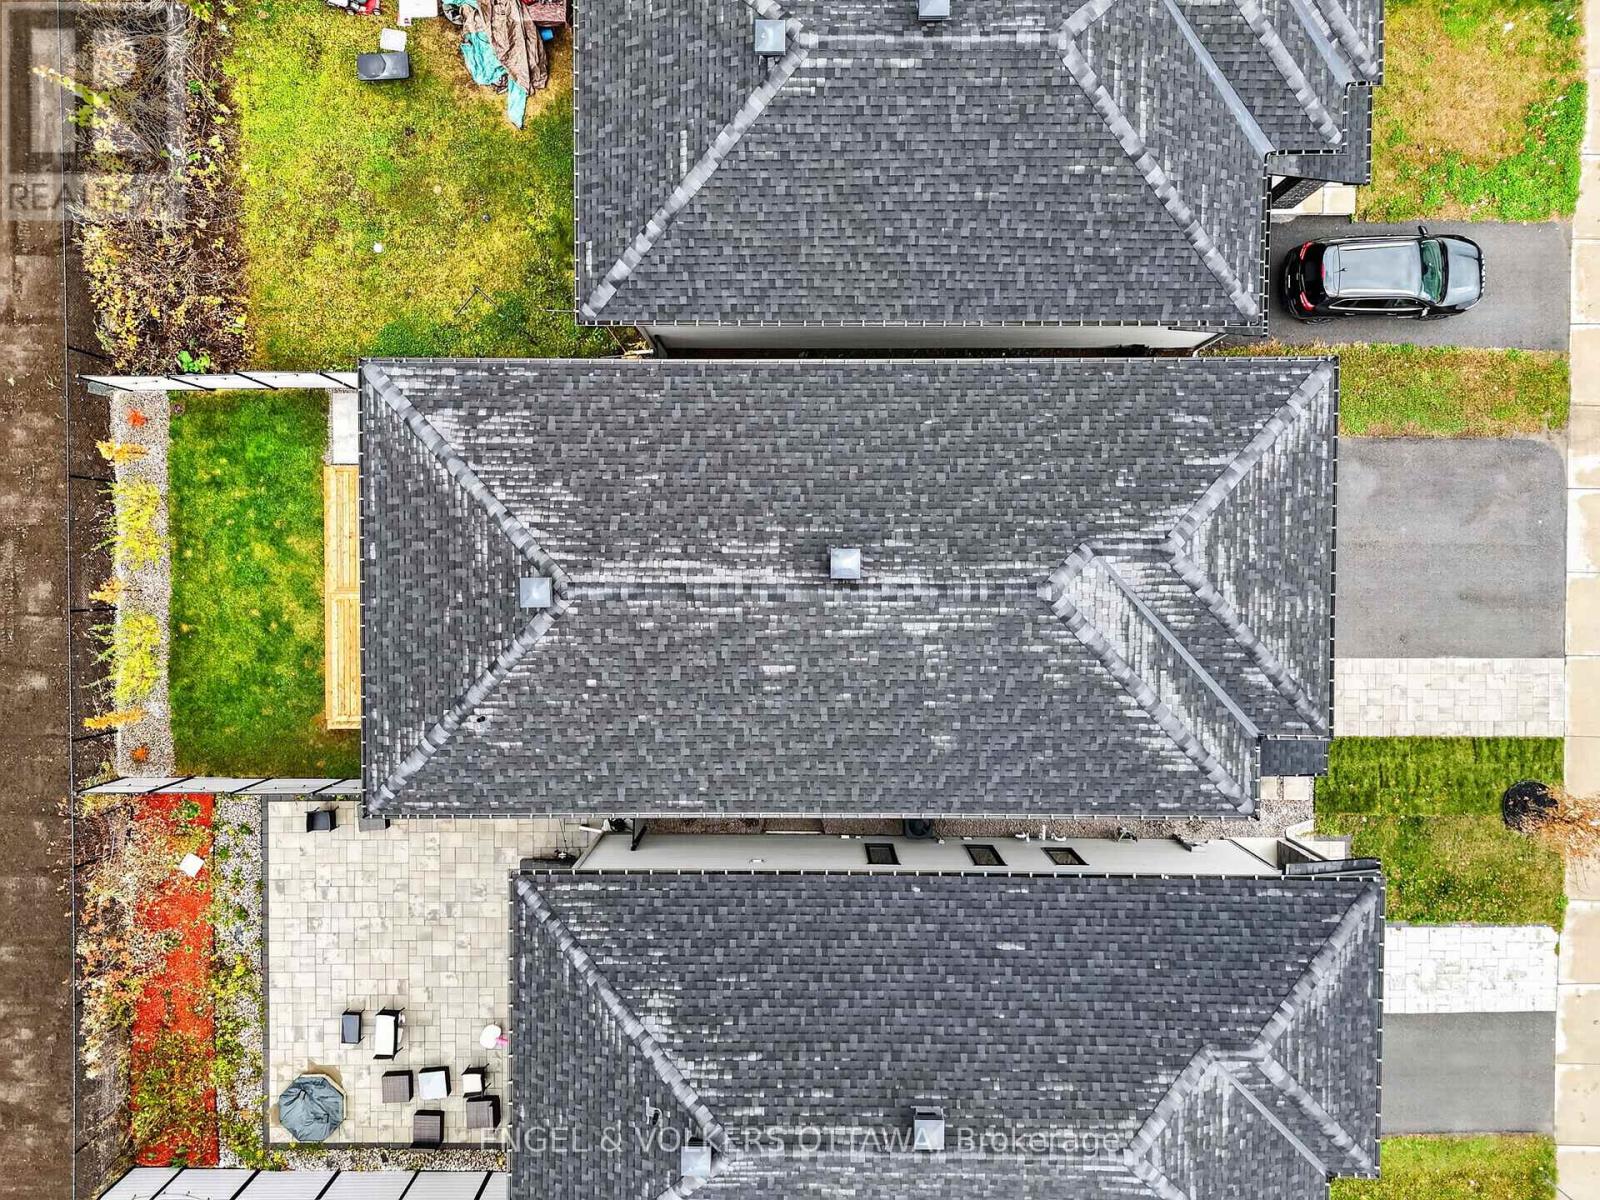
| 土地深度 | 101 Ft ,8 In |
| 土地宽度 | 31 Ft ,2 In |
| 不规则大小 | 31.2 X 101.7 Ft |
房 间
| 楼 层 | 类 型 | 长 度 | 宽 度 | 面 积 |
|---|---|---|---|---|
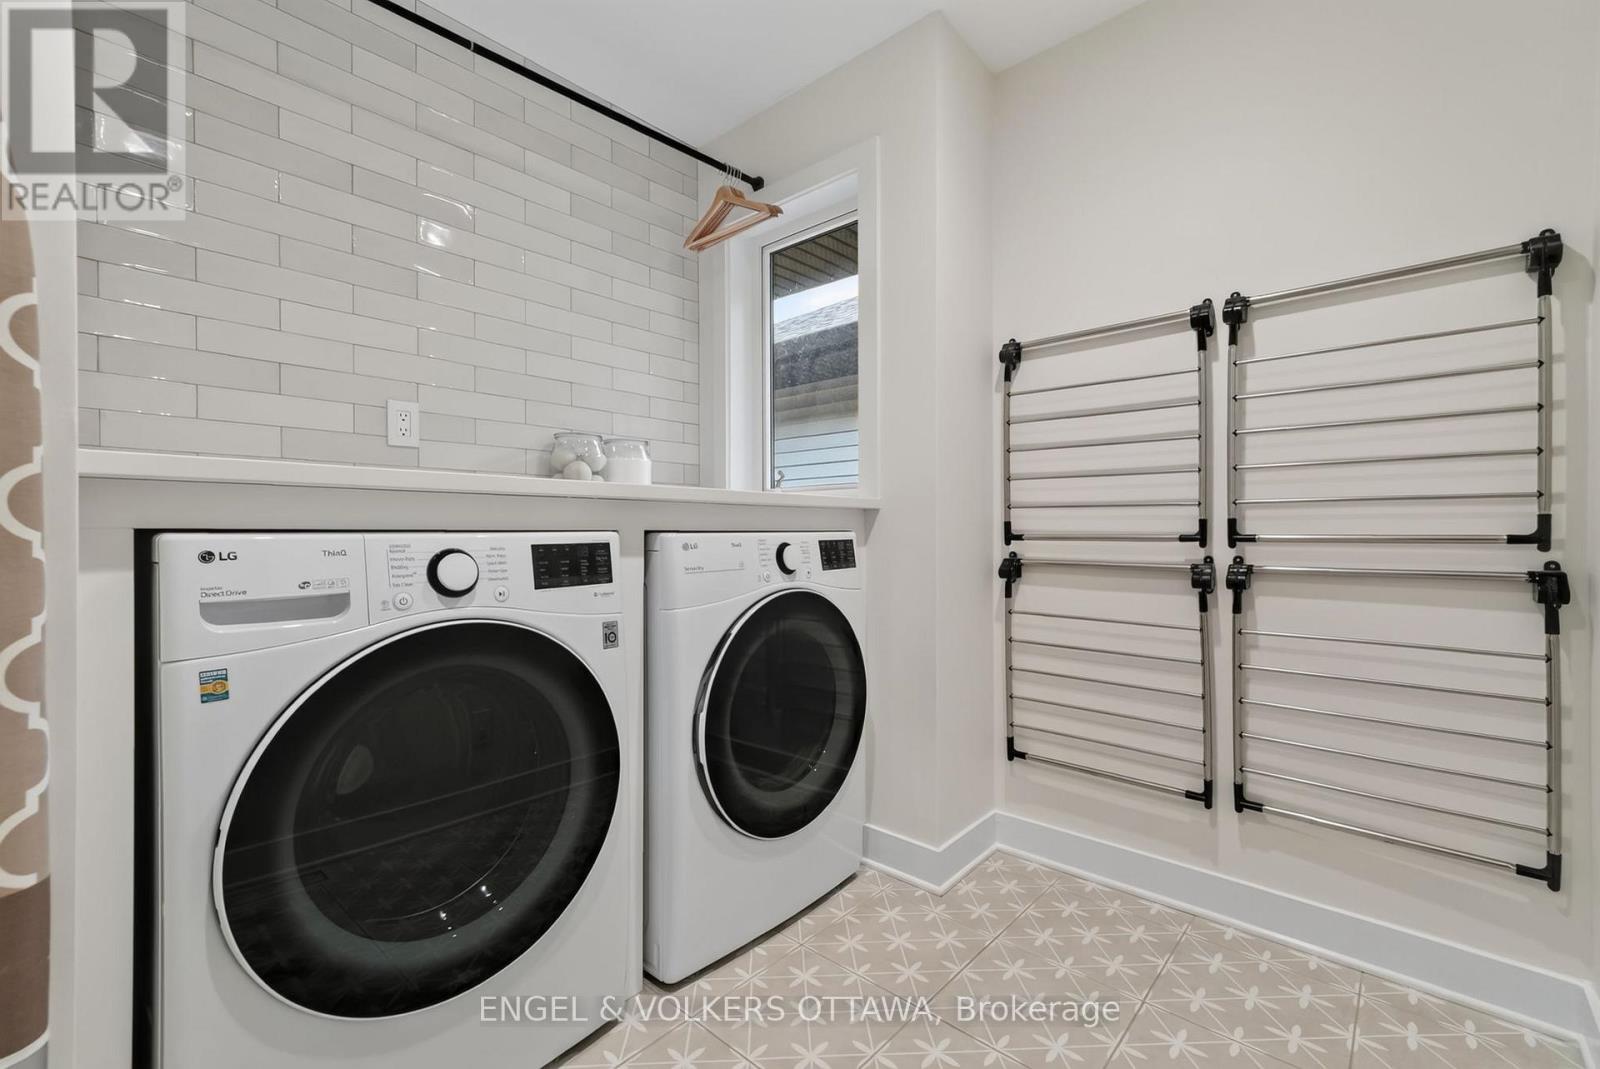
| 二楼 | 洗衣房 | 2.44 m | 2.97 m | 2.44 m x 2.97 m |
| 二楼 | 第二卧房 | 3.53 m | 5.26 m | 3.53 m x 5.26 m |
| 二楼 | 第三卧房 | 3.15 m | 5.26 m | 3.15 m x 5.26 m |
| 二楼 | 浴室 | 1.83 m | 4.8 m | 1.83 m x 4.8 m |
| 二楼 | 浴室 | 2.54 m | 2.26 m | 2.54 m x 2.26 m |
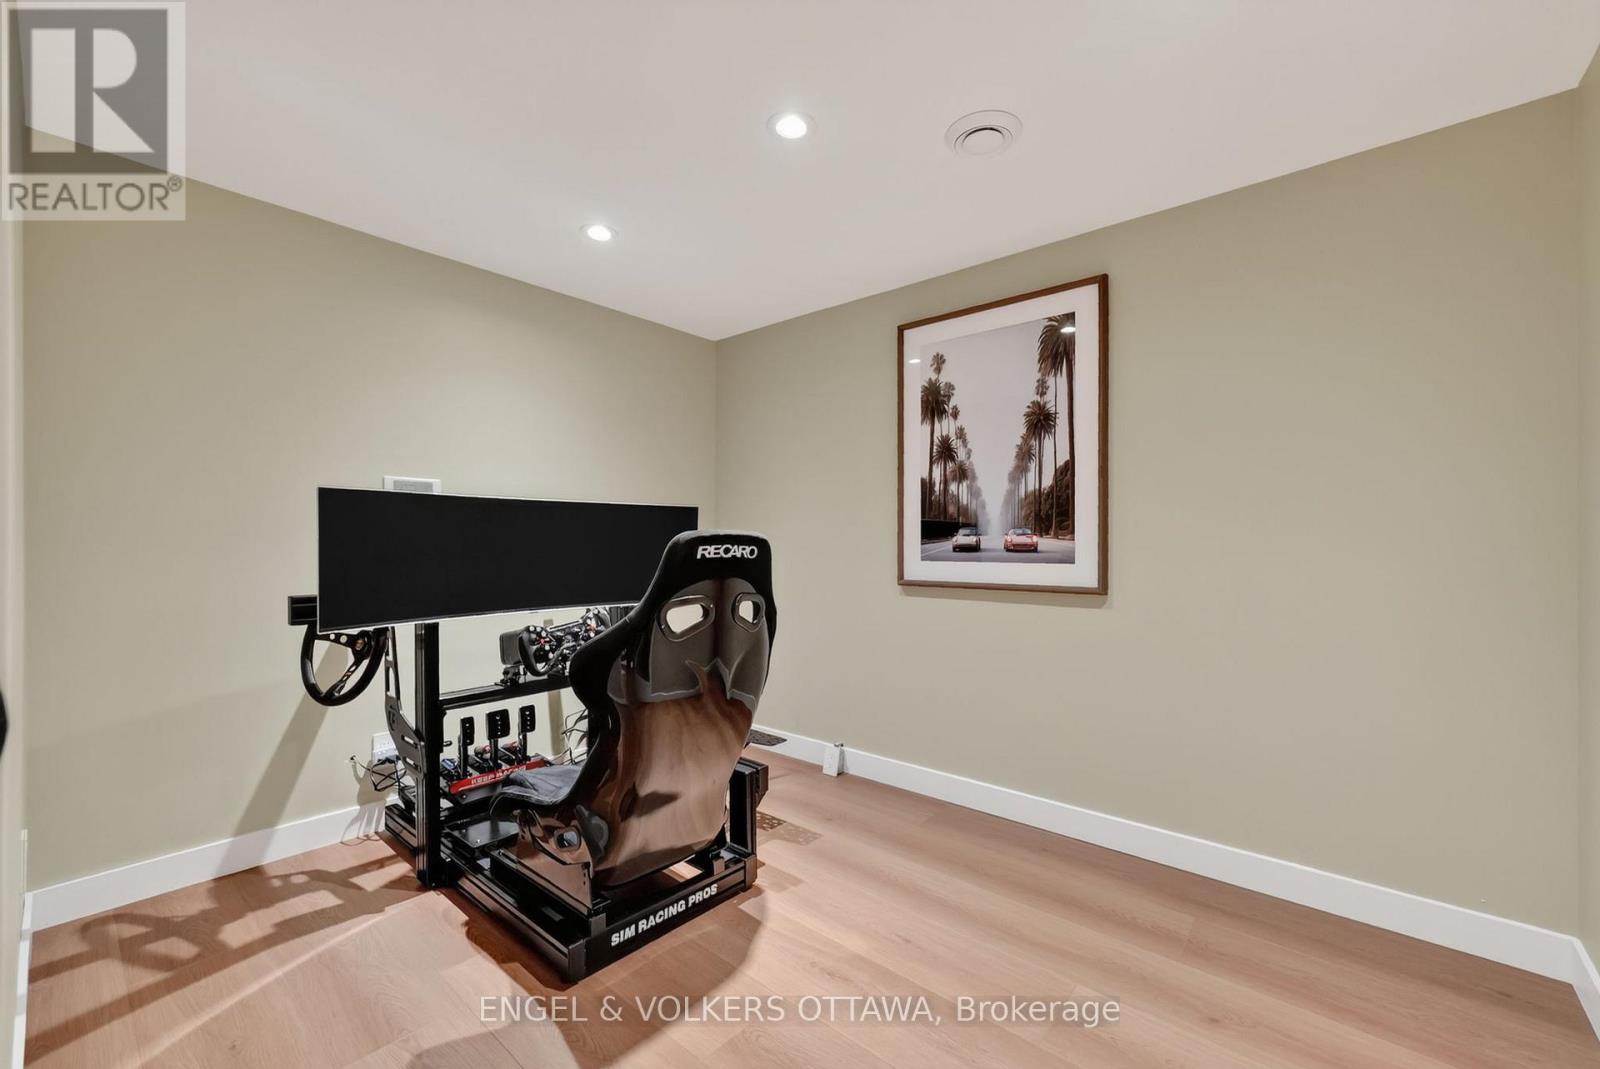
| 地下室 | 娱乐,游戏房 | 4.09 m | 8.43 m | 4.09 m x 8.43 m |
| 地下室 | 其它 | 2.41 m | 3.2 m | 2.41 m x 3.2 m |
| 地下室 | 浴室 | 1.98 m | 2.34 m | 1.98 m x 2.34 m |
| 一楼 | 客厅 | 4.01 m | 5.41 m | 4.01 m x 5.41 m |
| 一楼 | 厨房 | 2.77 m | 6.38 m | 2.77 m x 6.38 m |
| 一楼 | 餐厅 | 4.01 m | 3.02 m | 4.01 m x 3.02 m |
| 一楼 | Office | 2.31 m | 3.23 m | 2.31 m x 3.23 m |
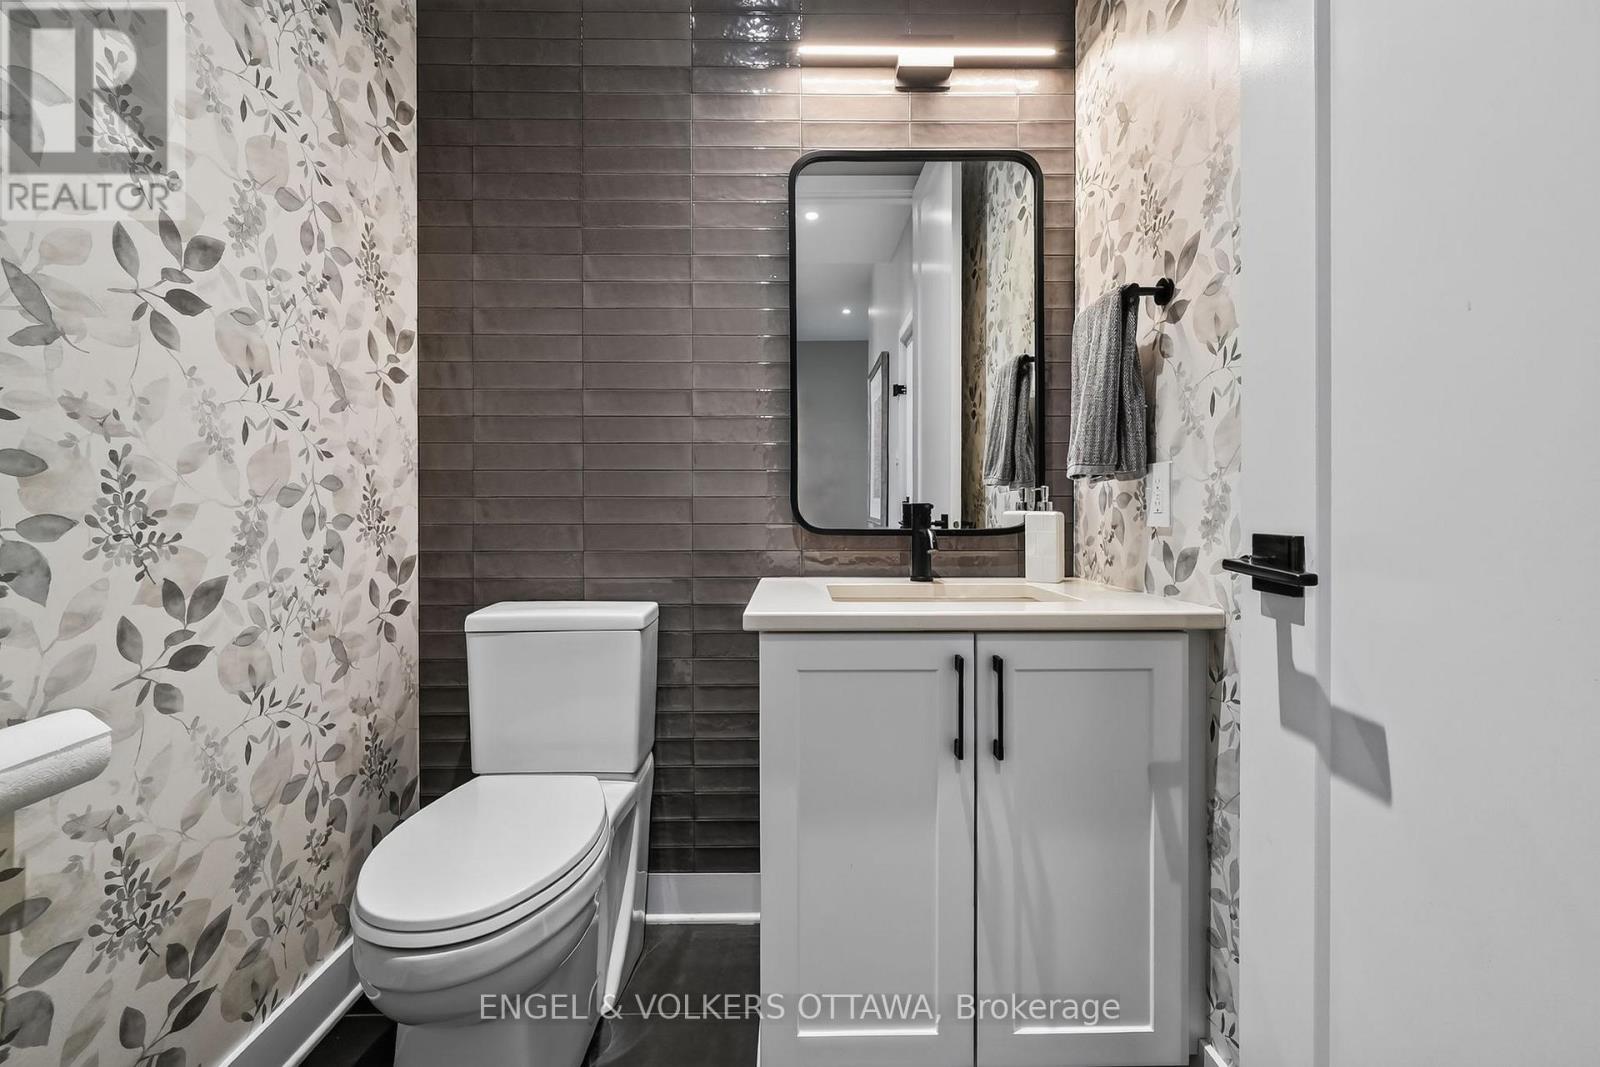
| 一楼 | 浴室 | 1.65 m | 1.58 m | 1.65 m x 1.58 m |

The trademarks REALTOR®, REALTORS®, and the REALTOR® logo are controlled by The Canadian Real Estate Association (CREA) and identify real estate professionals who are members of CREA. The trademarks MLS®, Multiple Listing Service® and the associated logos are owned by The Canadian Real Estate Association (CREA) and identify the quality of services provided by real estate professionals who are members of CREA. The trademark DDF® is owned by The Canadian Real Estate Association (CREA) and identifies CREA's Data Distribution Facility (DDF®)
Ottawa Real Estate Board
Engel & Volkers Ottawa
November 10 2026 05:22:23
