
92 Lennox Street S Ottawa, Ontario K0A 2Z0


$675,000
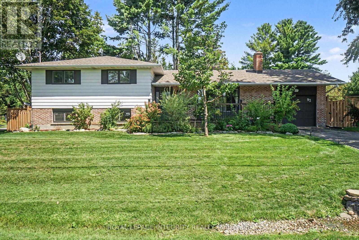
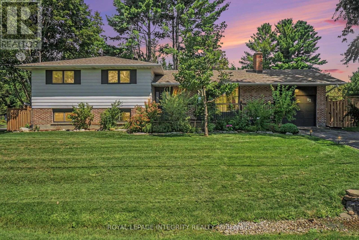
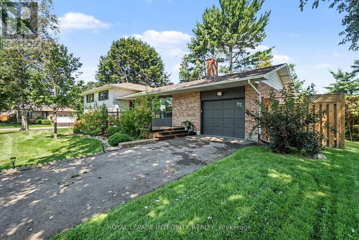
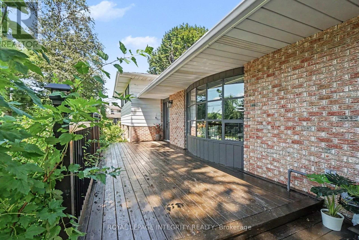
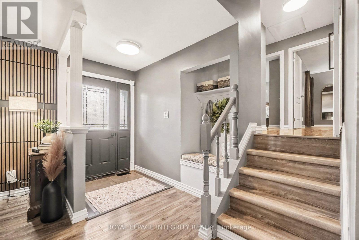
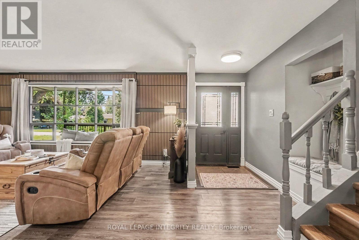
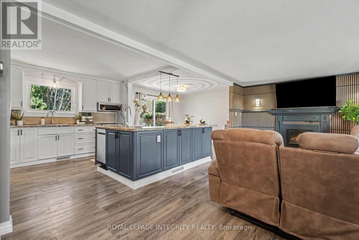
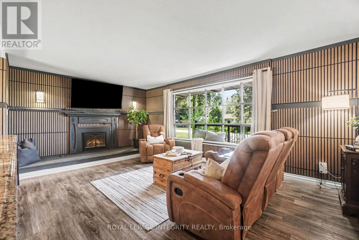
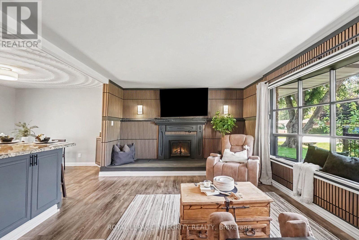
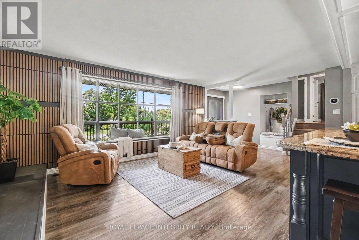
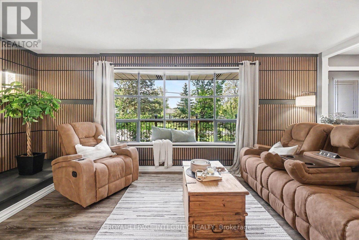
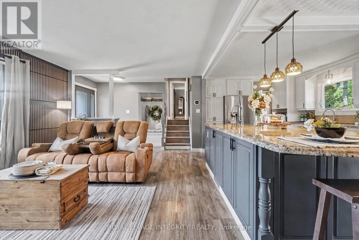
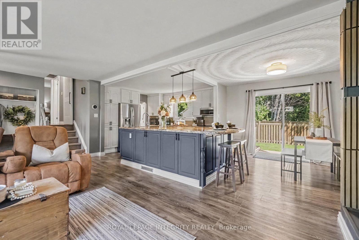
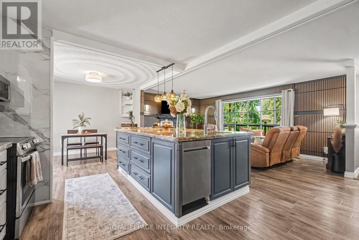
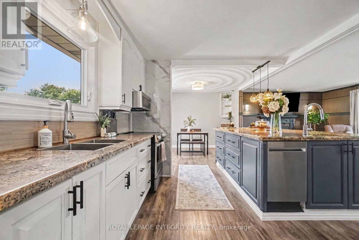
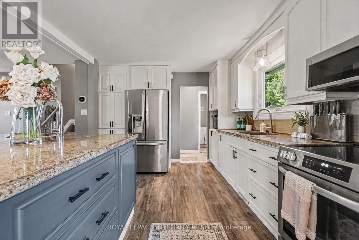
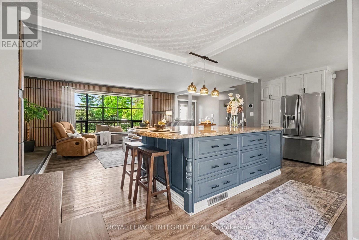
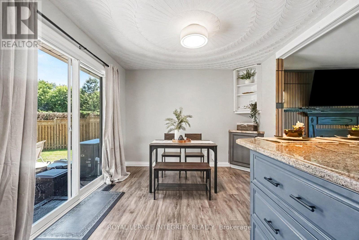
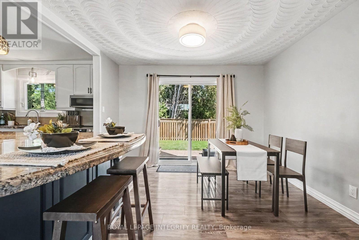
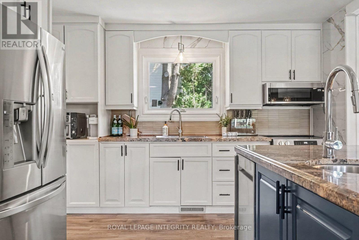
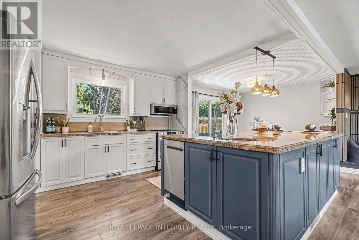
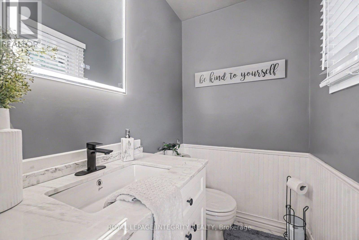
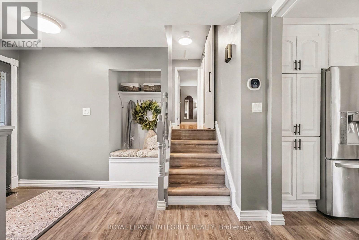
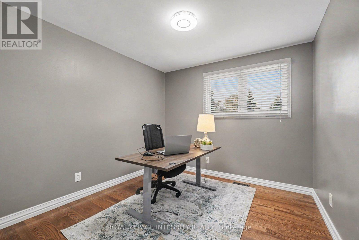
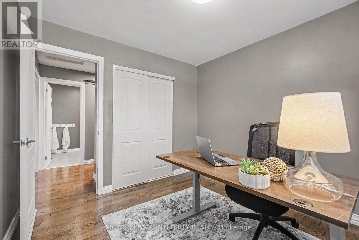
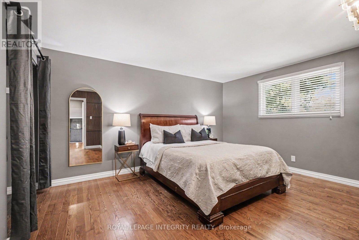
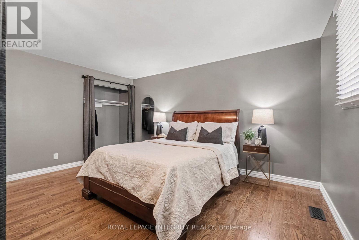
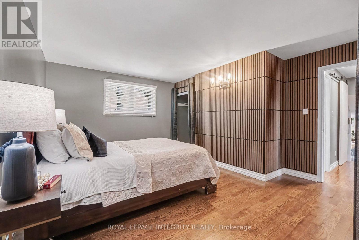
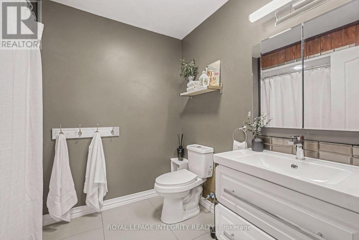
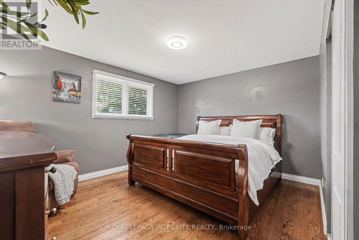
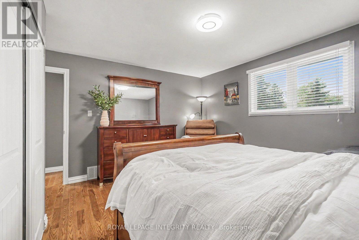
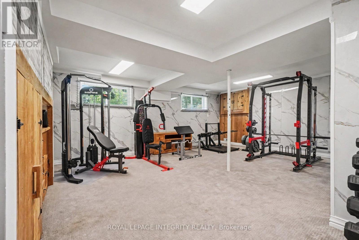
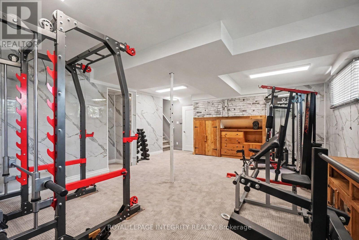
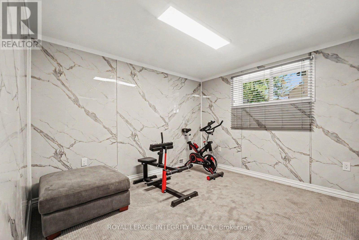
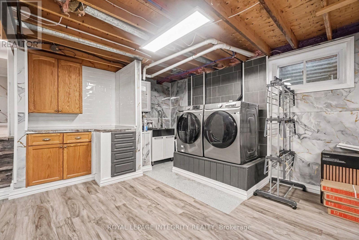
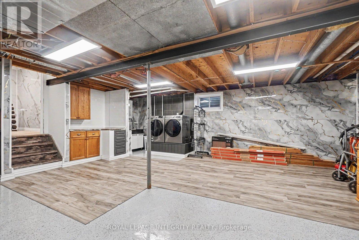
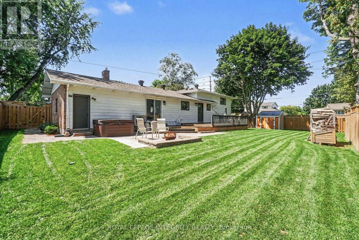
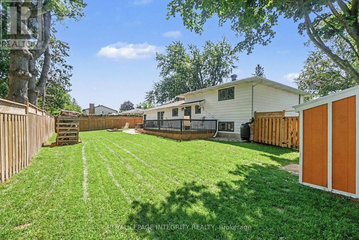
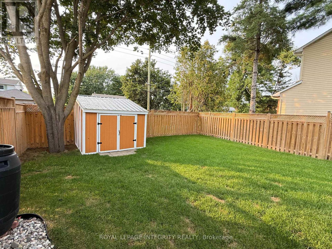
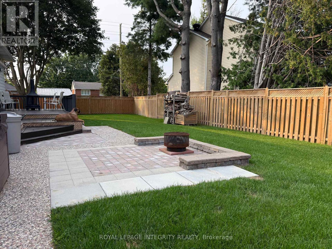
Sitting on a beautifully manicured corner lot on a quiet street with direct views of the jock river and open green space across the road, offering a peaceful setting in a welcoming neighbourhood. The home has been thoughtfully updated throughout, including new flooring (2021-2025), lighting, bathroom vanities (2023), a refreshed kitchen with granite counters and a new island, and an opened-up living and dining area (2022). Owned on-demand hot water tank (2022), heat pump (20230, new well pressure pump (2023), water softener (2025), Iron Filter (2025), Reverse osmosis filter (2025), furnace (2022), sump-pump (2022), gutter guards, asphalt driveway (2022), new fencing (2025), and a basement utility sink. Outside, enjoy a fully fenced yard, beautifully manicured perennial gardens, and a front deck perfect for relaxing and watching the sunset. (id:44758)
房源概要
| MLS® Number | X13685750 |
| 房源类型 | 民宅 |
| 社区名字 | 8204 - Richmond |
| 附近的便利设施 | 学校 |
| 特征 | Conservation/green Belt, 无地毯, Sump Pump |
| 总车位 | 5 |
| 结构 | Deck, Porch, 棚 |
| View Type | River View, Direct Water View |
| Water Front Name | Jock River |
详 情
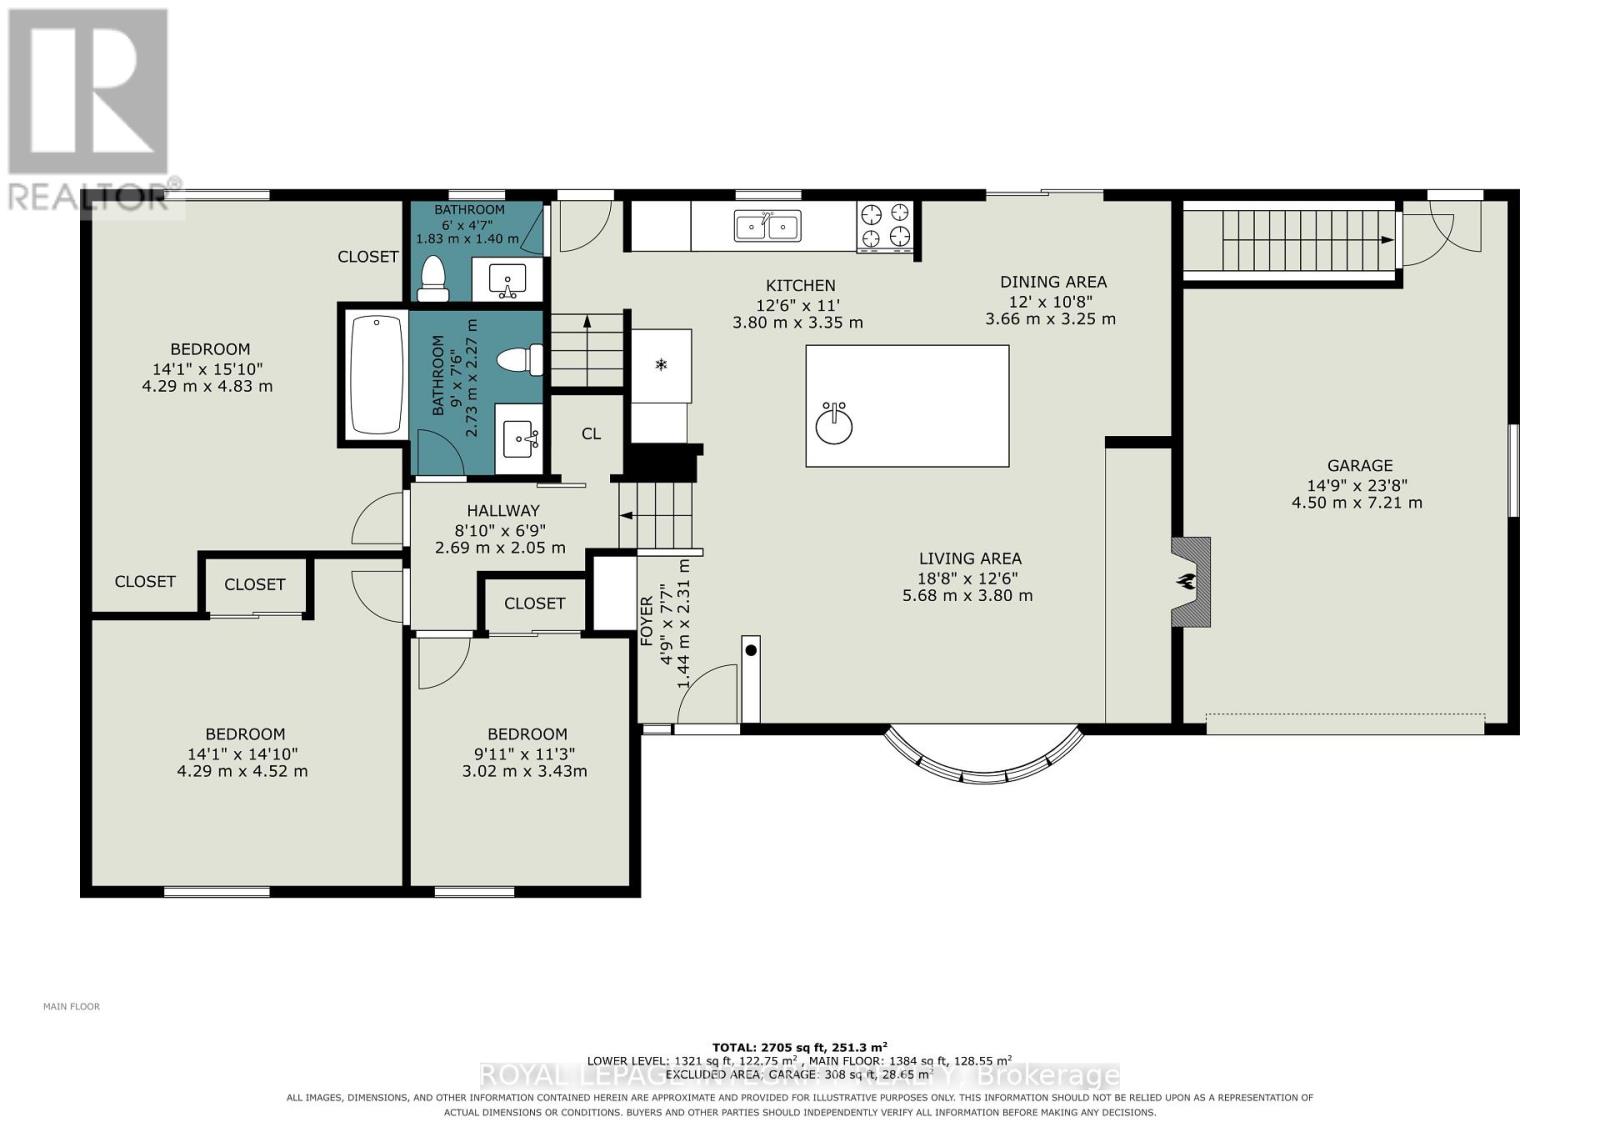
| 浴室 | 2 |
| 地上卧房 | 3 |
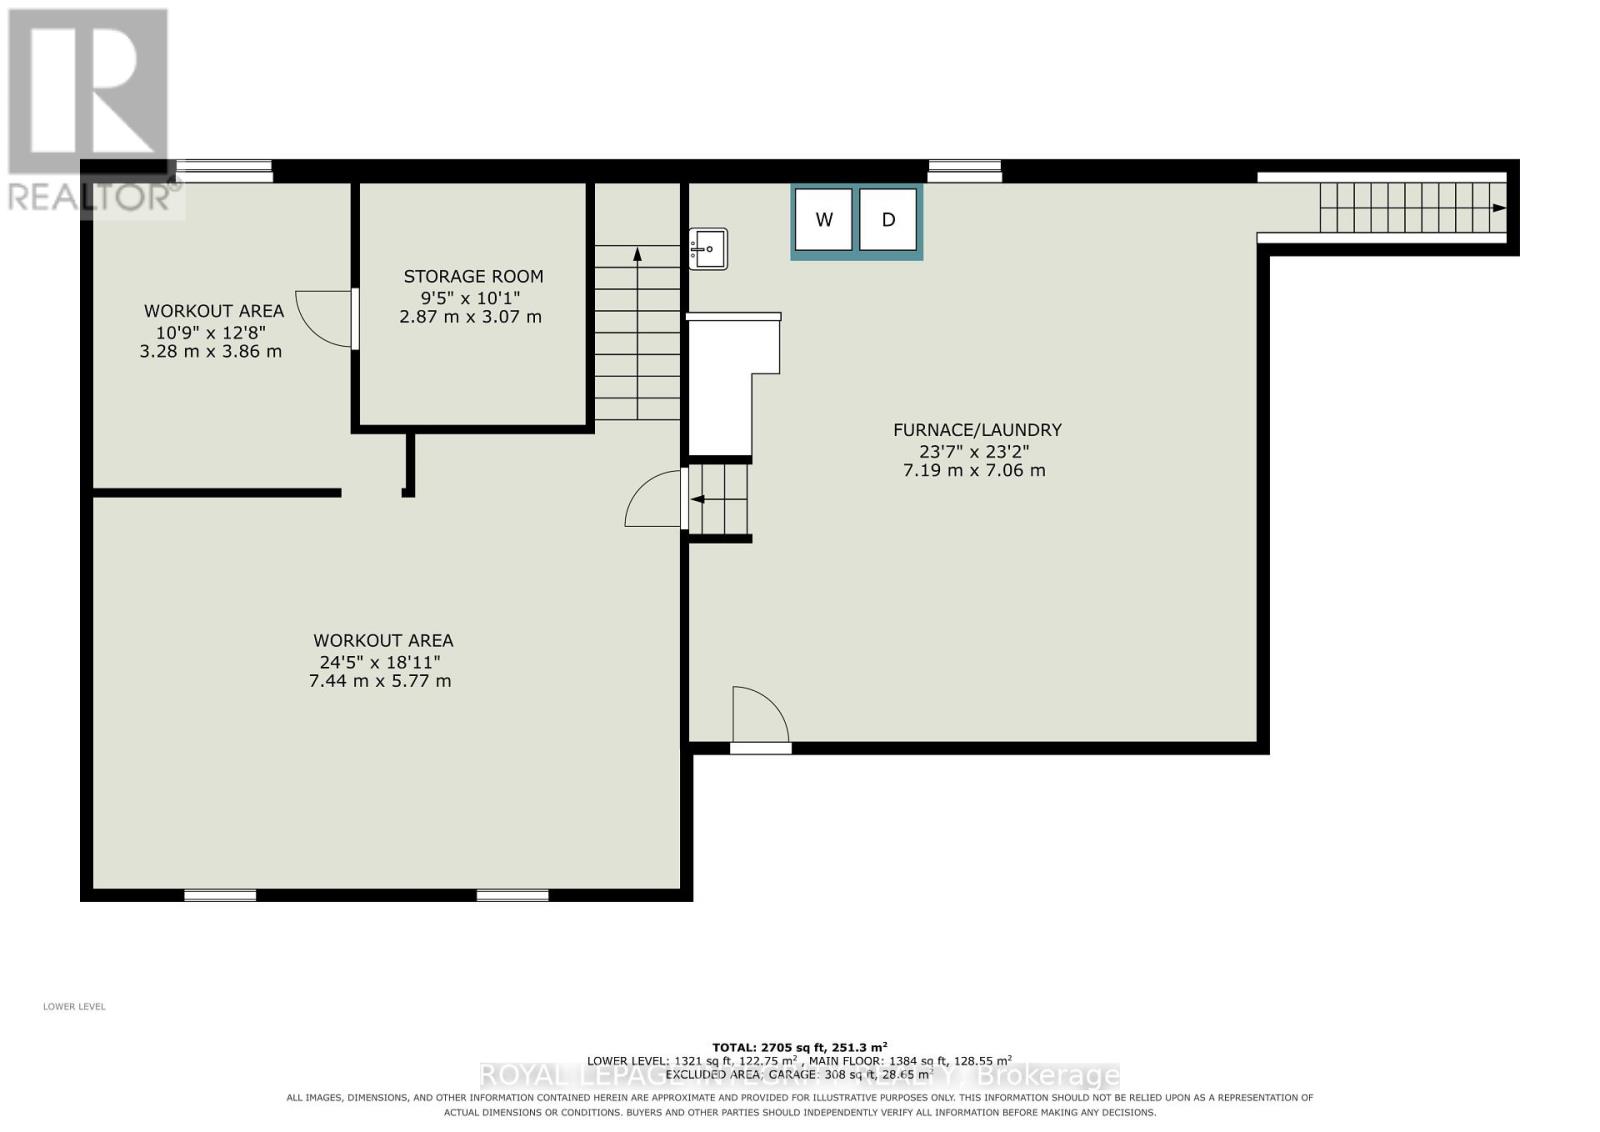
| 地下卧室 | 1 |
| 总卧房 | 4 |
| 公寓设施 | Fireplace(s) |
| 赠送家电包括 | Water Heater - Tankless, Water Softener, Water Purifier, Water Heater, 洗碗机, 烘干机, 炉子, 洗衣机, 冰箱 |
| 地下室进展 | 已装修 |
| 地下室功能 | Separate Entrance |
| 地下室类型 | N/a (finished), Full, N/a |
| 施工种类 | 独立屋 |
| Construction Style Split Level | Sidesplit |
| 空调 | 换气机 |
| 外墙 | 铝壁板, 砖 |
| 壁炉 | 有 |
| Fireplace Total | 1 |
| 地基类型 | 水泥 |
| 客人卫生间(不包含洗浴) | 1 |
| 供暖方式 | 天然气 |
| 供暖类型 | 压力热风 |
| 内部尺寸 | 1100 - 1500 Sqft |
| 类型 | 独立屋 |
车 位
| 附加车库 | |
| Garage |
土地
| 英亩数 | 无 |
| 围栏类型 | Fenced Yard |
| 土地便利设施 | 学校 |
| 污水道 | Sanitary Sewer |
| 土地深度 | 100 Ft |
| 土地宽度 | 100 Ft |
| 不规则大小 | 100 X 100 Ft |
| 地表水 | River/stream |
| 规划描述 | 住宅-v1c |
房 间
| 楼 层 | 类 型 | 长 度 | 宽 度 | 面 积 |
|---|---|---|---|---|
| Lower Level | 其它 | 7.44 m | 5.77 m | 7.44 m x 5.77 m |
| Lower Level | 其它 | 3.28 m | 3.86 m | 3.28 m x 3.86 m |
| 一楼 | 客厅 | 5.68 m | 3.8 m | 5.68 m x 3.8 m |
| 一楼 | 厨房 | 3.8 m | 3.35 m | 3.8 m x 3.35 m |
| 一楼 | 餐厅 | 3.66 m | 3.25 m | 3.66 m x 3.25 m |
| 一楼 | 卧室 | 4 m | 4.83 m | 4 m x 4.83 m |
| 一楼 | 卧室 | 4.29 m | 4.52 m | 4.29 m x 4.52 m |
| 一楼 | 卧室 | 3.02 m | 3.43 m | 3.02 m x 3.43 m |
| 一楼 | 门厅 | 1.44 m | 2.31 m | 1.44 m x 2.31 m |
https://www.realtor.ca/real-estate/30167179/92-lennox-street-s-ottawa-8204-richmond

The trademarks REALTOR®, REALTORS®, and the REALTOR® logo are controlled by The Canadian Real Estate Association (CREA) and identify real estate professionals who are members of CREA. The trademarks MLS®, Multiple Listing Service® and the associated logos are owned by The Canadian Real Estate Association (CREA) and identify the quality of services provided by real estate professionals who are members of CREA. The trademark DDF® is owned by The Canadian Real Estate Association (CREA) and identifies CREA's Data Distribution Facility (DDF®)
Ottawa Real Estate Board
Royal LePage Integrity Realty
August 22 2026 11:52:38
