
92 Orvigale Road Ottawa, Ontario K2B 5A2


$699,900
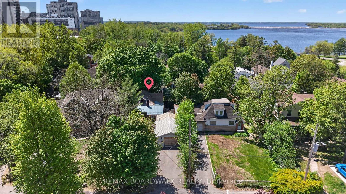
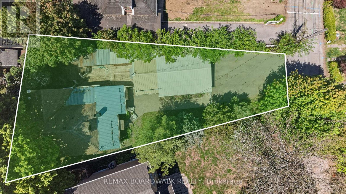
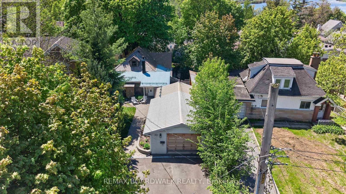
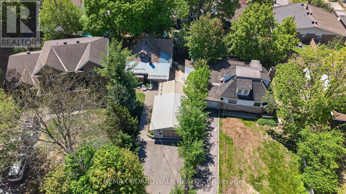
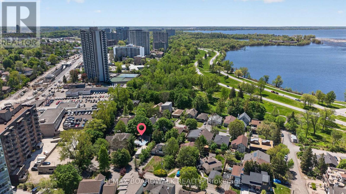
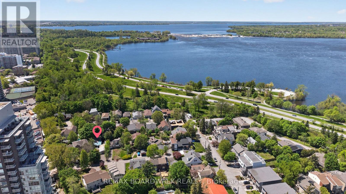
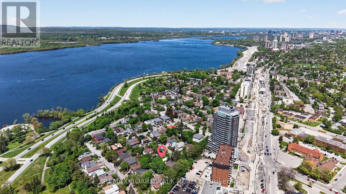
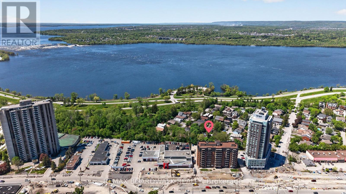
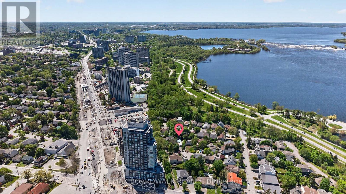
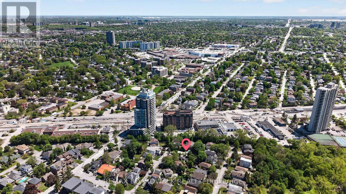
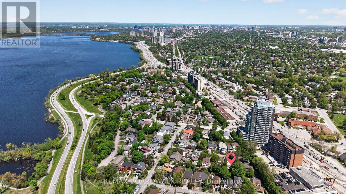
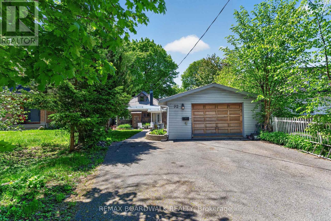
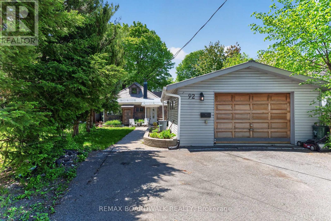
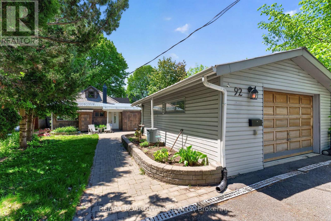
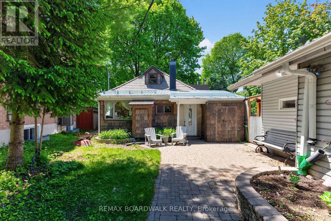
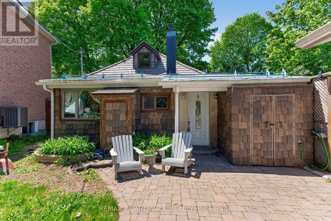
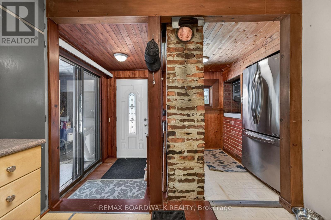
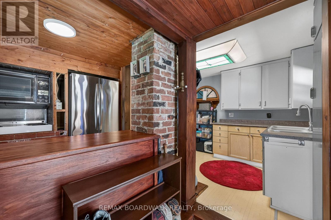
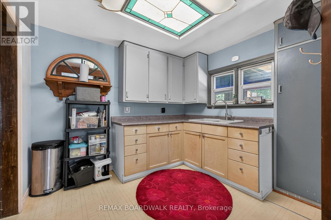
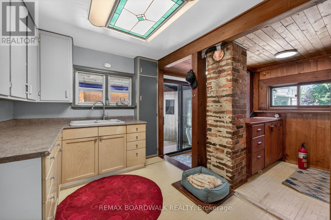
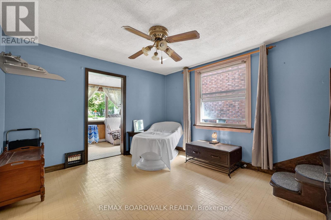
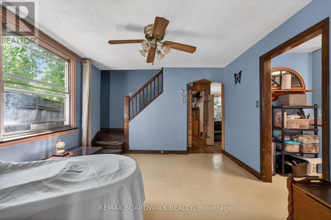
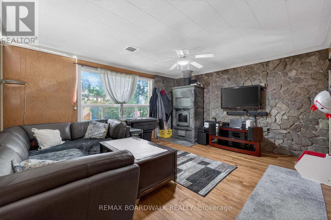
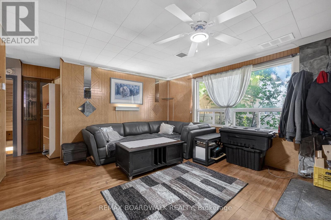
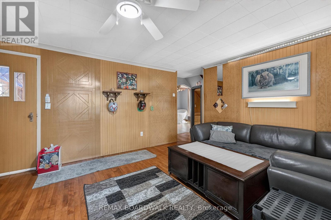
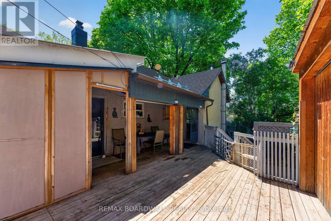
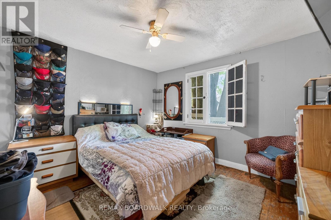
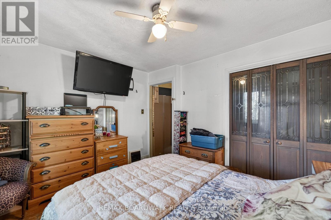
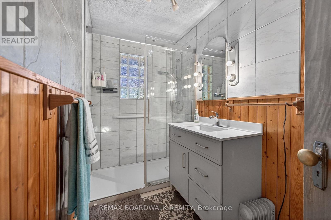
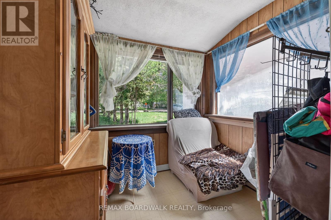
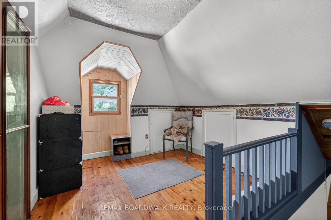
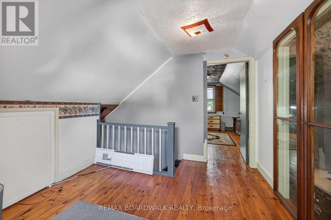
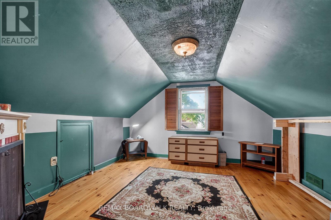
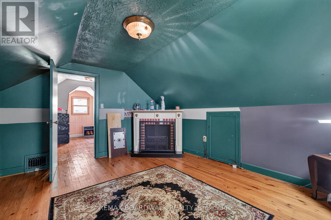
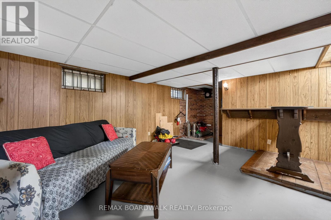
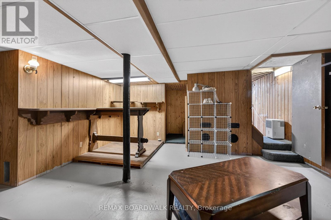
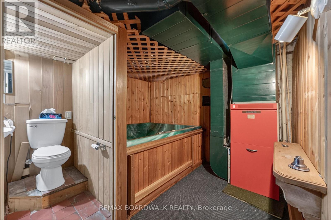
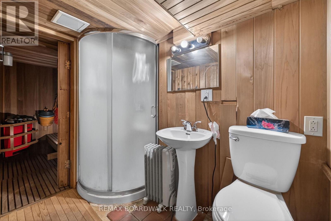
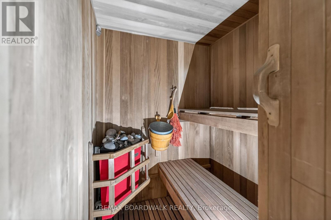
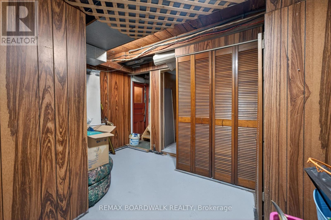
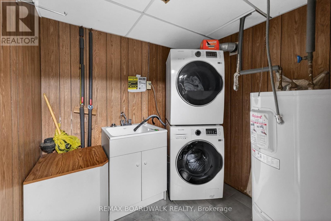
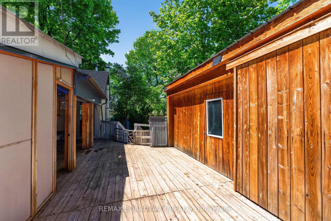
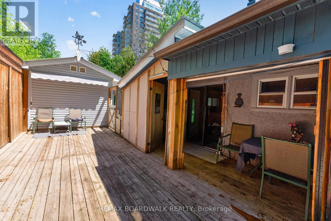
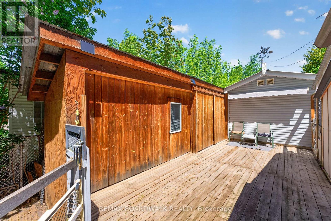
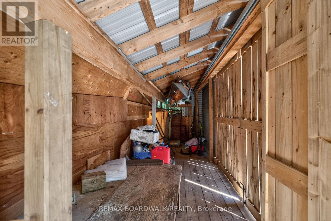
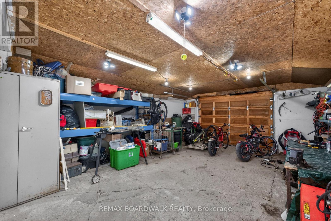
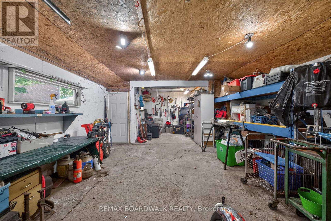
Location, Zoning & Unmatched Potential. Located in a sought-after neighbourhood next door to McKellar Park, this Detached home sits on a premium lot w/highly desirable R2F Zoning. Build a luxury Dream Home or maximize investment w/a Semi-Detached property featuring 2 Principal Units + 4 Accessory Dwelling Units (ADUs)- both provide great potential for Developer's, Investors or Contractors (buyer to do their own due-diligence). Located in a Mature Neighbourhood steps to the Ottawa River & Trans Canada Trail/Ottawa River Pathway, a scenic 10-minute bike ride takes you to Westboro Beach & Britannia Beach & Yacht Club. Close to top schools, parks & the upcoming LRT Expansion for effortless commuting. Main Floor features a functional Kitchen, Dining Room & Living Room w/a WETT- Certified Wood Stove w/access to a bright 3-Season Sunroom. Includes a main floor Bedroom, Den & a Reno'd 3PC Bath. 2nd Level features the Primary Bedroom + a Loft & Plenty of tucked away storage. Finished Basement w/Separate Entrance Features a private front- facing entrance- perfect for an in-law suite or rental. Includes a Family Rm, 2 Dens, Laundry & a 3PC Bath w/indoor sauna & hot tub (as-is). Lg entertaining Deck seamlessly connected to the Sunroom & Massive Toy Storage (5'10 x 34'6)- A dedicated exterior enclosure w/sliding door, custom-built to secure canoes, kayaks & paddleboards. Oversized Detached Garage (16'10 x 31'9)- features its own independent electrical panel- ideal for mechanics, boat enthusiasts or a hobby workshop. Roof a mix of metal (front), composite (peak) & asphalt (back). Windows & Furnace are older. Don't miss the chance to anchor your future in Ottawa's premier riverside playground-bring your blueprints and build the dream! (id:44758)
房源概要
| MLS® Number | X13169842 |
| 房源类型 | 民宅 |
| 社区名字 | 6001 - Woodroffe |
| 附近的便利设施 | Beach, 公园, 公共交通, 学校 |
| 特征 | 树木繁茂的地区 |
| 总车位 | 5 |
| 结构 | Deck, Patio(s), 棚, Workshop |
详 情
| 浴室 | 2 |
| 地上卧房 | 2 |
| 总卧房 | 2 |
| 赠送家电包括 | Cooktop, 烘干机, Water Heater, 烤箱, 炉子, 洗衣机, 窗帘, 冰箱 |
| 地下室进展 | 已装修 |
| 地下室功能 | Separate Entrance |
| 地下室类型 | Full, N/a (finished), N/a |
| 施工种类 | 独立屋 |
| 空调 | 中央空调 |
| 壁炉 | 有 |
| 壁炉类型 | 木头stove |
| 地基类型 | 水泥 |
| 供暖方式 | 电 |
| 供暖类型 | 压力热风 |
| 储存空间 | 2 |
| 内部尺寸 | 1100 - 1500 Sqft |
| 类型 | 独立屋 |
| 设备间 | 市政供水 |
车 位
| Detached Garage | |
| Garage |
土地
| 英亩数 | 无 |
| 围栏类型 | Fully Fenced |
| 土地便利设施 | Beach, 公园, 公共交通, 学校 |
| 污水道 | Sanitary Sewer |
| 土地深度 | 118 Ft |
| 土地宽度 | 20 Ft ,8 In |
| 不规则大小 | 20.7 X 118 Ft |
| 地表水 | River/stream |
| 规划描述 | R2f |
房 间
| 楼 层 | 类 型 | 长 度 | 宽 度 | 面 积 |
|---|---|---|---|---|
| 二楼 | Loft | 3.4 m | 2.54 m | 3.4 m x 2.54 m |
| 二楼 | 主卧 | 3.99 m | 3.84 m | 3.99 m x 3.84 m |
| 地下室 | 衣帽间 | 3.33 m | 2.9 m | 3.33 m x 2.9 m |
| 地下室 | 浴室 | 2.36 m | 1.37 m | 2.36 m x 1.37 m |
| 地下室 | 其它 | 1.93 m | 1.45 m | 1.93 m x 1.45 m |
| 地下室 | 衣帽间 | 3.35 m | 3.35 m | 3.35 m x 3.35 m |
| 地下室 | 洗衣房 | 2.01 m | 1.85 m | 2.01 m x 1.85 m |
| 地下室 | 家庭房 | 6.2 m | 4.62 m | 6.2 m x 4.62 m |
| 一楼 | 门厅 | 1.78 m | 1.27 m | 1.78 m x 1.27 m |
| 一楼 | 厨房 | 4.55 m | 2.92 m | 4.55 m x 2.92 m |
| 一楼 | 餐厅 | 3.43 m | 3.35 m | 3.43 m x 3.35 m |
| 一楼 | 衣帽间 | 2.24 m | 1.93 m | 2.24 m x 1.93 m |
| 一楼 | 客厅 | 4.57 m | 3.96 m | 4.57 m x 3.96 m |
| 一楼 | 浴室 | 2.9 m | 1.45 m | 2.9 m x 1.45 m |
| 一楼 | 卧室 | 3.48 m | 3.28 m | 3.48 m x 3.28 m |
https://www.realtor.ca/real-estate/29800111/92-orvigale-road-ottawa-6001-woodroffe

The trademarks REALTOR®, REALTORS®, and the REALTOR® logo are controlled by The Canadian Real Estate Association (CREA) and identify real estate professionals who are members of CREA. The trademarks MLS®, Multiple Listing Service® and the associated logos are owned by The Canadian Real Estate Association (CREA) and identify the quality of services provided by real estate professionals who are members of CREA. The trademark DDF® is owned by The Canadian Real Estate Association (CREA) and identifies CREA's Data Distribution Facility (DDF®)
Ottawa Real Estate Board
RE/MAX Boardwalk Realty
May 28 2026 10:55:34
