
92 Wolff Crescent Arnprior, Ontario K7S 0C1


$460,000
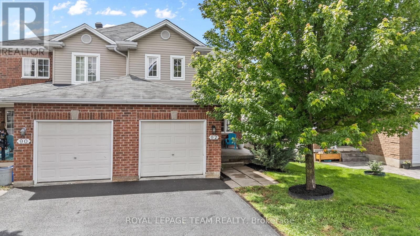
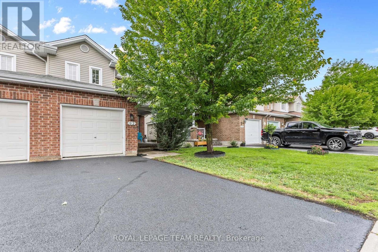
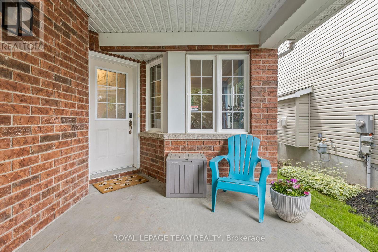
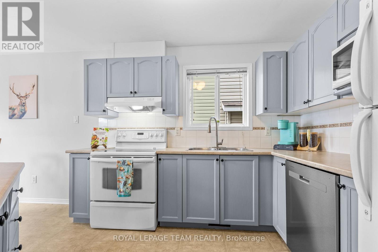
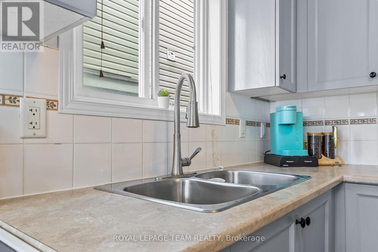
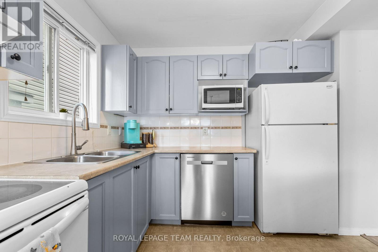
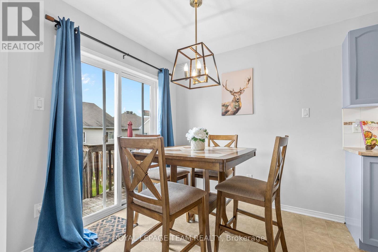
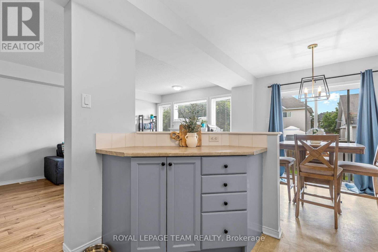
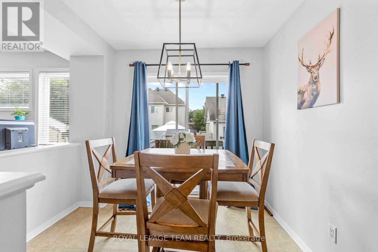
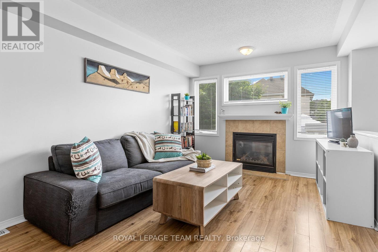
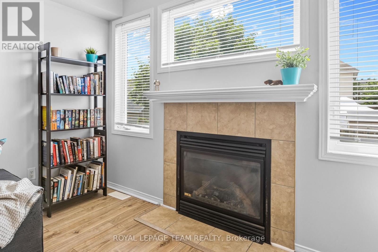
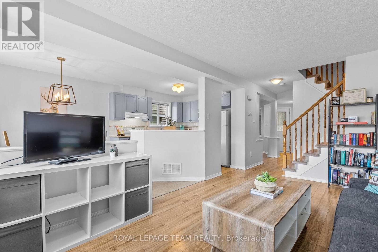
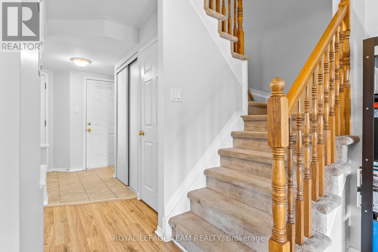
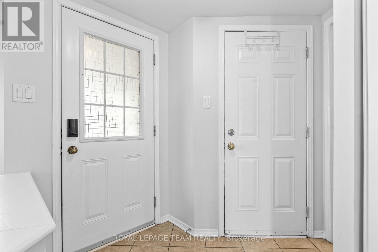
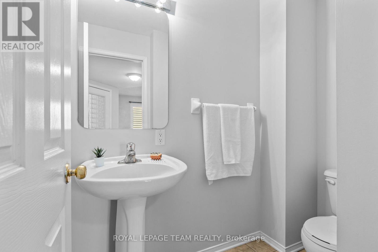
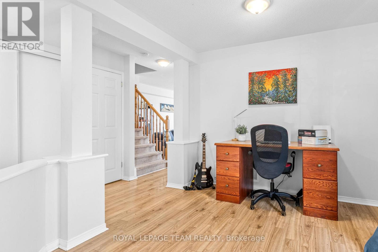
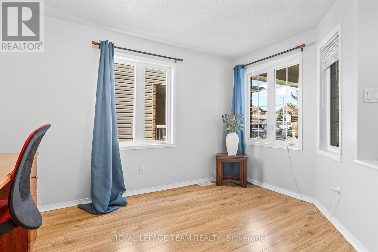
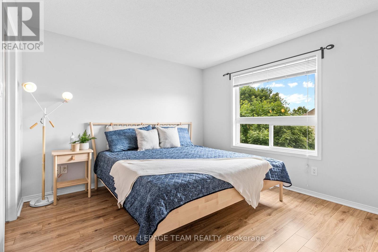
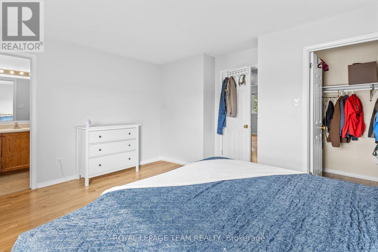
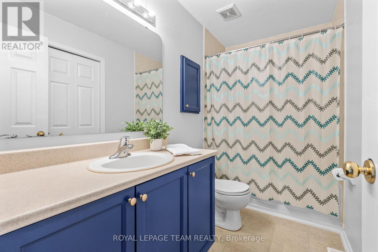
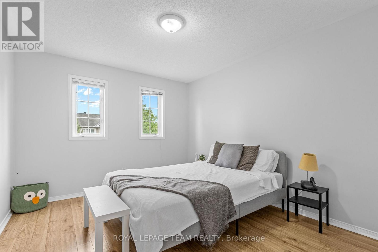
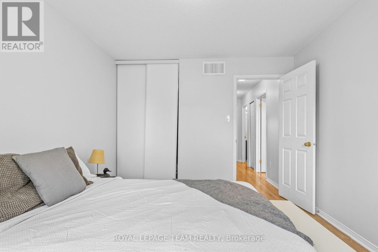
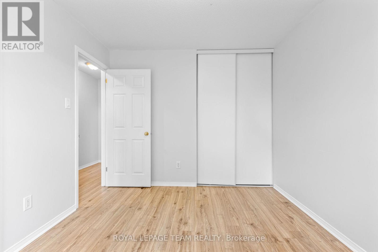
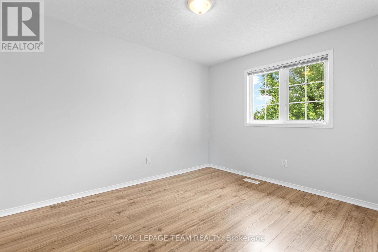
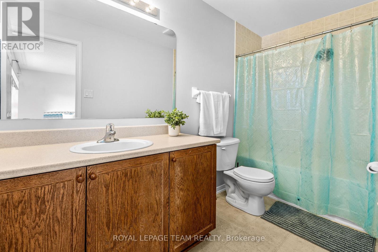
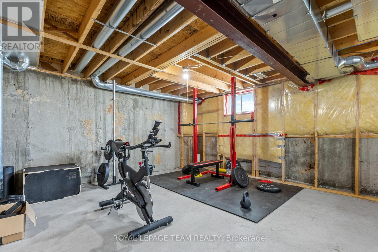
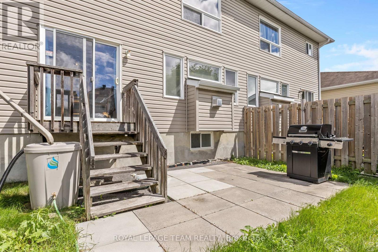
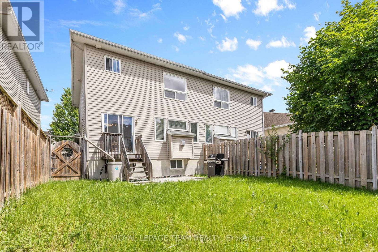
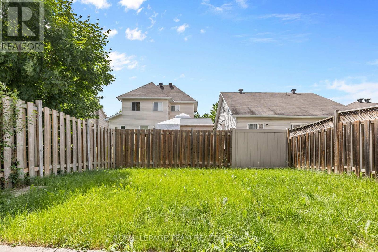
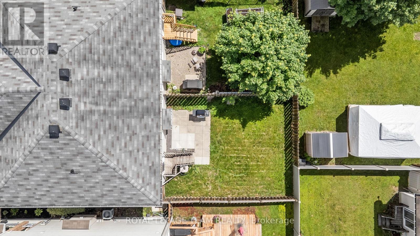
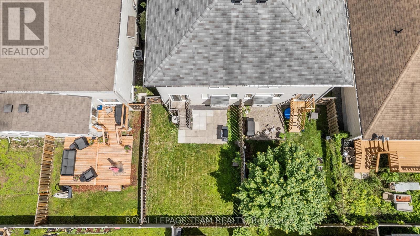
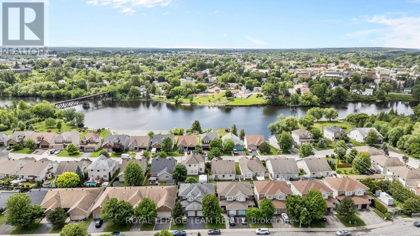
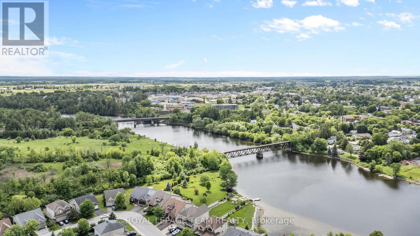
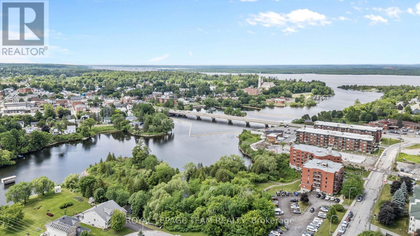
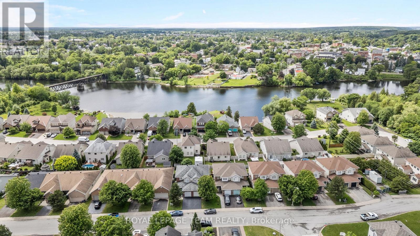
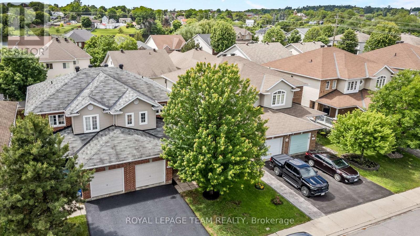
If you've been searching for a home where your family can put down roots and thrive, this Arnprior gem is calling. Tucked into a warm, family-friendly neighborhood, this immaculate 3-bedroom, 3-bathroom semi-detached home delivers the ideal blend of space, comfort, and everyday convenience. Step inside to a light-filled, open-concept main level built for seamless living. Sun-drenched windows frame the welcoming living room, flowing effortlessly into the dining area and kitchen-making everything from chaotic school mornings to relaxed weekend dinners a breeze. Need to work from home? A dedicated main-floor office offers a quiet sanctuary, paired with a convenient powder room just around the corner. Upstairs, the generous primary suite serves as your personal end-of-day retreat, featuring a walk-in closet and a private ensuite. Two additional spacious bedrooms and a full bath give growing kids, guests, or hobbies room to flourish. Outside, your private, fully fenced backyard is ready for summer BBQs and evening playtime. Best of all, you're just steps from neighborhood parks, quick trips to McLean Beach, and minutes from local shopping and legendary stops like Wes's Chips. With parking for three vehicles and room to grow, this isn't just a house-it's where your next chapter begins. (id:44758)
房源概要
| MLS® Number | X14085106 |
| 房源类型 | 民宅 |
| 社区名字 | 550 - Arnprior |
| 设备类型 | 热水器 |
| 总车位 | 3 |
| 租赁设备类型 | 热水器 |
| 结构 | Patio(s), Porch |
详 情
| 浴室 | 3 |
| 地上卧房 | 3 |
| 总卧房 | 3 |
| 公寓设施 | Fireplace(s) |
| 赠送家电包括 | 洗碗机, 烘干机, Hood 电扇, 炉子, 洗衣机, 冰箱 |
| 地下室进展 | 已完成 |
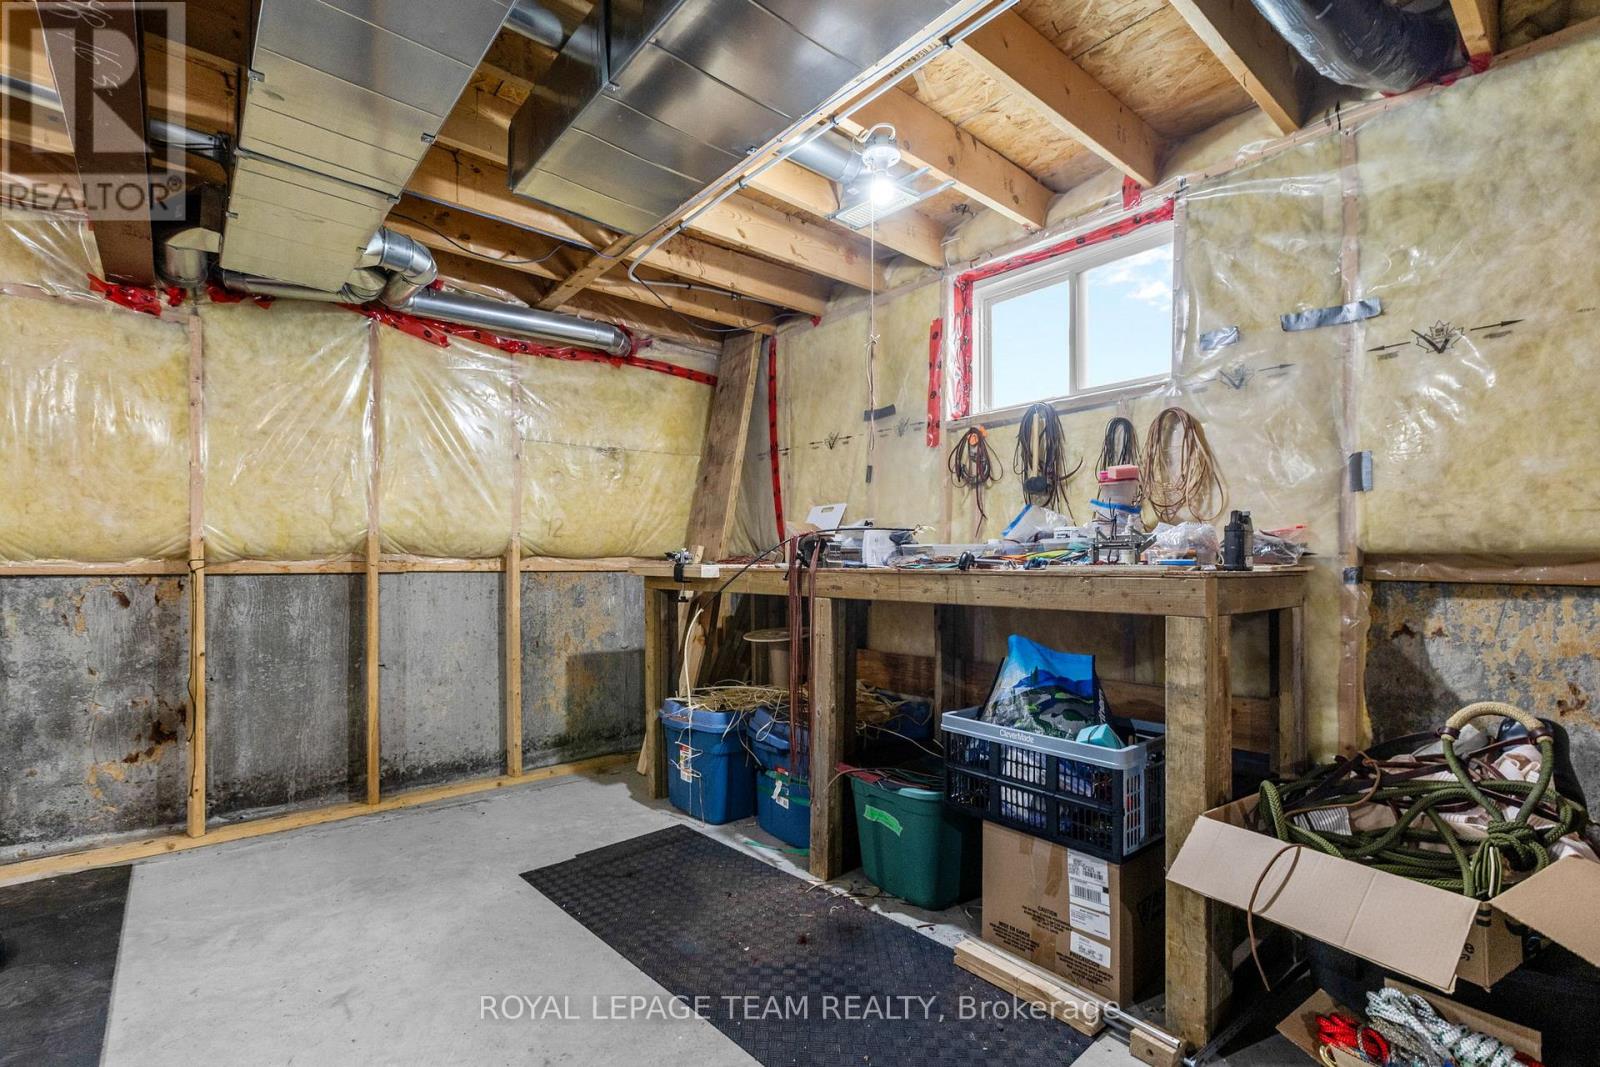
| 地下室类型 | Full (unfinished) |
| 施工种类 | Semi-detached |
| 空调 | 中央空调 |
| 外墙 | 砖, 乙烯基壁板 |
| 壁炉 | 有 |
| Fireplace Total | 1 |
| 地基类型 | 混凝土浇筑 |
| 客人卫生间(不包含洗浴) | 1 |
| 供暖方式 | 天然气 |
| 供暖类型 | 压力热风 |
| 储存空间 | 2 |
| 内部尺寸 | 1100 - 1500 Sqft |
| 类型 | 独立屋 |
| 设备间 | 市政供水 |
车 位
| 附加车库 | |
| Garage |
土地
| 英亩数 | 无 |
| Landscape Features | Landscaped |
| 污水道 | Sanitary Sewer |
| 土地深度 | 30.5 M |
| 土地宽度 | 7.87 M |
| 不规则大小 | 7.9 X 30.5 M |
房 间
| 楼 层 | 类 型 | 长 度 | 宽 度 | 面 积 |
|---|---|---|---|---|
| 二楼 | 主卧 | 3.8 m | 4.5 m | 3.8 m x 4.5 m |
| 二楼 | 第二卧房 | 7.6 m | 3.1 m | 7.6 m x 3.1 m |
| 二楼 | 第三卧房 | 3.5 m | 2.8 m | 3.5 m x 2.8 m |
| 一楼 | 门厅 | 2.5 m | 2.3 m | 2.5 m x 2.3 m |
| 一楼 | Office | 3.7 m | 2.9 m | 3.7 m x 2.9 m |
| 一楼 | 厨房 | 3.1 m | 2.9 m | 3.1 m x 2.9 m |
| 一楼 | 客厅 | 4.9 m | 3.1 m | 4.9 m x 3.1 m |
| 一楼 | 餐厅 | 2.4 m | 2.9 m | 2.4 m x 2.9 m |
https://www.realtor.ca/real-estate/30409553/92-wolff-crescent-arnprior-550-arnprior

The trademarks REALTOR®, REALTORS®, and the REALTOR® logo are controlled by The Canadian Real Estate Association (CREA) and identify real estate professionals who are members of CREA. The trademarks MLS®, Multiple Listing Service® and the associated logos are owned by The Canadian Real Estate Association (CREA) and identify the quality of services provided by real estate professionals who are members of CREA. The trademark DDF® is owned by The Canadian Real Estate Association (CREA) and identifies CREA's Data Distribution Facility (DDF®)
Ottawa Real Estate Board
Royal LePage Team Realty
October 16 2026 12:23:09
