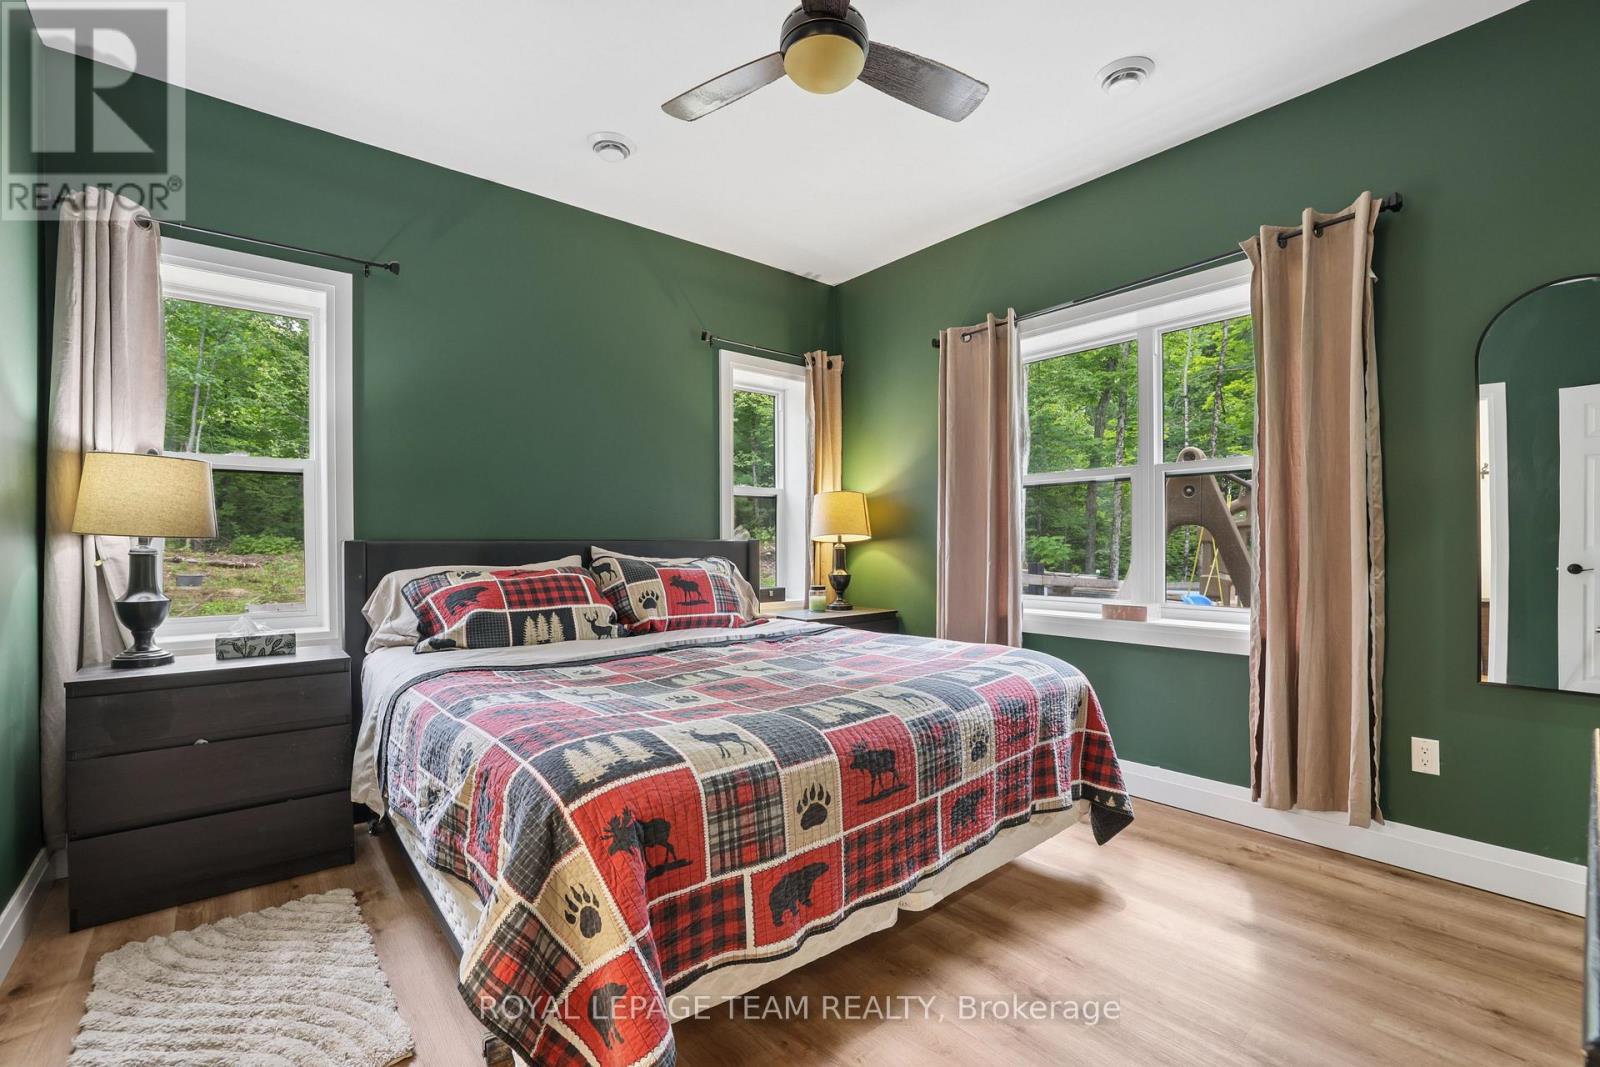
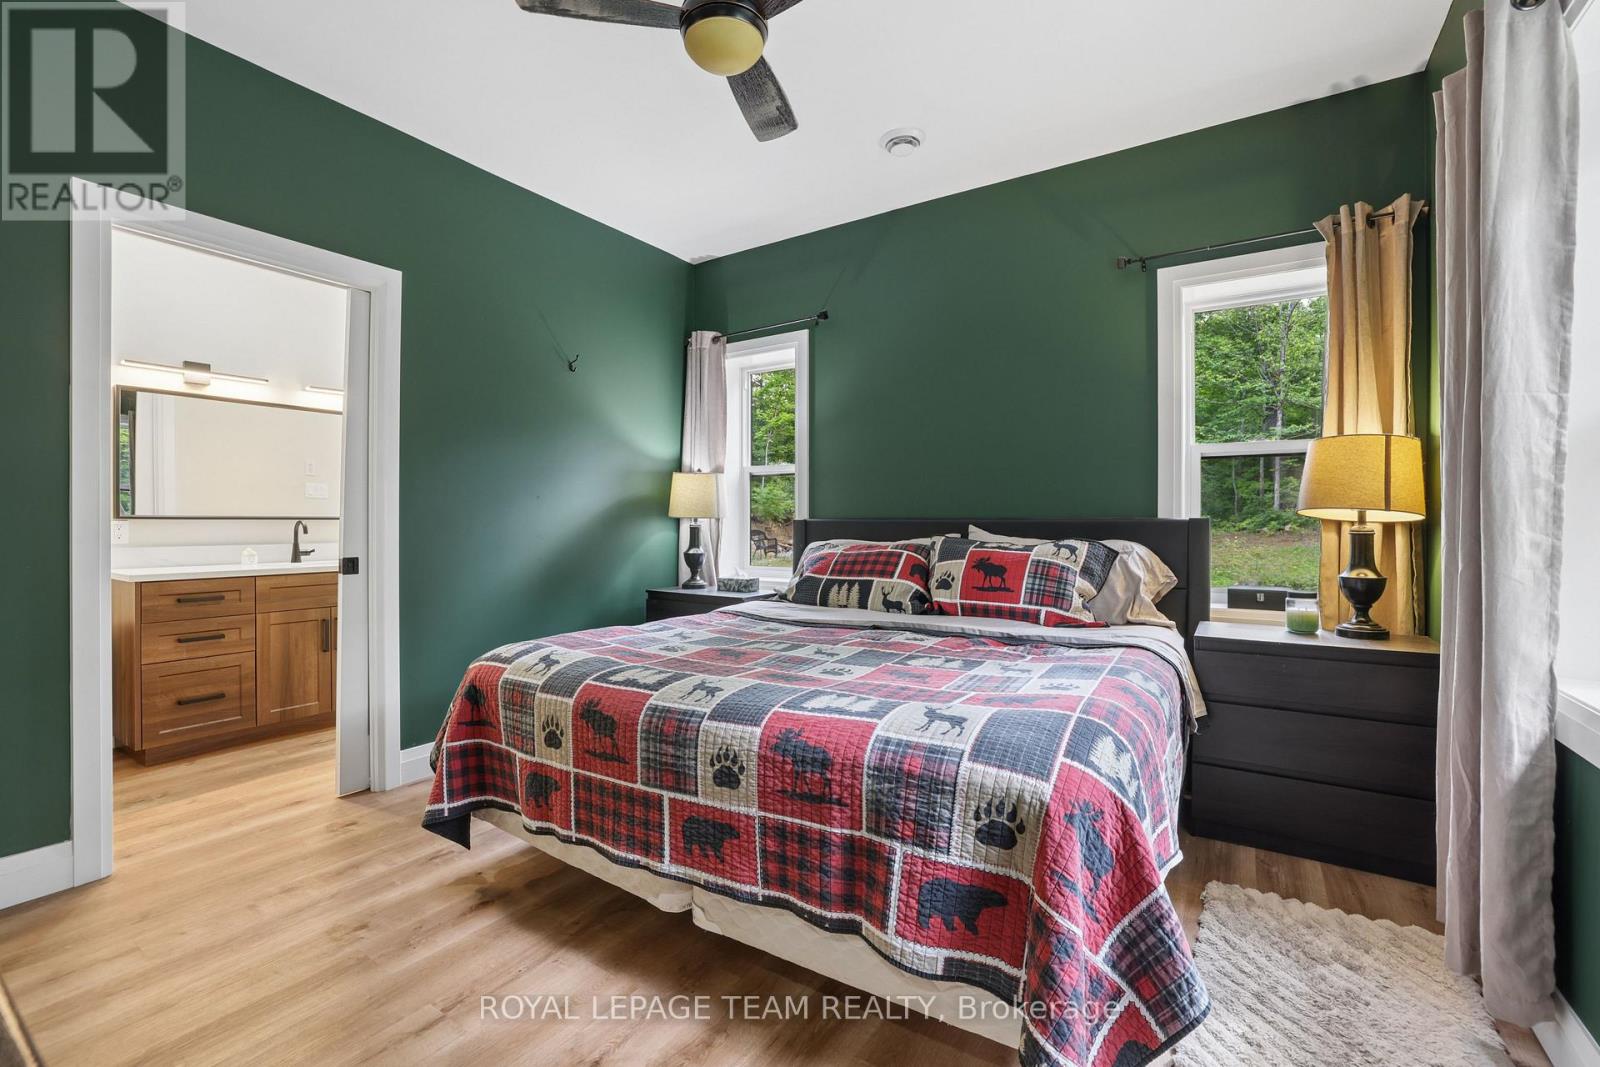
3 卧室
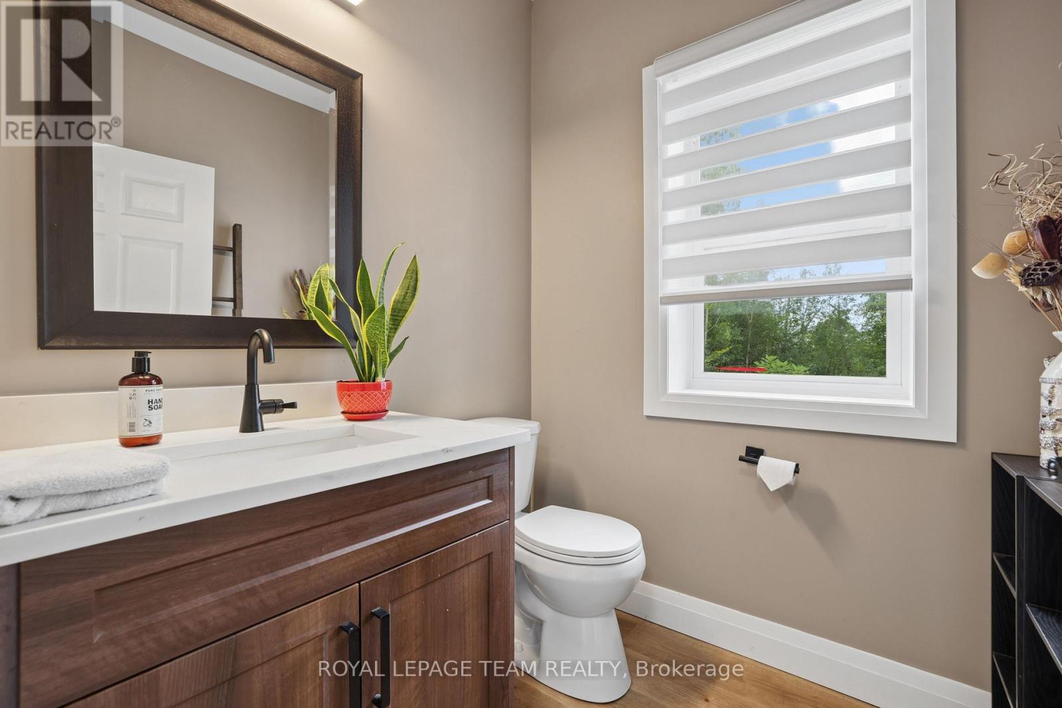
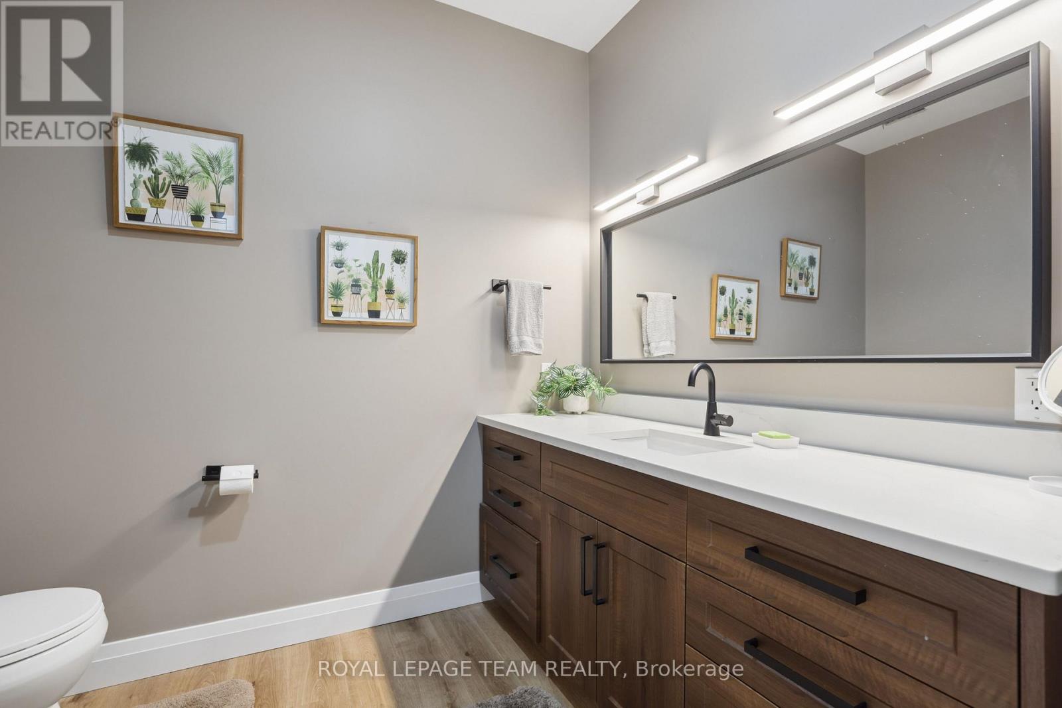
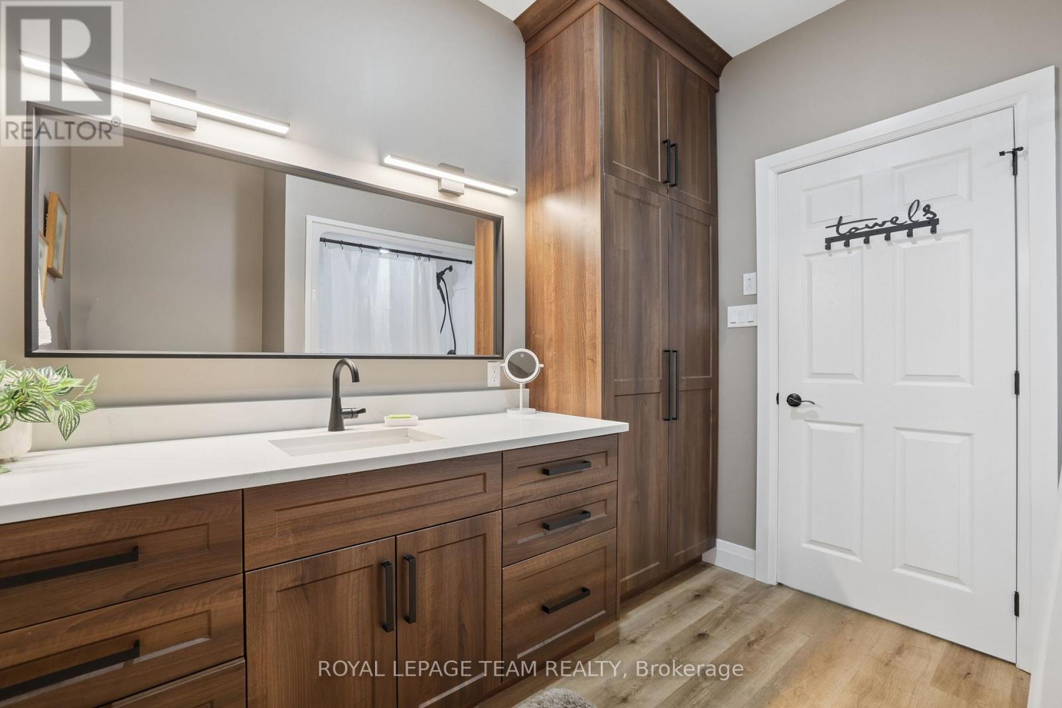
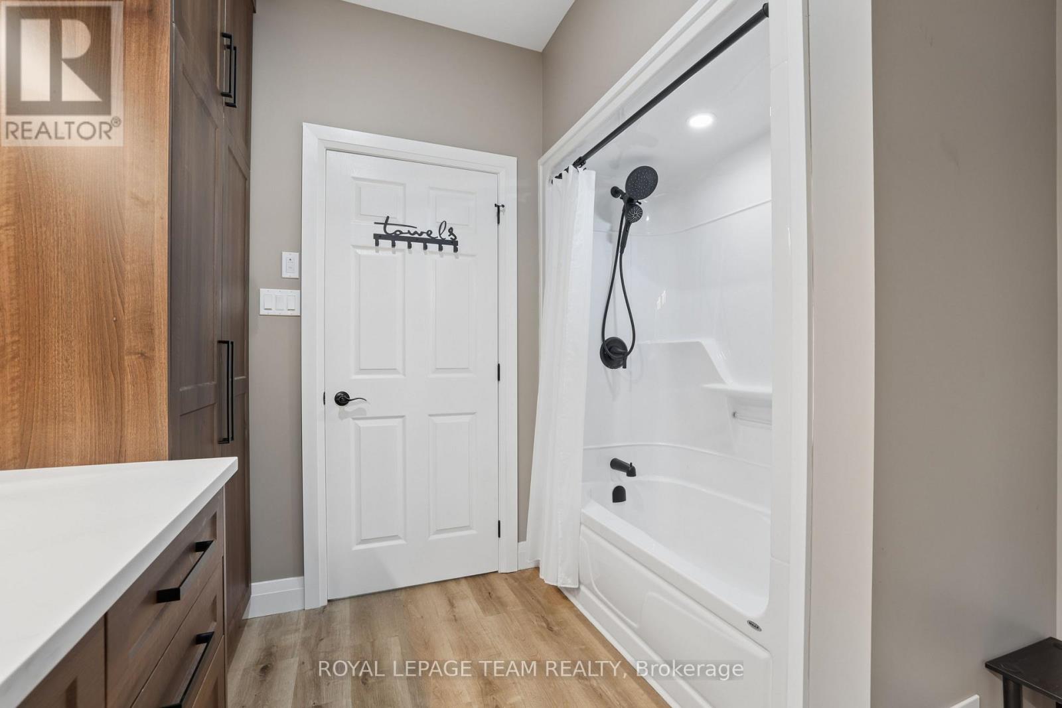
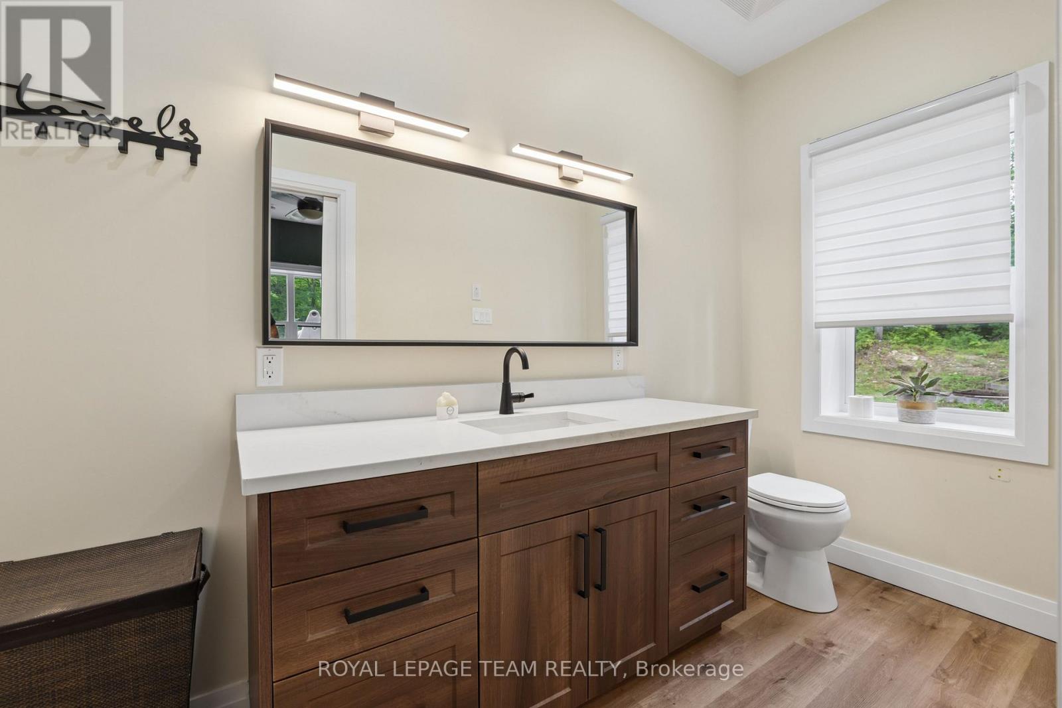
3 浴室
1500 - 2000 sqft
平房
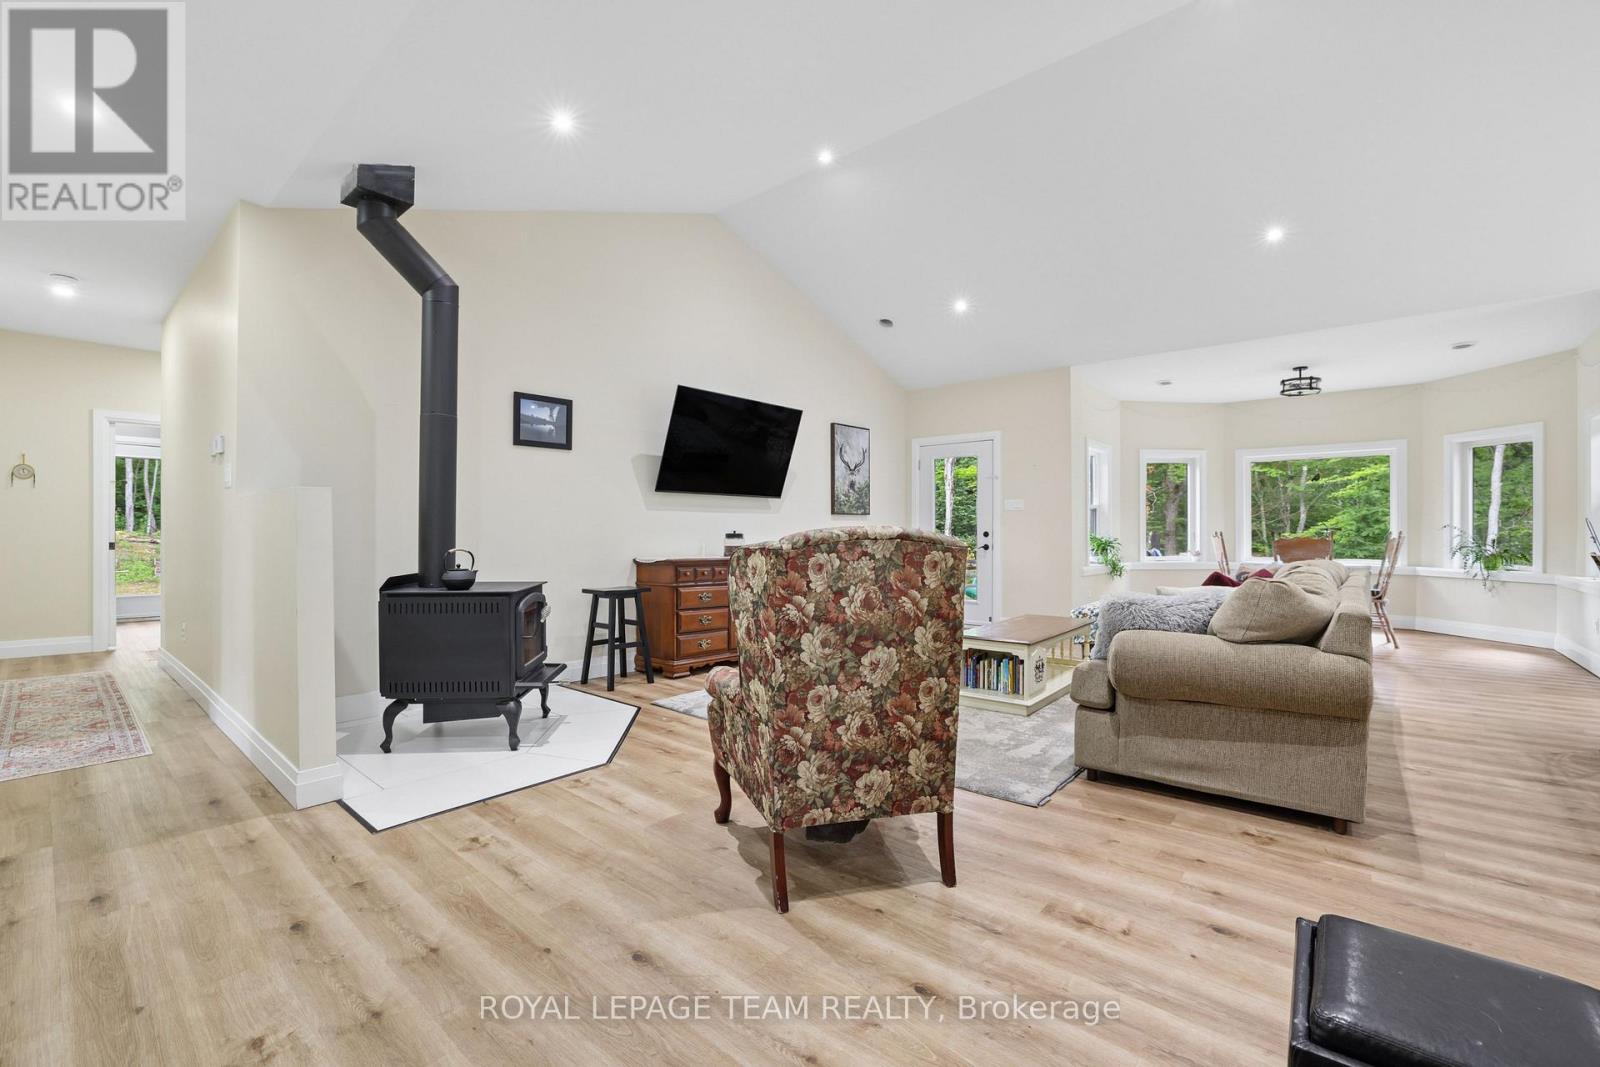
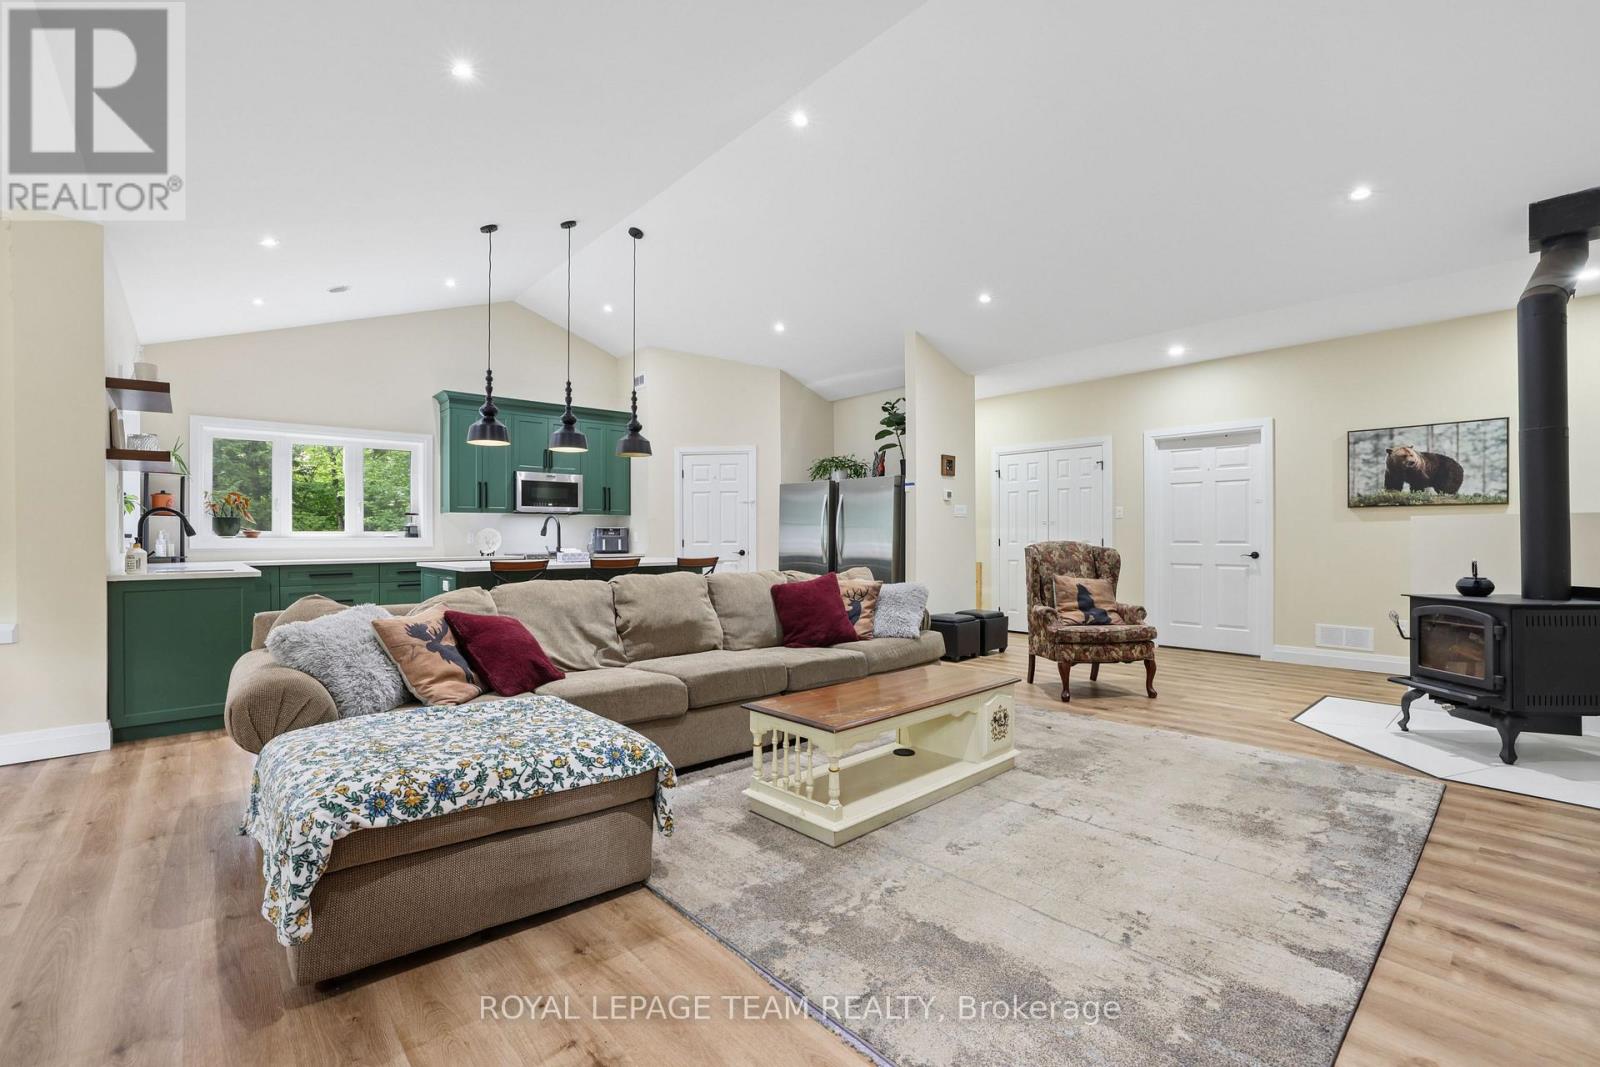
壁炉
中央空调, 换气器
风热取暖, 地暖
面积
$795,000
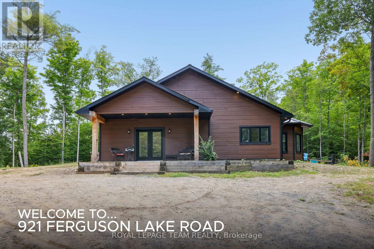
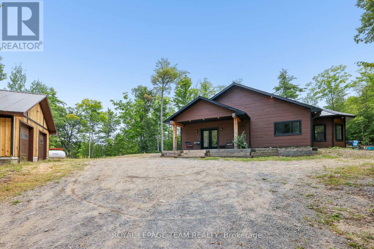
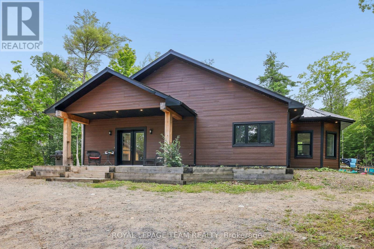
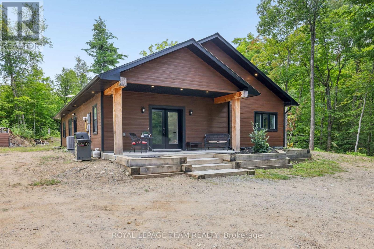
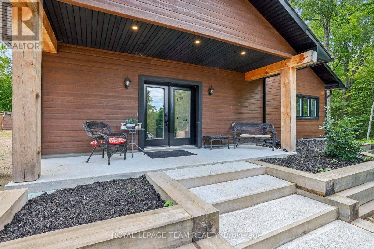
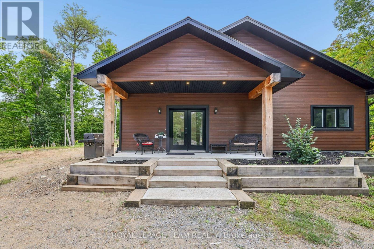
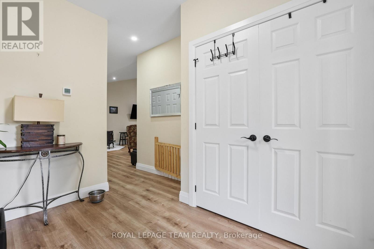
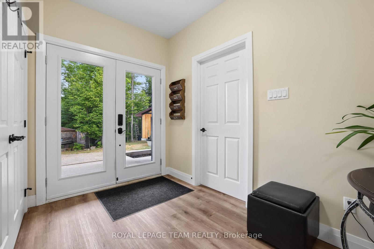
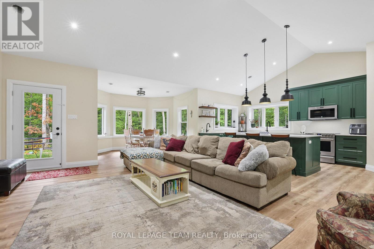
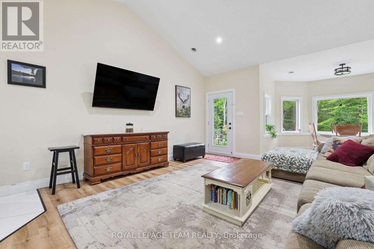
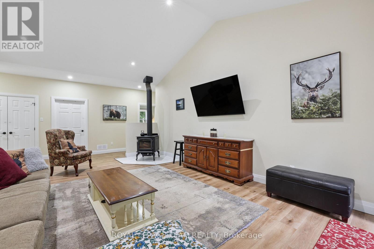
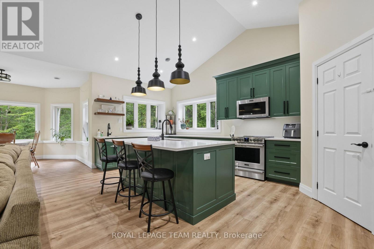
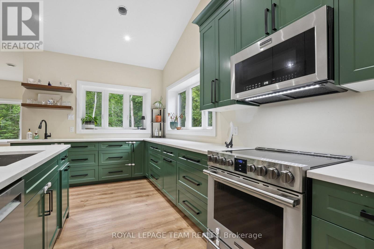
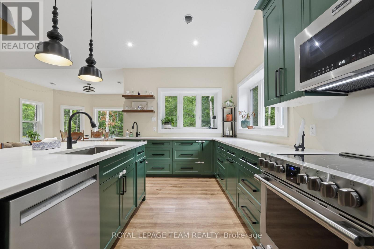
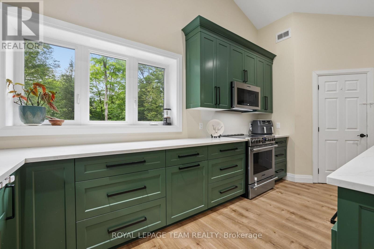
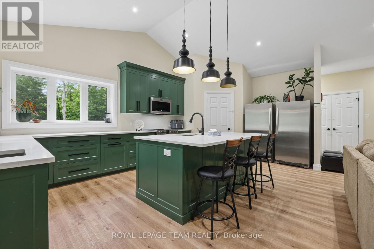
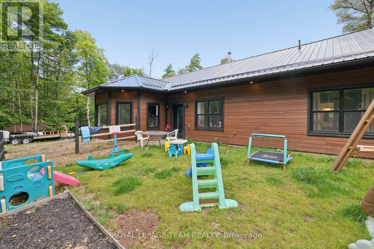
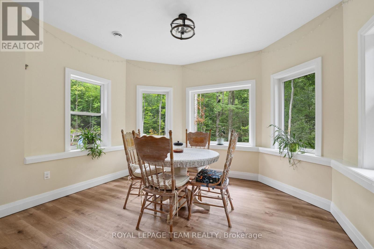
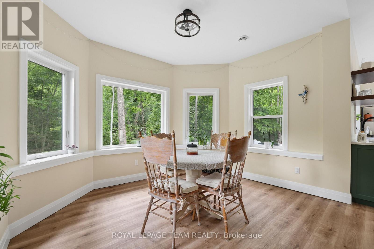
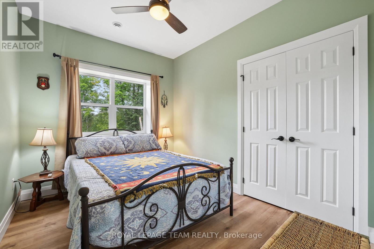
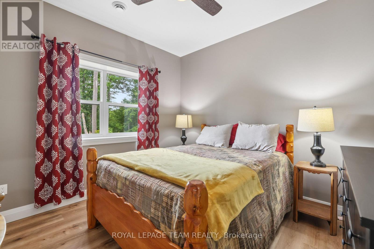
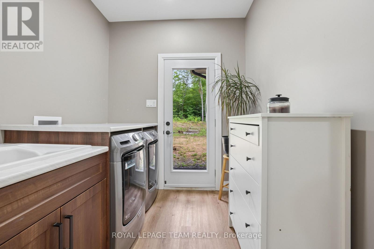
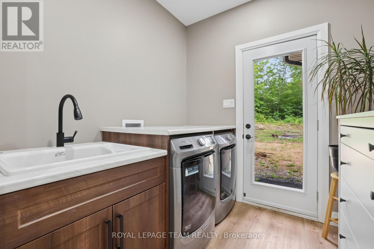
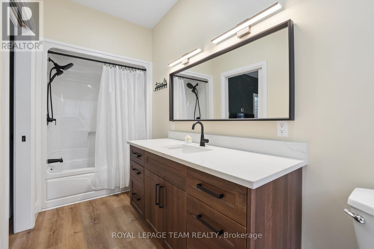
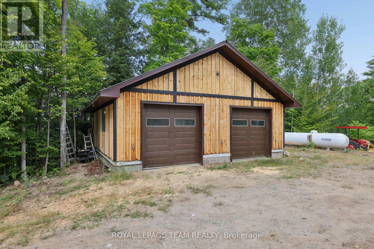
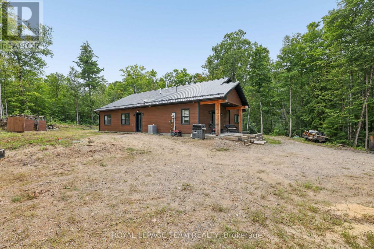
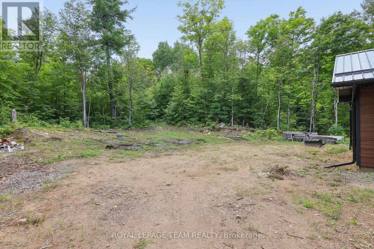
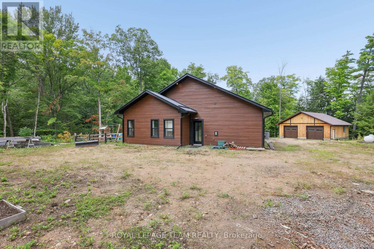
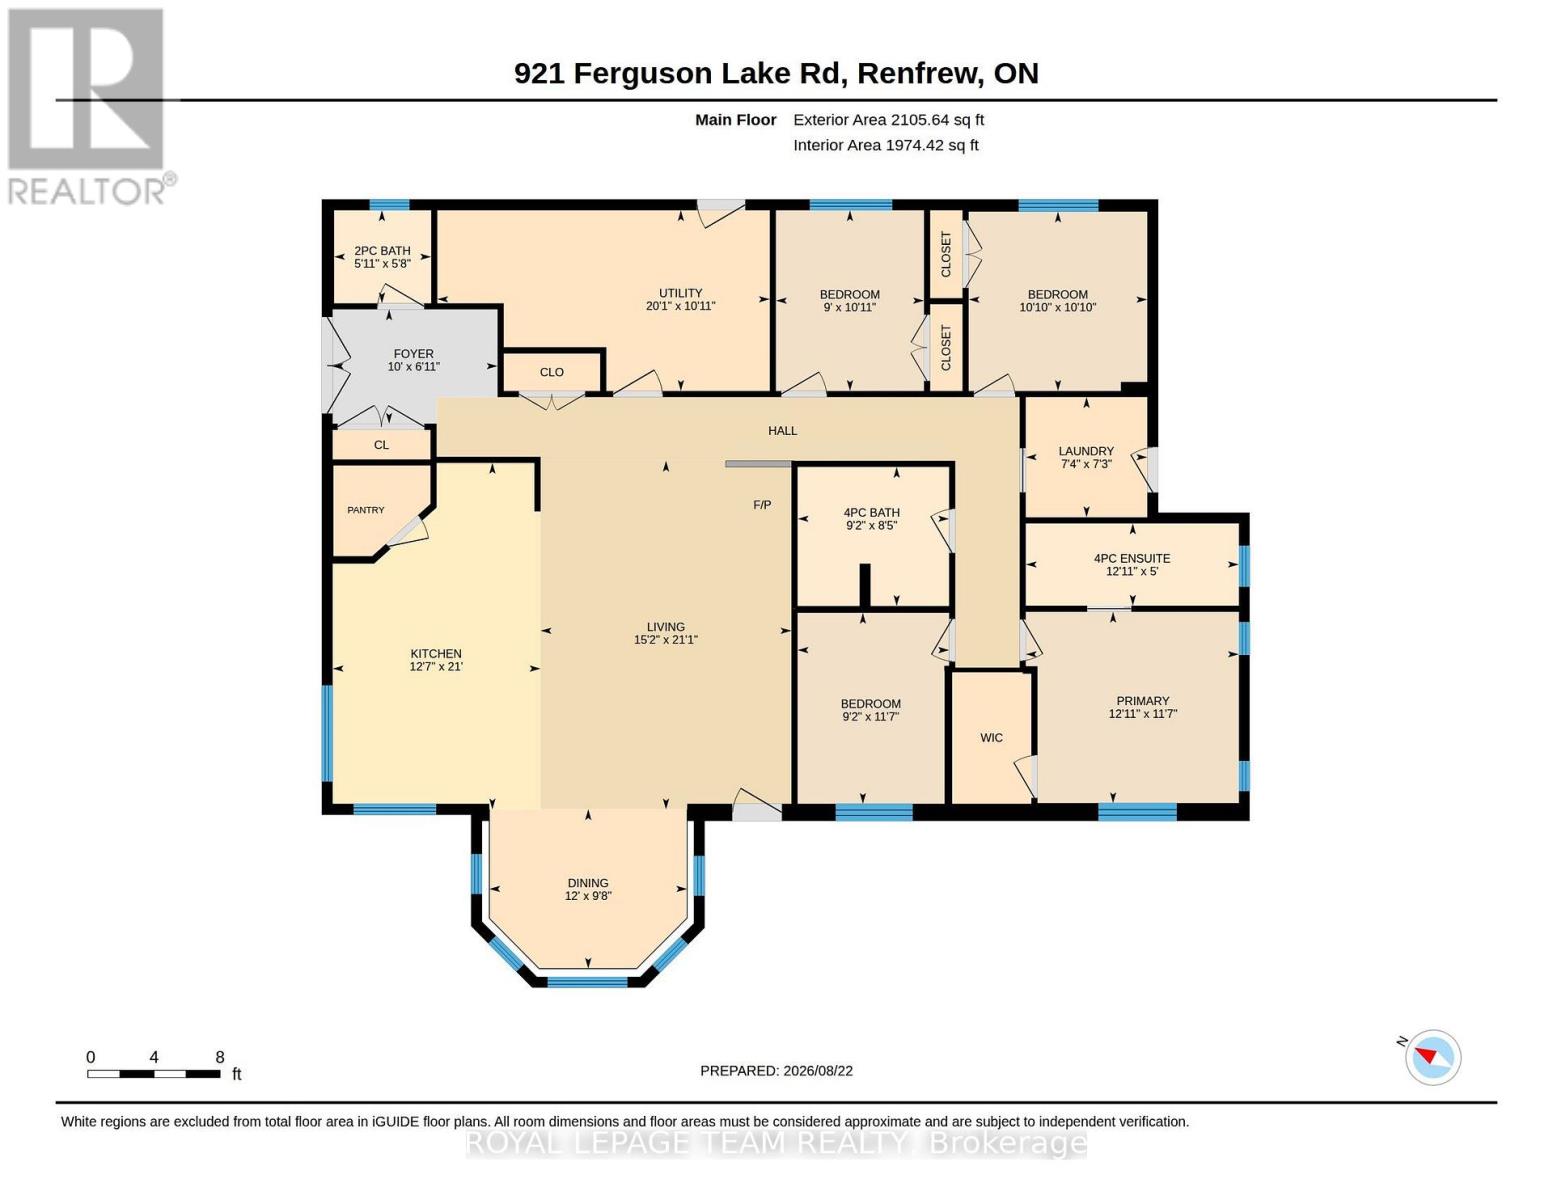
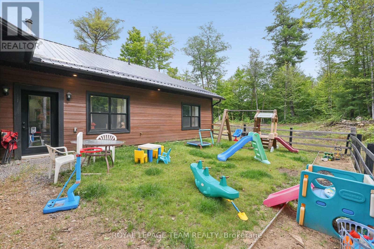
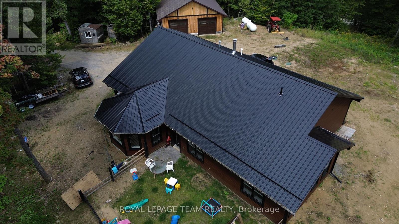
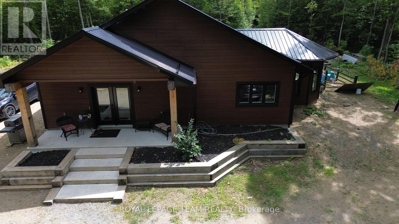
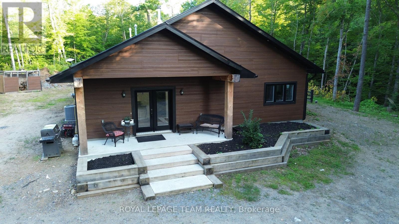
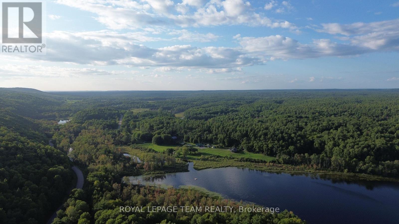
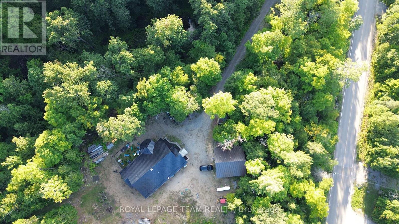
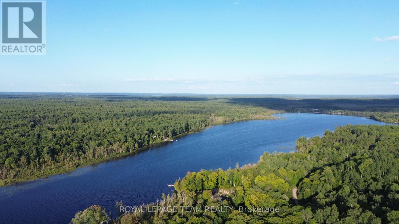
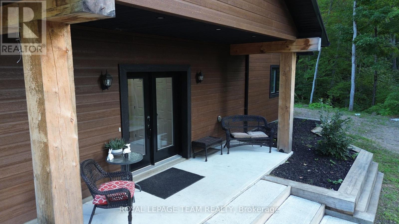
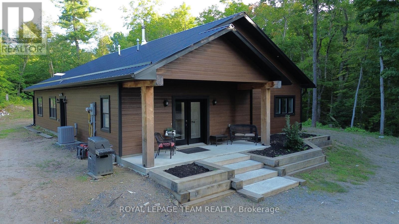
Discover this beautiful custom-built 3-plus-bedroom bungalow, constructed in 2024 with quality ICF (Insulated Concrete Form) construction, on-slab, on-grade construction and radiant floor heating. This thoughtfully designed home offers exceptional energy-efficient, comfortable modern single-level living. The spacious open-concept layout features three generous bedrooms, plus a versatile fourth room without a closet that could easily serve as a bedroom, den, home office, or additional living space for both everyday living space. The custom kitchen is the heart of the home, featuring a large island and walk-in pantry-perfect for everyday living and entertaining. The home offers the convenience and accessibility of single-level living while providing a warm, inviting atmosphere throughout. Set on 5 acres of mostly mature bush, the property offers privacy, space and endless opportunities to enjoy the outdoors. A beautiful pond attracts a variety of wildlife, creating a peaceful and picturesque setting to enjoy throughout the seasons. Mature apple trees are already producing fruit, adding to the charm and character of this exceptional property. A detached oversized 2-car garage provides exceptional room for vehicles, recreational equipment, workshop space or all your toys, with a 220 Volt plug. The house also has a 220v plug outside the laundry room door for a hot tub. Located just minutes from Calabogie, you're close to an incredible four-season lifestyle. Enjoy skiing and snowboarding at Calabogie Peaks, the Highlands Golf Course, the Calabogie Motorsports Park, local restaurants, cafes and services, as well as an abundance of hiking, snowshoeing and cross-country ski trails. A rare combination of a newer custom home, acreage, privacy and proximity to everything Calabogie has to offer-this is country living without giving up convenience. (id:44758)
房源概要
|
MLS® Number
|
X13703814 |
|
房源类型
|
民宅 |
|
社区名字
|
542 - Greater Madawaska |
|
附近的便利设施
|
Ski Area |
|
设备类型
|
Propane Tank |
|
特征
|
Hillside, 树木繁茂的地区, Irregular Lot Size, Sloping, Dry, Mountain, Country Residential |
|
总车位
|
8 |
|
租赁设备类型
|
Propane Tank |
|
结构
|
Porch |
详 情
|
浴室
|
3 |
|
地上卧房
|
3 |
|
总卧房
|
3 |
|
Age
|
0 To 5 Years |
|
赠送家电包括
|
Water Heater, Water Treatment, 洗碗机, 烘干机, Freezer, 微波炉, Range, 洗衣机, 冰箱 |
|
建筑风格
|
平房 |
|
地下室进展
|
已装修 |
|
地下室类型
|
N/a (finished) |
|
空调
|
Central Air Conditioning, 换气机 |
|
外墙
|
Hardboard |
|
壁炉
|
有 |
|
壁炉类型
|
木头stove |
|
地基类型
|
Slab |
|
客人卫生间(不包含洗浴)
|
1 |
|
供暖方式
|
Natural Gas, Propane, 木头 |
|
供暖类型
|
Forced Air, 地暖 |
|
储存空间
|
1 |
|
内部尺寸
|
1500 - 2000 Sqft |
|
类型
|
独立屋 |
|
Utility Power
|
Generator |
车 位
土地
|
英亩数
|
有 |
|
土地便利设施
|
Ski Area |
|
污水道
|
Septic System |
|
土地深度
|
772 Ft ,3 In |
|
土地宽度
|
716 Ft ,8 In |
|
不规则大小
|
716.7 X 772.3 Ft ; Irregular |
|
土壤类型
|
Sand |
|
规划描述
|
Rural |
房 间
| 楼 层 |
类 型 |
长 度 |
宽 度 |
面 积 |
|
一楼 |
浴室 |
1.79 m |
1.72 m |
1.79 m x 1.72 m |
|
一楼 |
客厅 |
6.43 m |
4.63 m |
6.43 m x 4.63 m |
|
一楼 |
主卧 |
3.93 m |
3.53 m |
3.93 m x 3.53 m |
|
一楼 |
设备间 |
6.13 m |
3.33 m |
6.13 m x 3.33 m |
|
一楼 |
浴室 |
3.93 m |
152 m |
3.93 m x 152 m |
|
一楼 |
卧室 |
3.31 m |
3.3 m |
3.31 m x 3.3 m |
|
一楼 |
第二卧房 |
3.52 m |
279 m |
3.52 m x 279 m |
|
一楼 |
第三卧房 |
3.33 m |
2.73 m |
3.33 m x 2.73 m |
|
一楼 |
餐厅 |
3.65 m |
2.94 m |
3.65 m x 2.94 m |
|
一楼 |
门厅 |
3.04 m |
2.11 m |
3.04 m x 2.11 m |
|
一楼 |
厨房 |
6.39 m |
3.84 m |
6.39 m x 3.84 m |
|
一楼 |
洗衣房 |
2.24 m |
2.22 m |
2.24 m x 2.22 m |
设备间
https://www.realtor.ca/real-estate/30187354/921-ferguson-lake-road-greater-madawaska-542-greater-madawaska