
931 Kevin Crescent Ottawa, Ontario K4C 1C5


$689,900
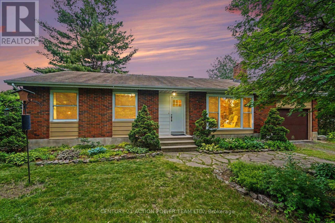
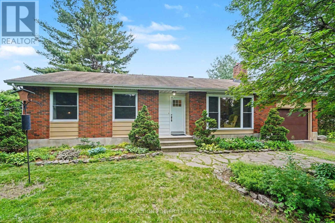
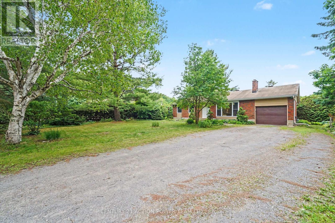
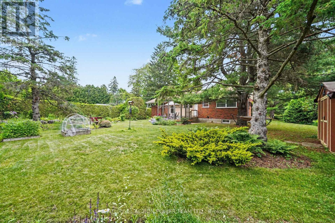
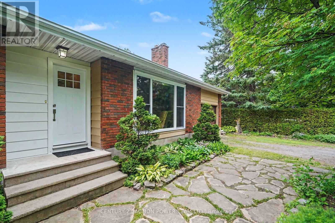
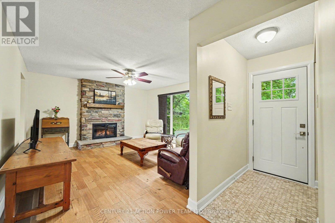
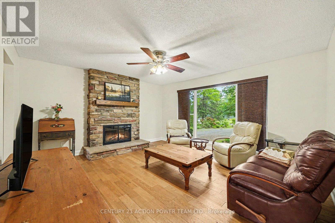
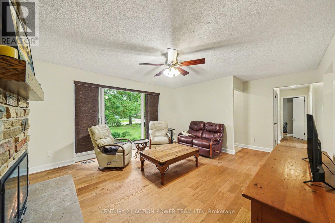
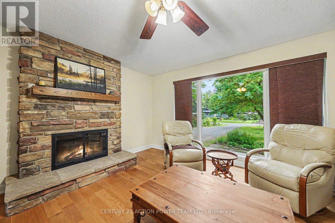
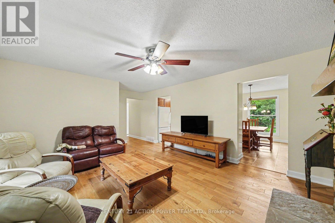
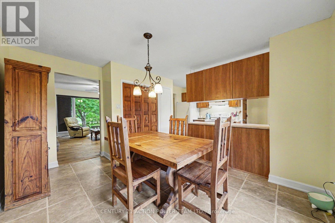
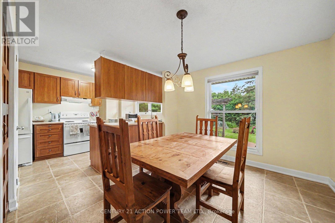
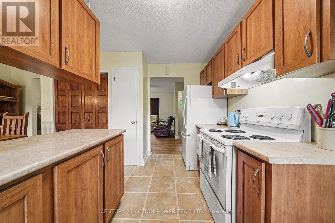
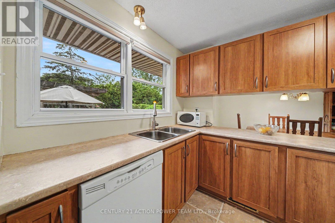
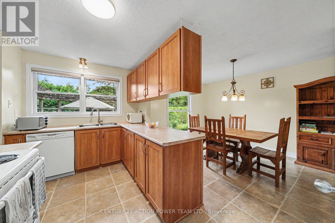
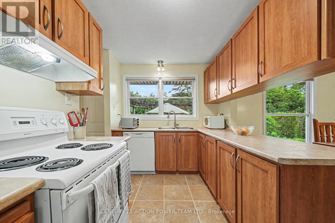
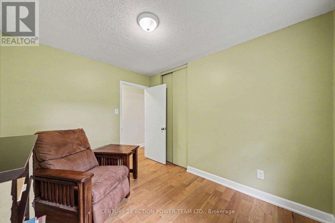
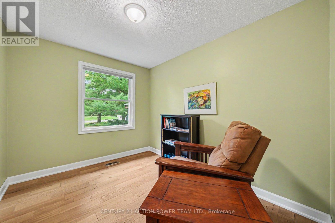
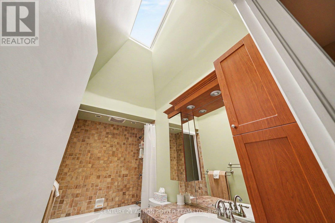
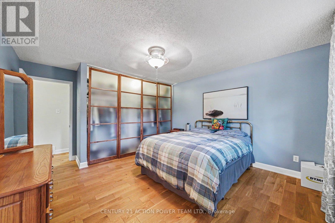
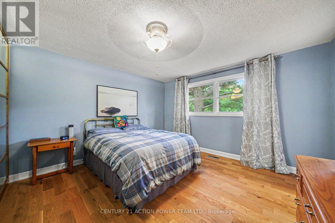
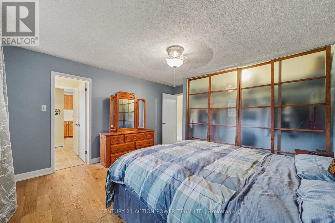
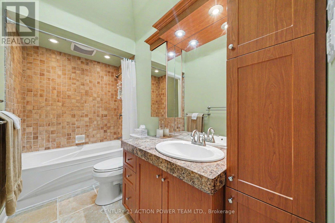
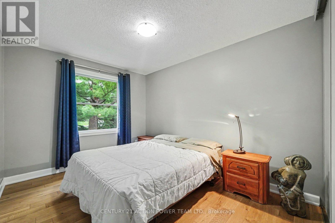
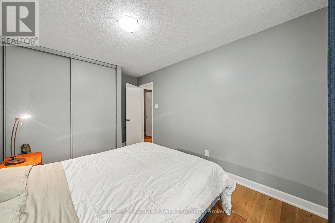
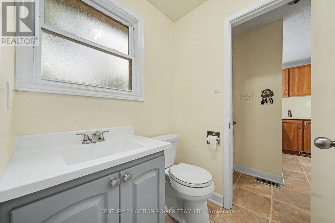
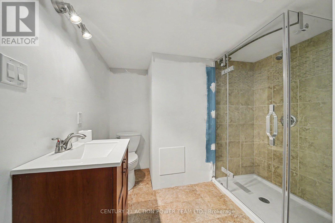
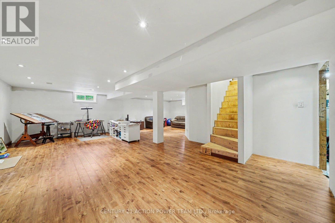
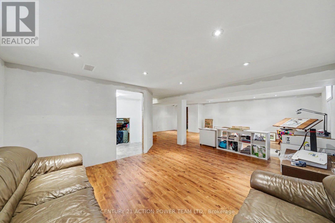
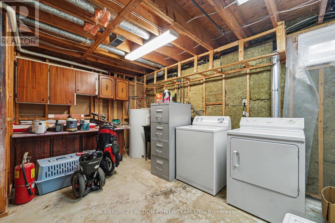
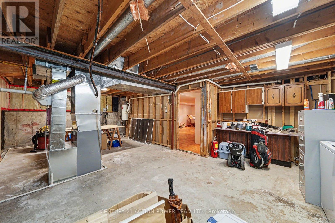
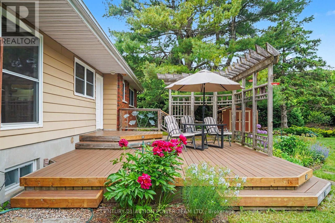
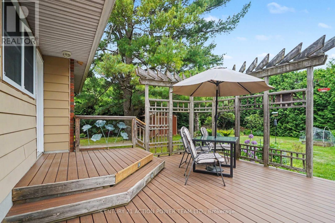
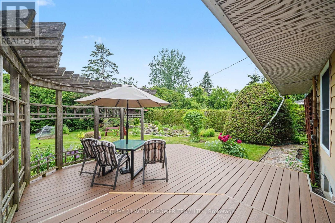
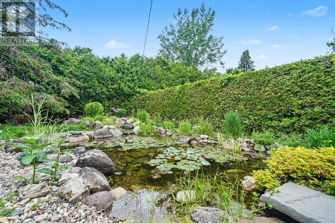
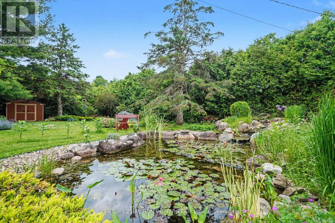
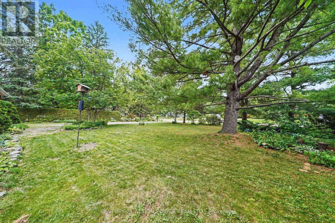
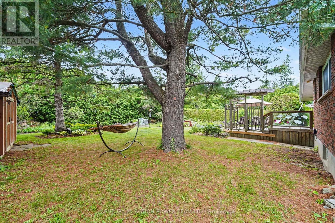
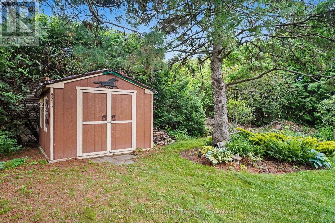
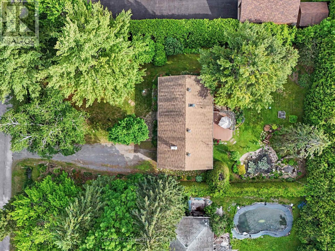
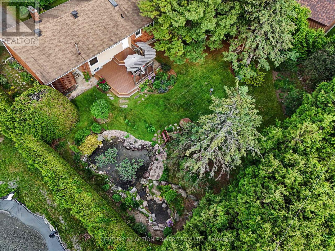
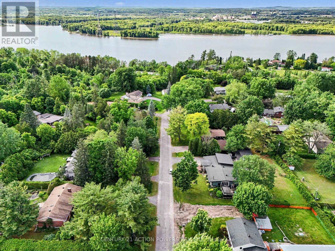
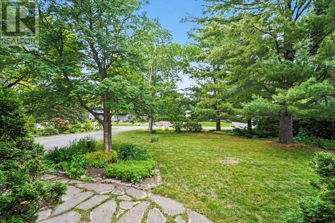
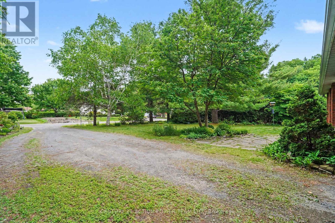
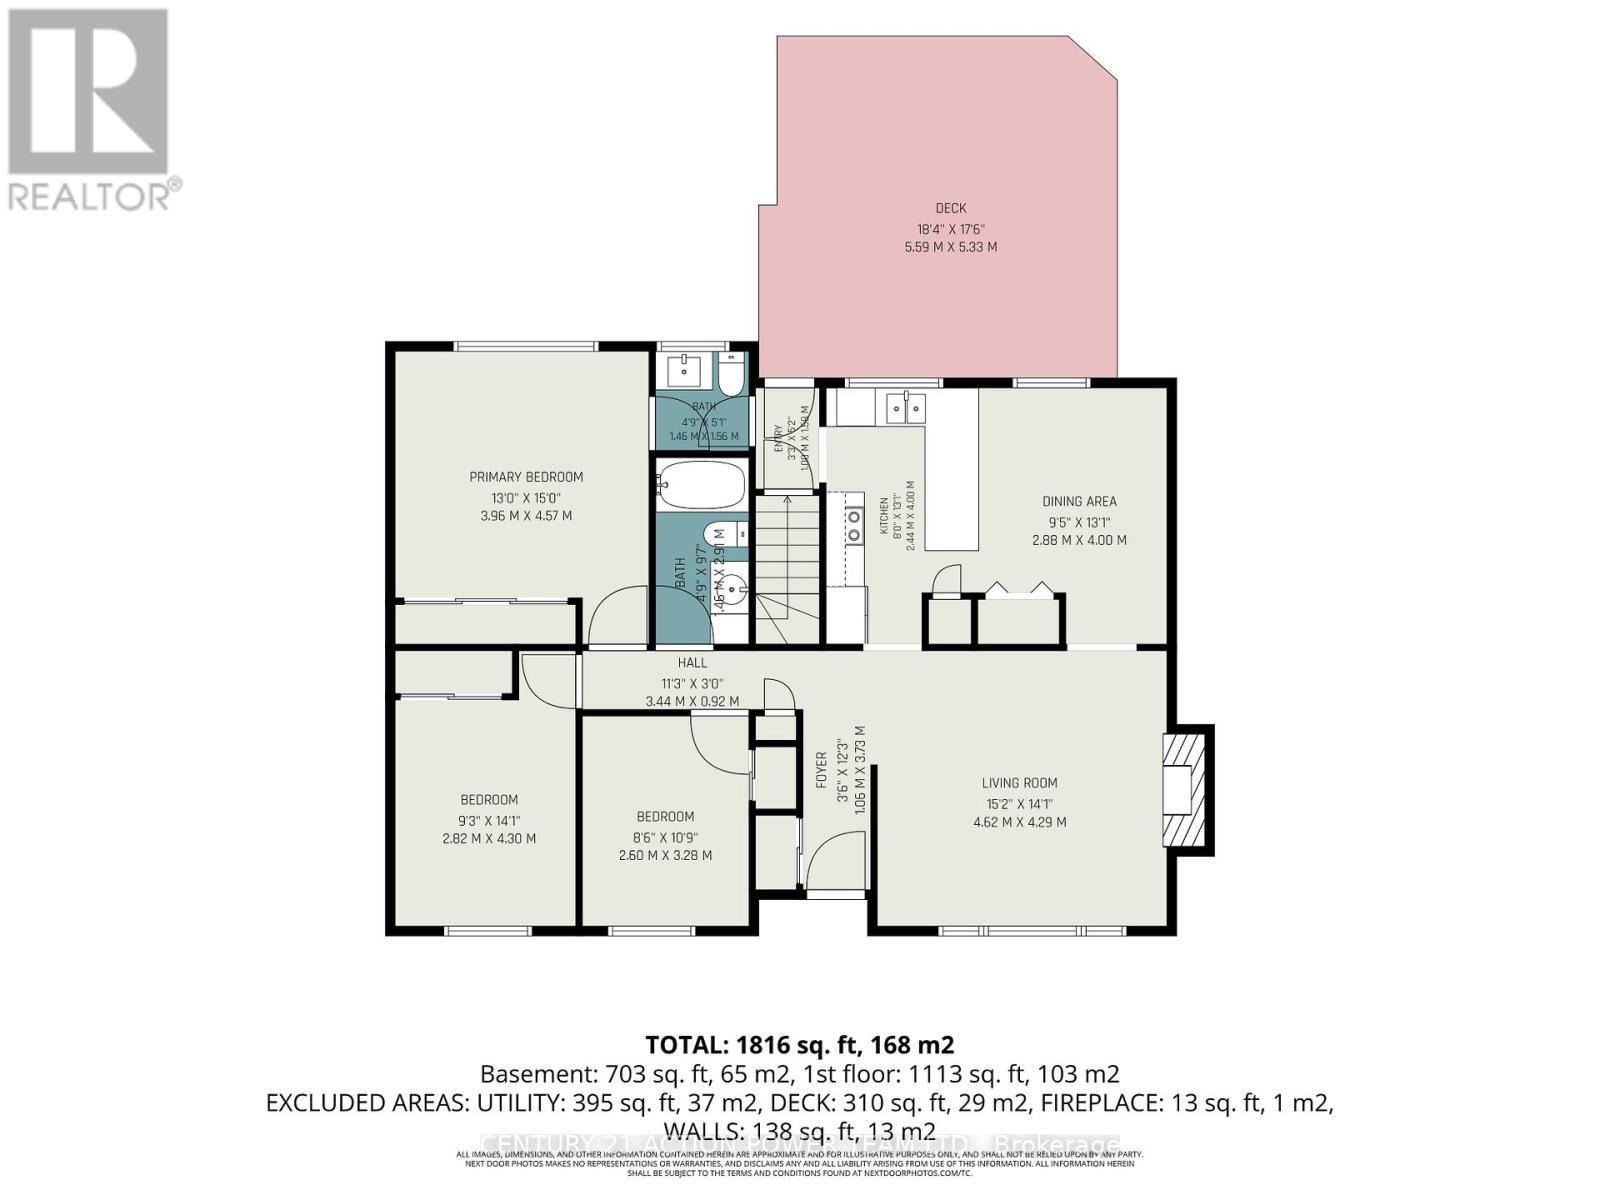
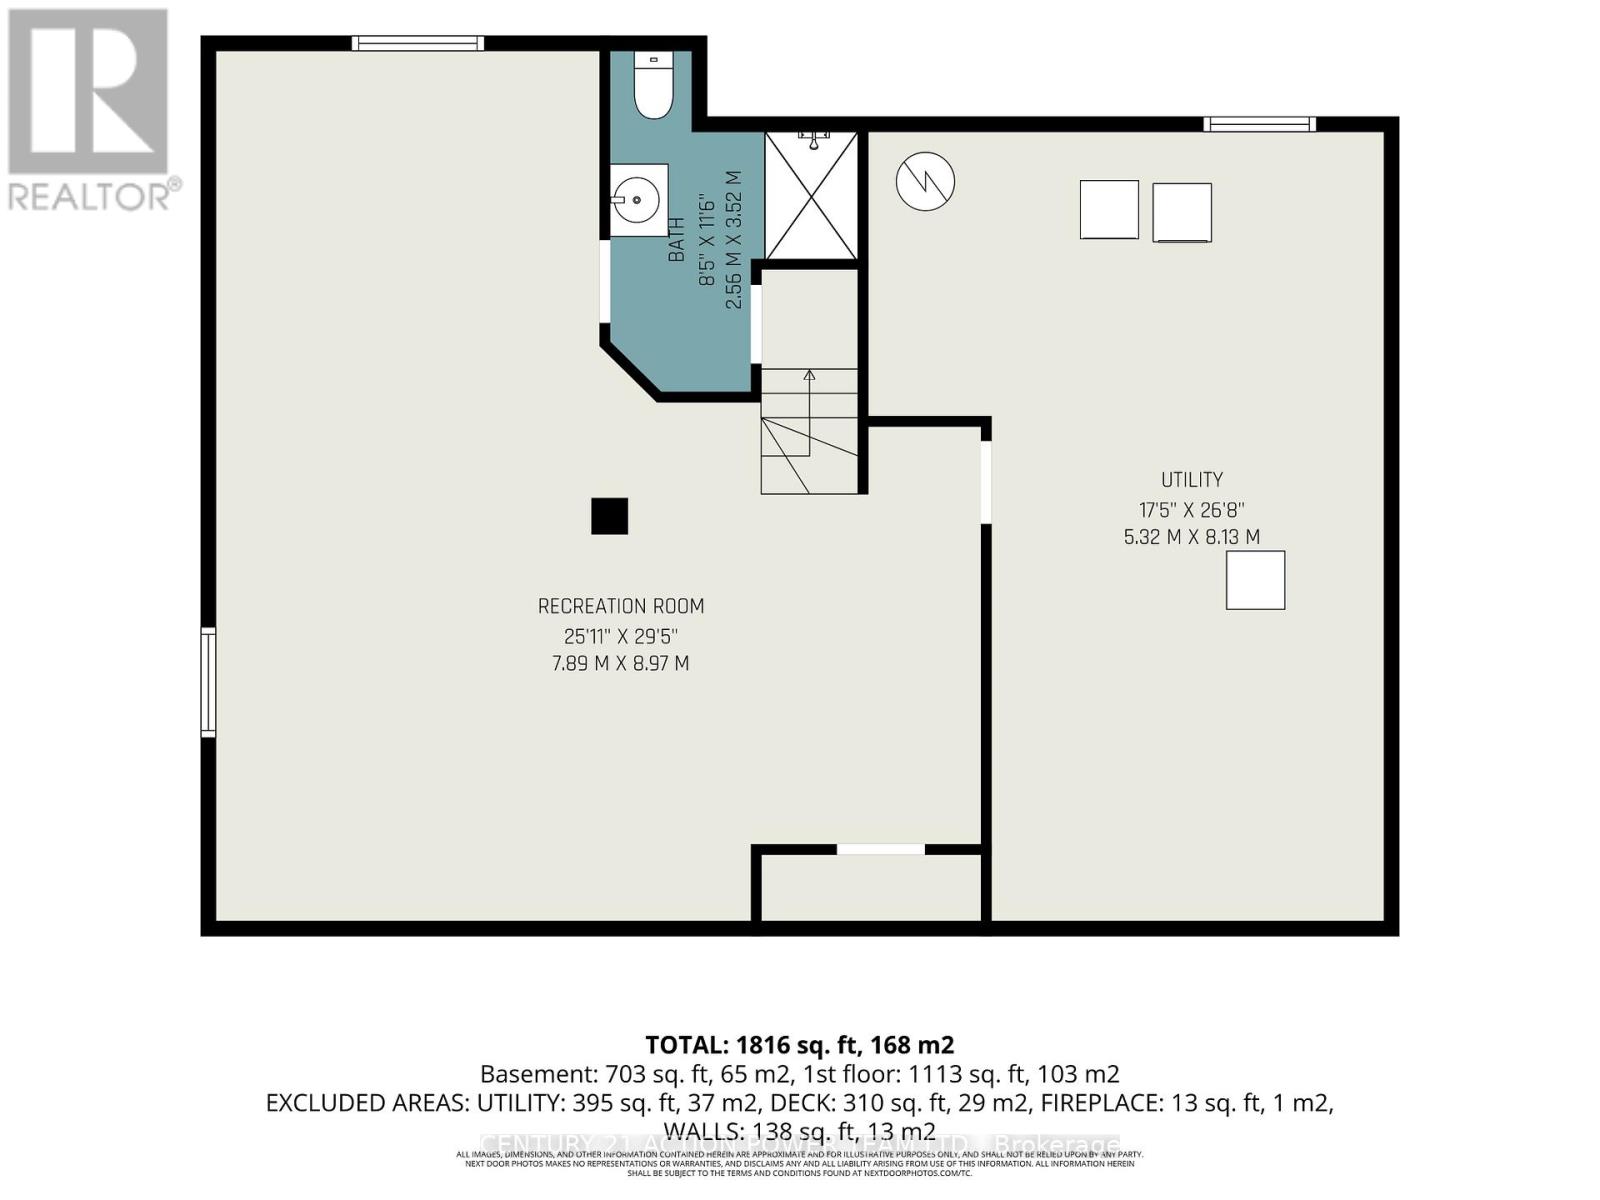
931 Kevin Crescent, Where Country Charm Meets Modern Living in Cumberland Village. Welcome to this bright and beautifully maintained 3-bedroom, 3-bathroom bungalow, perfectly nestled on a peaceful, private parcel in the heart of Cumberland Village. Surrounded by mature cedar hedges, this property seamlessly blends country tranquility with modern convenience, making it an ideal haven for families and nature lovers alike.From the moment you arrive, the beautifully landscaped yard invites you to garden, play, or simply soak in the peaceful surroundings. Inside, the sunlit main level features an open, inviting layout where the cozy living room flows effortlessly into the dining area and a well-equipped kitchen. Complete with ample counter space and stylish cabinetry, the kitchen is perfect for both daily family meals and entertaining friends. The primary bedroom serves as a comfortable retreat, offering a large custom closet and a convenient 2-piece ensuite. Two additional main-floor bedrooms provide plenty of flexible space for family, guests, or a home office.The massive lower level significantly expands your living space, featuring a large recreation room perfect for family movie nights, a dedicated home office area, a full bathroom, laundry, and abundant storage. Step outside to your expansive, private backyard oasis-ideal for summer barbecues and outdoor games. The true crown jewel of the outdoor space is your very own private pond, complete with a soothing water feature. Located just a short drive from local amenities, this property offers the absolute best of both worlds. Schedule your private showing today and start living your country dream! (id:44758)
房源概要
| MLS® Number | X13615180 |
| 房源类型 | 民宅 |
| 社区名字 | 1113 - Cumberland Village |
| 设备类型 | 热水器 |
| 特征 | Lane, 无地毯 |
| 总车位 | 9 |
| 租赁设备类型 | 热水器 |
详 情
| 浴室 | 3 |
| 地上卧房 | 3 |
| 总卧房 | 3 |
| Age | 51 To 99 Years |
| 公寓设施 | Fireplace(s) |
| 赠送家电包括 | 洗碗机, 烘干机, Garage Door Opener, Hood 电扇, 炉子, 洗衣机, 冰箱 |
| 建筑风格 | 平房 |
| 地下室进展 | 部分完成 |
| 地下室类型 | 全部完成 |
| 施工种类 | 独立屋 |
| 空调 | 中央空调 |
| 外墙 | 砖, 铝壁板 |
| 壁炉 | 有 |
| Fireplace Total | 1 |
| 地基类型 | 混凝土浇筑 |
| 客人卫生间(不包含洗浴) | 1 |
| 供暖方式 | 天然气 |
| 供暖类型 | 压力热风 |
| 储存空间 | 1 |
| 内部尺寸 | 1100 - 1500 Sqft |
| 类型 | 独立屋 |
车 位
| 附加车库 | |
| Garage |
土地
| 英亩数 | 无 |
| 污水道 | Septic System |
| 土地深度 | 180 Ft |
| 土地宽度 | 100 Ft |
| 不规则大小 | 100 X 180 Ft |
| 规划描述 | 住宅 |
房 间
| 楼 层 | 类 型 | 长 度 | 宽 度 | 面 积 |
|---|---|---|---|---|
| 地下室 | 浴室 | 2.56 m | 3.52 m | 2.56 m x 3.52 m |
| 地下室 | 设备间 | 5.32 m | 8.13 m | 5.32 m x 8.13 m |
| 地下室 | 洗衣房 | Measurements not available | ||
| 地下室 | 家庭房 | 7.89 m | 8.97 m | 7.89 m x 8.97 m |
| 一楼 | 门厅 | 1.06 m | 3.73 m | 1.06 m x 3.73 m |
| 一楼 | 客厅 | 4.62 m | 4.29 m | 4.62 m x 4.29 m |
| 一楼 | 餐厅 | 2.88 m | 4 m | 2.88 m x 4 m |
| 一楼 | 厨房 | 2.44 m | 4 m | 2.44 m x 4 m |
| 一楼 | 主卧 | 3.96 m | 4.57 m | 3.96 m x 4.57 m |
| 一楼 | 第二卧房 | 2.82 m | 4.3 m | 2.82 m x 4.3 m |
| 一楼 | 第三卧房 | 2.6 m | 3.28 m | 2.6 m x 3.28 m |
| 一楼 | 浴室 | 1.46 m | 2.91 m | 1.46 m x 2.91 m |
| 一楼 | 浴室 | 1.46 m | 1.56 m | 1.46 m x 1.56 m |
设备间
| 有线电视 | 已安装 |
| 配电箱 | 已安装 |
https://www.realtor.ca/real-estate/30089694/931-kevin-crescent-ottawa-1113-cumberland-village

The trademarks REALTOR®, REALTORS®, and the REALTOR® logo are controlled by The Canadian Real Estate Association (CREA) and identify real estate professionals who are members of CREA. The trademarks MLS®, Multiple Listing Service® and the associated logos are owned by The Canadian Real Estate Association (CREA) and identify the quality of services provided by real estate professionals who are members of CREA. The trademark DDF® is owned by The Canadian Real Estate Association (CREA) and identifies CREA's Data Distribution Facility (DDF®)
Ottawa Real Estate Board
Century 21 Action Power Team Ltd.
July 29 2026 01:52:29
