
934 Clarkia Street Ottawa, Ontario K1T 0Y1


$748,800
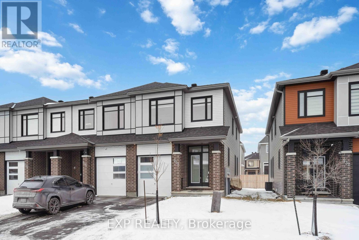
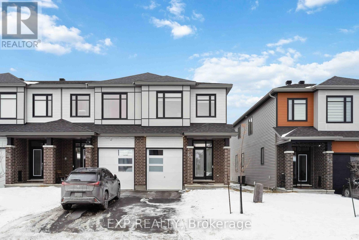
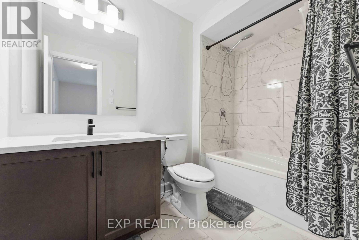
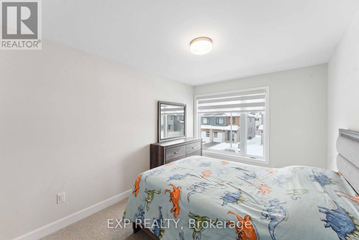
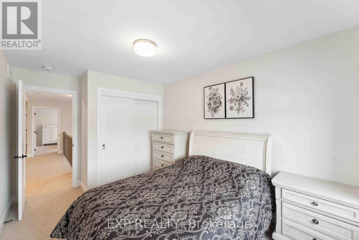
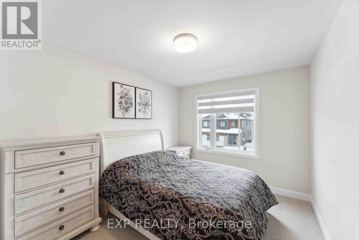
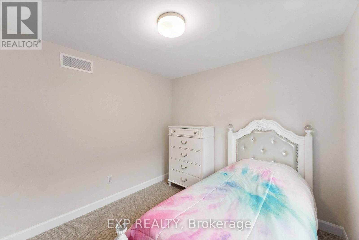
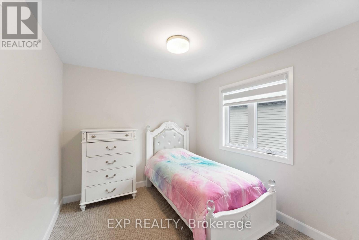
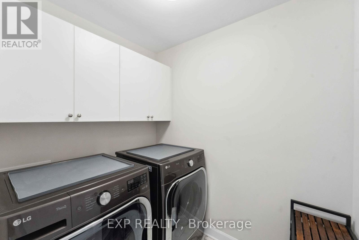
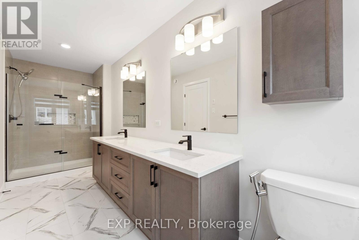
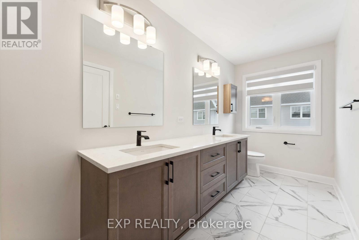
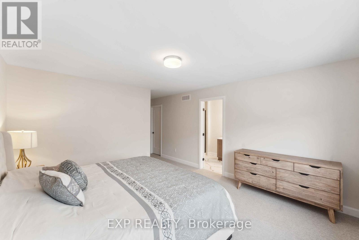
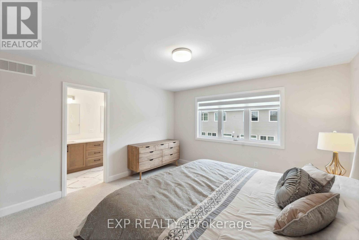
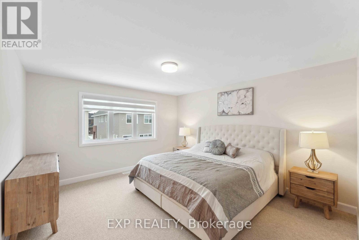
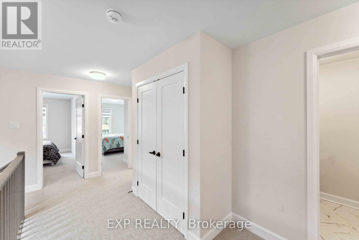
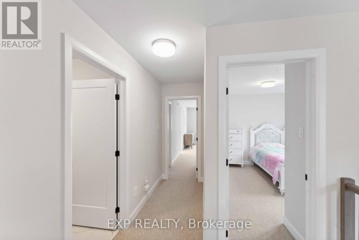
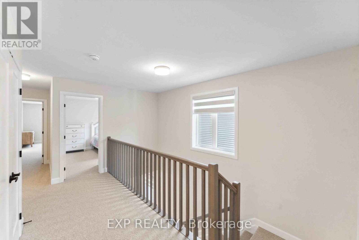
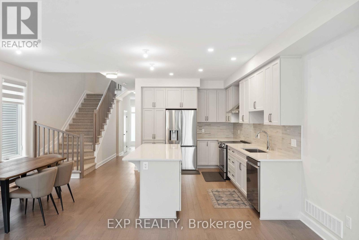
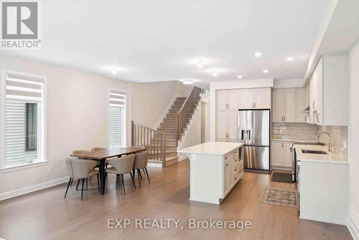
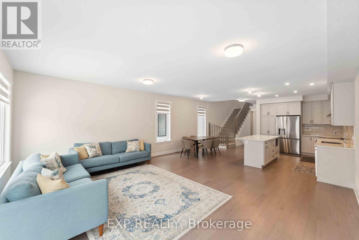
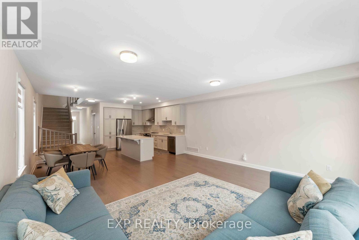
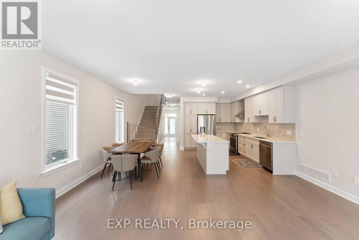
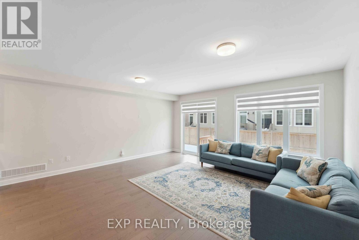
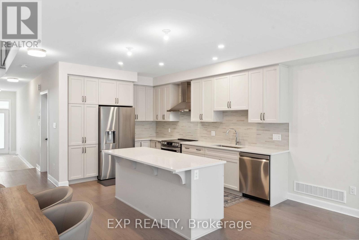
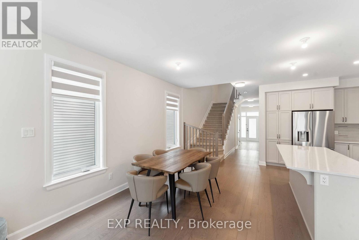
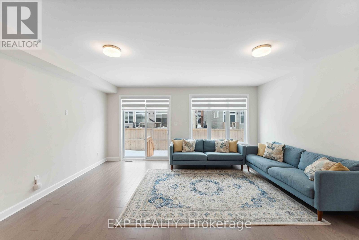
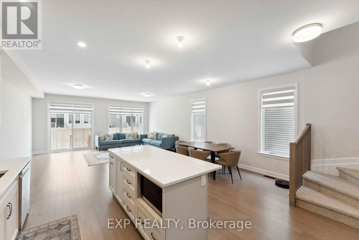
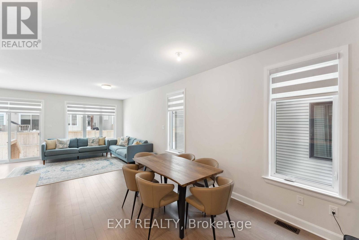
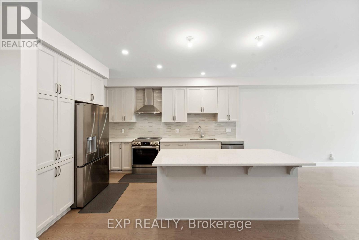
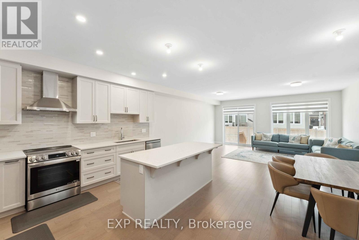
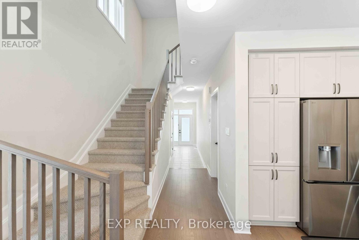
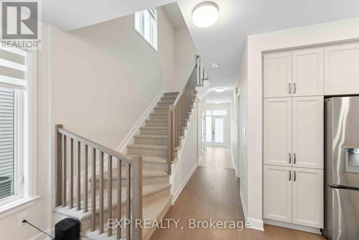
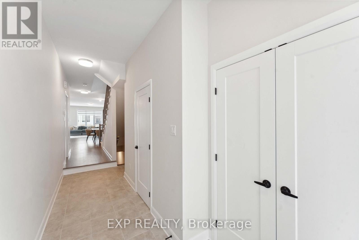
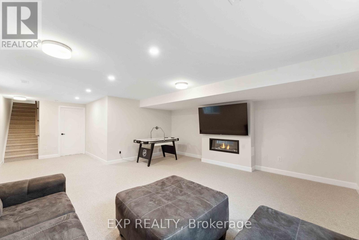
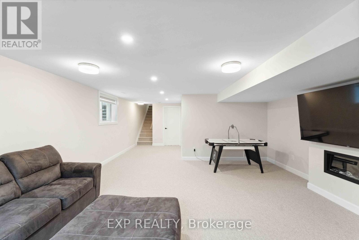
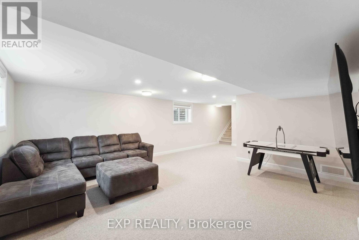
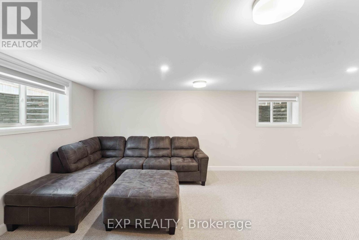
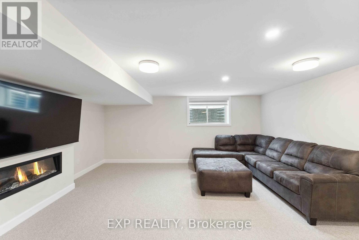
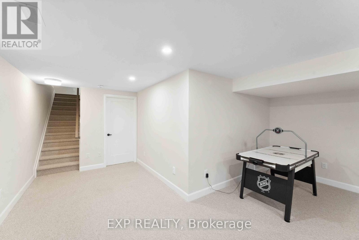
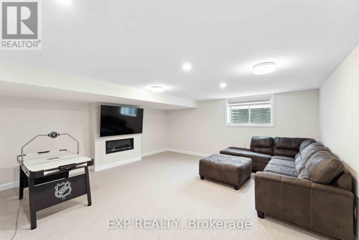
Welcome to one of Findlay Creeks most prestigious models, the Gala featuring approximately 2500 sq ft of living space! As you enter this 4 BEDROOM, you will find an open-concept floorplan flooded with natural light and brimming with exquisite, custom finishes. Anchoring the main living space is a magazine worthy kitchen with Quartz countertops, elongated cabinetry, and beautiful hardware that flows into an extremely spacious living area and dining room. Follow the beautiful staircase to the expansive 4 bedroom second level. The primary suite offers a walk-in closet and beautiful ensuite with quartz counters, double sinks, and glass shower. The bright lower level has a large lookout window and gas fireplace. Located close to the airport, schools, transit, parks, shopping, and golf. This is a one of a kind and turn key, come check it out! (id:44758)
房源概要
| MLS® Number | X13142556 |
| 房源类型 | 民宅 |
| 社区名字 | 2605 - Blossom Park/Kemp Park/Findlay Creek |
| 设备类型 | 热水器 |
| 总车位 | 3 |
| 租赁设备类型 | 热水器 |
详 情
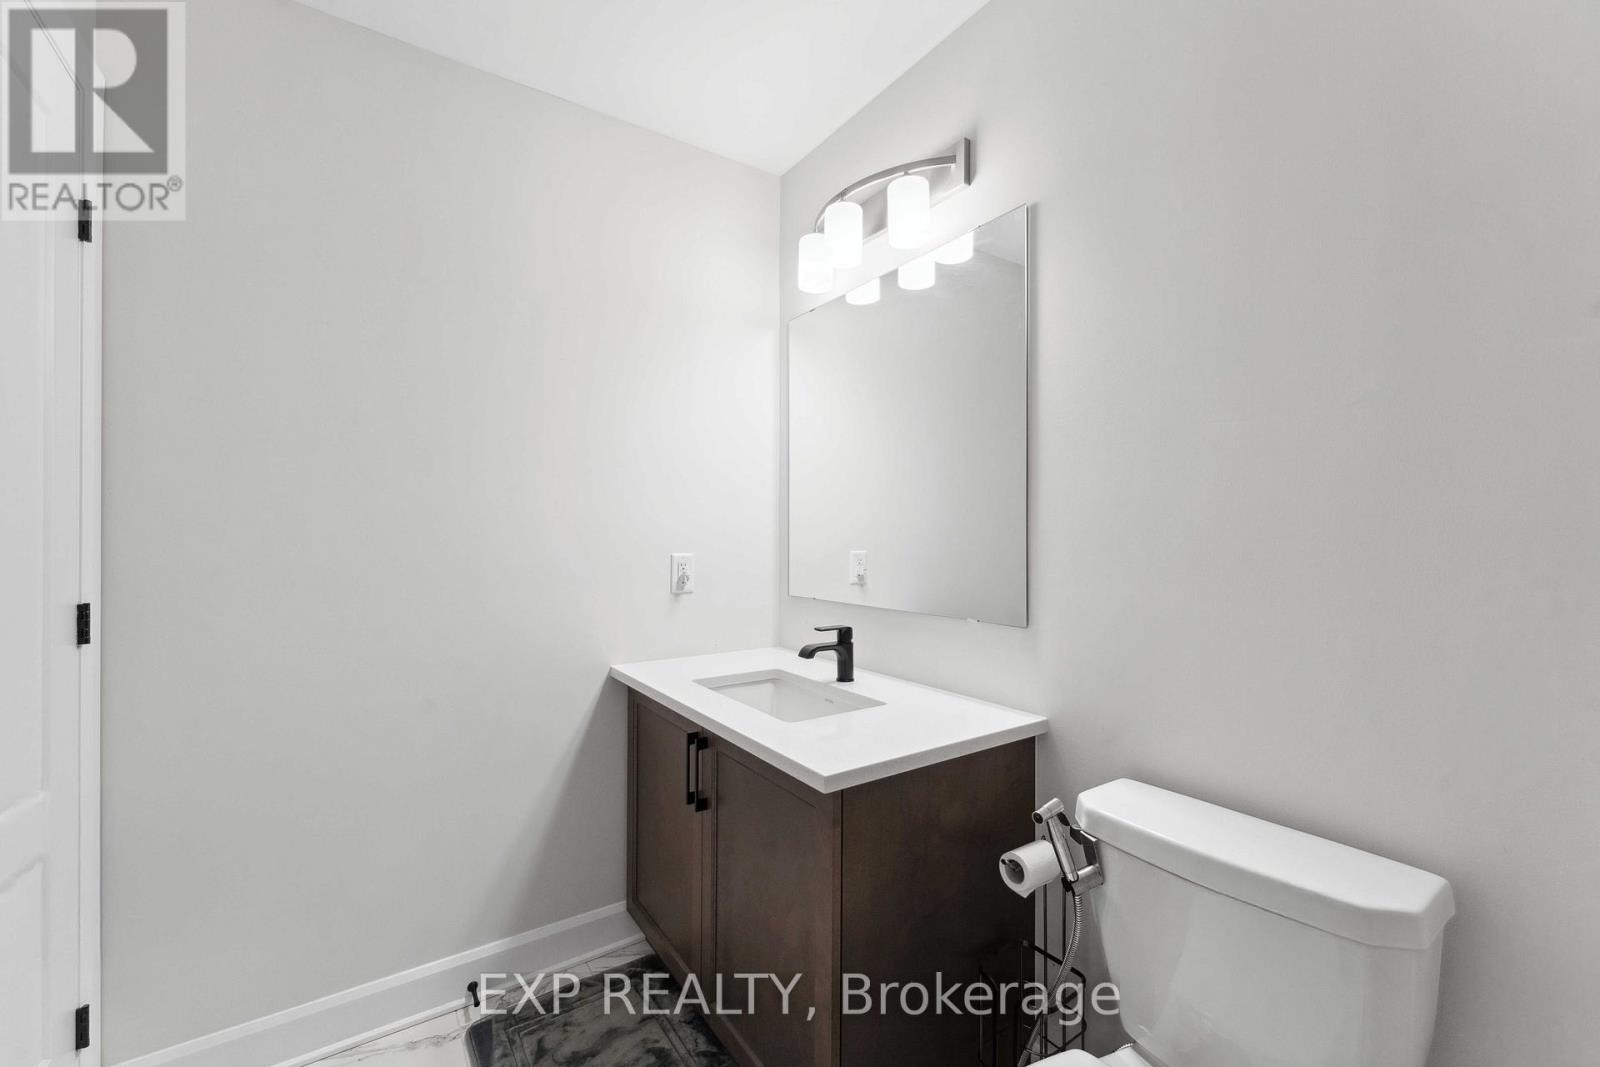
| 浴室 | 3 |
| 地上卧房 | 4 |
| 总卧房 | 4 |
| 赠送家电包括 | Garage Door Opener Remote(s), Water Heater - Tankless, 洗碗机, 烘干机, 烤箱, 洗衣机, 冰箱 |
| 地下室进展 | 已装修 |
| 地下室类型 | 全完工 |
| 施工种类 | 附加的 |
| 空调 | Central Air Conditioning, 换气机 |
| 外墙 | 砖, 乙烯基壁板 |
| 壁炉 | 有 |
| 地基类型 | 混凝土浇筑 |
| 供暖方式 | 天然气 |
| 供暖类型 | 压力热风 |
| 储存空间 | 2 |
| 内部尺寸 | 2000 - 2500 Sqft |
| 类型 | 联排别墅 |
| 设备间 | 市政供水 |
车 位
| 附加车库 | |
| Garage |
土地
| 英亩数 | 无 |
| 污水道 | Sanitary Sewer |
| 土地深度 | 98 Ft ,3 In |
| 土地宽度 | 25 Ft ,10 In |
| 不规则大小 | 25.9 X 98.3 Ft |
房 间
| 楼 层 | 类 型 | 长 度 | 宽 度 | 面 积 |
|---|---|---|---|---|
| 二楼 | 卧室 | 4.02 m | 4.27 m | 4.02 m x 4.27 m |
| 一楼 | Games Room | 5.64 m | 3.66 m | 5.64 m x 3.66 m |
| 一楼 | 餐厅 | 2.83 m | 3.6 m | 2.83 m x 3.6 m |
| 一楼 | 厨房 | 2.77 m | 4.3 m | 2.77 m x 4.3 m |
| 一楼 | 客厅 | 2.83 m | 4.2 m | 2.83 m x 4.2 m |

The trademarks REALTOR®, REALTORS®, and the REALTOR® logo are controlled by The Canadian Real Estate Association (CREA) and identify real estate professionals who are members of CREA. The trademarks MLS®, Multiple Listing Service® and the associated logos are owned by The Canadian Real Estate Association (CREA) and identify the quality of services provided by real estate professionals who are members of CREA. The trademark DDF® is owned by The Canadian Real Estate Association (CREA) and identifies CREA's Data Distribution Facility (DDF®)
Ottawa Real Estate Board
Exp Realty
May 30 2026 11:53:54
