
939 Como Crescent Ottawa, Ontario K4A 3Z7


$899,900
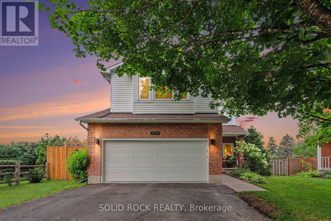
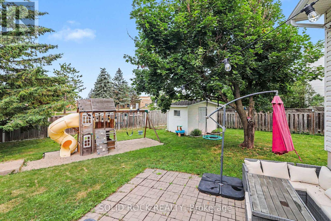
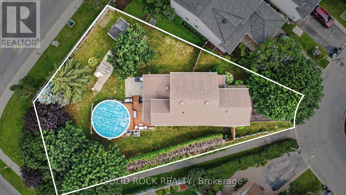
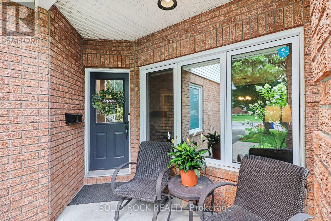
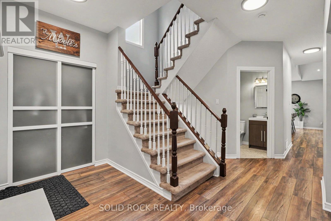
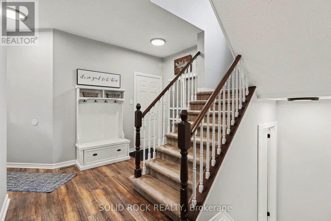
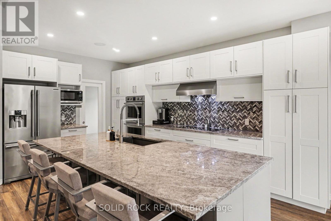
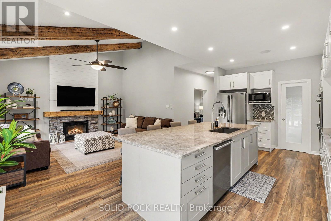
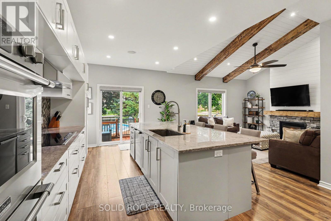
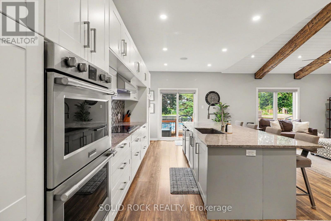
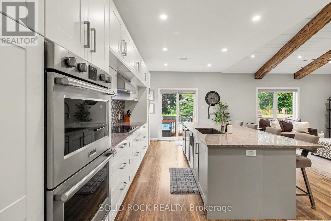
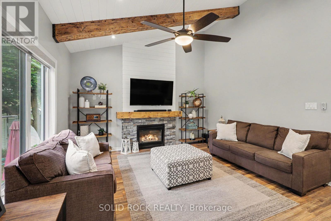
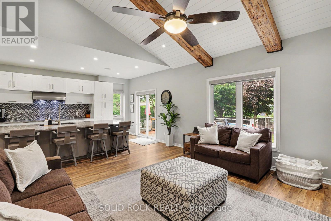
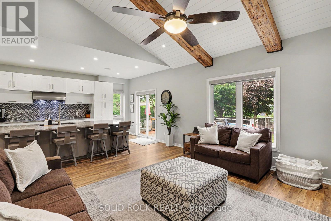
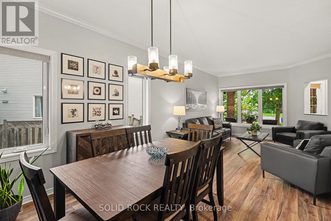
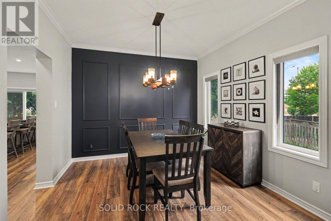
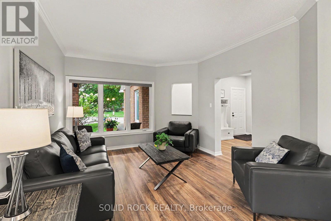
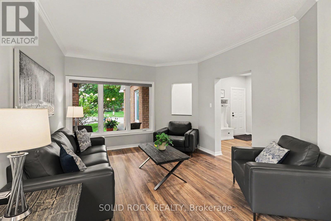
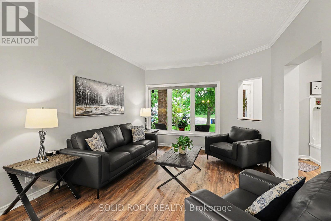
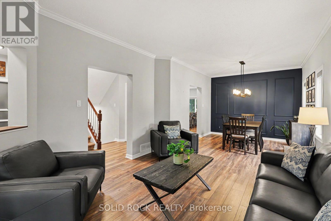
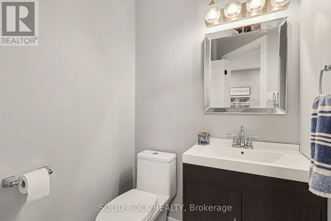
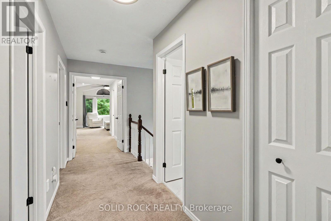
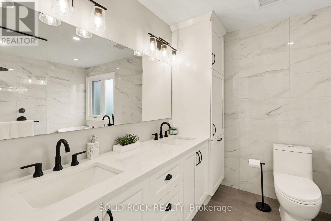
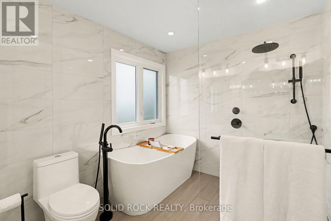
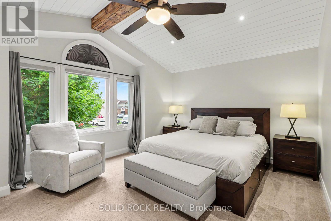
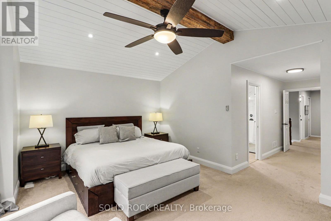
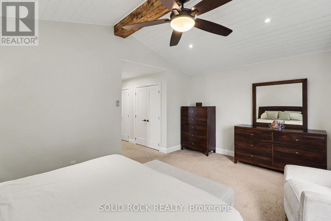
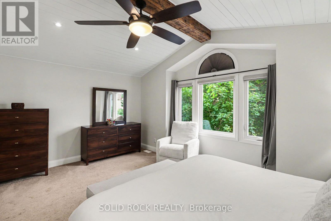
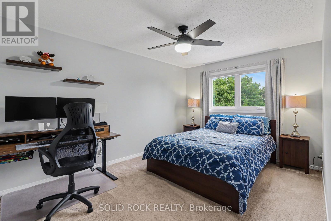
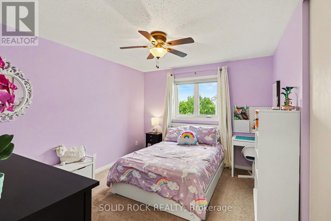
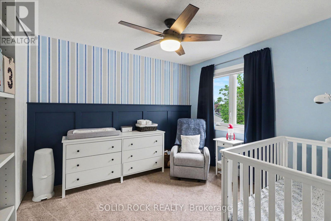
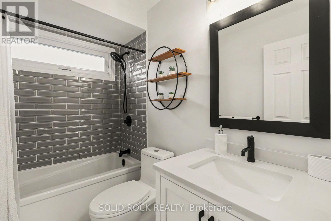
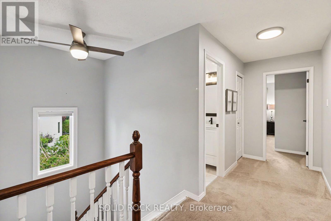
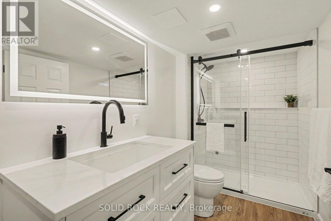
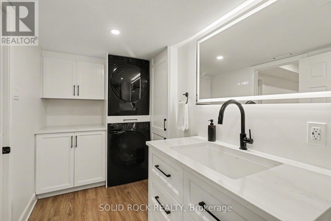
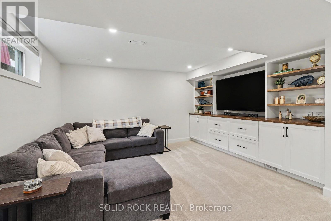
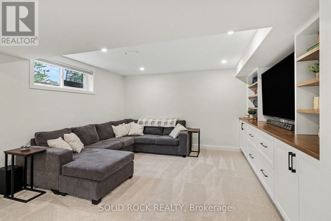
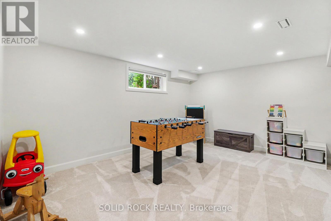
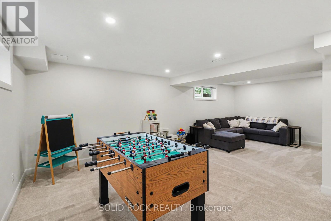
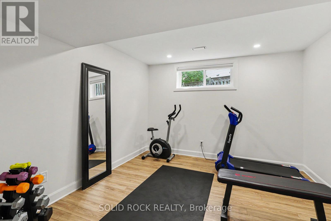
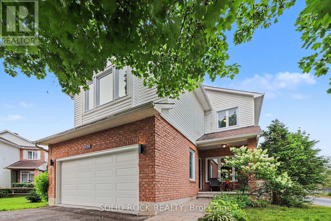
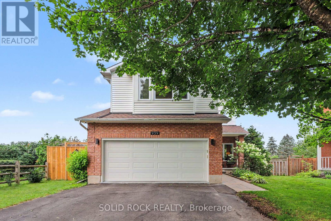
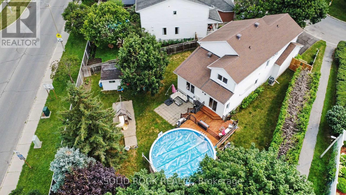
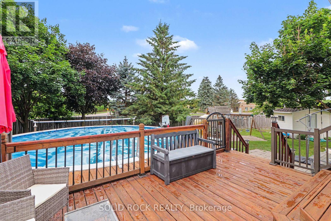
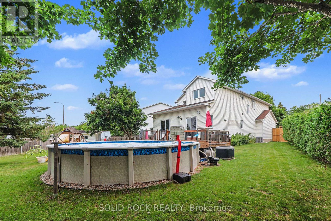
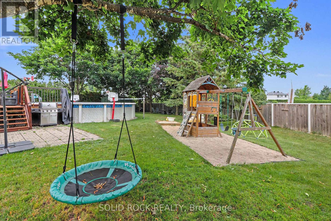
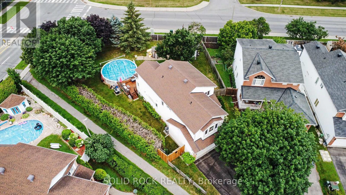
Welcome to this beautifully renovated 4-bedroom, 3.5-bathroom family home situated on one of Fallingbrook's most desirable oversized pie-shaped corner lots, with no rear neighbours. This property offers exceptional privacy, mature trees, and direct pathway access to schools and parks. Inside, you'll find thoughtfully updated living space featuring soaring 9-foot ceilings, a stunning family room with cathedral ceiling, custom stone fireplace, shiplap feature walls, and authentic barnwood beams.The renovated kitchen is designed for both everyday living and entertaining, complete with a large island, induction cooktop, double wall ovens, and premium appliances. Upstairs, the luxurious primary suite boasts a fully renovated spa-inspired ensuite featuring a curbless glass shower, soaker tub, in-floor heat and custom built-in cabinetry.The fully finished basement expands the home's versatility with a spacious recreation area, bonus room/5th bedroom, full bathroom, & laundry room, suitable for multi generational family life. Head outside to your private backyard retreat on your 10,924 sq. ft.lot, featuring an above-ground pool with new liner and heat pump, expansive lawn, mature landscaping, children's play structure, multiple sheds, and ample room to entertain, relax, and play. Located just steps from schools, parks, walking paths, & everyday amenities, this is a rare opportunity to own a beautifully updated family home. Furnace (2010) cleaned (2026)Roof (2011)Windows (2016-2017)AC (2017)Kitchen (2018)Garage door (2019)Interlock (2019)Ensuite bathroom remodel (2020)Secondary bathroom remodel (2021)Fireplace stone & mantel in living room (2021)Shiplap & beams in living room (2023)Shiplap & beam in primary bedroom (2023)New pool pump (H)New pool heat pump (2025)Full basement finish w/ bathroom/laundry room remodel with new washer and dryer (2026) New pool liner and solar cover (2026) Air duct cleaning (2026)24 hours irrevocable on all offers. (id:44758)
Open House
此属性有开放式房屋!
2:00 pm
结束于:4:00 pm
房源概要
| MLS® Number | X13576762 |
| 房源类型 | 民宅 |
| 社区名字 | 1105 - Fallingbrook/Pineridge |
| 特征 | Guest Suite |
| 总车位 | 6 |
| 泳池类型 | Above Ground Pool |
| 结构 | Deck |
详 情
| 浴室 | 4 |
| 地上卧房 | 4 |
| 地下卧室 | 1 |
| 总卧房 | 5 |
| 赠送家电包括 | Garage Door Opener Remote(s), 烤箱 - Built-in, Range, Water Heater, Water Meter, 洗碗机, 烘干机, Hood 电扇, 烤箱, 炉子, 洗衣机, 窗帘, 冰箱 |
| 地下室进展 | 已装修 |
| 地下室类型 | 全完工 |
| 施工种类 | 独立屋 |
| 空调 | 中央空调 |
| 外墙 | 砖, 乙烯基壁板 |
| 壁炉 | 有 |
| 地基类型 | 混凝土浇筑 |
| 客人卫生间(不包含洗浴) | 1 |
| 供暖方式 | 天然气 |
| 供暖类型 | 压力热风 |
| 储存空间 | 2 |
| 内部尺寸 | 2000 - 2500 Sqft |
| 类型 | 独立屋 |
| 设备间 | 市政供水 |
车 位
| 附加车库 | |
| Garage |
土地
| 英亩数 | 无 |
| Landscape Features | Landscaped |
| 污水道 | Sanitary Sewer |
| 土地深度 | 123 Ft ,6 In |
| 土地宽度 | 22 Ft ,6 In |
| 不规则大小 | 22.5 X 123.5 Ft |
| 规划描述 | 住宅 |
房 间
| 楼 层 | 类 型 | 长 度 | 宽 度 | 面 积 |
|---|---|---|---|---|
| 二楼 | 卧室 | 3.58 m | 3.27 m | 3.58 m x 3.27 m |
| 二楼 | 卧室 | 4.01 m | 4.24 m | 4.01 m x 4.24 m |
| 二楼 | 主卧 | 4.91 m | 3.97 m | 4.91 m x 3.97 m |
| 二楼 | 浴室 | 2.5 m | 3.52 m | 2.5 m x 3.52 m |
| 二楼 | 卧室 | 3.58 m | 3.23 m | 3.58 m x 3.23 m |
| 地下室 | 娱乐,游戏房 | 7.69 m | 4.77 m | 7.69 m x 4.77 m |
| 地下室 | Bedroom 5 | 3.58 m | 3.37 m | 3.58 m x 3.37 m |
| 地下室 | 设备间 | 3.58 m | 3.72 m | 3.58 m x 3.72 m |
| 地下室 | 浴室 | 4.96 m | 1.79 m | 4.96 m x 1.79 m |
| 一楼 | 厨房 | 4.35 m | 6.05 m | 4.35 m x 6.05 m |
| 一楼 | 家庭房 | 3.34 m | 4.22 m | 3.34 m x 4.22 m |
| 一楼 | 餐厅 | 3.24 m | 3.32 m | 3.24 m x 3.32 m |
| 一楼 | 客厅 | 3.58 m | 4.06 m | 3.58 m x 4.06 m |
| 一楼 | 浴室 | 1.52 m | 1.62 m | 1.52 m x 1.62 m |
| 一楼 | Pantry | 1.57 m | 1.63 m | 1.57 m x 1.63 m |
| 一楼 | 门厅 | 4.08 m | 2.44 m | 4.08 m x 2.44 m |
设备间
| 有线电视 | 已安装 |
| 配电箱 | 已安装 |
| 污水道 | 已安装 |
https://www.realtor.ca/real-estate/30047828/939-como-crescent-ottawa-1105-fallingbrookpineridge

The trademarks REALTOR®, REALTORS®, and the REALTOR® logo are controlled by The Canadian Real Estate Association (CREA) and identify real estate professionals who are members of CREA. The trademarks MLS®, Multiple Listing Service® and the associated logos are owned by The Canadian Real Estate Association (CREA) and identify the quality of services provided by real estate professionals who are members of CREA. The trademark DDF® is owned by The Canadian Real Estate Association (CREA) and identifies CREA's Data Distribution Facility (DDF®)
Ottawa Real Estate Board
Solid Rock Realty
July 17 2026 07:53:07
