
94 Porter Street Ottawa, Ontario K2S 2L8


$714,800
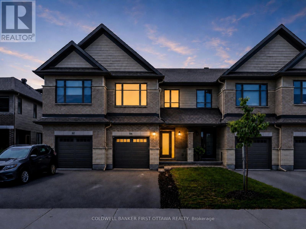
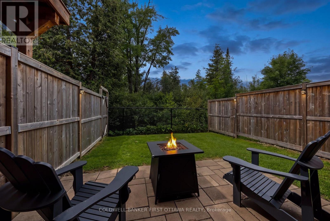
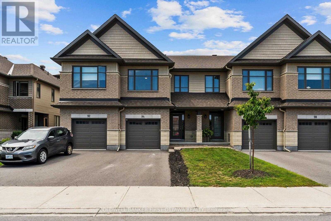
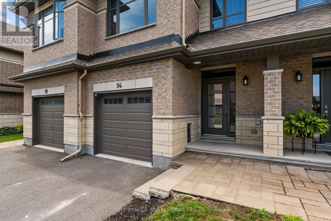
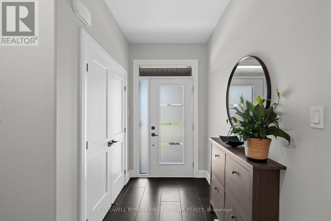
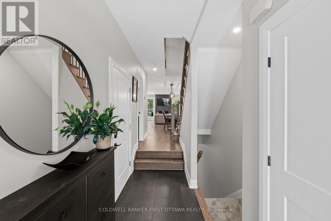
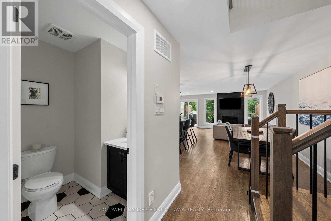
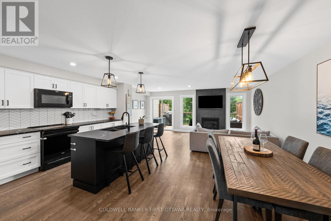
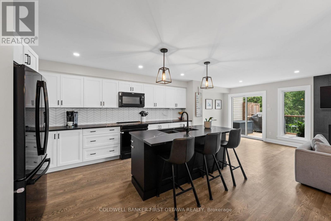
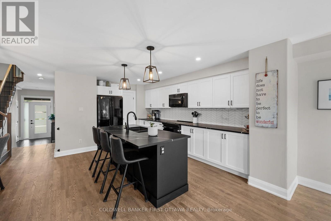
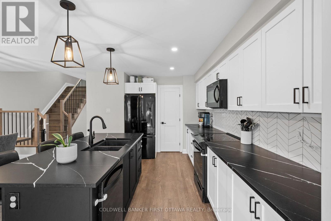
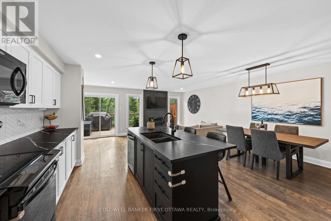
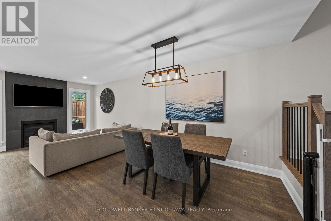
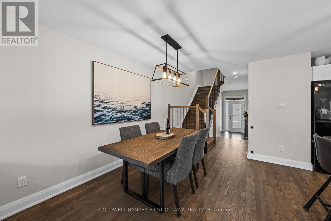
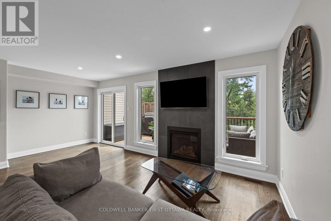
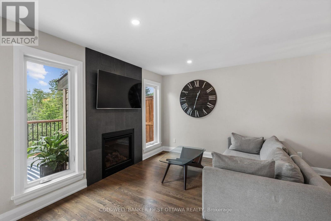
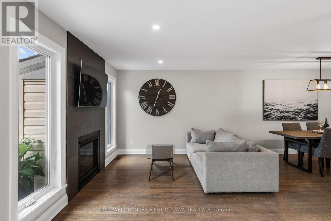
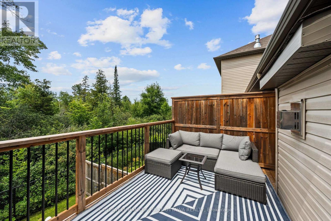
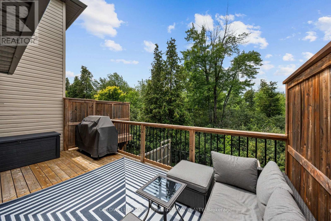
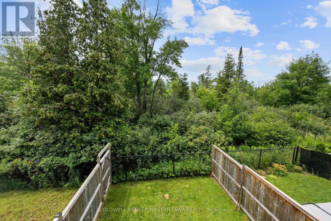
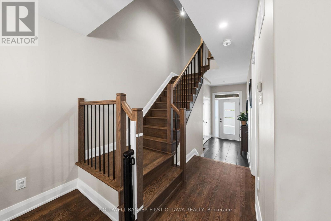
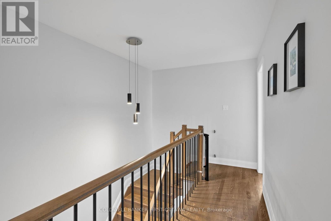
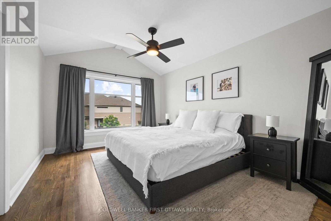
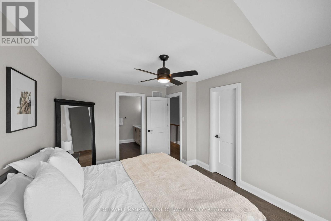
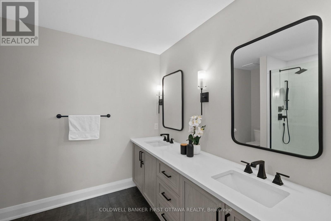
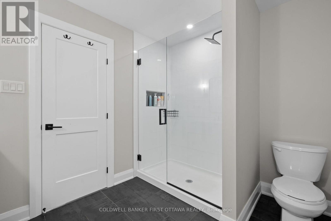
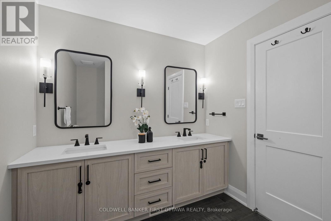
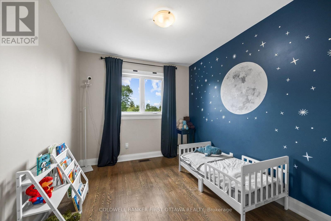
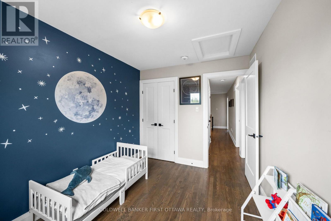
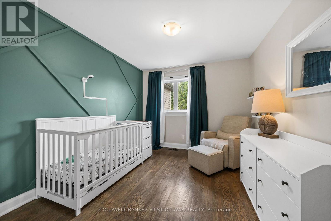
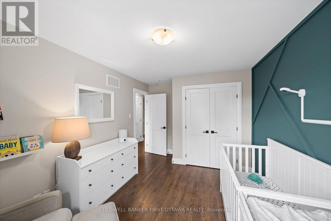
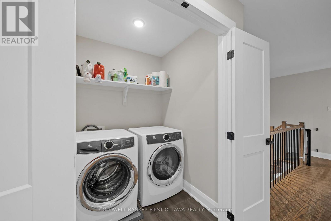
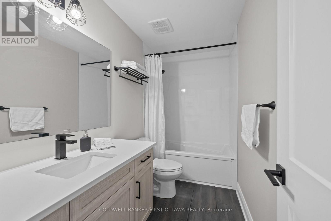
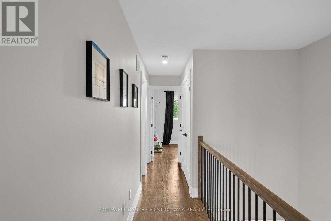
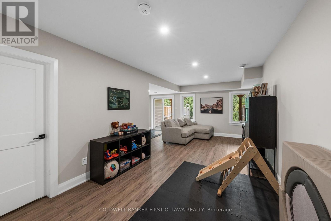
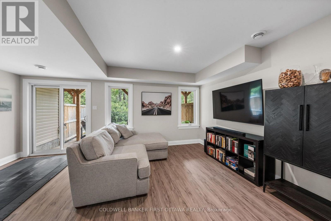
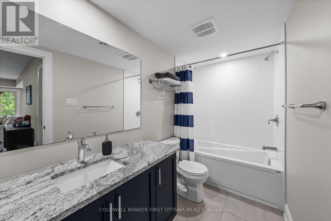
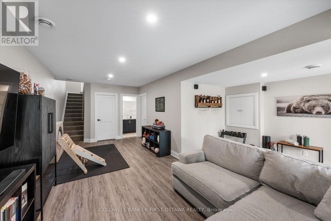
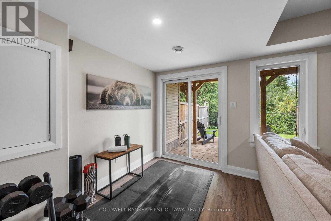
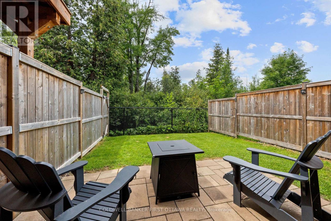
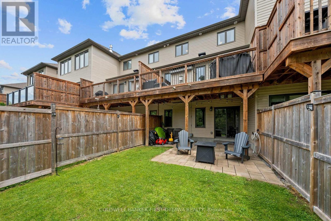
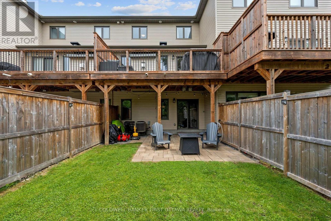
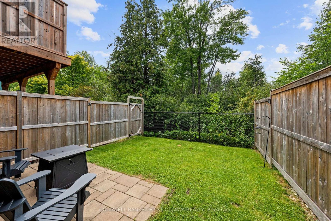
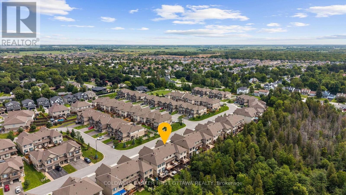
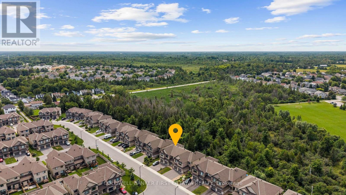
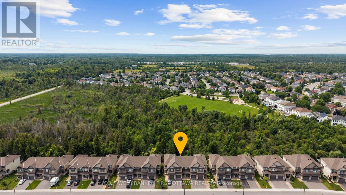
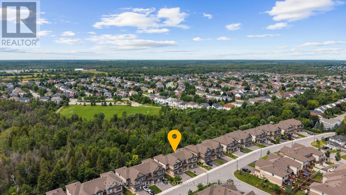
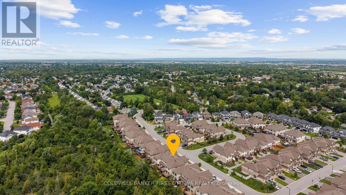
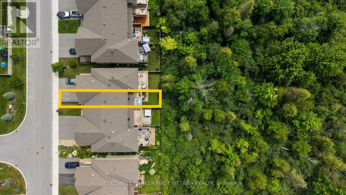
This well-maintained 2021 Carleton Model by Patten Homes sits on a premium 19.72' x 100.89' lot backing onto protected City-owned Environmental Protection Area w/ no rear neighbours for lasting privacy. $51k+ in builder upg. + add'l owner upg., this 3 Bed + 4 Bath home blends a functional layout, modern details & a prime Stittsville location. The foyer w/ 9.5ft ceilings welcomes you leading to the bright open-concept main lvl designed for everyday feat. hardwood floors, spacious living rm anchored by a gas fplc, dedicated dining area & two-tone kitchen w/ high-performance silestone countertops & centre island w/ breakfast bar, walk-in pantry, black appliances & upg., finishes. The living area offers access to the elevated wood deck w/ seating area that overlooks the pvt byard. The 2nd lvl offers a spacious primary retreat w/ WIC & a spa-inspired ensuite w/ double vanity & glass enclosed shower w/ rain shower head. The 2nd lvl is completed w/ 2 add'l beds overlooking the protected greenspace, laundry area w/ shelving & 4pc bath. The finished walkout LL adds living space & functionality w/ a bright rec rm, full bath, plenty of storage, access to your interlocked patio in your private & tranquil byard surrounded by nature. Add'l feat. incl. hardwood on the 2nd lvl, upg. doors & hardware, tile upg. rounded drywall, all countertops upg, central A/C & so much more!. Located in the heart of Stittsville & just steps to Coyote Run Park, enjoy being one with nature while sports & rec. is offered at CARDELREC & Goulbourn Rec. Complexes. Stittsville Main St. offers local faves incl. Napoli's Café, Ritual on Main, Equator Coffee & Brews & Blues. Everyday conveniences incl. Farm Boy, Independent Grocer, Home Hardware, LCBO, Shoppers Drug Mart & Hazeldean Crossing all nearby. Great school catchment, walkable commuity & access to nurmerous parks coupled with quick access to Hazeldean Rd., Terry Fox Dr., Hwy. 417 & OC Transpo makes commuting t/o Stittsville & Ottawa a breeze. (id:44758)
房源概要
| MLS® Number | X13597766 |
| 房源类型 | 民宅 |
| 社区名字 | 8203 - Stittsville (South) |
| 附近的便利设施 | 公园, 学校, 礼拜场所, 近高尔夫球场 |
| 社区特征 | 社区活动中心 |
| 设备类型 | 热水器 |
| 总车位 | 3 |
| 租赁设备类型 | 热水器 |
| 结构 | Patio(s), Deck, Porch |
详 情
| 浴室 | 4 |
| 地上卧房 | 3 |
| 总卧房 | 3 |
| 公寓设施 | Fireplace(s) |
| 赠送家电包括 | Central Vacuum, Garage Door Opener Remote(s), Blinds, 洗碗机, Garage Door Opener, 微波炉, 炉子, 冰箱 |
| 地下室进展 | 已装修 |
| 地下室功能 | Walk Out |
| 地下室类型 | Full, N/a (finished) |
| 施工种类 | 附加的 |
| 空调 | 中央空调 |
| 外墙 | 砖, 乙烯基壁板 |
| 壁炉 | 有 |
| 地基类型 | 混凝土浇筑 |
| 客人卫生间(不包含洗浴) | 1 |
| 供暖方式 | 天然气 |
| 供暖类型 | 压力热风 |
| 储存空间 | 2 |
| 内部尺寸 | 1500 - 2000 Sqft |
| 类型 | 联排别墅 |
| 设备间 | 市政供水 |
车 位
| 附加车库 | |
| Garage | |
| 入内式车位 |
土地
| 英亩数 | 无 |
| 土地便利设施 | 公园, 学校, 宗教场所, 近高尔夫球场 |
| Landscape Features | Landscaped |
| 污水道 | Sanitary Sewer |
| 土地深度 | 100 Ft ,10 In |
| 土地宽度 | 19 Ft ,8 In |
| 不规则大小 | 19.7 X 100.9 Ft |
| 规划描述 | R3vv |
房 间
| 楼 层 | 类 型 | 长 度 | 宽 度 | 面 积 |
|---|---|---|---|---|
| 二楼 | 浴室 | 2.92 m | 2.53 m | 2.92 m x 2.53 m |
| 二楼 | 卧室 | 2.92 m | 5.11 m | 2.92 m x 5.11 m |
| 二楼 | 卧室 | 2.84 m | 4.03 m | 2.84 m x 4.03 m |
| 二楼 | 浴室 | 2.92 m | 1.51 m | 2.92 m x 1.51 m |
| 二楼 | 洗衣房 | 1 m | 1.24 m | 1 m x 1.24 m |
| 二楼 | 主卧 | 2.92 m | 4.6 m | 2.92 m x 4.6 m |
| 地下室 | 娱乐,游戏房 | 5.86 m | 6.69 m | 5.86 m x 6.69 m |
| 地下室 | 设备间 | 2.64 m | 3.47 m | 2.64 m x 3.47 m |
| 地下室 | 浴室 | 2.94 m | 1.34 m | 2.94 m x 1.34 m |
| 地下室 | 其它 | 2.21 m | 5.6 m | 2.21 m x 5.6 m |
| 一楼 | 门厅 | 1.56 m | 3.12 m | 1.56 m x 3.12 m |
| 一楼 | 餐厅 | 3 m | 3.88 m | 3 m x 3.88 m |
| 一楼 | 厨房 | 2.86 m | 4.55 m | 2.86 m x 4.55 m |
| 一楼 | 客厅 | 5.86 m | 3.09 m | 5.86 m x 3.09 m |
| 一楼 | 其它 | 5.91 m | 2.75 m | 5.91 m x 2.75 m |
| 一楼 | 其它 | 3.5 m | 5.11 m | 3.5 m x 5.11 m |
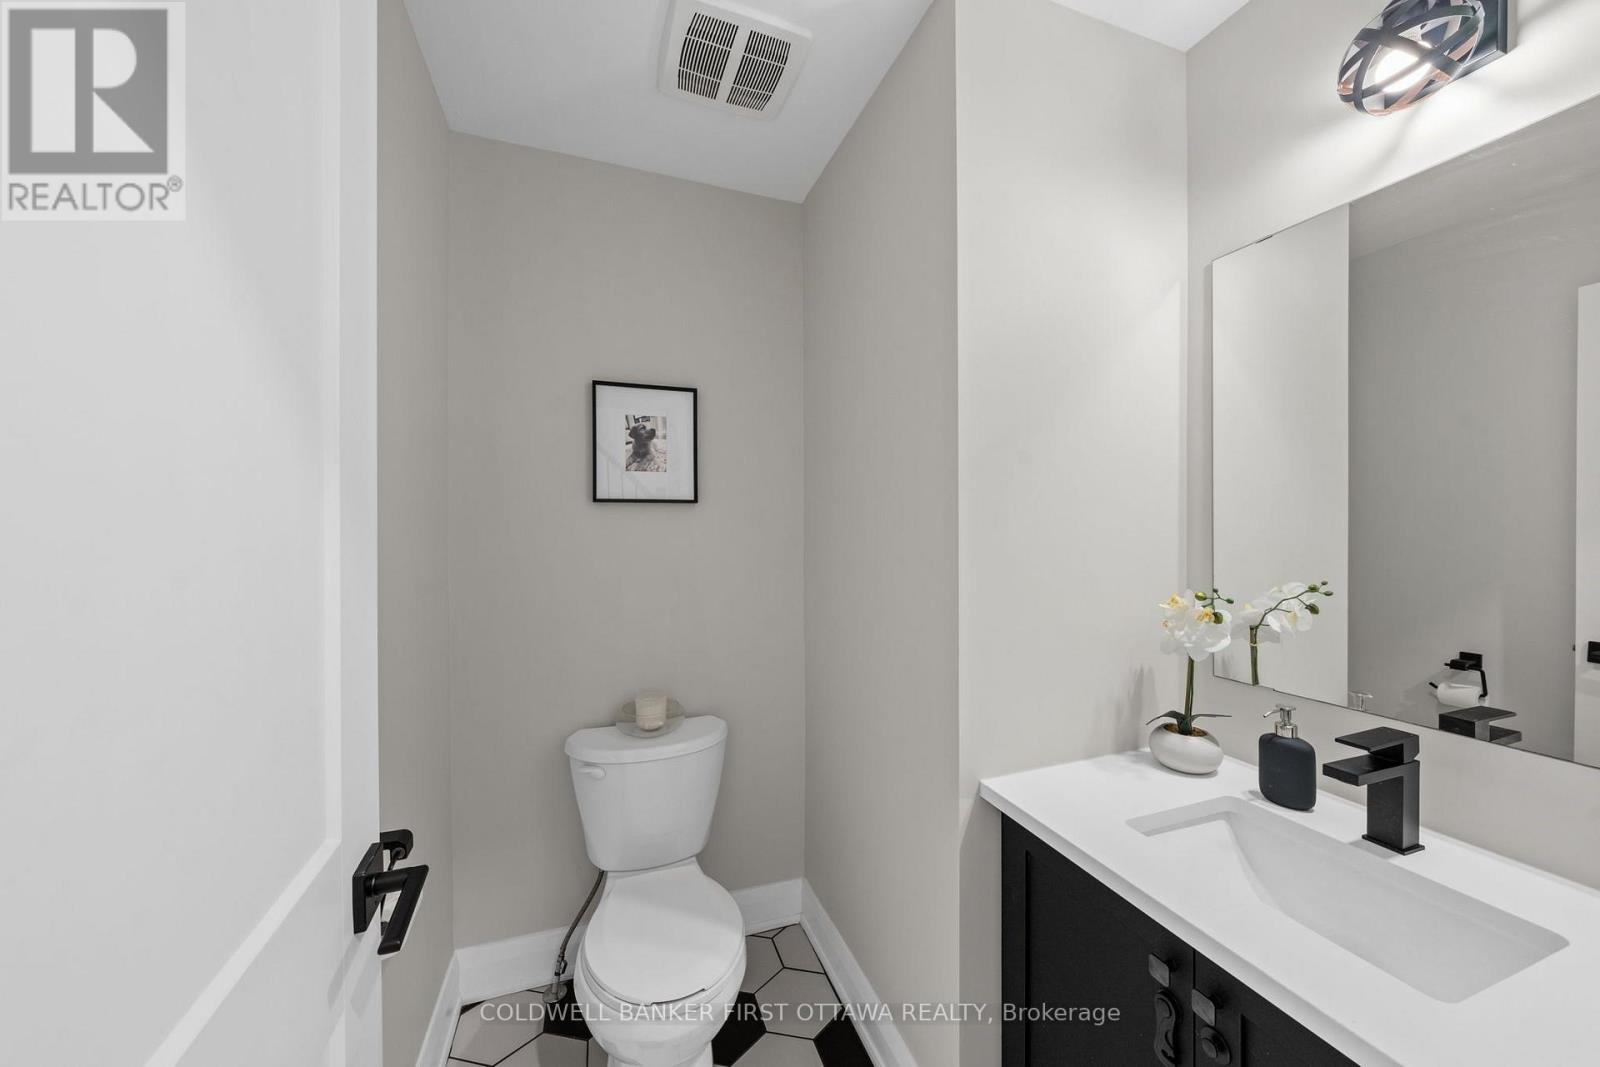
| 一楼 | Partial Bathroom | 1.74 m | 1.72 m | 1.74 m x 1.72 m |
| 一楼 | Pantry | 1.71 m | 1.05 m | 1.71 m x 1.05 m |
https://www.realtor.ca/real-estate/30070485/94-porter-street-ottawa-8203-stittsville-south

The trademarks REALTOR®, REALTORS®, and the REALTOR® logo are controlled by The Canadian Real Estate Association (CREA) and identify real estate professionals who are members of CREA. The trademarks MLS®, Multiple Listing Service® and the associated logos are owned by The Canadian Real Estate Association (CREA) and identify the quality of services provided by real estate professionals who are members of CREA. The trademark DDF® is owned by The Canadian Real Estate Association (CREA) and identifies CREA's Data Distribution Facility (DDF®)
Ottawa Real Estate Board
Coldwell Banker First Ottawa Realty
August 10 2026 03:03:33
