
95 Macnabb Place Ottawa, Ontario K1L 8J5


$6,700 Monthly
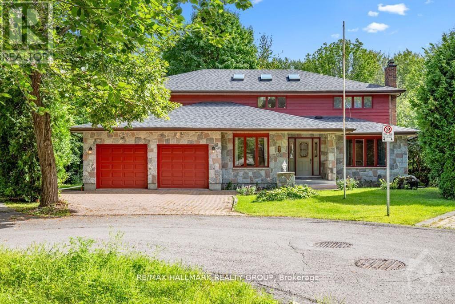
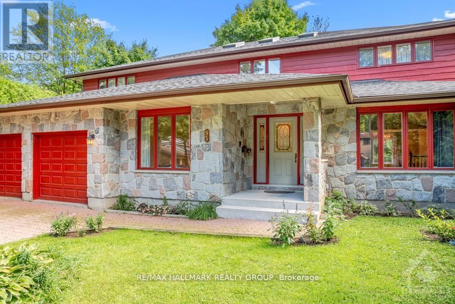
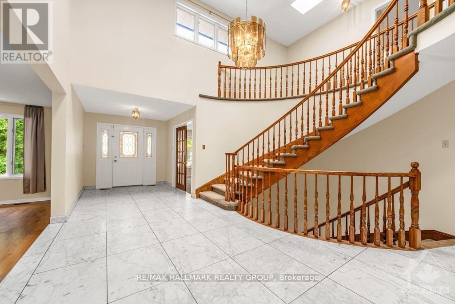
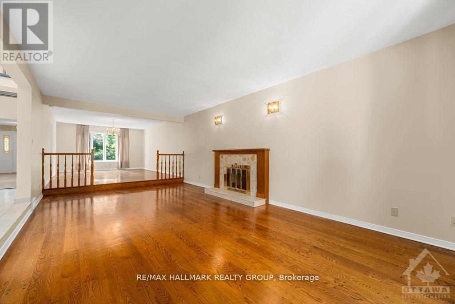
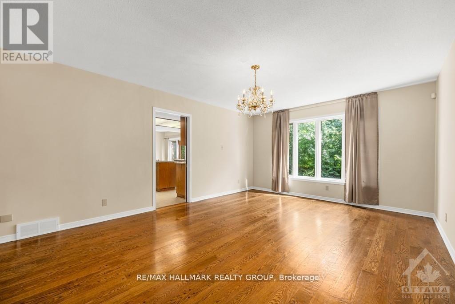
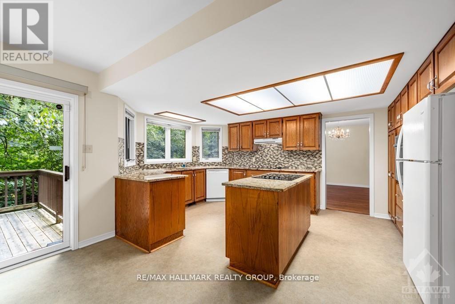
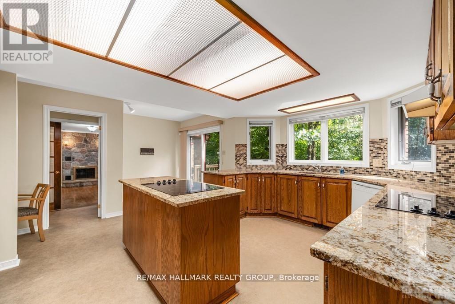
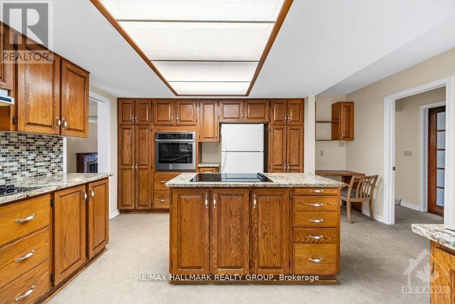
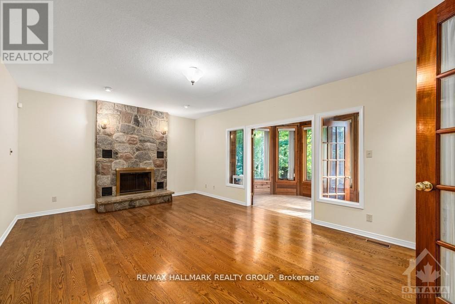
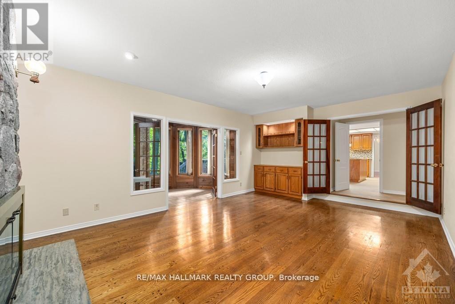
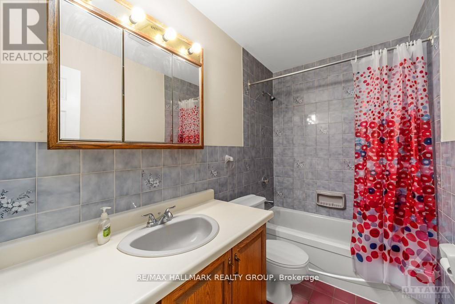
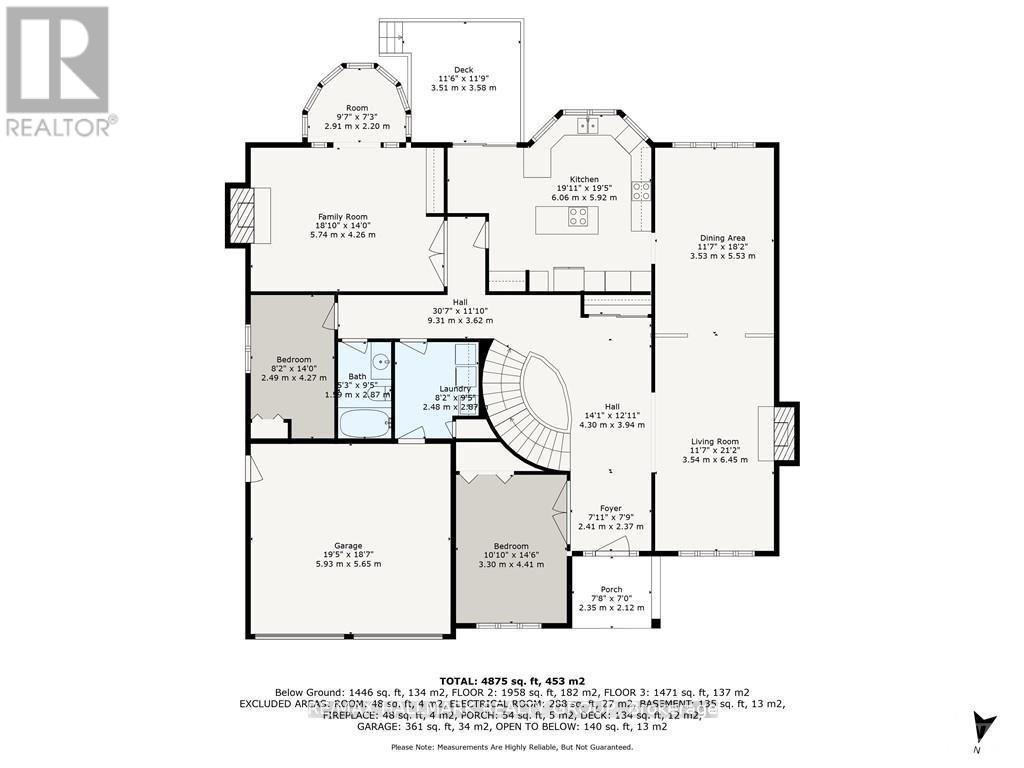
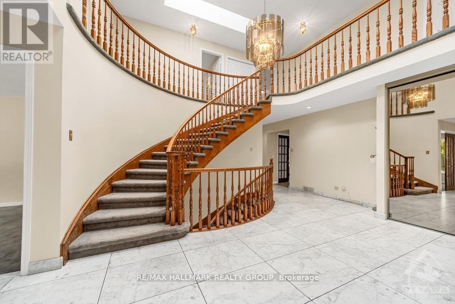
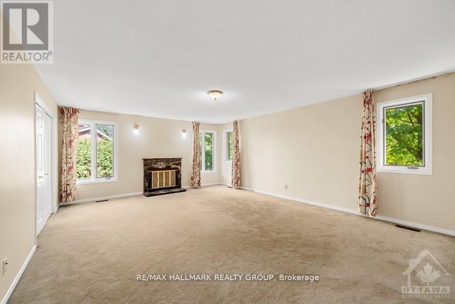
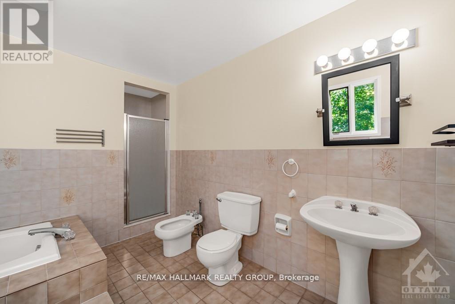
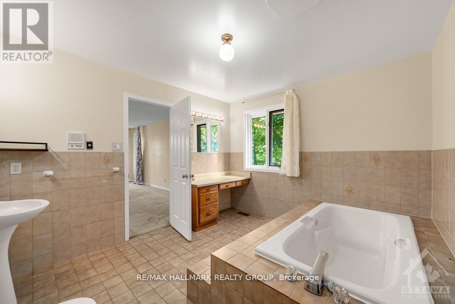
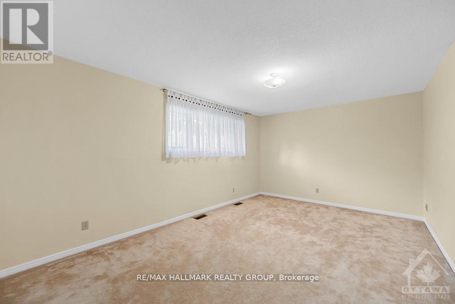
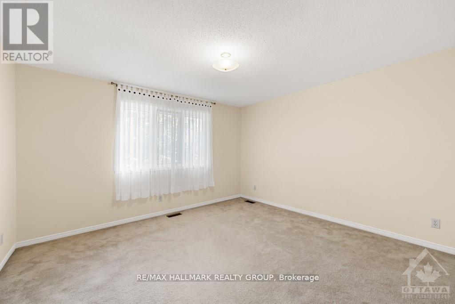
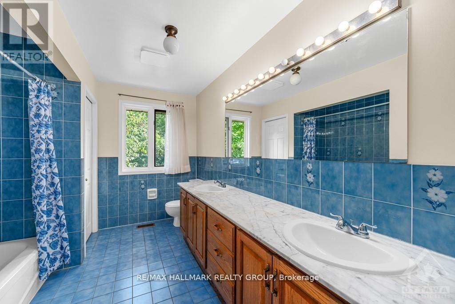
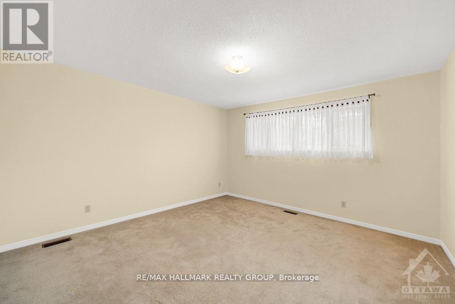
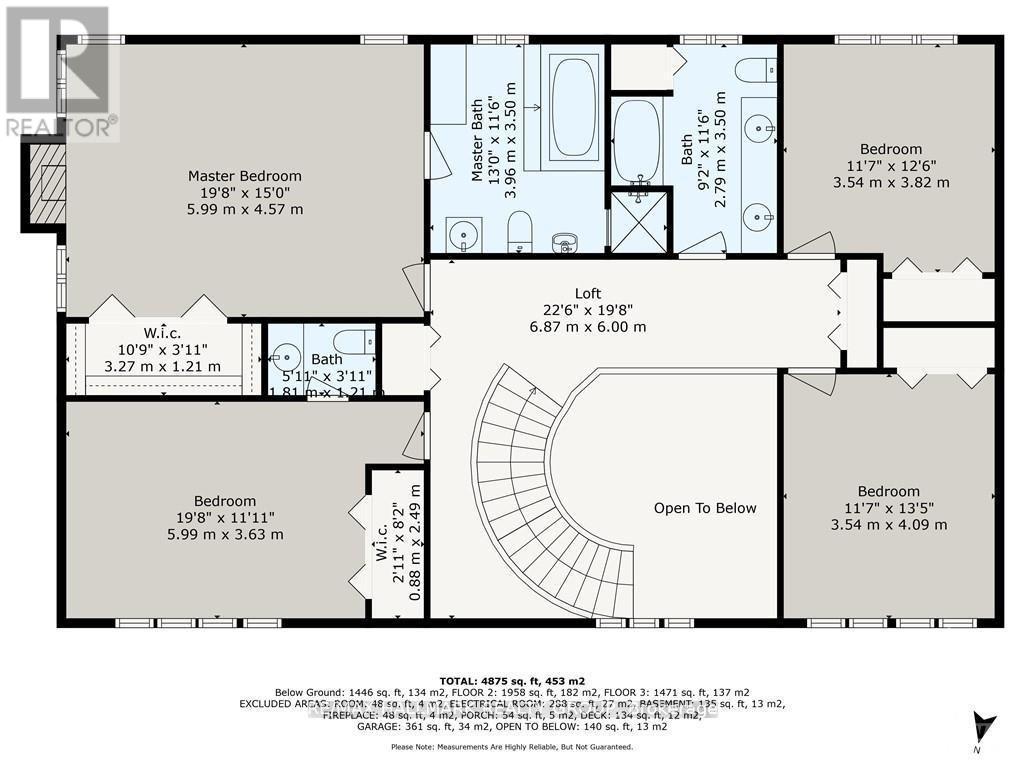
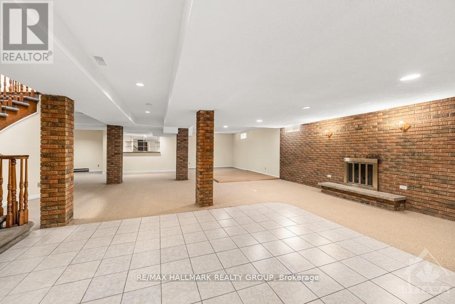
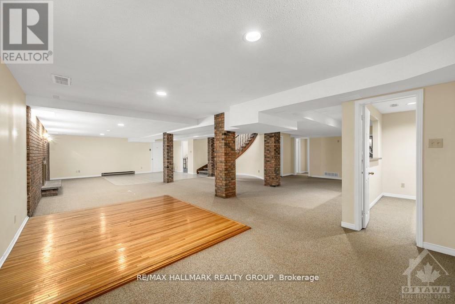
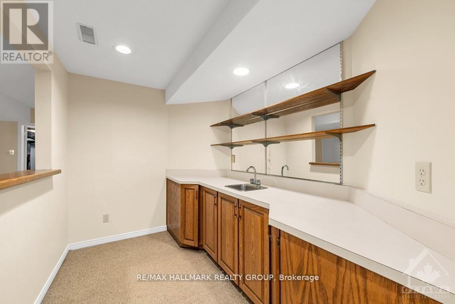
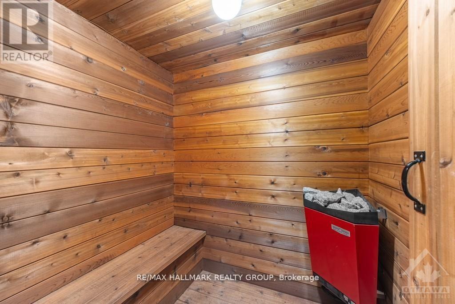
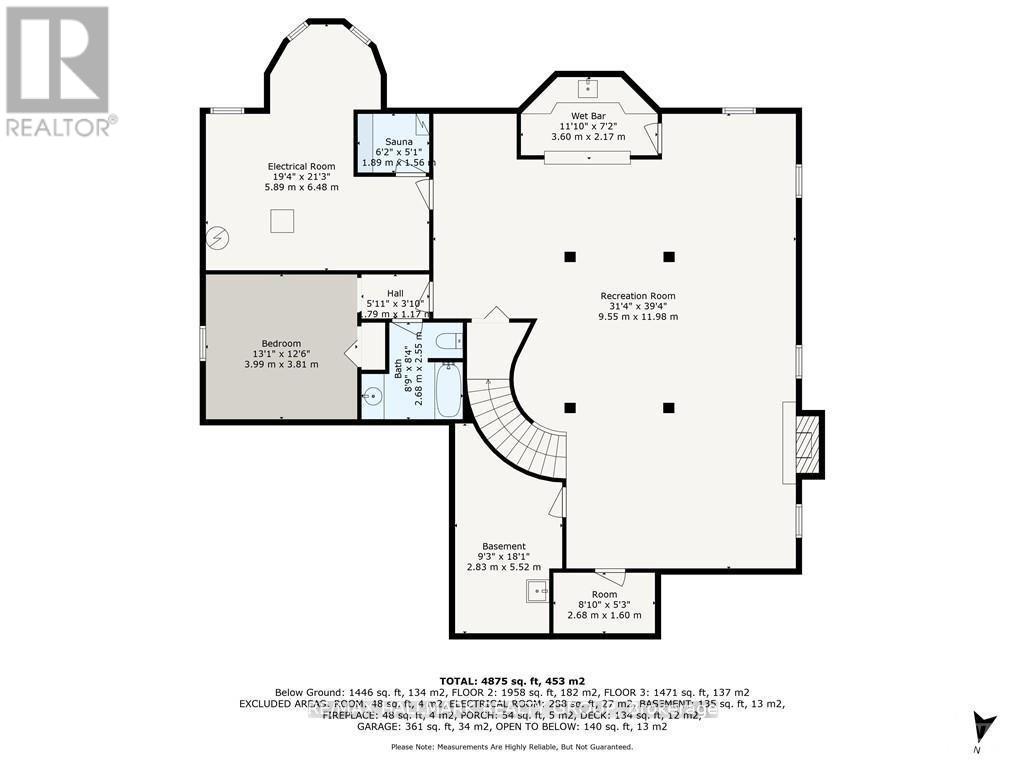
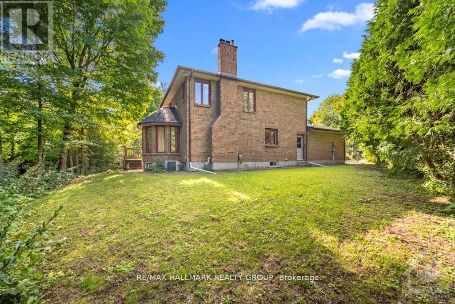
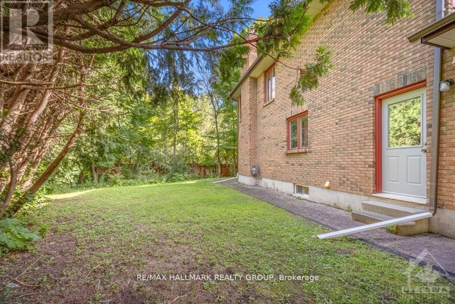
95 MACNABB PLACE, a stately Rockcliffe residence, is ideal for ambassadors, senior diplomats or executives. This spacious executive style home features a marble floor entrance hall with an open circular oakwood staircase, 6 bedrooms and 5 bathrooms. The main floor includes large living and dining rooms and family room- all with strip oak hardwood floors, as well as a den/office, full bathroom, guestroom/nanny's quarters. The kitchen features loads of cabinetry, granite counter tops, and 2 cook tops. The upper level includes a large master bedroom with an ensuite full bathroom, as well as 3 other bedrooms and 2 bathrooms. The finished lower level offers an additional attractive entertainment area with a hardwood dance floor and bar, a bedroom and full bathroom, a sauna, and plenty of storage space. All this plus close to all conveniences, quality schools, downtown locations while being on a child safe cul-de-sac in a mature neighborhood on a tree-lined street. (id:44758)
房源概要
| MLS® Number | X13639270 |
| 房源类型 | 民宅 |
| 社区名字 | 3202 - Rockcliffe |
| 附近的便利设施 | 公共交通 |
| 设备类型 | 热水器 |
| 特征 | Cul-de-sac, 树木繁茂的地区, Flat Site, Sauna |
| 总车位 | 6 |
| 租赁设备类型 | 热水器 |
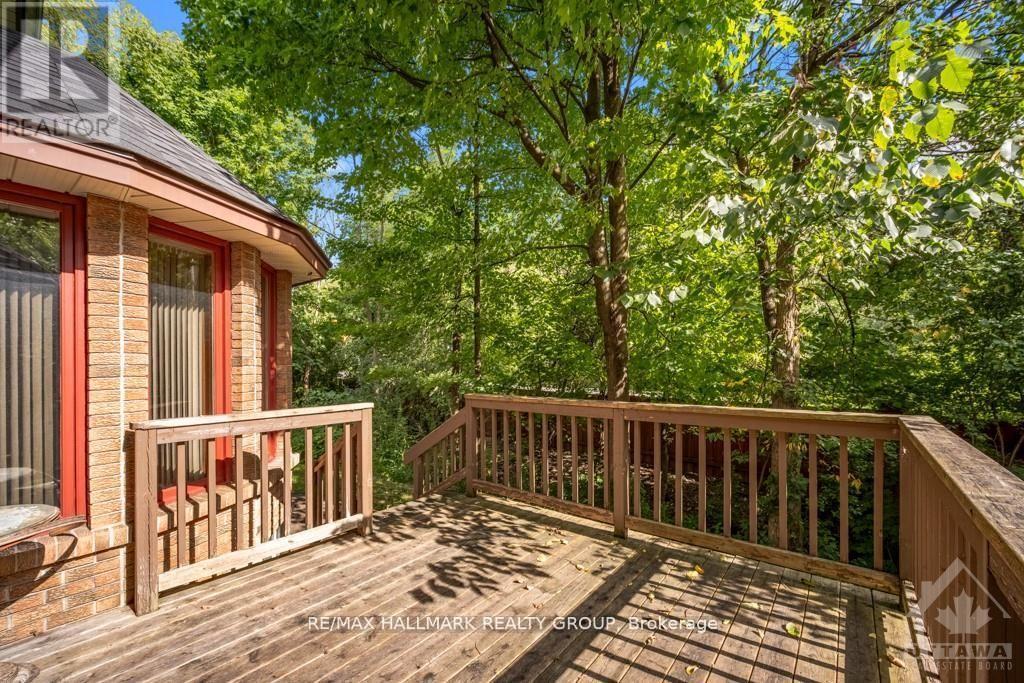
| 结构 | Deck |
| View Type | City View |
详 情
| 浴室 | 5 |
| 地上卧房 | 5 |
| 地下卧室 | 1 |
| 总卧房 | 6 |
| Age | 31 To 50 Years |
| 公寓设施 | Fireplace(s) |
| 赠送家电包括 | Garage Door Opener Remote(s), 烤箱 - Built-in, Range, Cooktop, 洗碗机, 烘干机, Hood 电扇, 烤箱, 炉子, 洗衣机, 冰箱 |
| 地下室进展 | 已装修 |
| 地下室类型 | 全完工 |
| 施工种类 | 独立屋 |
| 空调 | 中央空调 |
| 外墙 | 石 |
| 壁炉 | 有 |
| Fireplace Total | 3 |
| 地基类型 | 混凝土 |
| 客人卫生间(不包含洗浴) | 1 |
| 供暖方式 | 天然气 |
| 供暖类型 | 压力热风 |
| 储存空间 | 2 |
| 内部尺寸 | 3500 - 5000 Sqft |
| 类型 | 独立屋 |
| 设备间 | 市政供水 |
车 位
| 附加车库 | |
| Garage | |
| 入内式车位 |
土地
| 英亩数 | 无 |
| 土地便利设施 | 公共交通 |
| Landscape Features | Landscaped |
| 污水道 | Sanitary Sewer |
| 土地深度 | 126 Ft ,8 In |
| 土地宽度 | 47 Ft ,2 In |
| 不规则大小 | 47.2 X 126.7 Ft |
房 间
| 楼 层 | 类 型 | 长 度 | 宽 度 | 面 积 |
|---|---|---|---|---|
| 二楼 | 主卧 | 5.99 m | 4.57 m | 5.99 m x 4.57 m |
| 二楼 | 浴室 | 3.96 m | 3.5 m | 3.96 m x 3.5 m |
| 二楼 | 卧室 | 5.99 m | 3.63 m | 5.99 m x 3.63 m |
| 二楼 | 浴室 | Measurements not available | ||
| 二楼 | 卧室 | 4.08 m | 3.53 m | 4.08 m x 3.53 m |
| 二楼 | 卧室 | 3.81 m | 3.53 m | 3.81 m x 3.53 m |
| 二楼 | 浴室 | 3.5 m | 2.79 m | 3.5 m x 2.79 m |
| Lower Level | 娱乐,游戏房 | 11.98 m | 9.55 m | 11.98 m x 9.55 m |
| Lower Level | 浴室 | Measurements not available | ||
| Lower Level | 卧室 | 3.98 m | 3.81 m | 3.98 m x 3.81 m |
| Lower Level | 设备间 | 6.47 m | 5.89 m | 6.47 m x 5.89 m |
| 一楼 | 门厅 | 7.01 m | 3.04 m | 7.01 m x 3.04 m |
| 一楼 | 衣帽间 | 4.41 m | 3.3 m | 4.41 m x 3.3 m |
| 一楼 | 客厅 | 6.45 m | 3.53 m | 6.45 m x 3.53 m |
| 一楼 | 餐厅 | 5.53 m | 3.53 m | 5.53 m x 3.53 m |
| 一楼 | 厨房 | 6.07 m | 5.91 m | 6.07 m x 5.91 m |
| 一楼 | 家庭房 | 5.74 m | 4.26 m | 5.74 m x 4.26 m |
| 一楼 | 卧室 | 4.26 m | 2.48 m | 4.26 m x 2.48 m |
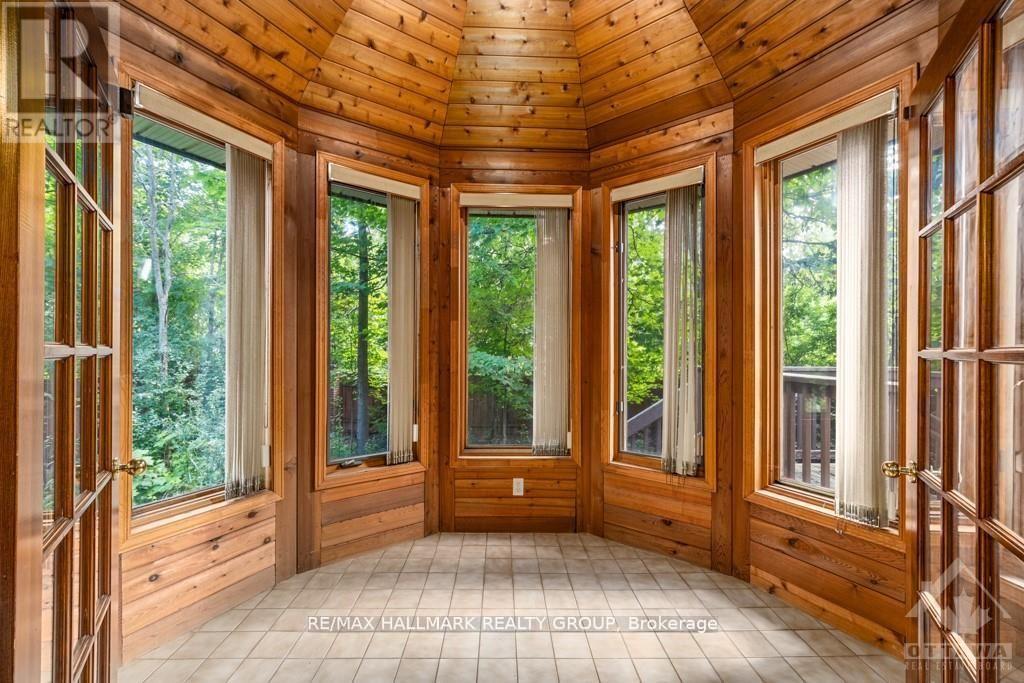
| 一楼 | Solarium | 2.92 m | 2.2 m | 2.92 m x 2.2 m |
| 一楼 | 浴室 | 2.87 m | 1.6 m | 2.87 m x 1.6 m |
| 一楼 | 洗衣房 | 2.87 m | 2.48 m | 2.87 m x 2.48 m |
设备间
| 有线电视 | 可用 |
| 配电箱 | 可用 |
| 污水道 | 可用 |
https://www.realtor.ca/real-estate/30115899/95-macnabb-place-ottawa-3202-rockcliffe

The trademarks REALTOR®, REALTORS®, and the REALTOR® logo are controlled by The Canadian Real Estate Association (CREA) and identify real estate professionals who are members of CREA. The trademarks MLS®, Multiple Listing Service® and the associated logos are owned by The Canadian Real Estate Association (CREA) and identify the quality of services provided by real estate professionals who are members of CREA. The trademark DDF® is owned by The Canadian Real Estate Association (CREA) and identifies CREA's Data Distribution Facility (DDF®)
Ottawa Real Estate Board
RE/MAX Hallmark Realty Group
August 05 2026 03:22:46
