4 卧室
4 浴室
1500 - 2000 sqft
壁炉
风热取暖
$759,000
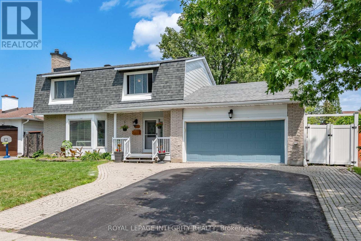
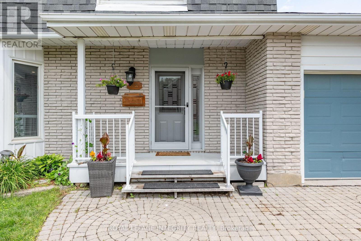
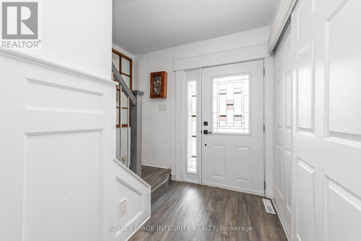
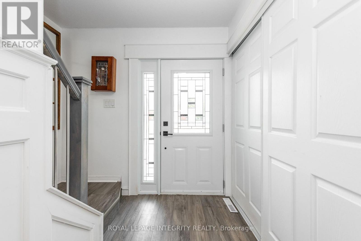
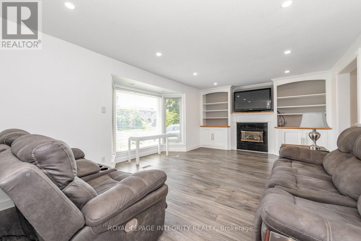
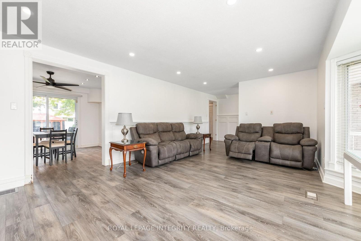
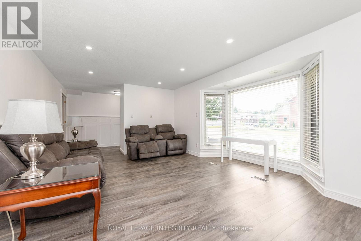
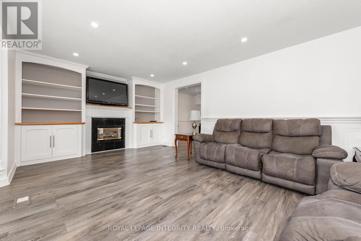
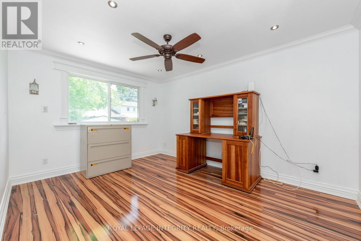
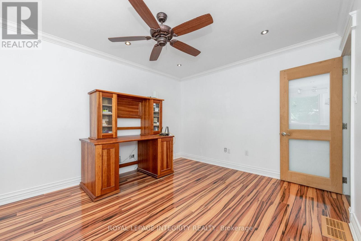
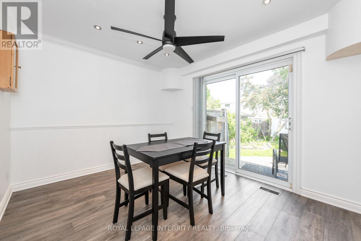
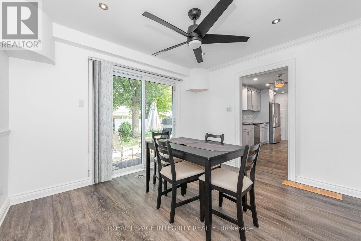
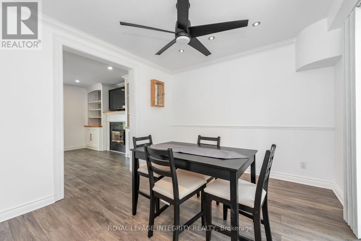
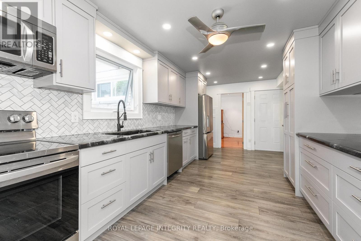
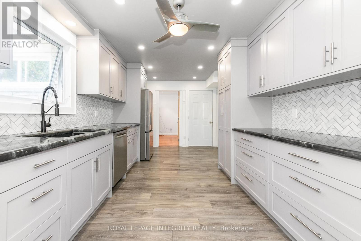
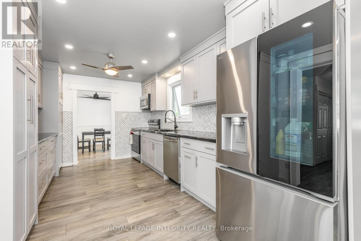
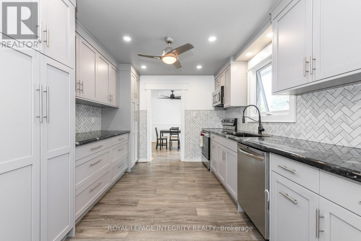
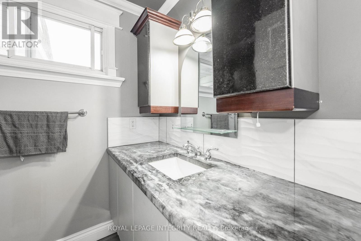
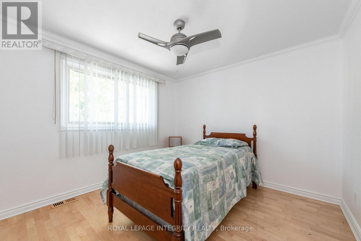
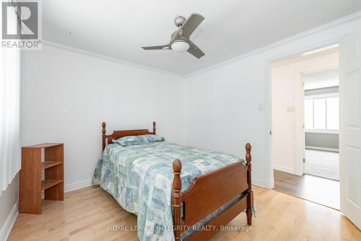
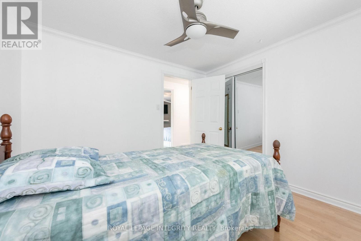
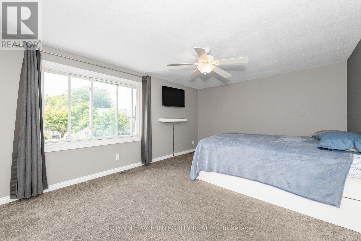
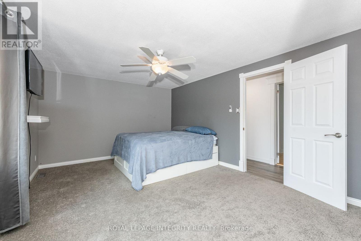
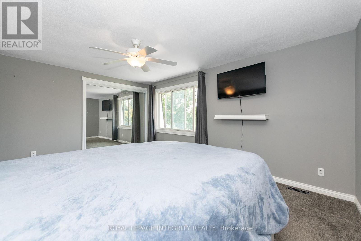
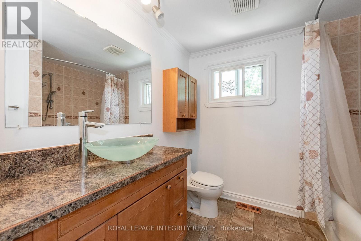
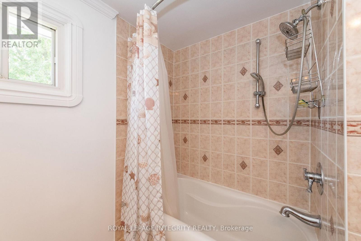
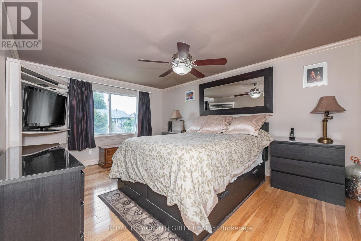
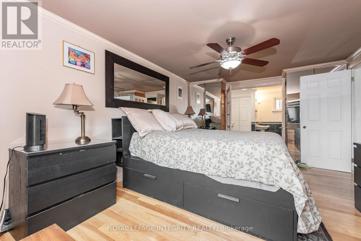
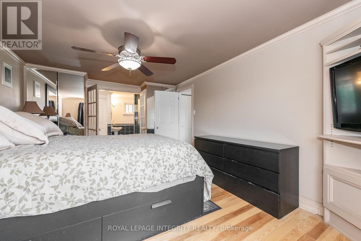
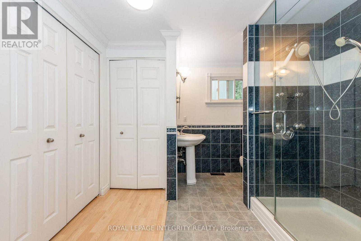
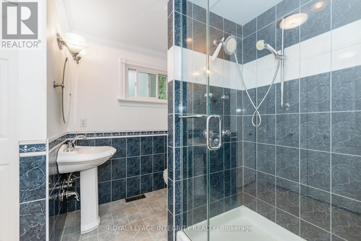
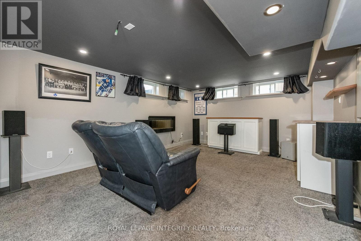
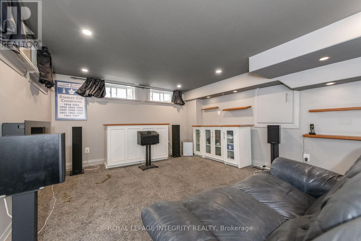
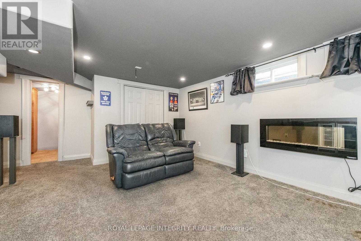
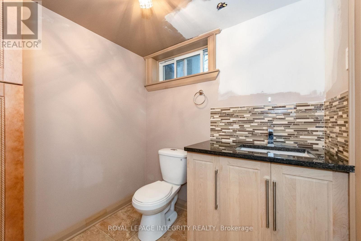
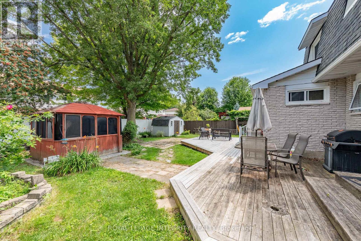
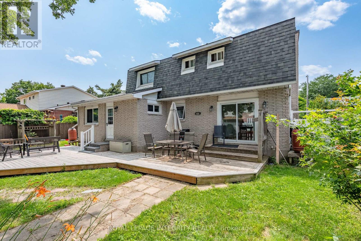
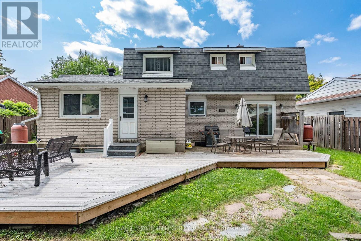
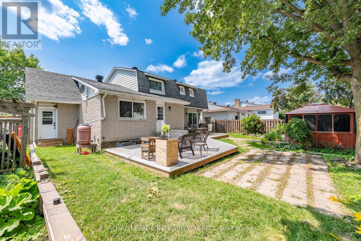
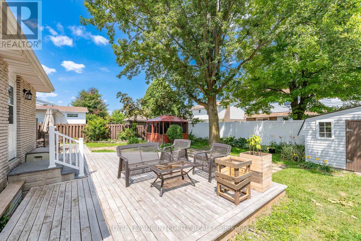
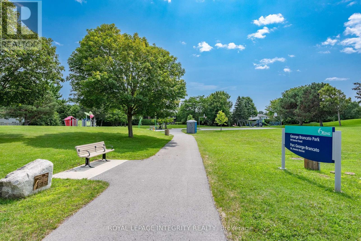
Welcome to 95 Mcclellan Road , located in an established, family-oriened neighbourhood. FIRST FLOOR: Foyer with a double closet complete with sliding doors + shoe shelves;Extensive living room has a large bay window, a custom built mantel fireplace and built-in book shelves + potlights and access to a dining room with ceiling fan; Large fully-renovated galley kitchen( POT drawers, pot lights, epoxy counter top space + herring bone backsplash) has lots of cupboard space with an opening to the dining room + stainless steel appliances - fridge, stove, dishwasher, hoodfan and microwave; First floor Bedroom with In-law capability + double closet; 2 piece bathroom across the hall from this bedroom. SECOND FLOOR: Primary bedroom with a ceiling fan + large enough for a king size bed; Ensuite(4 piece-standup glass shower with faucet, toilet, sink);Secondary bedrooms are roomy and have ceiling fans + double closets with mirrored sliding doors;Full hallway bathroom (4 piece- sink, tub with faucet and shower, toilet). BASEMENT: Large family room perfect for TV and entertainment;Laundry room with ample storage; Unfinished area usable for storage.GOOD TO KNOW: Total square footage is approx. 2900; The double garage + driveway provide at least 6 parking;Interlocking around the driveway adds to the curb appeal;Hallways have pot lights;Ceiling fans can cool in the summer and heat in the winter;Furnace(2019);Heat Pump(2024);Roof(2021);Flooring on main level and second level hallway is Engineered Vinyl by Beaulieu; Central Vac pipes included;Monthly-Hydro:$221.69,Enbridge:$98.31,Water:$62.50 NEARBY: Greenbank Hunt Club Centre(Metro grocery, Tims, Royal Drug Store, Dental, Animal Hospital, BMO, Cellular Pro, Mcgees Barber, Fitz Bar + Grill and other restaurants, etc);Shoppers,;Bus Routes;Extensive Greenspace provides trails, playgrounds, tennis + pickleball club; Minutes to HWY 416 which takes you to HWY 401 in less than 60 min. (id:44758)
房源概要
|
MLS® Number
|
X13608424 |
|
房源类型
|
民宅 |
|
社区名字
|
7603 - Sheahan Estates/Trend Village |
|
附近的便利设施
|
医院, 礼拜场所, 公共交通 |
|
社区特征
|
社区活动中心, School Bus |
|
特征
|
Conservation/green Belt, Gazebo |
|
总车位
|
6 |
|
结构
|
Porch, Deck, 棚 |
详 情
|
浴室
|
4 |
|
地上卧房
|
4 |
|
总卧房
|
4 |
|
公寓设施
|
Fireplace(s) |
|
赠送家电包括
|
Water Meter, 洗碗机, Hood 电扇, Water Heater, 微波炉, 炉子, 窗帘, 冰箱 |
|
地下室进展
|
部分完成 |
|
地下室类型
|
N/a (partially Finished) |
|
施工种类
|
独立屋 |
|
外墙
|
铝壁板, 砖 Facing |
|
壁炉
|
有 |
|
Fireplace Total
|
1 |
|
地基类型
|
混凝土 |
|
客人卫生间(不包含洗浴)
|
2 |
|
供暖方式
|
天然气 |
|
供暖类型
|
压力热风 |
|
储存空间
|
2 |
|
内部尺寸
|
1500 - 2000 Sqft |
|
类型
|
独立屋 |
|
设备间
|
市政供水 |
车 位
土地
|
英亩数
|
无 |
|
围栏类型
|
Fully Fenced |
|
土地便利设施
|
医院, 宗教场所, 公共交通 |
|
污水道
|
Sanitary Sewer |
|
土地深度
|
100 Ft |
|
土地宽度
|
65 Ft |
|
不规则大小
|
65 X 100 Ft |
房 间
| 楼 层 |
类 型 |
长 度 |
宽 度 |
面 积 |
|
二楼 |
浴室 |
3 m |
2.39 m |
3 m x 2.39 m |
|
二楼 |
主卧 |
5.31 m |
3.56 m |
5.31 m x 3.56 m |
|
二楼 |
卧室 |
4.78 m |
3.58 m |
4.78 m x 3.58 m |
|
二楼 |
卧室 |
3.28 m |
3.05 m |
3.28 m x 3.05 m |
|
二楼 |
浴室 |
2.87 m |
2.54 m |
2.87 m x 2.54 m |
|
地下室 |
家庭房 |
6 m |
3.89 m |
6 m x 3.89 m |
|
地下室 |
洗衣房 |
7.01 m |
4.4 m |
7.01 m x 4.4 m |
|
地下室 |
其它 |
6.1 m |
4.85 m |
6.1 m x 4.85 m |
|
地下室 |
浴室 |
1.96 m |
1.82 m |
1.96 m x 1.82 m |
|
一楼 |
门厅 |
3.68 m |
1.3 m |
3.68 m x 1.3 m |
|
一楼 |
客厅 |
6.55 m |
4.57 m |
6.55 m x 4.57 m |
|
一楼 |
餐厅 |
3.5 m |
3.15 m |
3.5 m x 3.15 m |
|
一楼 |
厨房 |
5.8 m |
3.05 m |
5.8 m x 3.05 m |
|
一楼 |
卧室 |
4.22 m |
3.3 m |
4.22 m x 3.3 m |
|
一楼 |
浴室 |
2.34 m |
1.73 m |
2.34 m x 1.73 m |
设备间
https://www.realtor.ca/real-estate/30082079/95-mcclellan-road-ottawa-7603-sheahan-estatestrend-village