
965 Cahill Drive W Ottawa, Ontario K1V 9H9


$799,900
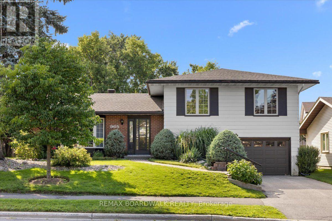
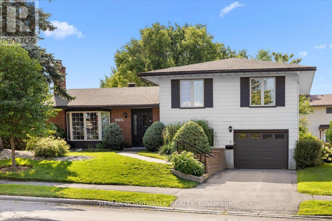
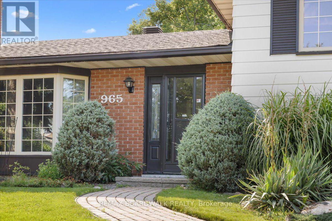
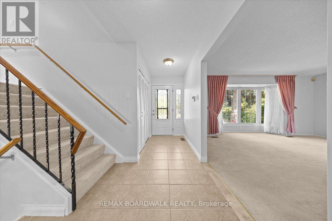
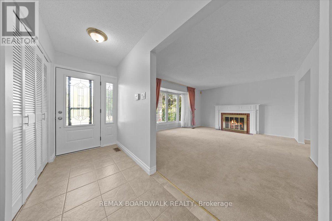
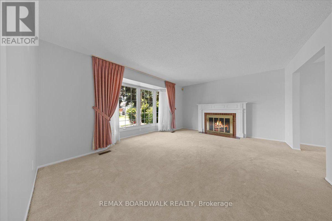
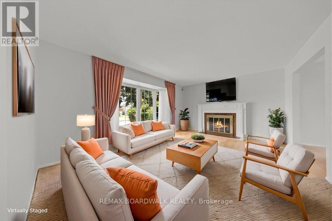
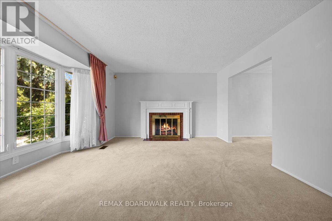
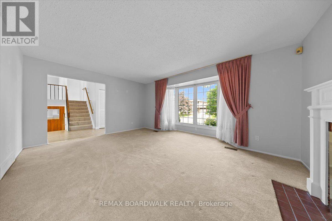
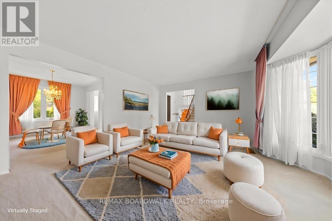
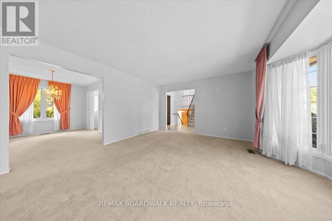
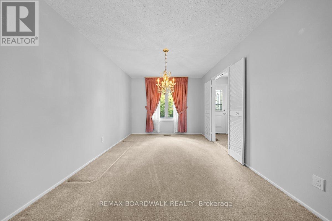
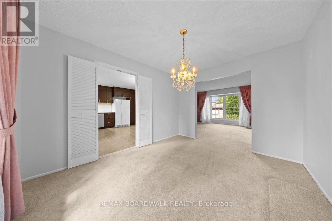
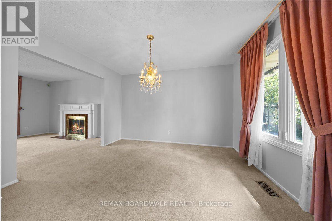
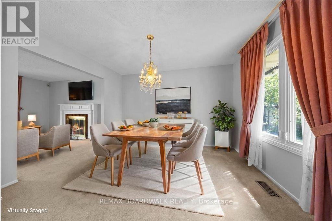
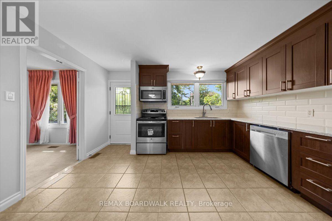
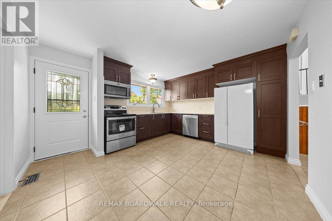
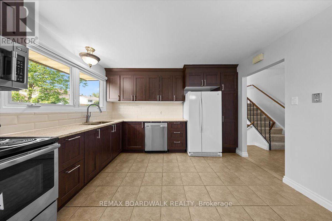
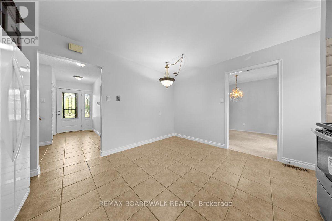
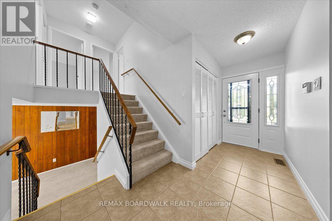
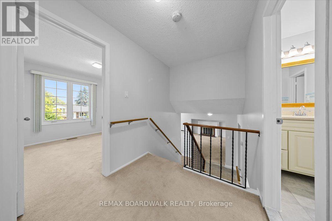
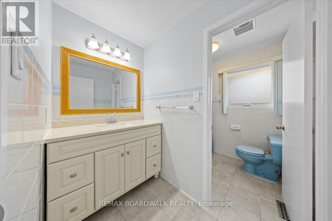
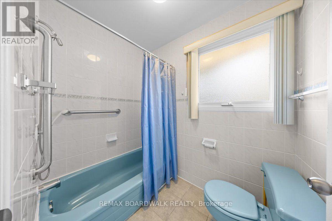
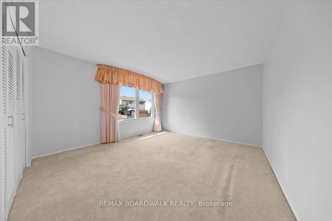
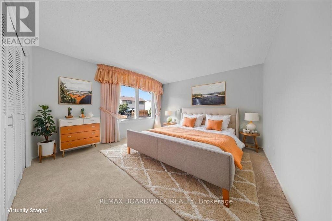
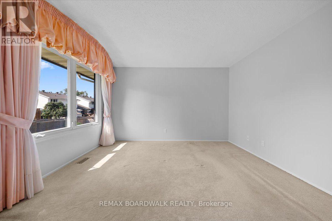
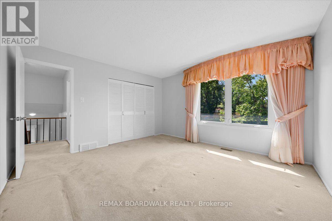
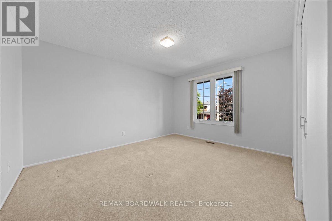
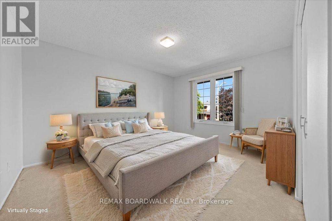
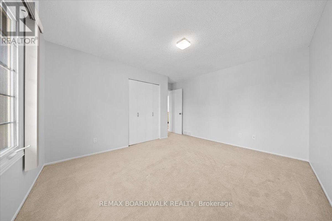
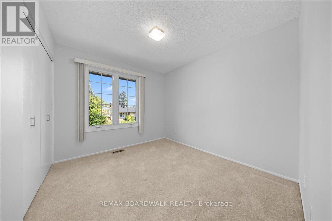
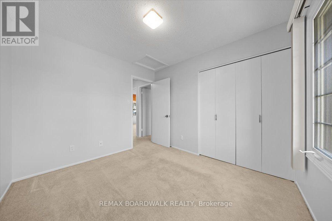
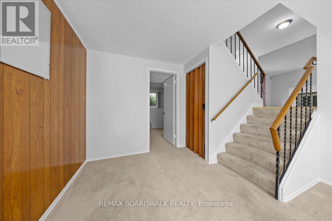
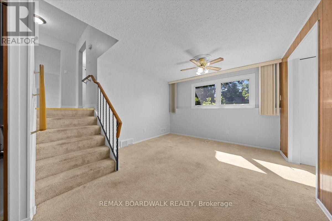
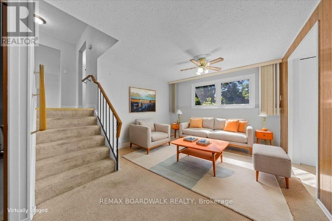
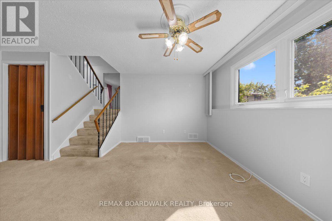
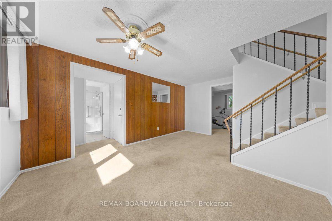
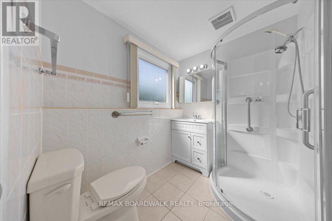
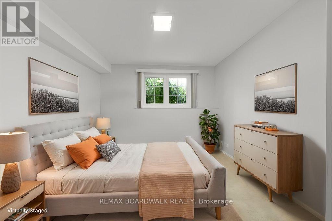
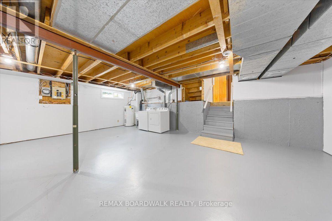
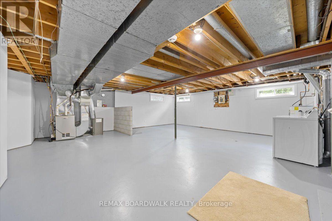
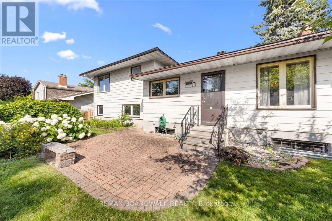
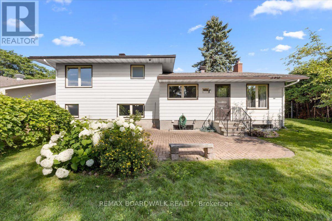
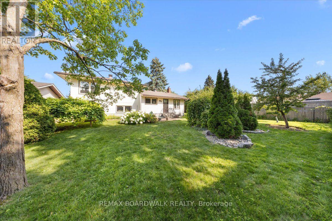
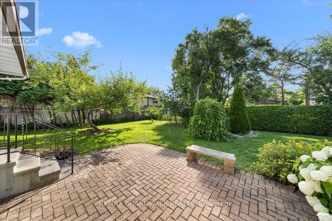
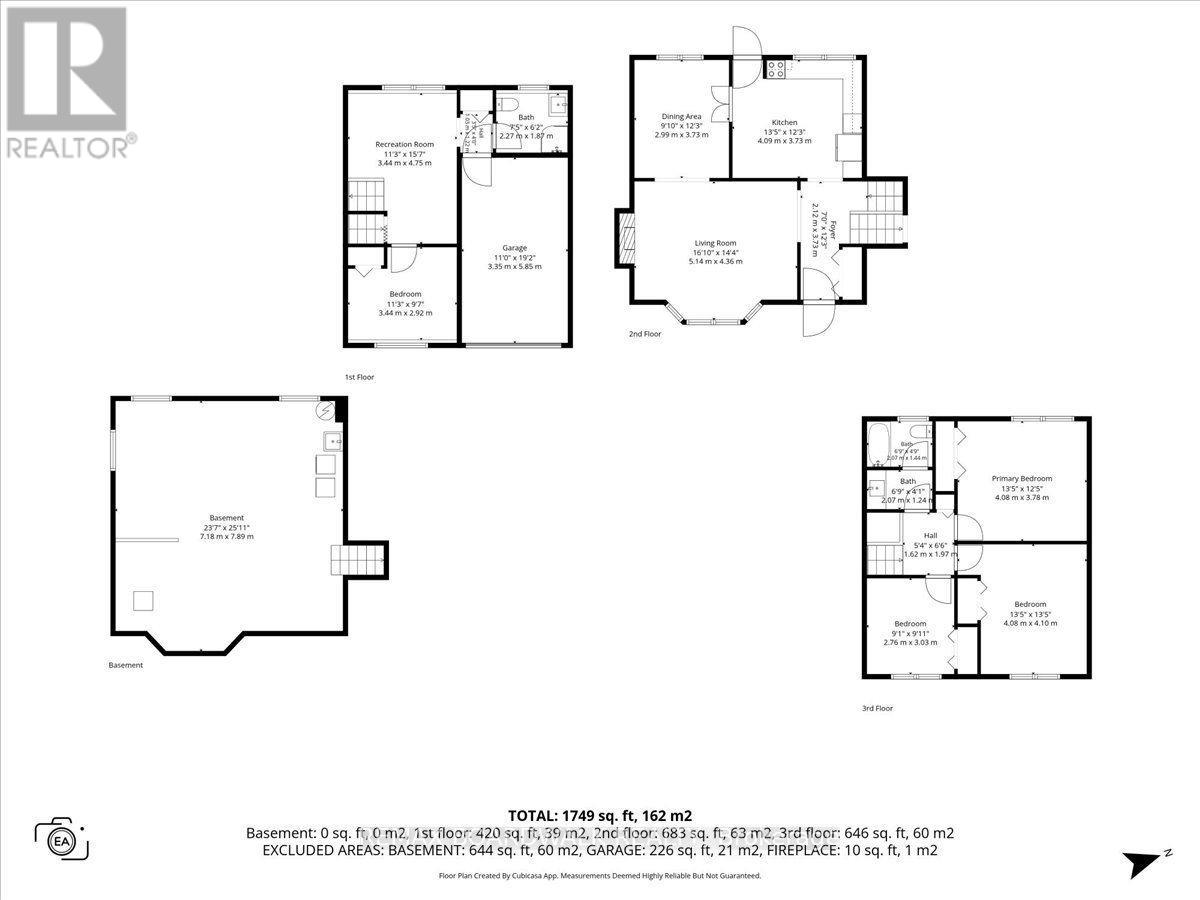
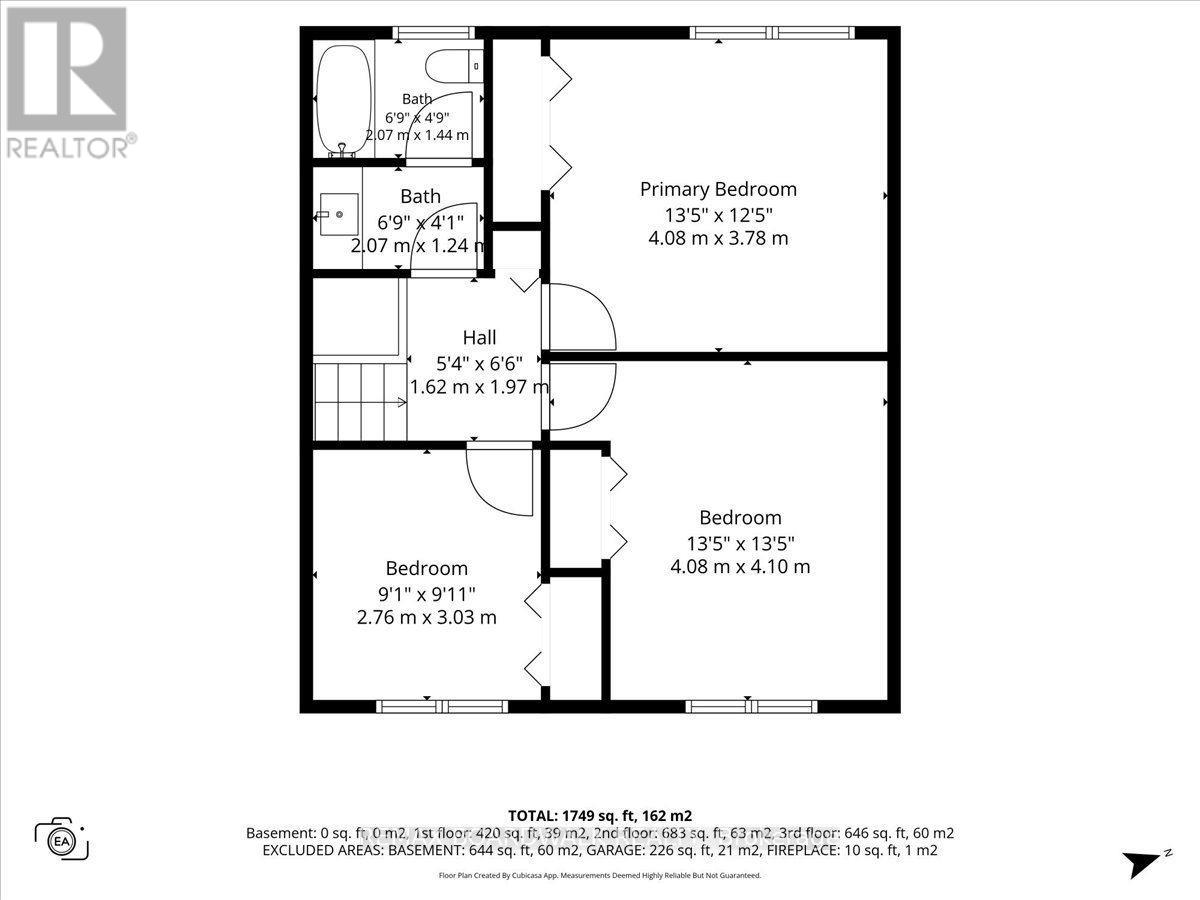
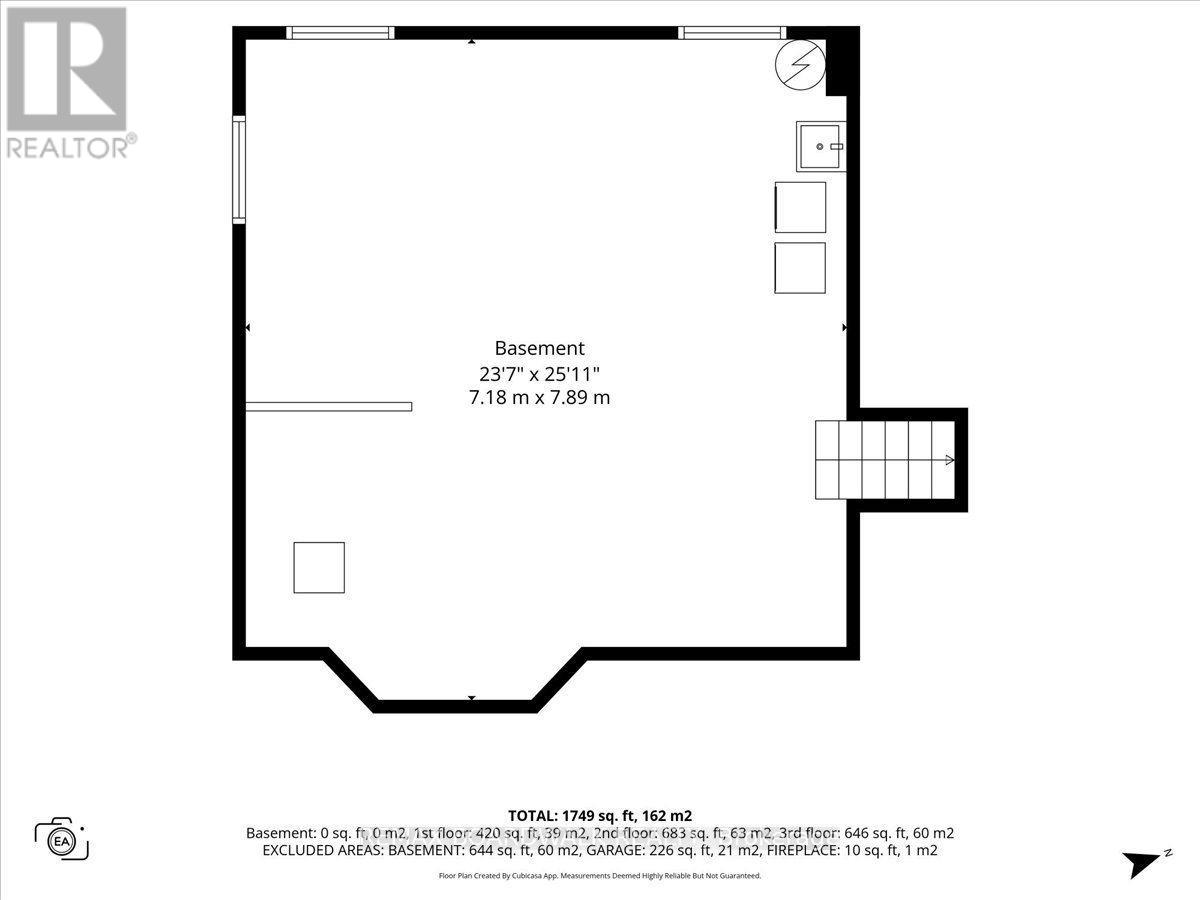
Welcome to 965 Cahill Drive, a well-maintained 4-bedroom, 2-bathroom side-split offering 1,750 sq ft of living space on an oversized 60-foot lot, in one of the area's most desirable neighbourhoods. With four bedrooms, this home gives a growing family plenty of room to spread out, whether that's separate spaces for the kids, a home office, or a guest room. With return-to-office mandates adding minutes to daily commutes, now is a great time to get back closer to the city. This home is centrally located south of the city core, with easy access to public transit and a quick commute downtown, plus convenient proximity to the airport for frequent travellers. The property has great curb appeal, with mature trees and well-kept landscaping throughout the oversized lot, giving kids and pets plenty of room to play outside. It has a private, established feel while still being close to everything the city has to offer. The neighbourhood has sidewalks and walking paths, and there are good local schools nearby, making the daily school run an easy one. An attached garage adds everyday convenience, with direct home access and extra storage on top of driveway parking, ideal for families juggling busy schedules. Inside, the side-split layout offers flexible living space across multiple levels, giving everyone in the family a bit of room to spread out. Every major system has been updated: new roof (2024), new A/C (2022), furnace (2018), and windows (2017). The kitchen was fully updated in 2018, with tastefully finished cabinets and granite countertops, and the appliances have seen barely any use since. The basement is unfinished, giving families a clean space to finish according to their own needs, whether that's a playroom, home gym, or extra storage for growing needs. This is a rare chance to own a move-in-ready family home where the big-ticket items are already taken care of, in a location with established charm and quick access to transit, schools, and downtown. (id:44758)
房源概要
| MLS® Number | X13607622 |
| 房源类型 | 民宅 |
| 社区名字 | 4803 - Hunt Club/Western Community |
| 设备类型 | 热水器 |
| 总车位 | 3 |
| 租赁设备类型 | 热水器 |
详 情
| 浴室 | 2 |
| 地上卧房 | 4 |
| 总卧房 | 4 |
| 公寓设施 | Fireplace(s) |
| 赠送家电包括 | 洗碗机, 烘干机, Garage Door Opener, Hood 电扇, 炉子, 洗衣机, 冰箱 |
| 地下室进展 | 已完成 |
| 地下室类型 | N/a (unfinished) |
| 施工种类 | 独立屋 |
| Construction Style Split Level | Sidesplit |
| 空调 | 中央空调 |
| 外墙 | 砖, 铝壁板 |
| 壁炉 | 有 |
| Fireplace Total | 1 |
| 地基类型 | 混凝土浇筑 |
| 供暖方式 | 天然气 |
| 供暖类型 | 压力热风 |
| 内部尺寸 | 1500 - 2000 Sqft |
| 类型 | 独立屋 |
| 设备间 | 市政供水 |
车 位
| 附加车库 | |
| Garage |
土地
| 英亩数 | 无 |
| 污水道 | Sanitary Sewer |
| 土地深度 | 103 Ft |
| 土地宽度 | 60 Ft |
| 不规则大小 | 60 X 103 Ft |
房 间
| 楼 层 | 类 型 | 长 度 | 宽 度 | 面 积 |
|---|---|---|---|---|
| 二楼 | 浴室 | 2.07 m | 2.68 m | 2.07 m x 2.68 m |
| 二楼 | 第二卧房 | 4.08 m | 3.78 m | 4.08 m x 3.78 m |
| 二楼 | 第三卧房 | 4.08 m | 4.1 m | 4.08 m x 4.1 m |
| 二楼 | Bedroom 4 | 2.76 m | 3.03 m | 2.76 m x 3.03 m |
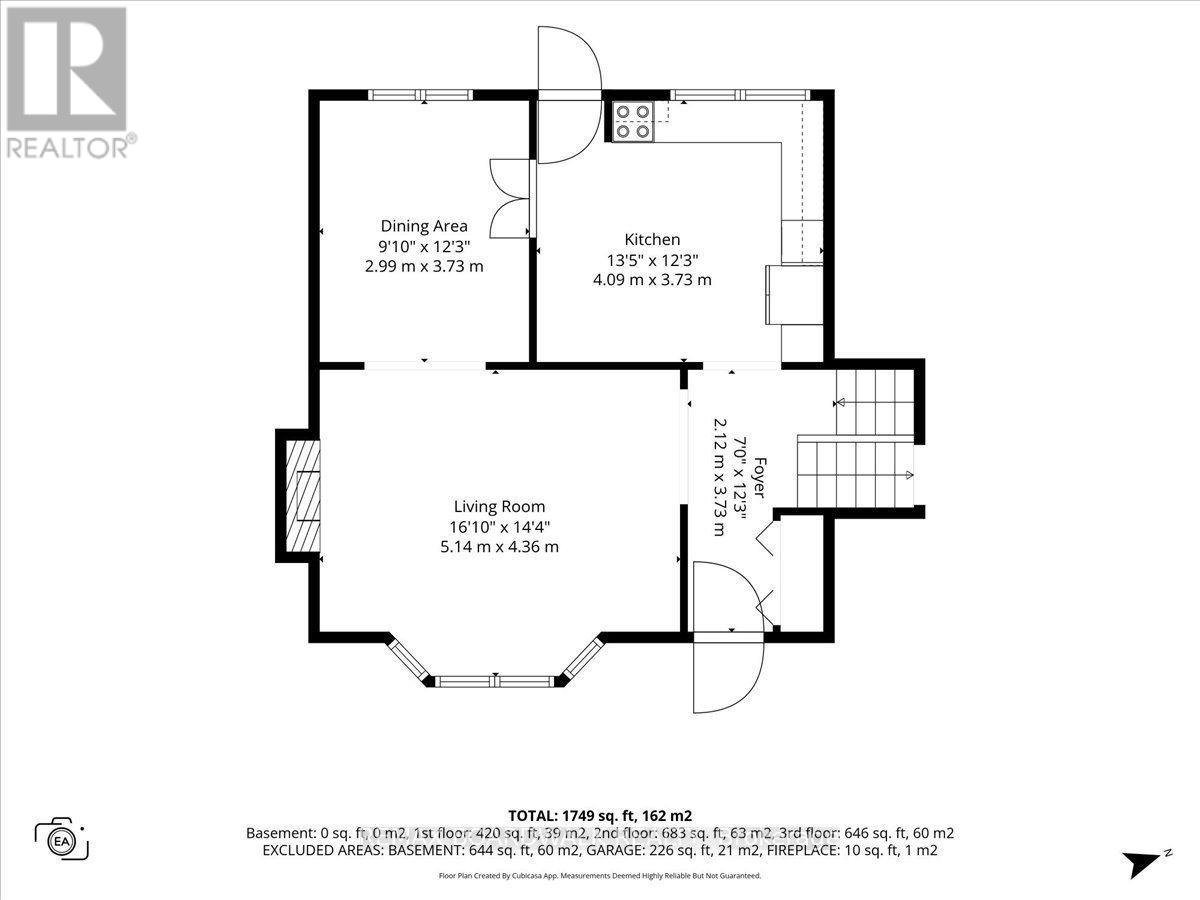
| 一楼 | 厨房 | 3.73 m | 4.09 m | 3.73 m x 4.09 m |
| 一楼 | 客厅 | 5.14 m | 4.36 m | 5.14 m x 4.36 m |
| 一楼 | 餐厅 | 3.73 m | 2.99 m | 3.73 m x 2.99 m |
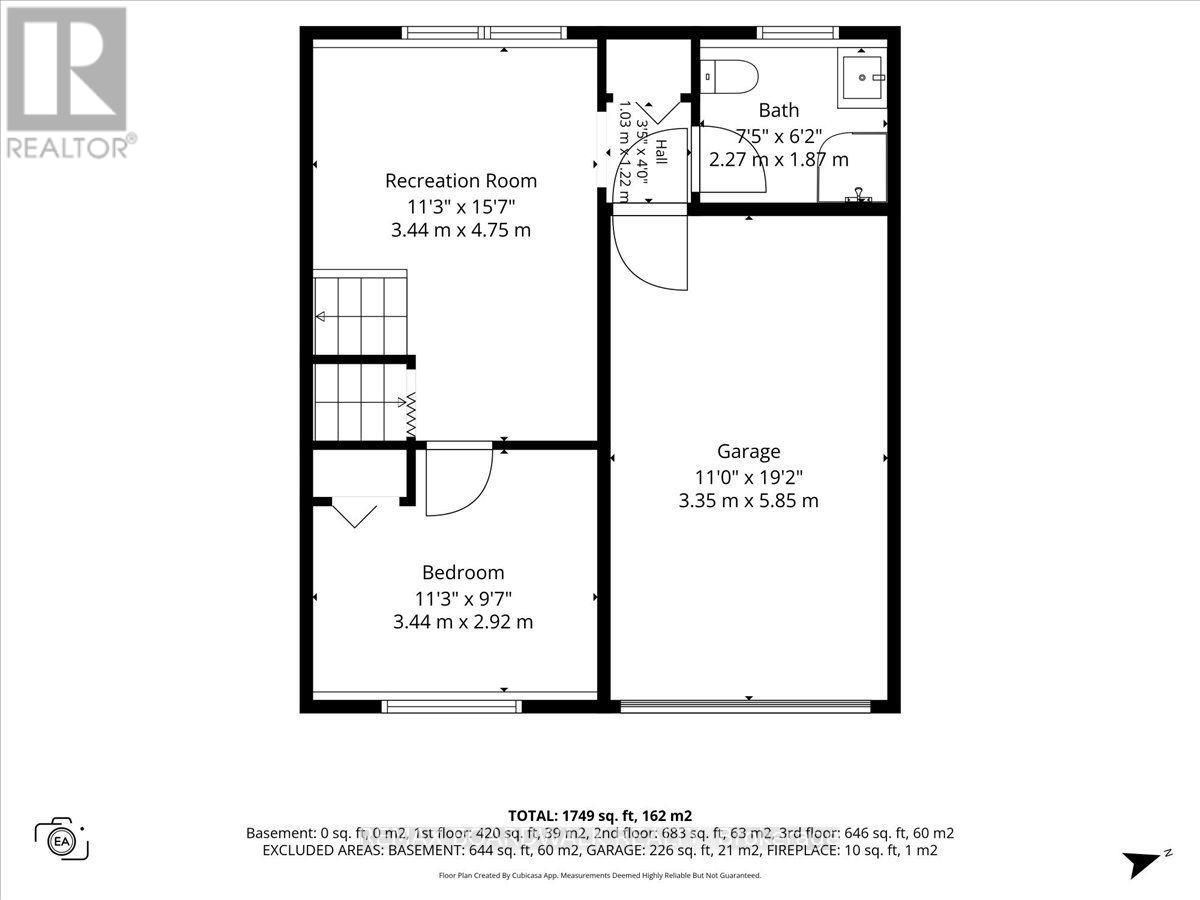
| 一楼 | 家庭房 | 3.44 m | 4.75 m | 3.44 m x 4.75 m |
| 一楼 | 卧室 | 3.44 m | 2.92 m | 3.44 m x 2.92 m |
| 一楼 | 浴室 | 2.27 m | 1.87 m | 2.27 m x 1.87 m |

The trademarks REALTOR®, REALTORS®, and the REALTOR® logo are controlled by The Canadian Real Estate Association (CREA) and identify real estate professionals who are members of CREA. The trademarks MLS®, Multiple Listing Service® and the associated logos are owned by The Canadian Real Estate Association (CREA) and identify the quality of services provided by real estate professionals who are members of CREA. The trademark DDF® is owned by The Canadian Real Estate Association (CREA) and identifies CREA's Data Distribution Facility (DDF®)
Ottawa Real Estate Board
RE/MAX Boardwalk Realty
July 27 2026 02:03:21
