
97 Huntsman Crescent Ottawa, Ontario K2M 1H8


$709,900
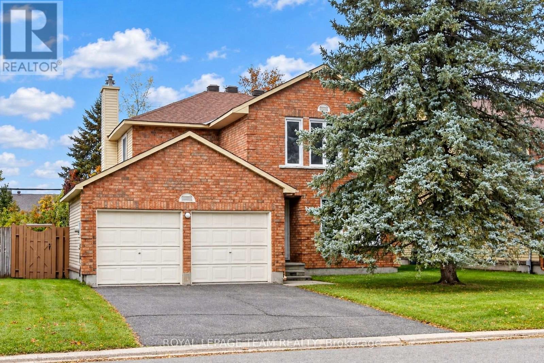
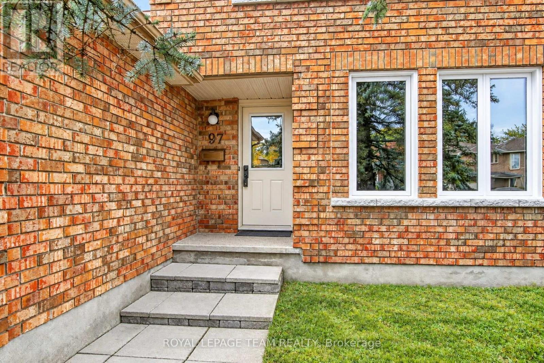
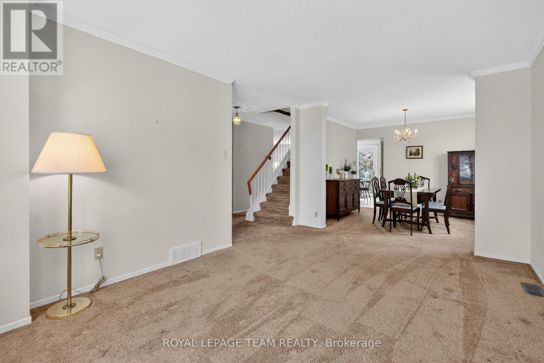
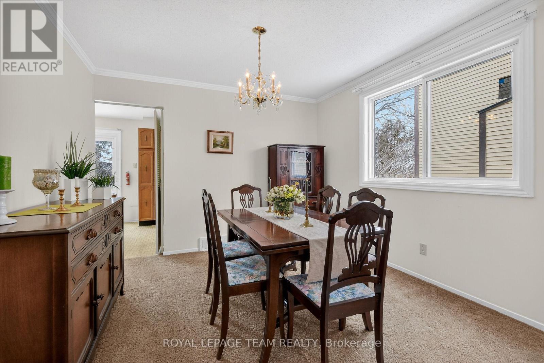
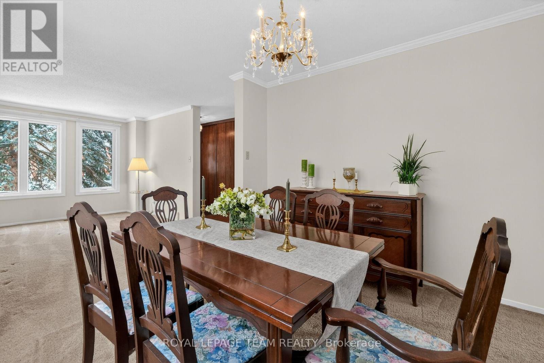
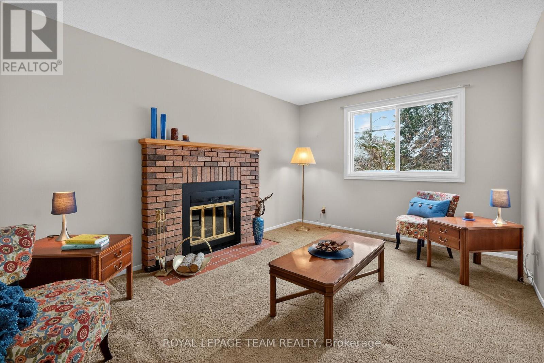
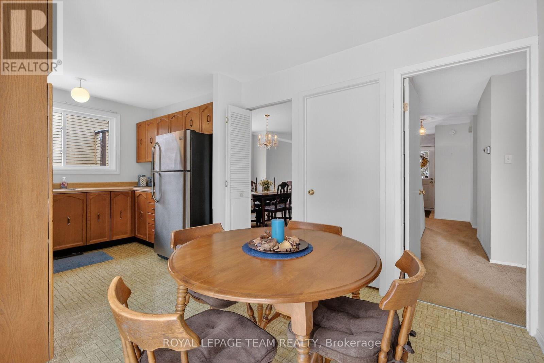
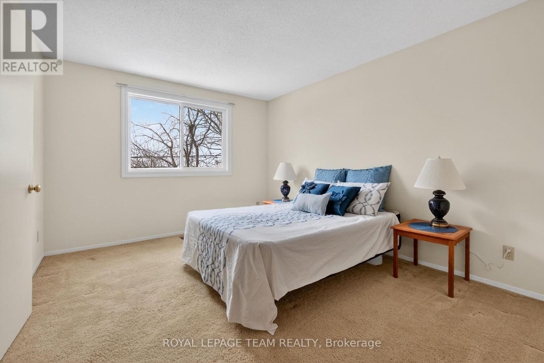
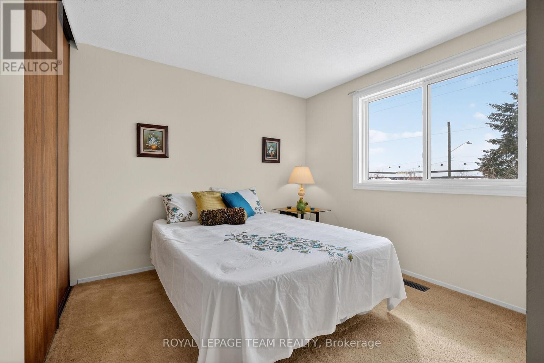
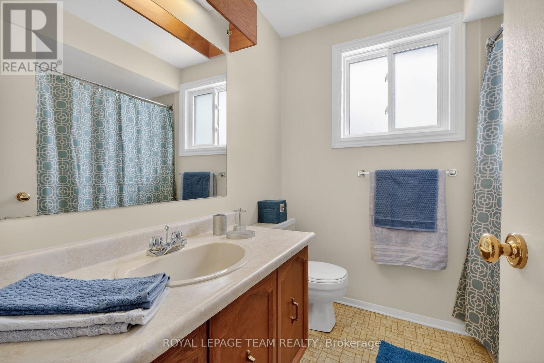
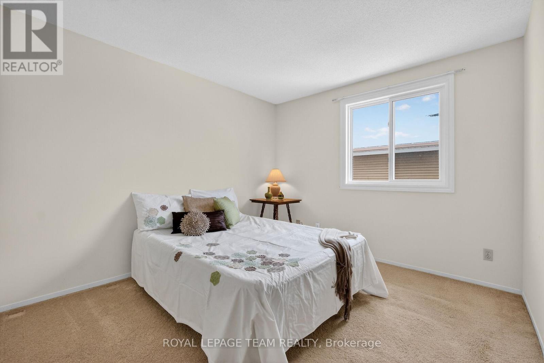
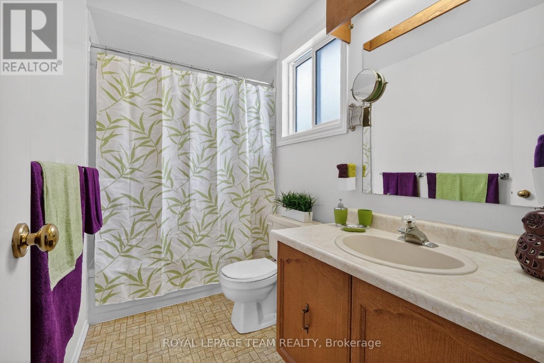
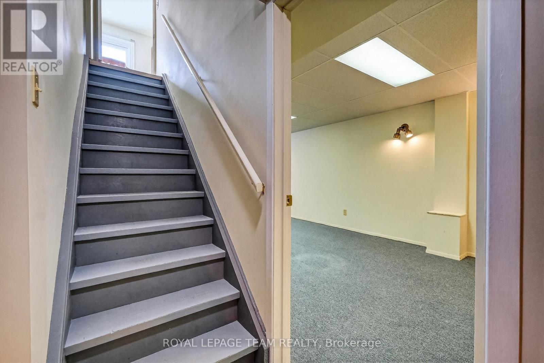
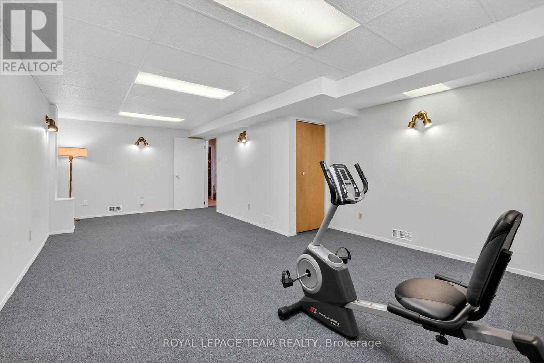
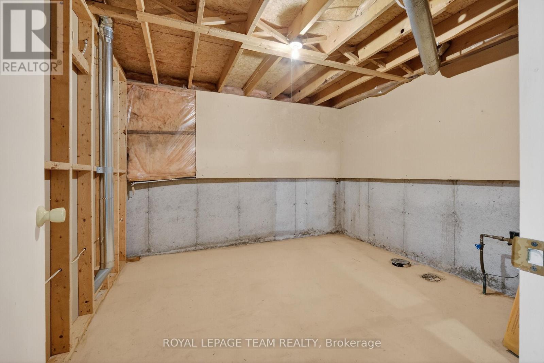
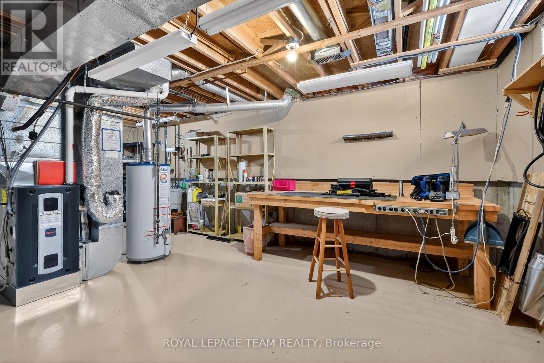
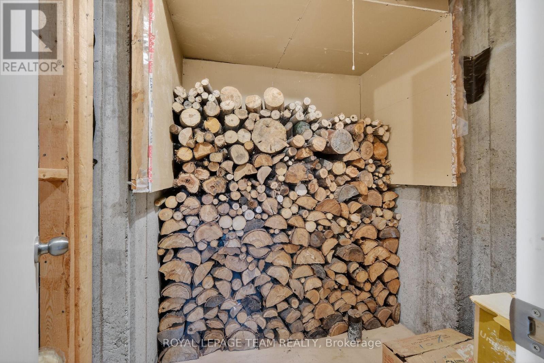
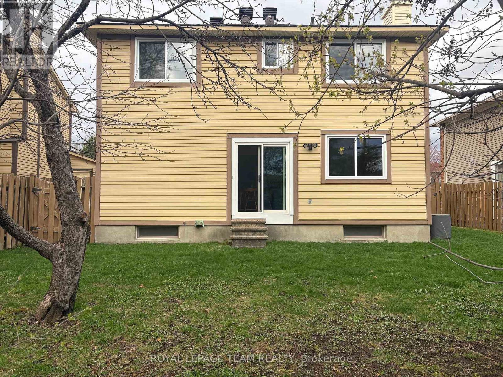
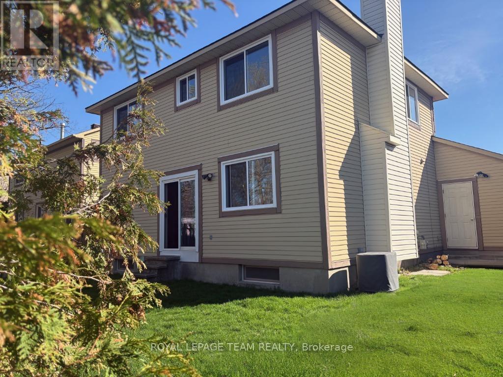
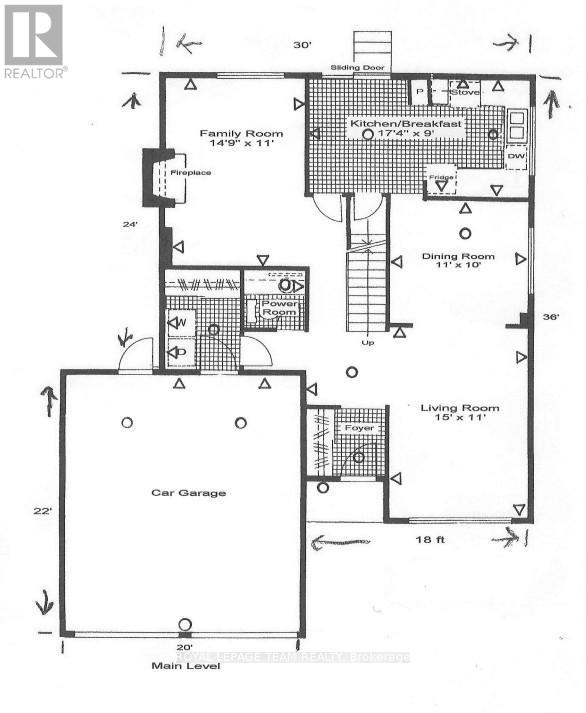
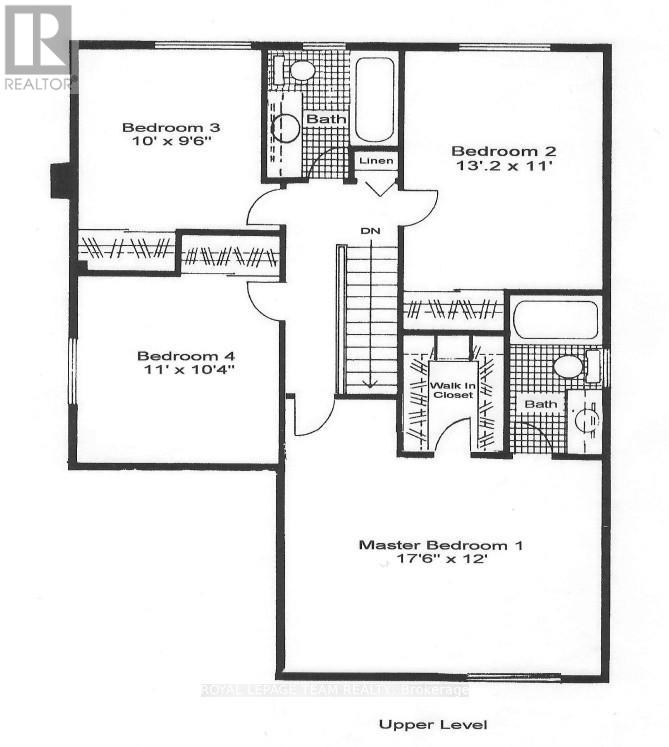
Discover the potential of this four-bedroom Bridlewood (Kanata) home, featuring living, dining, and family rooms on the main floor. Close to Huntsman Park, Metro, Real Canadian Superstore, restaurants, Shoppers Drug Mart, and more, it offers a family-friendly setting with convenient access to Highways 416 and 417. The 50 ft x 100 ft lot includes a fenced backyard with no rear neighbours. A small basement room has a rough-in for a fourth bathroom. The original owner has cared for the home since 1984. More than $40,000 in recent updates include the roof (2020), furnace (2023), air conditioner (2023), windows (2025), and an owned hot water tank. You have got to Love That Home! (id:44758)
房源概要
| MLS® Number | X13885590 |
| 房源类型 | 民宅 |
| 社区名字 | 9004 - Kanata - Bridlewood |
| 总车位 | 6 |
详 情
| 浴室 | 3 |
| 地上卧房 | 4 |
| 总卧房 | 4 |
| 公寓设施 | Fireplace(s) |
| 赠送家电包括 | Garage Door Opener Remote(s), Water Heater, 烘干机, Garage Door Opener, Hood 电扇, 炉子, 洗衣机, 冰箱 |
| 地下室进展 | 部分完成 |
| 地下室类型 | N/a (partially Finished) |
| 施工种类 | 独立屋 |
| 空调 | 中央空调 |
| 外墙 | 砖 Facing, 铝壁板 |
| 壁炉 | 有 |
| Fireplace Total | 1 |
| 地基类型 | 混凝土浇筑 |
| 客人卫生间(不包含洗浴) | 1 |
| 供暖方式 | 天然气 |
| 供暖类型 | 压力热风 |
| 储存空间 | 2 |
| 内部尺寸 | 1500 - 2000 Sqft |
| 类型 | 独立屋 |
| 设备间 | 市政供水 |
车 位
| 附加车库 | |
| Garage |
土地
| 英亩数 | 无 |
| 围栏类型 | Fenced Yard |
| 污水道 | Sanitary Sewer |
| 土地深度 | 100 Ft |
| 土地宽度 | 50 Ft |
| 不规则大小 | 50 X 100 Ft |
| 规划描述 | 住宅 |
房 间
| 楼 层 | 类 型 | 长 度 | 宽 度 | 面 积 |
|---|---|---|---|---|
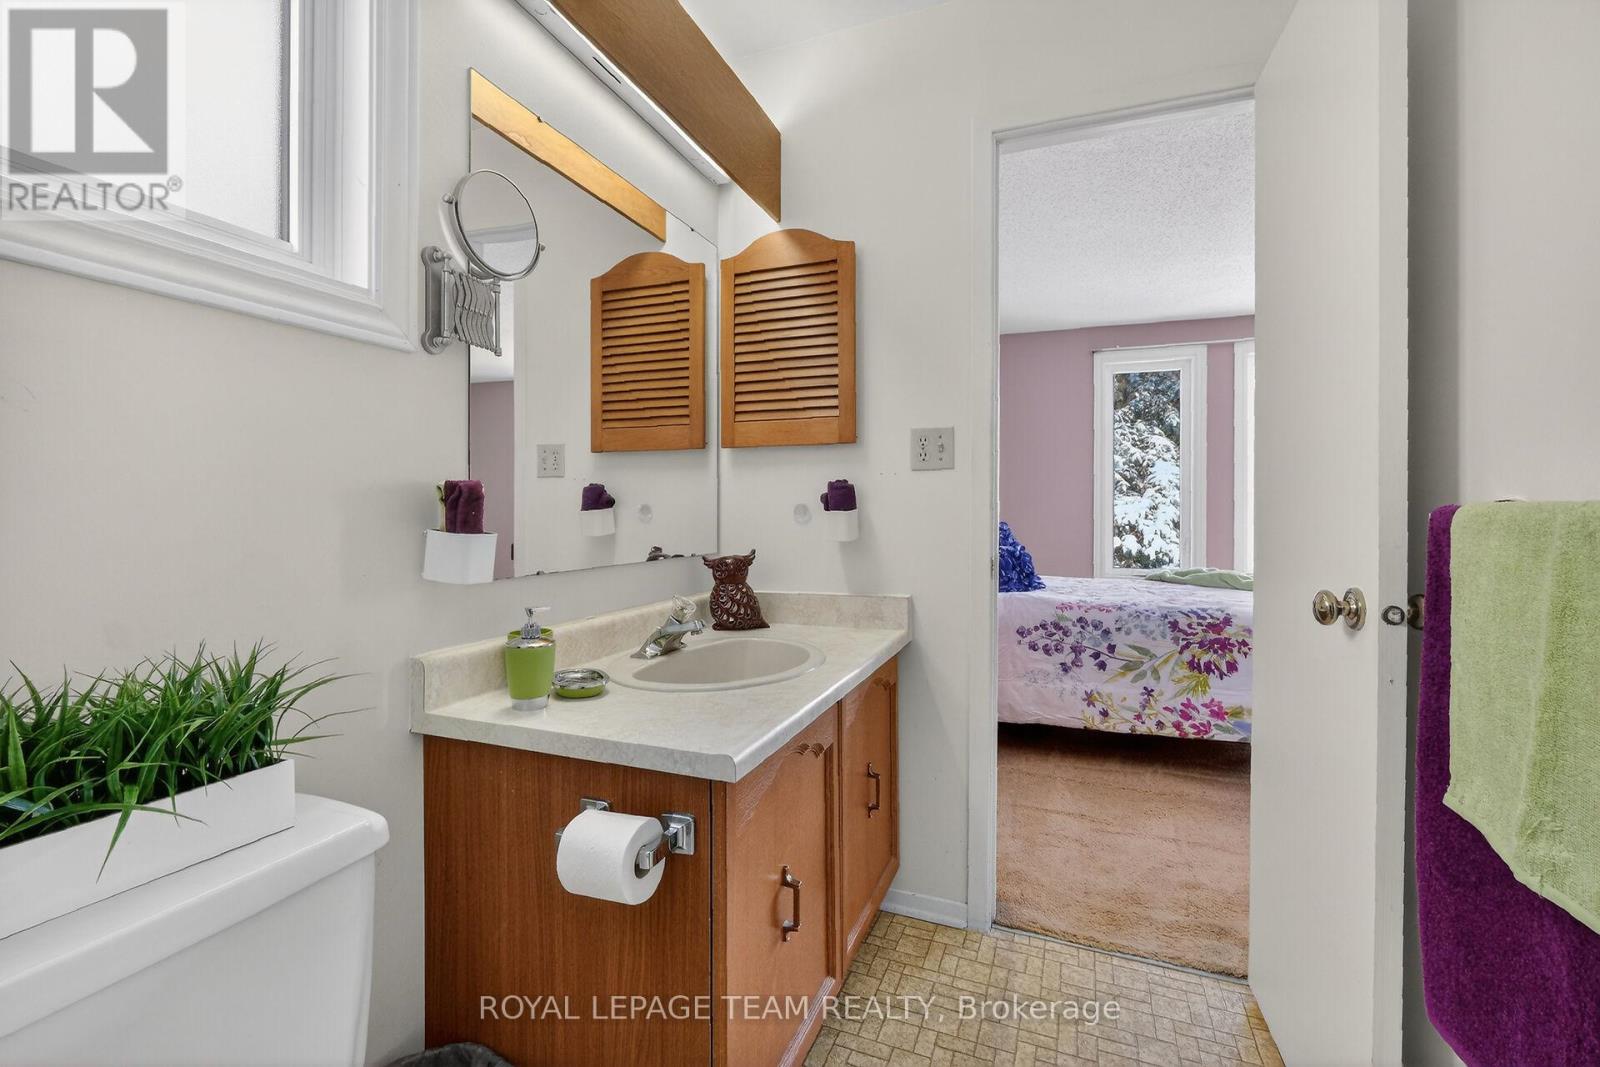
| 二楼 | 浴室 | 1.57 m | 2.67 m | 1.57 m x 2.67 m |
| 二楼 | 第二卧房 | 4.01 m | 3.36 m | 4.01 m x 3.36 m |
| 二楼 | 第三卧房 | 3.05 m | 2.9 m | 3.05 m x 2.9 m |
| 二楼 | Bedroom 4 | 3.36 m | 3.15 m | 3.36 m x 3.15 m |
| 二楼 | 浴室 | 2.24 m | 2.16 m | 2.24 m x 2.16 m |
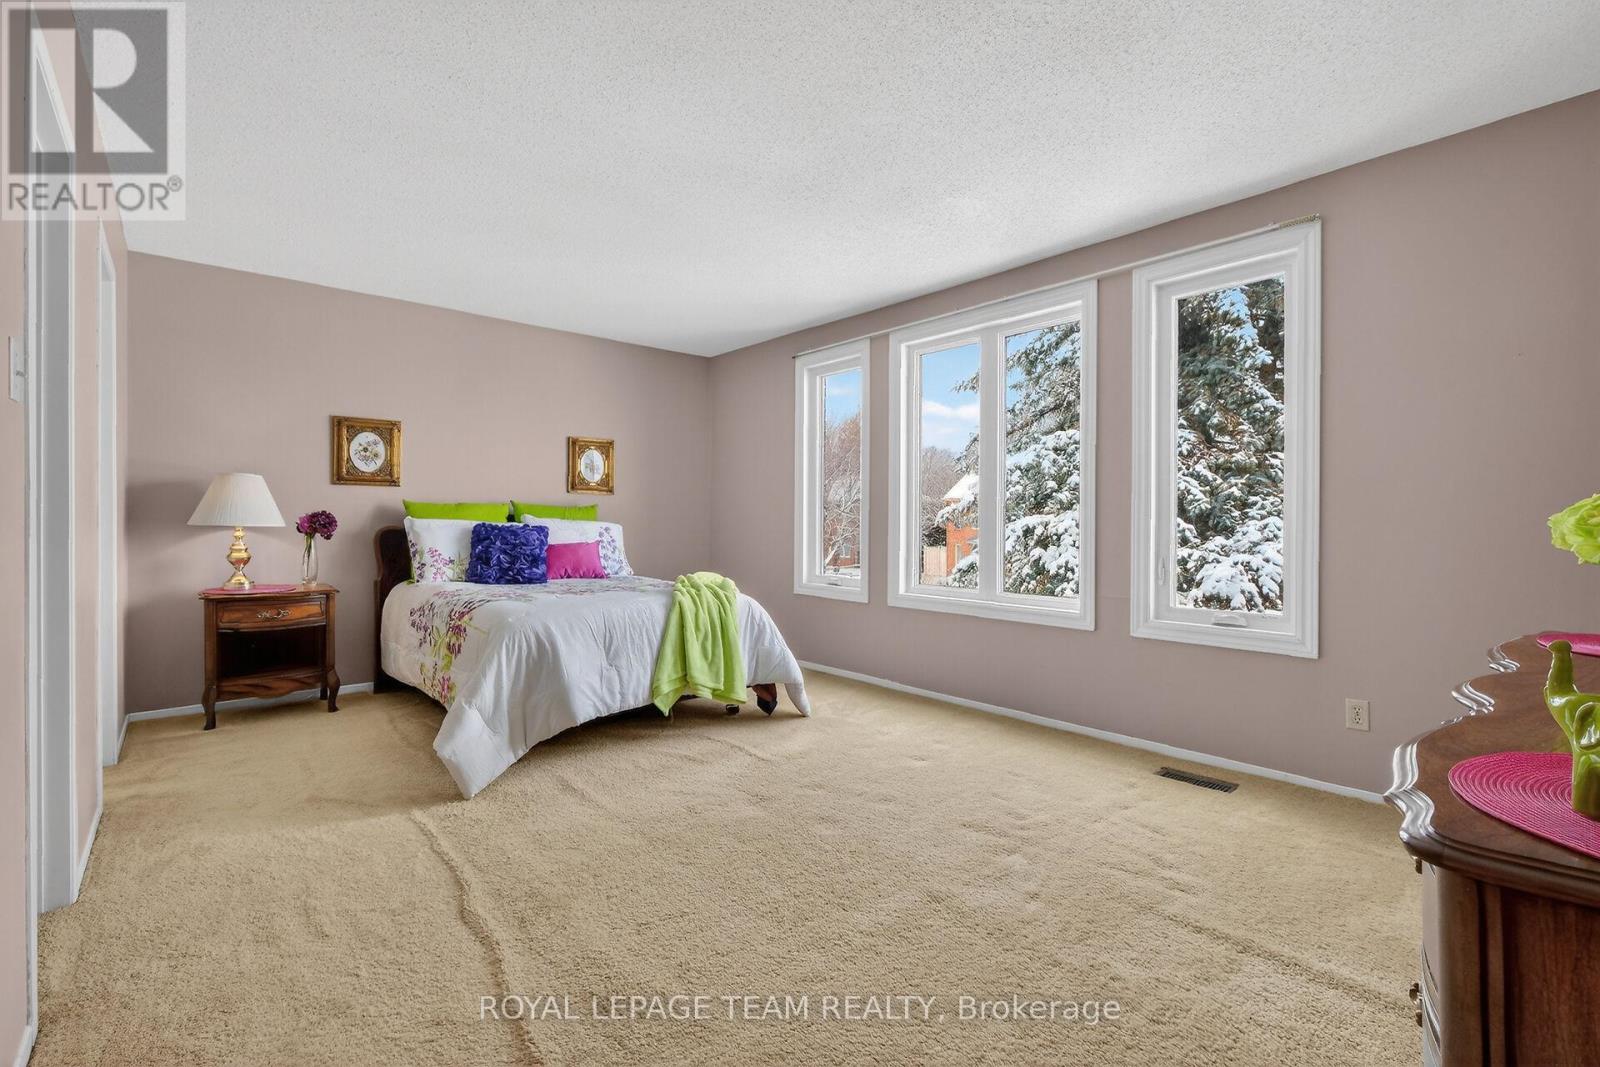
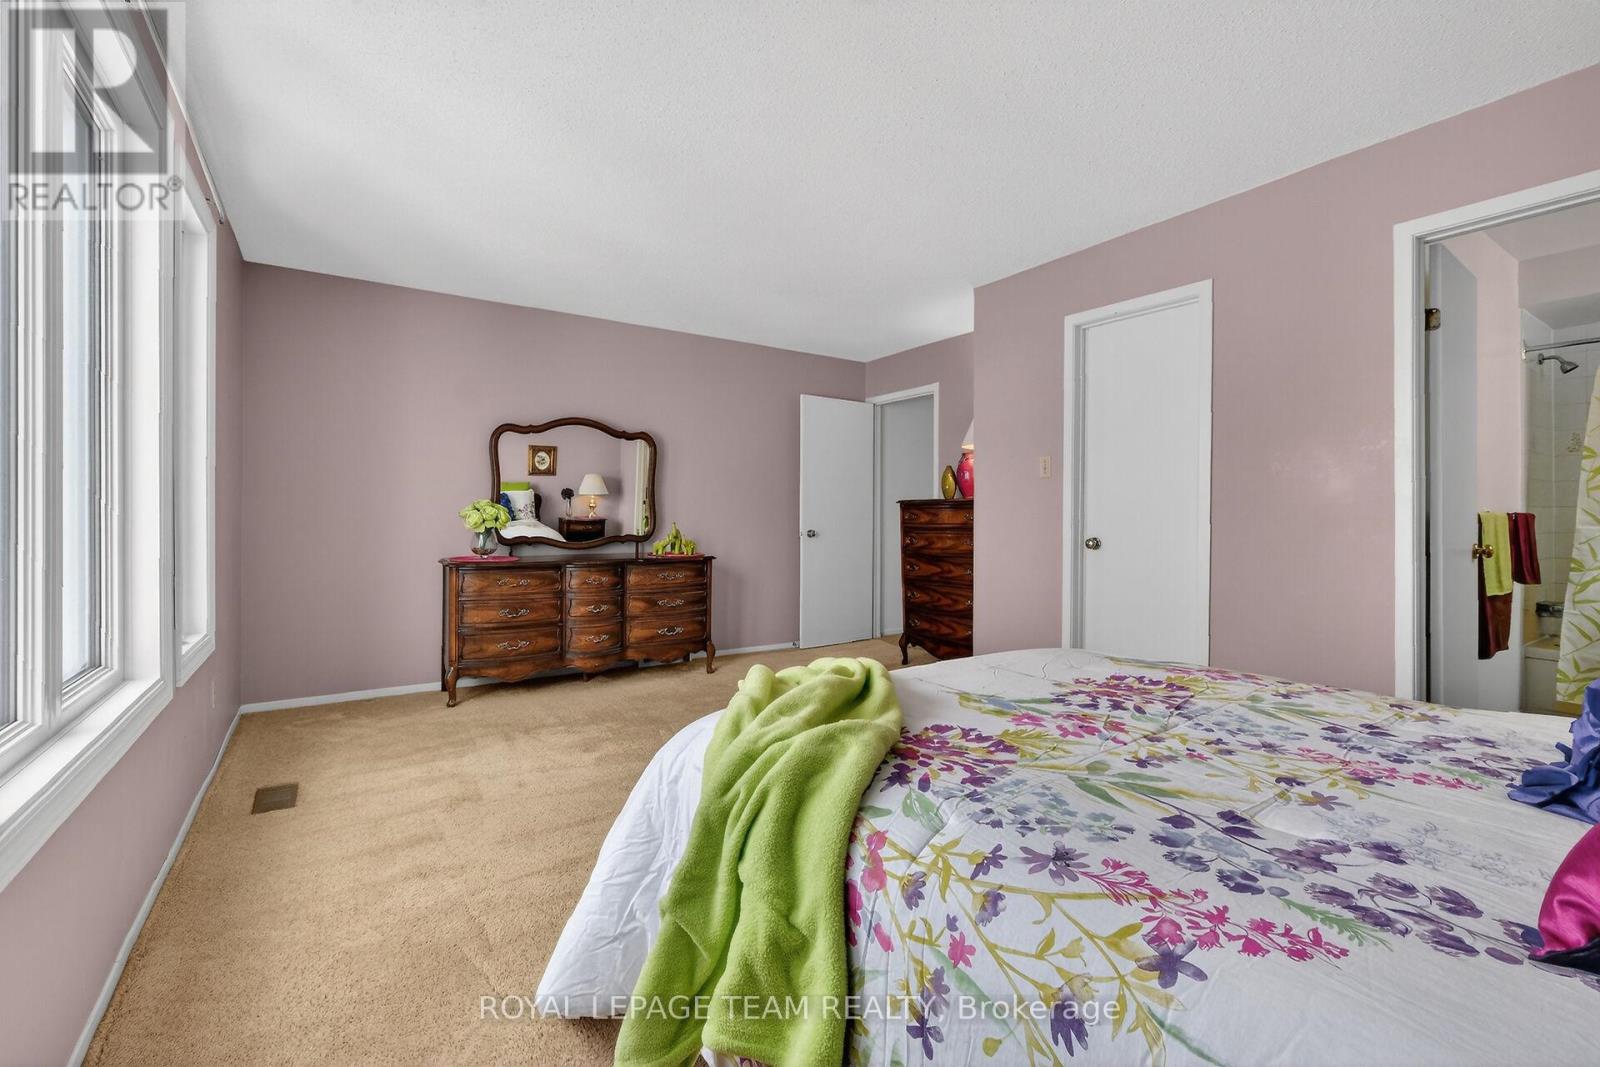
| 二楼 | 主卧 | 5.35 m | 3.66 m | 5.35 m x 3.66 m |
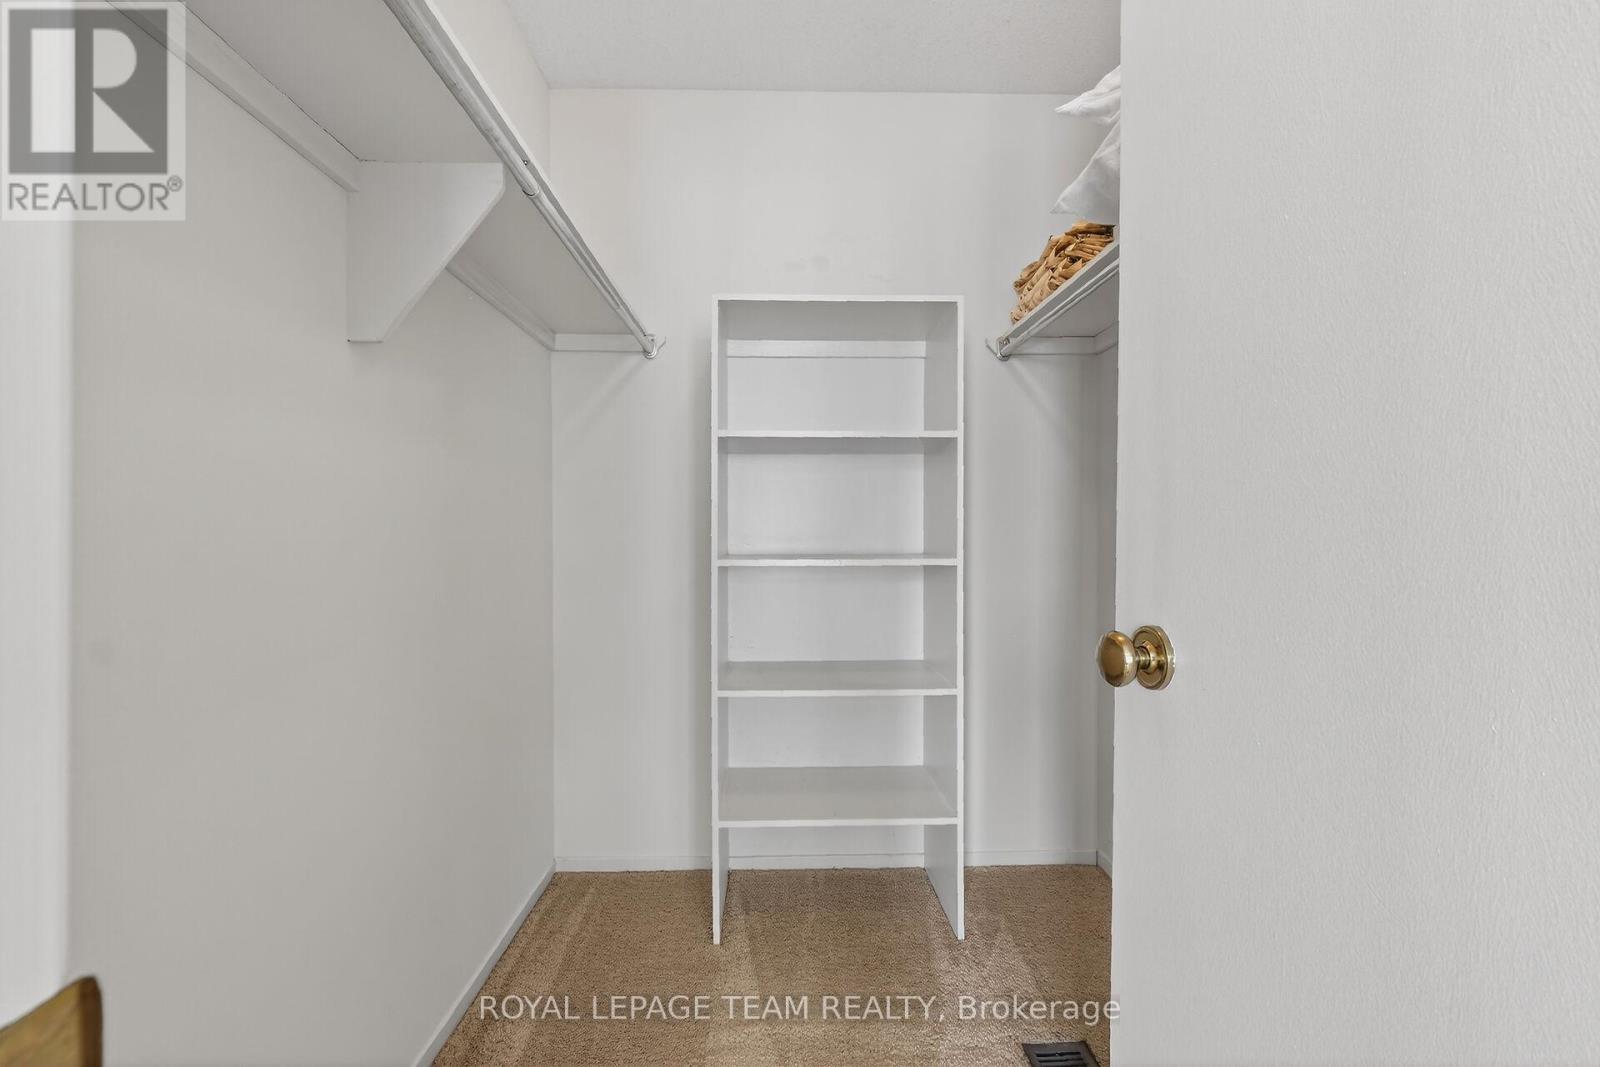
| 二楼 | 其它 | 1.78 m | 2.03 m | 1.78 m x 2.03 m |
| 地下室 | 娱乐,游戏房 | 6.96 m | 3.12 m | 6.96 m x 3.12 m |
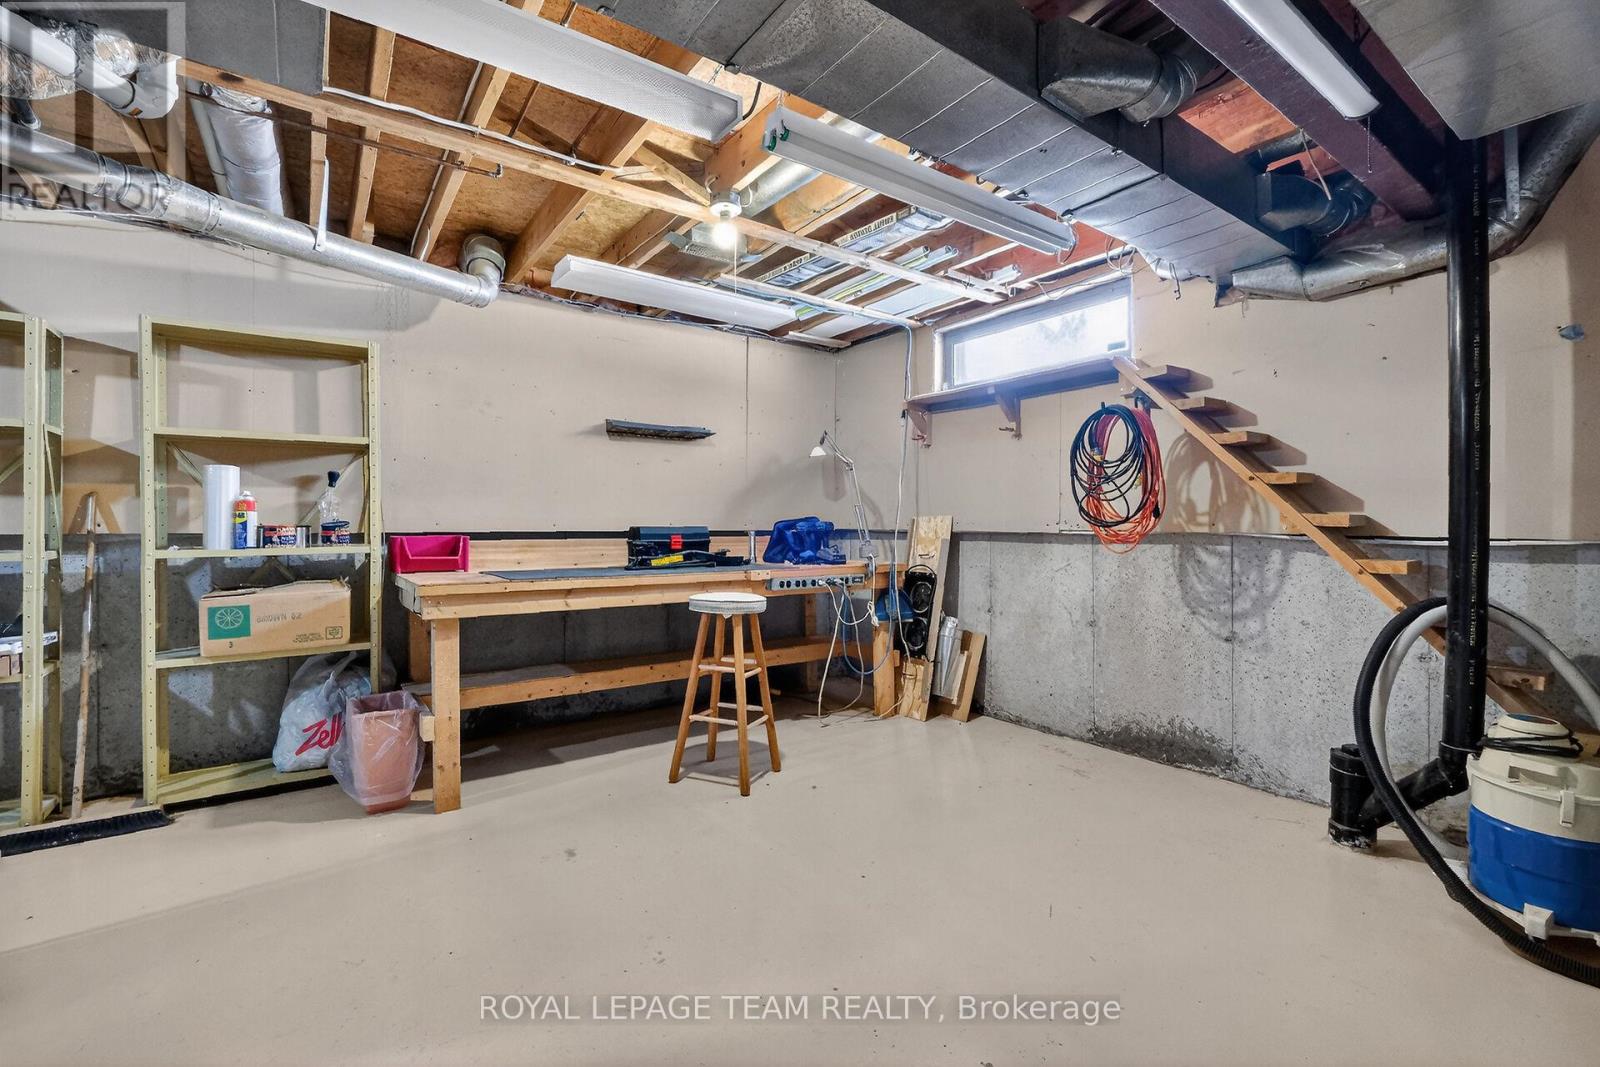
| 地下室 | Furnace | 6.76 m | 4.17 m | 6.76 m x 4.17 m |
| 地下室 | 其它 | 3.25 m | 3.05 m | 3.25 m x 3.05 m |
| 地下室 | 其它 | 1.75 m | 1.52 m | 1.75 m x 1.52 m |
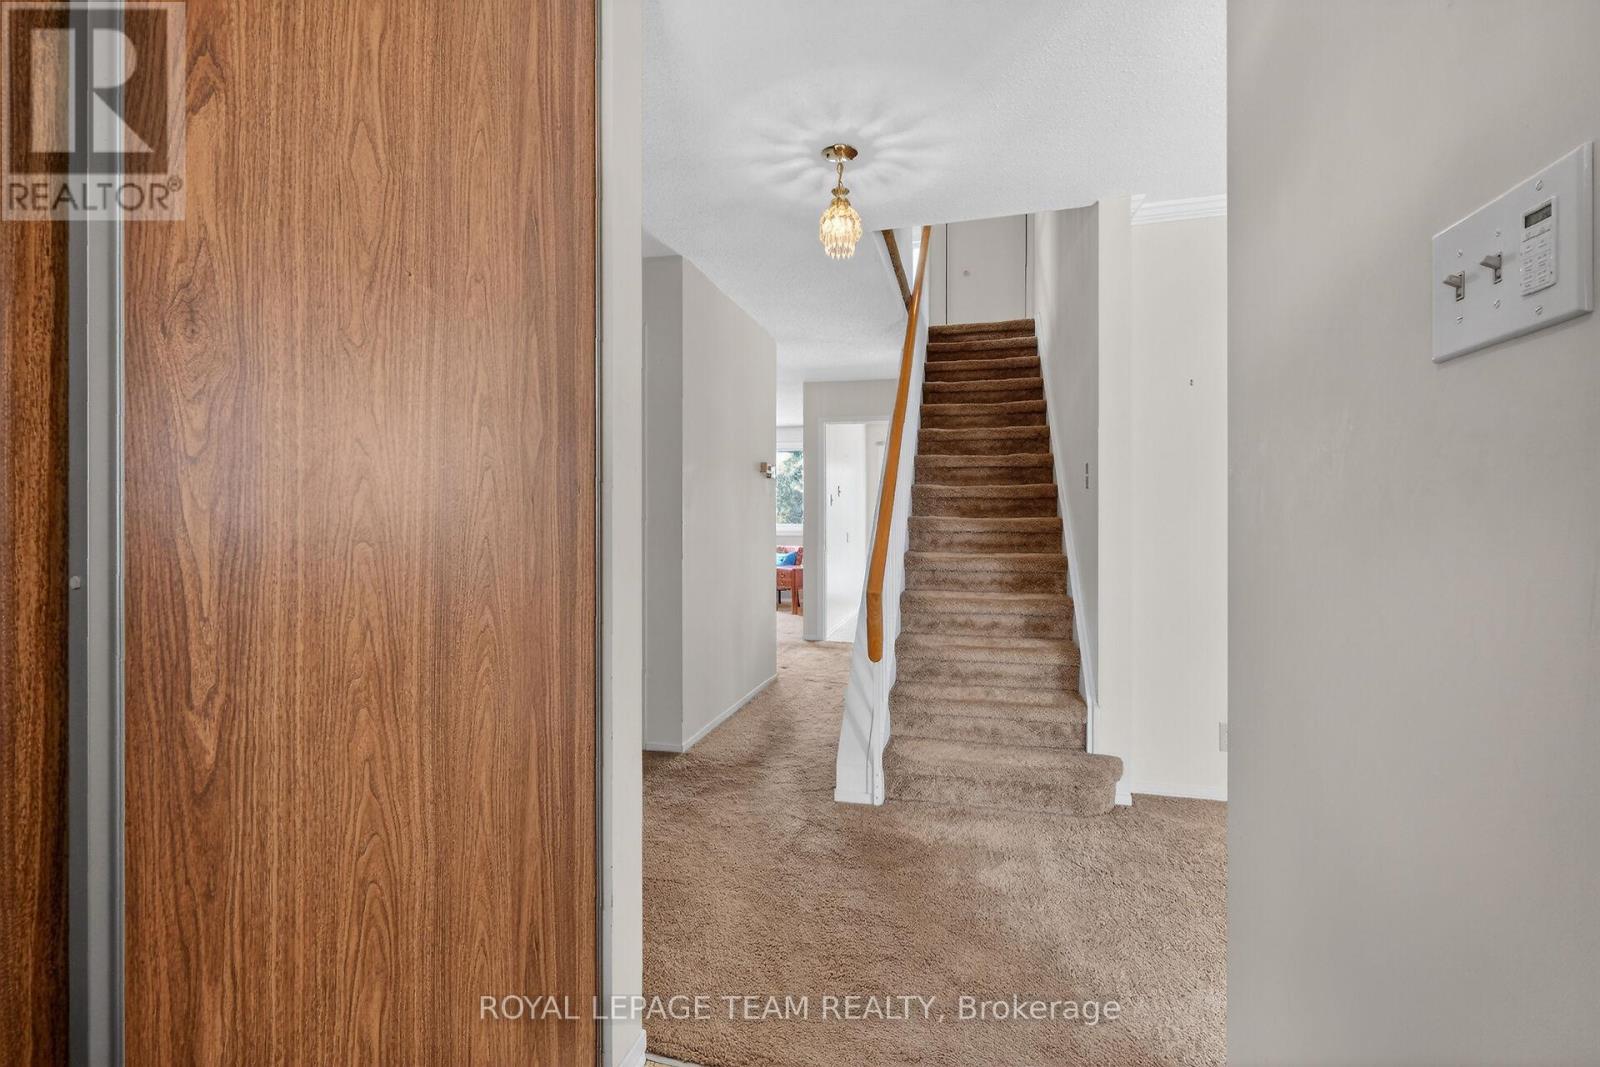
| 一楼 | 门厅 | 0.89 m | 1.22 m | 0.89 m x 1.22 m |
| 一楼 | 客厅 | 4.59 m | 3.36 m | 4.59 m x 3.36 m |
| 一楼 | 餐厅 | 3.36 m | 3.05 m | 3.36 m x 3.05 m |
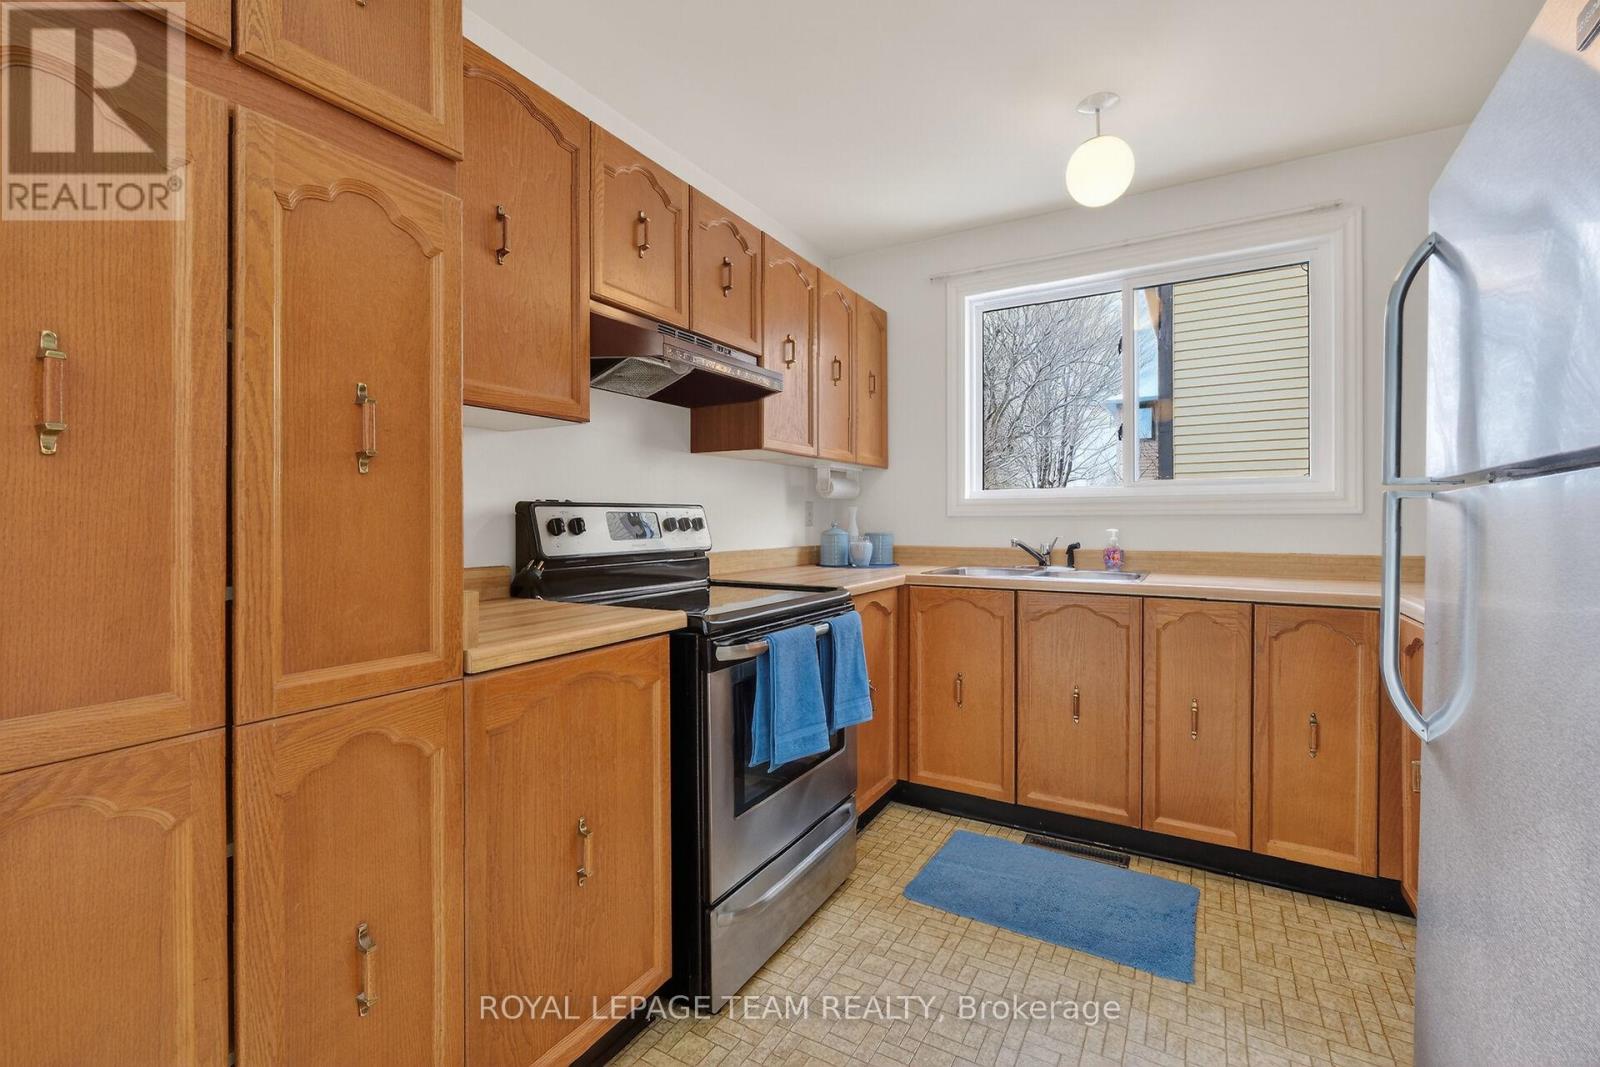
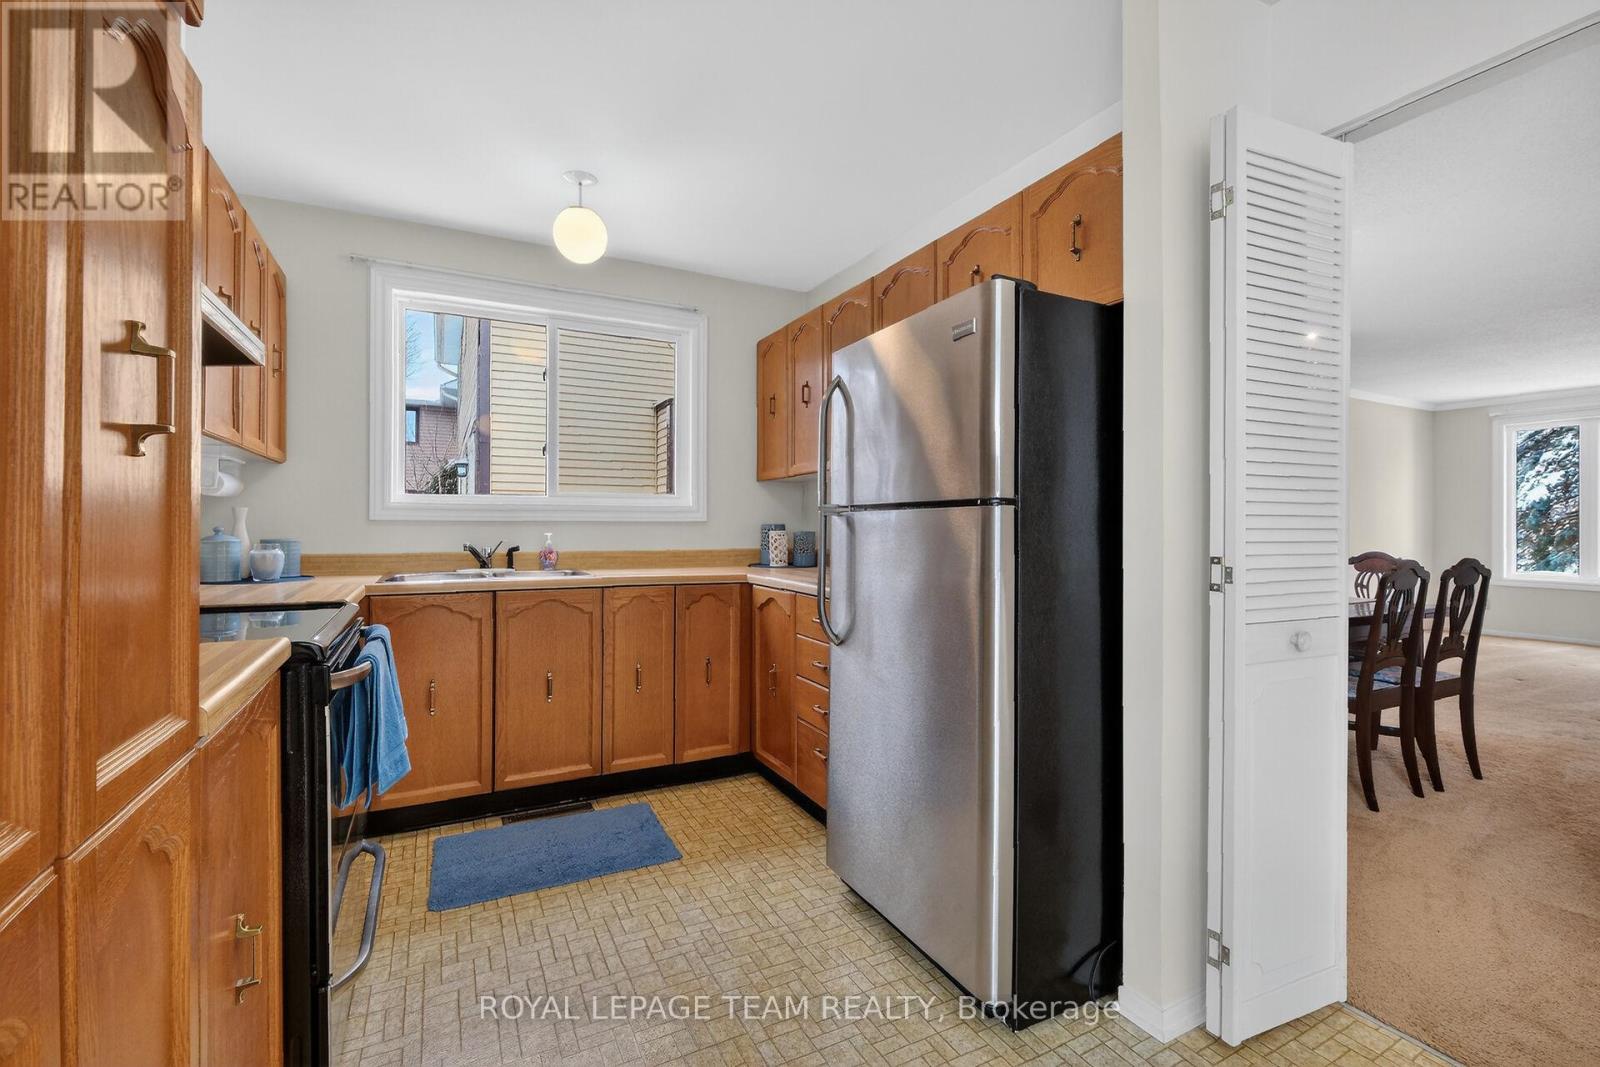
| 一楼 | 厨房 | 2.89 m | 2.75 m | 2.89 m x 2.75 m |
| 一楼 | Eating Area | 2.39 m | 2.75 m | 2.39 m x 2.75 m |
| 一楼 | 家庭房 | 4.5 m | 3.36 m | 4.5 m x 3.36 m |
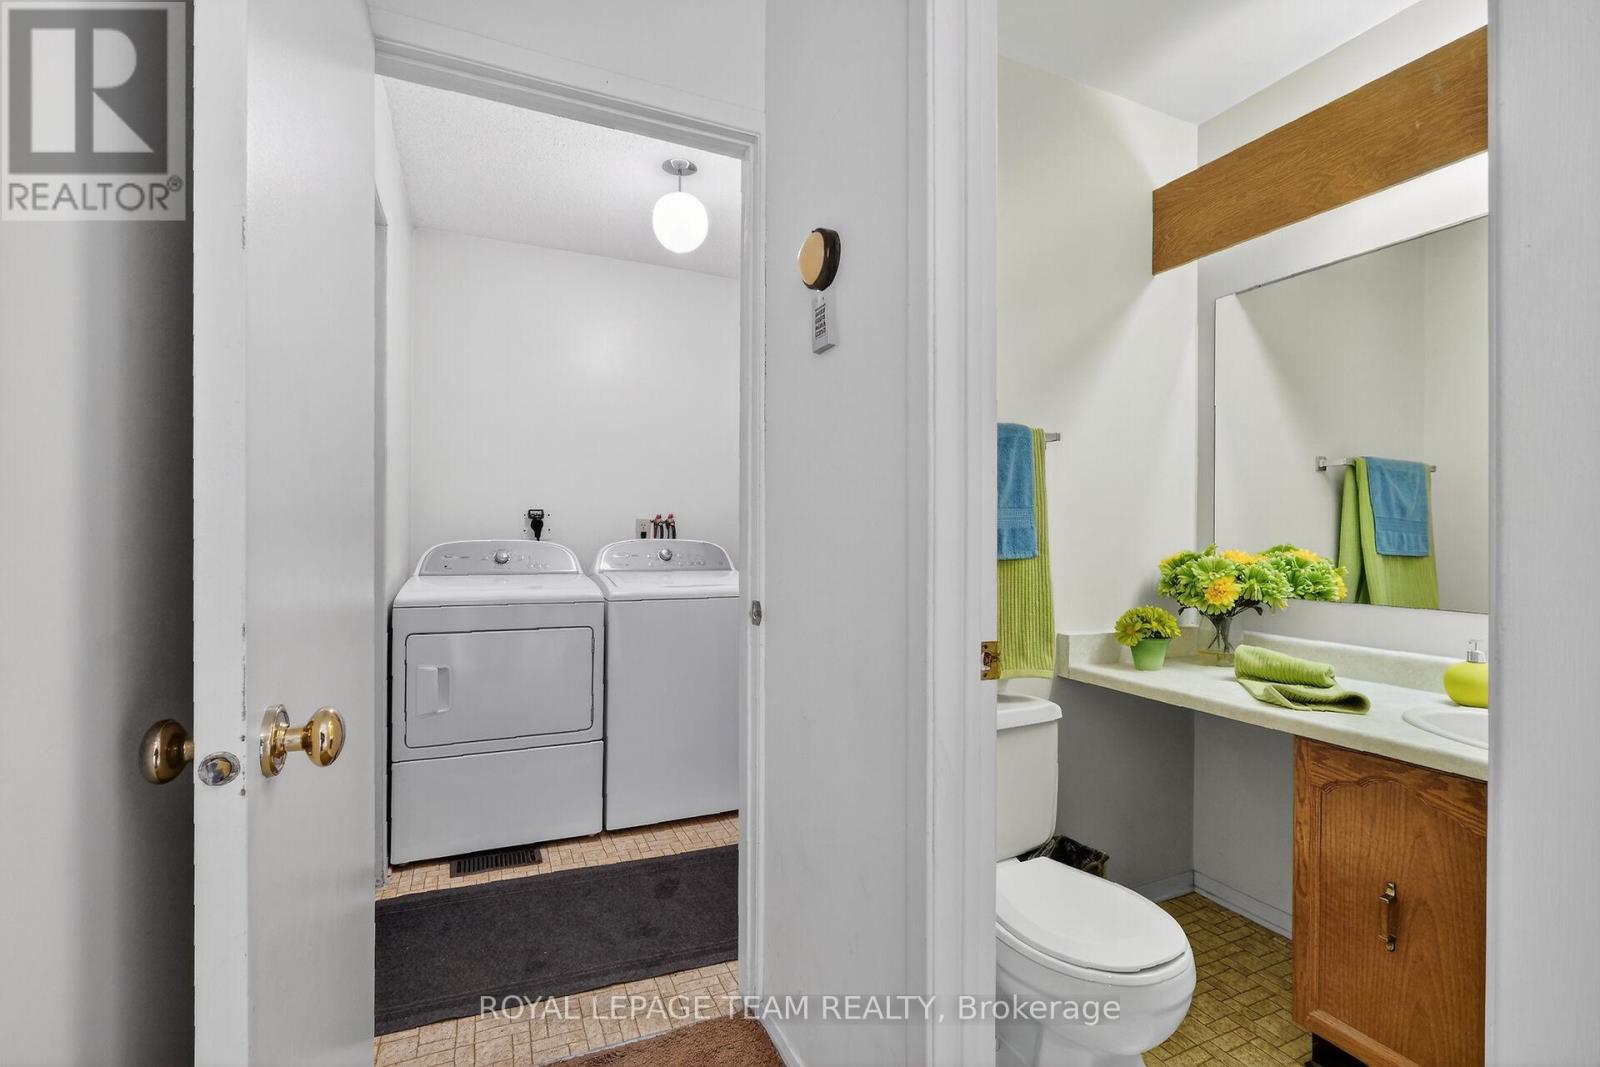
| 一楼 | 浴室 | 1.09 m | 0.94 m | 1.09 m x 0.94 m |
| 一楼 | 洗衣房 | 1.27 m | 1.68 m | 1.27 m x 1.68 m |
设备间
| 污水道 | 已安装 |
https://www.realtor.ca/real-estate/30391106/97-huntsman-crescent-ottawa-9004-kanata-bridlewood

The trademarks REALTOR®, REALTORS®, and the REALTOR® logo are controlled by The Canadian Real Estate Association (CREA) and identify real estate professionals who are members of CREA. The trademarks MLS®, Multiple Listing Service® and the associated logos are owned by The Canadian Real Estate Association (CREA) and identify the quality of services provided by real estate professionals who are members of CREA. The trademark DDF® is owned by The Canadian Real Estate Association (CREA) and identifies CREA's Data Distribution Facility (DDF®)
Ottawa Real Estate Board
Royal LePage Team Realty
October 11 2026 03:39:11
