
983 Fieldfair Way Ottawa, Ontario K4A 0E4



$915,000
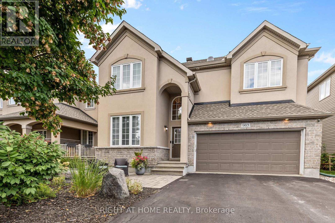
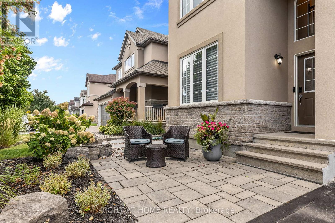
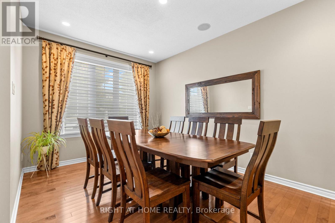
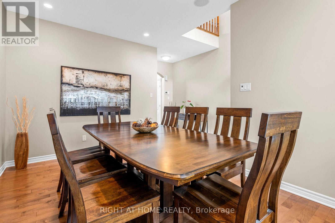
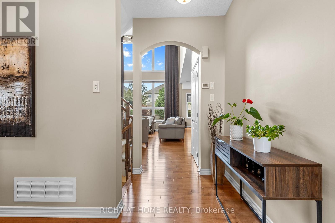
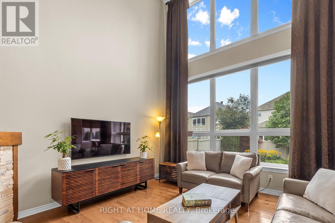
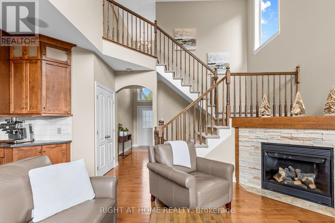
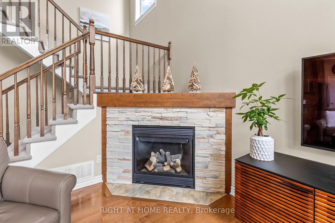
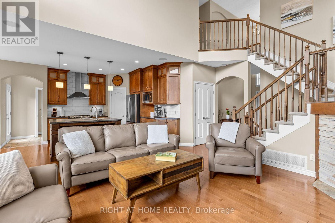
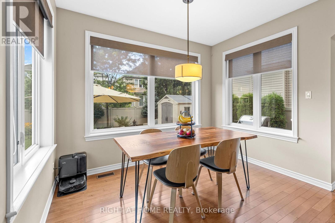
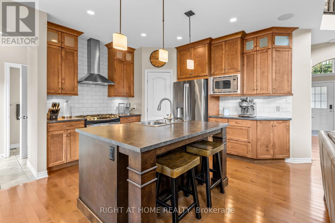
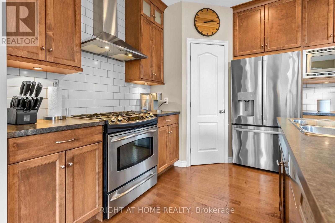
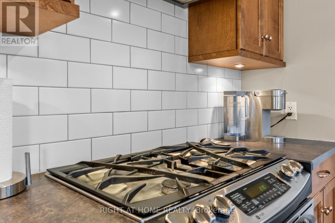
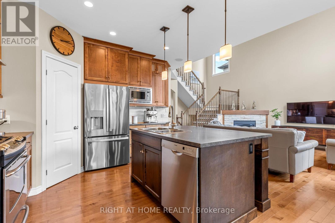
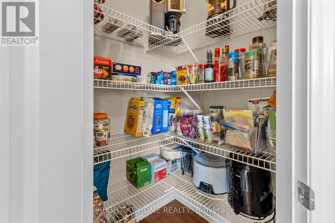
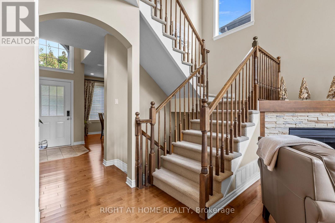
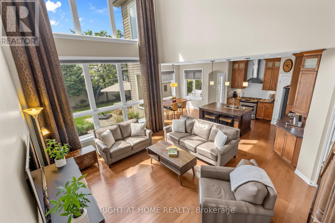
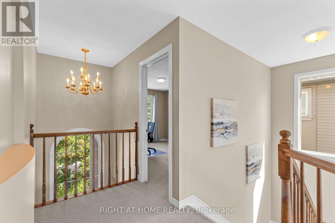
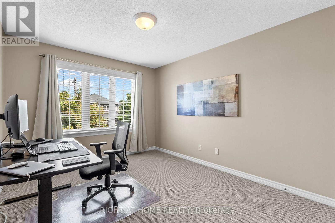
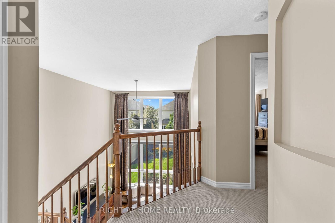
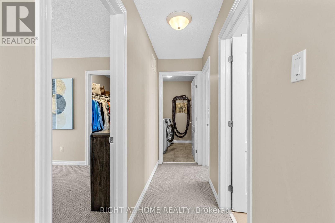
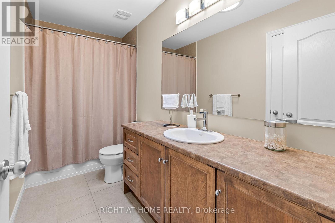
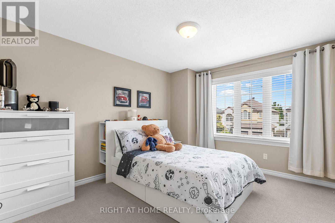
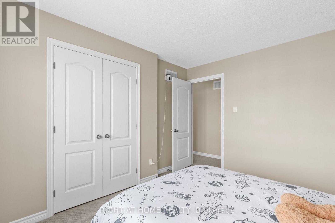
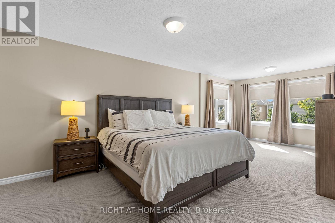
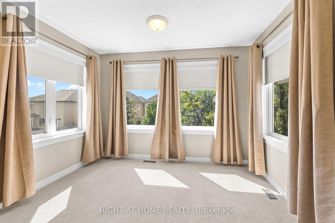
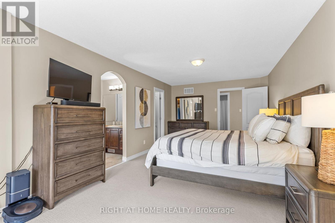
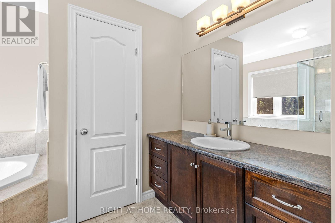
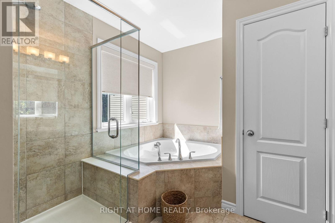
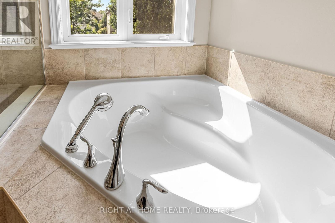
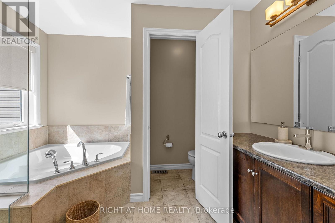
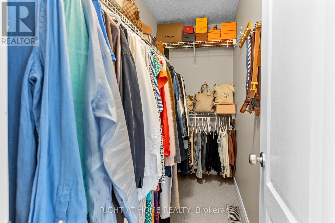
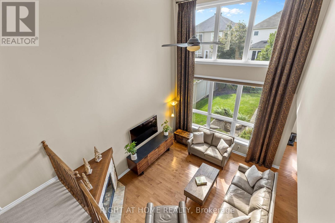
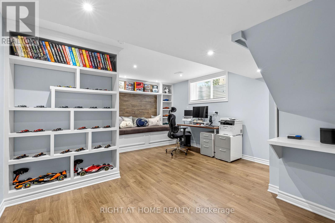
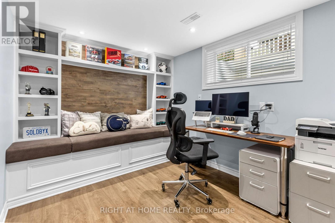
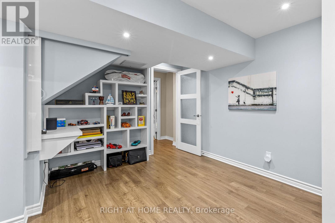
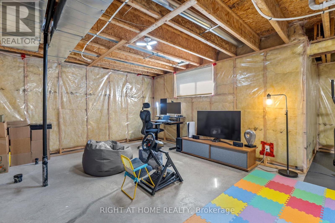
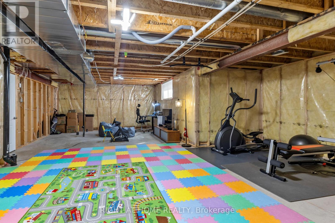
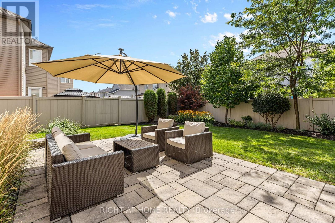
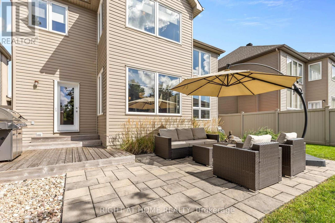
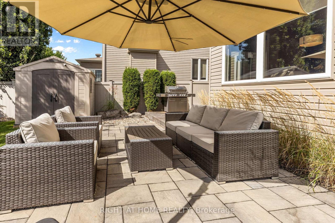
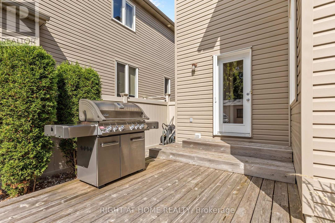
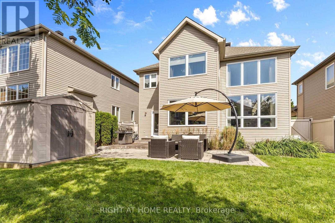
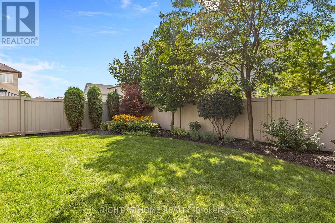
Pride of ownership prevails in this meticulously maintained home that shows like a model! Elegant and thoughtfully designed, the main level features a separate dining room, dramatic great room open to above with floor-to-ceiling windows and corner gas fireplace, and an exquisite eat-in kitchen with rich millwork, centre island, corner pantry and S/S appliances.The second level offers two spacious bedrooms, full bath with sun tunnel, and an enlarged primary suite with sitting area and luxurious 4-pc ensuite featuring glass shower and soaker tub. The beautifully finished basement includes a meticulously designed office with custom built-ins, a large recreation room, bathroom rough-in and ample storage. Extensive landscaping enhances the front and backyard. All south- and west-facing windows overlooking the backyard have been professionally tinted for enhanced privacy and improved energy efficiency. Additional features include a Level 2 EV charger in the garage, natural gas backup generator, and natural gas BBQ hookup. A truly exceptional home offering comfort, style and meticulous attention to detail. (id:44758)
房源概要
| MLS® Number | X13756752 |
| 房源类型 | 民宅 |
| 社区名字 | 1119 - Notting Hill/Summerside |
| 社区特征 | School Bus |
| 设备类型 | 热水器, 热水器 - Tankless |
| 特征 | Lighting |
| 总车位 | 6 |
| 租赁设备类型 | 热水器, 热水器 - Tankless |
| 结构 | Deck |
详 情
| 浴室 | 3 |
| 地上卧房 | 3 |
| 总卧房 | 3 |
| Age | 16 To 30 Years |
| 公寓设施 | Fireplace(s) |
| 赠送家电包括 | Garage Door Opener Remote(s), Central Vacuum, Water Heater, Water Meter, 洗碗机, 烘干机, Garage Door Opener, Hood 电扇, 炉子, 洗衣机, 窗帘, 冰箱 |
| 地下室进展 | 部分完成 |
| 地下室类型 | 全部完成 |
| 施工种类 | 独立屋 |
| 空调 | 中央空调 |
| 外墙 | 灰泥, 乙烯基壁板 |
| Fire Protection | Security System |
| 壁炉 | 有 |
| Fireplace Total | 1 |
| 地基类型 | 混凝土浇筑 |
| 客人卫生间(不包含洗浴) | 1 |
| 供暖方式 | 天然气 |
| 供暖类型 | 压力热风 |
| 储存空间 | 2 |
| 内部尺寸 | 2000 - 2500 Sqft |
| 类型 | 独立屋 |
| Utility Power | Generator |
| 设备间 | 市政供水 |
车 位
| 附加车库 | |
| Garage |
土地
| 英亩数 | 无 |
| 围栏类型 | Fenced Yard |
| Landscape Features | Landscaped |
| 污水道 | Sanitary Sewer |
| 土地深度 | 32 M |
| 土地宽度 | 13.72 M |
| 不规则大小 | 13.7 X 32 M |
| 规划描述 | R1v |
房 间
| 楼 层 | 类 型 | 长 度 | 宽 度 | 面 积 |
|---|---|---|---|---|
| 二楼 | 起居室 | 3.35 m | 2.1 m | 3.35 m x 2.1 m |
| 二楼 | 其它 | 2.67 m | 1.3 m | 2.67 m x 1.3 m |
| 二楼 | 第二卧房 | 4.43 m | 3.06 m | 4.43 m x 3.06 m |
| 二楼 | 第三卧房 | 3.78 m | 3.41 m | 3.78 m x 3.41 m |
| 二楼 | 浴室 | 3.32 m | 1.51 m | 3.32 m x 1.51 m |
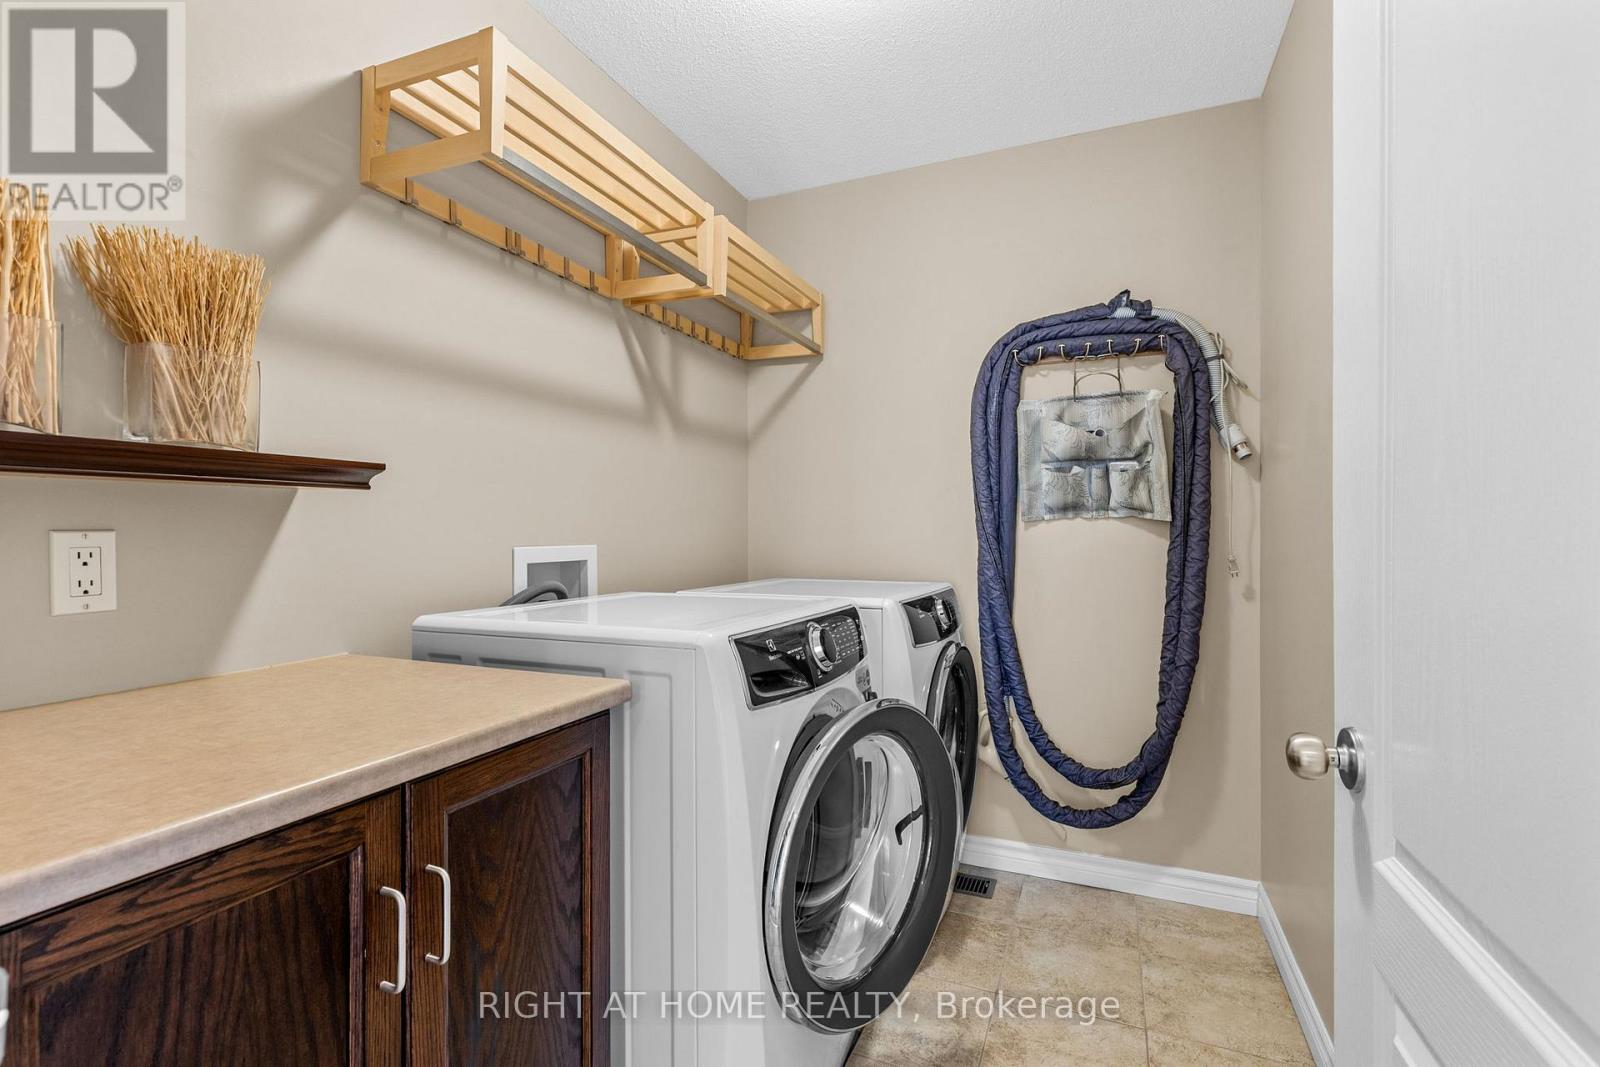
| 二楼 | 洗衣房 | 2.35 m | 1.72 m | 2.35 m x 1.72 m |
| 二楼 | 主卧 | 5.1 m | 3.46 m | 5.1 m x 3.46 m |
| 二楼 | 浴室 | 3.05 m | 2.6 m | 3.05 m x 2.6 m |
| Lower Level | Study | 5.3 m | 4.23 m | 5.3 m x 4.23 m |
| Lower Level | Games Room | 7.5 m | 4.8 m | 7.5 m x 4.8 m |
| Lower Level | Exercise Room | 3 m | 2.25 m | 3 m x 2.25 m |
| Lower Level | 设备间 | 4.25 m | 2.7 m | 4.25 m x 2.7 m |
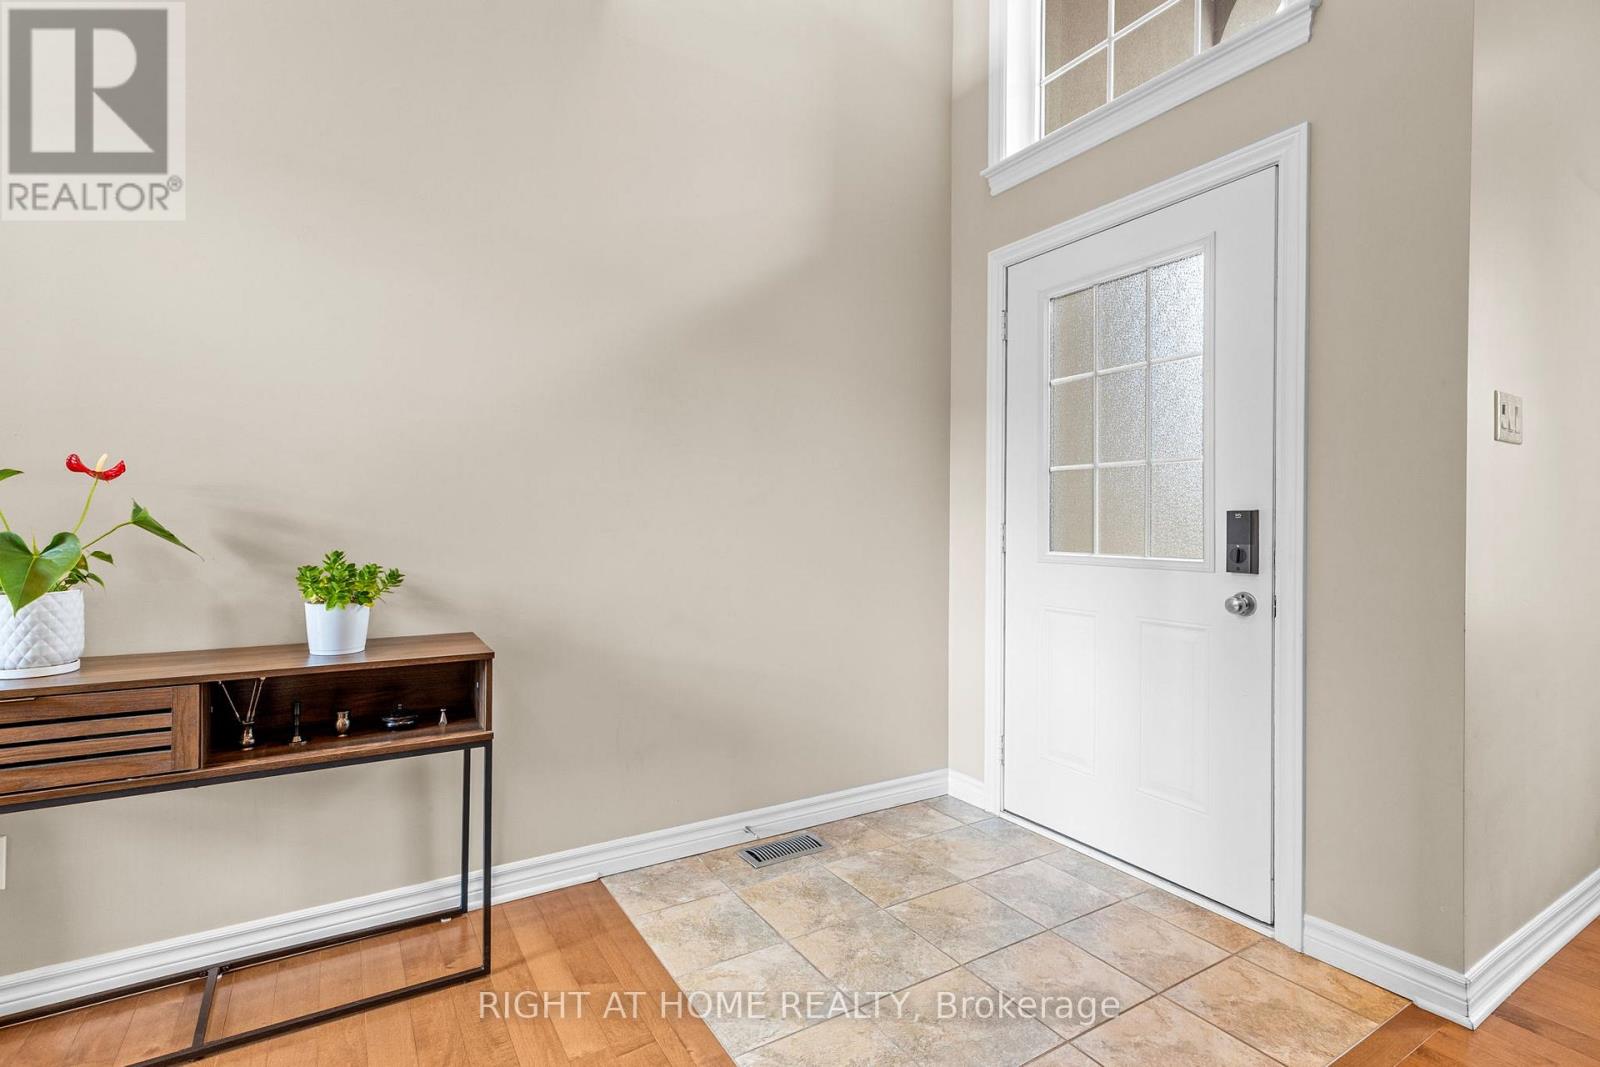
| 一楼 | 门厅 | 4.82 m | 1.65 m | 4.82 m x 1.65 m |
| 一楼 | 餐厅 | 4.38 m | 3.05 m | 4.38 m x 3.05 m |
| 一楼 | 大型活动室 | 4.95 m | 4.52 m | 4.95 m x 4.52 m |
| 一楼 | 厨房 | 4.02 m | 3.45 m | 4.02 m x 3.45 m |
| 一楼 | Pantry | 1.21 m | 1.18 m | 1.21 m x 1.18 m |
| 一楼 | Eating Area | 3.35 m | 2.25 m | 3.35 m x 2.25 m |
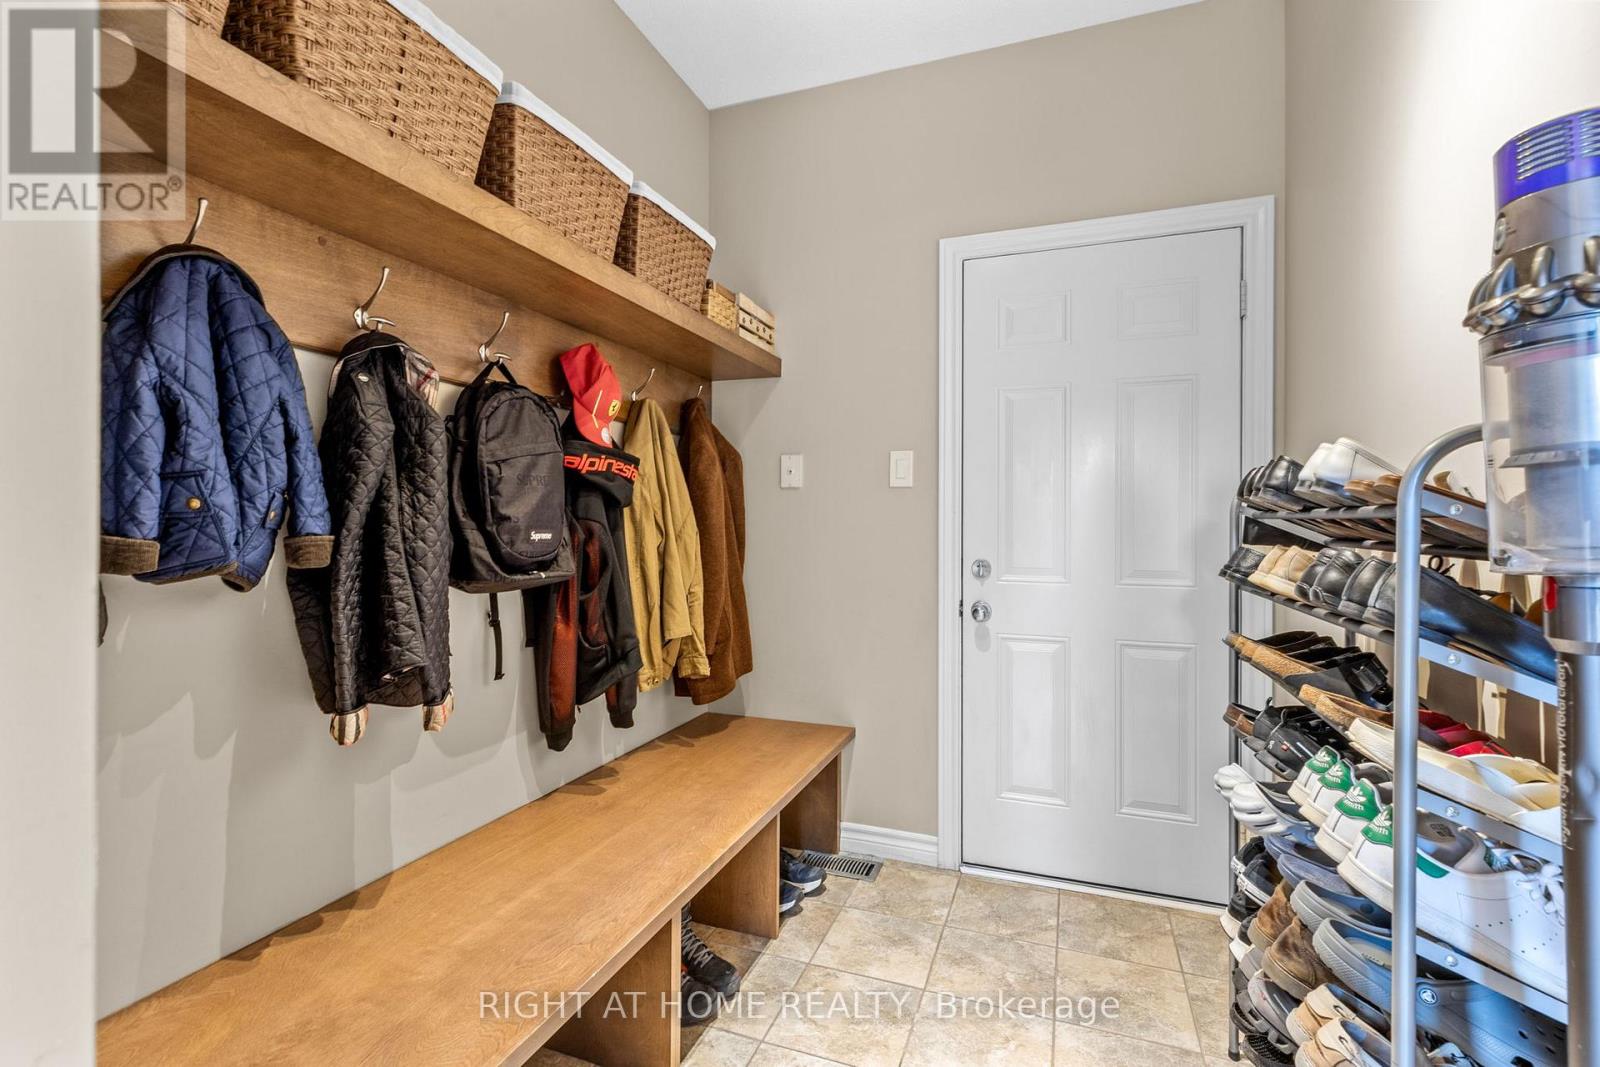
| 一楼 | Mud Room | 2.83 m | 1.87 m | 2.83 m x 1.87 m |
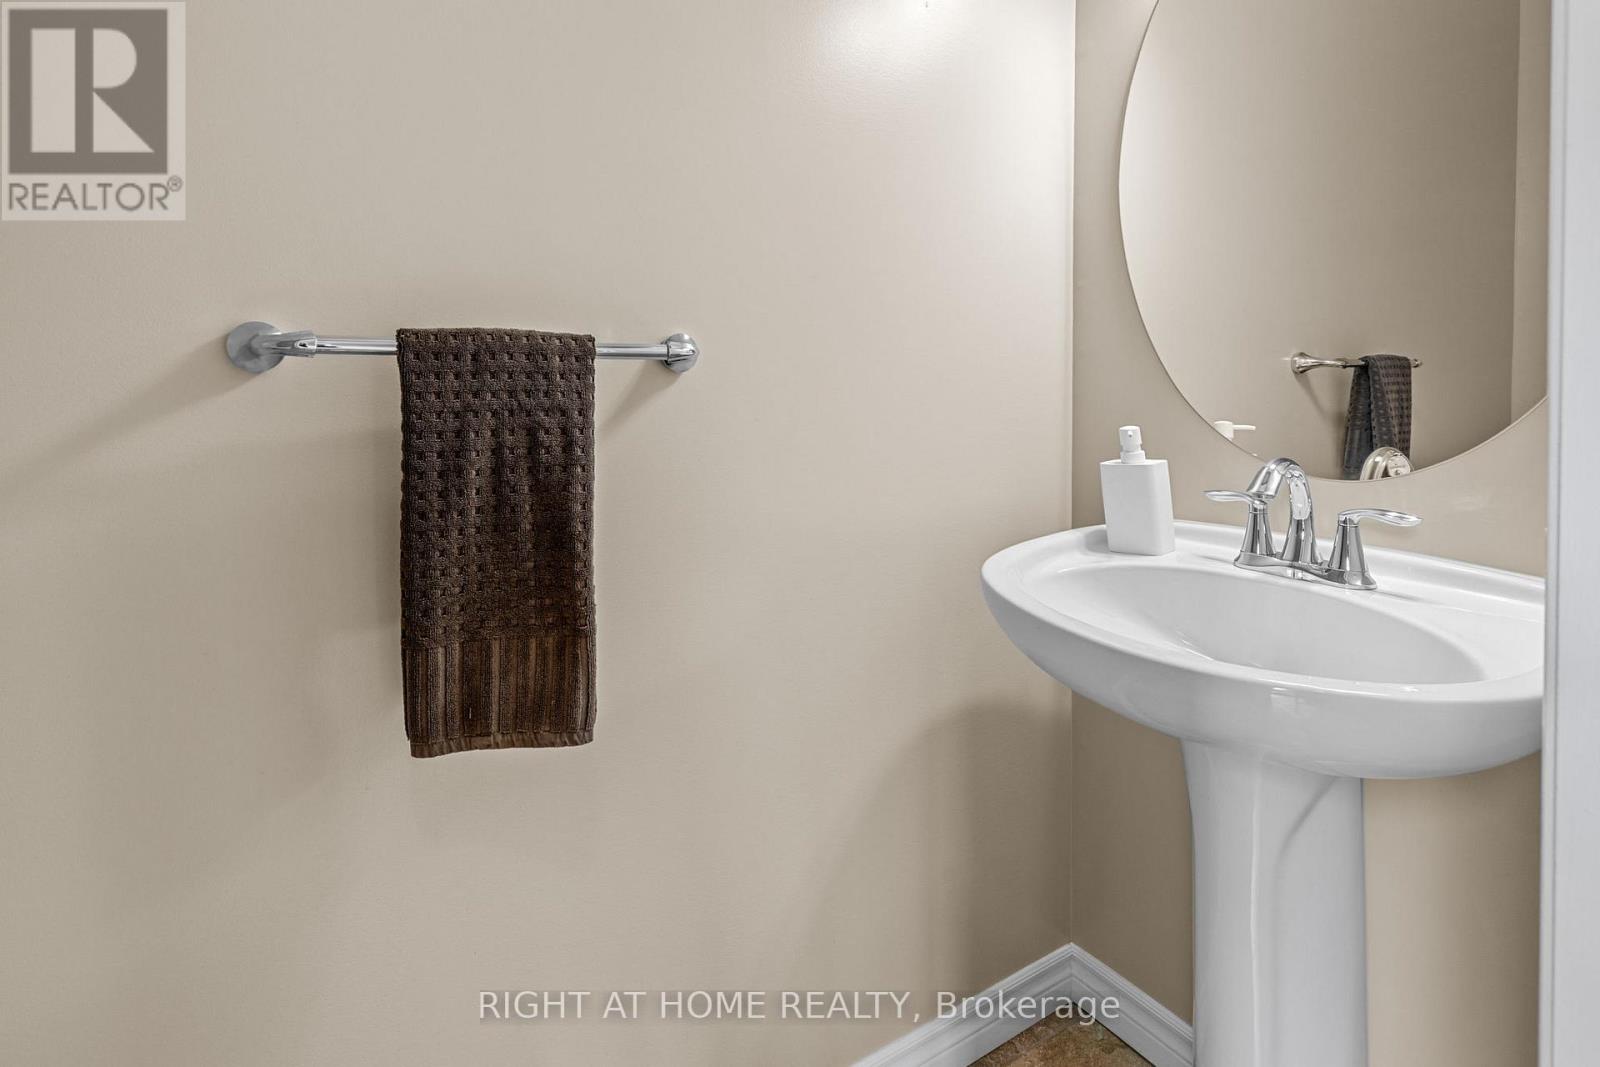
| 一楼 | Partial Bathroom | 2.14 m | 0.8 m | 2.14 m x 0.8 m |
https://www.realtor.ca/real-estate/30248105/983-fieldfair-way-ottawa-1119-notting-hillsummerside

The trademarks REALTOR®, REALTORS®, and the REALTOR® logo are controlled by The Canadian Real Estate Association (CREA) and identify real estate professionals who are members of CREA. The trademarks MLS®, Multiple Listing Service® and the associated logos are owned by The Canadian Real Estate Association (CREA) and identify the quality of services provided by real estate professionals who are members of CREA. The trademark DDF® is owned by The Canadian Real Estate Association (CREA) and identifies CREA's Data Distribution Facility (DDF®)
Ottawa Real Estate Board
Right At Home Realty
October 02 2026 12:23:09
