
989 Cahill Drive W Ottawa, Ontario K1V 9H9


$679,900
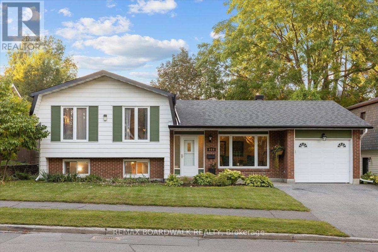
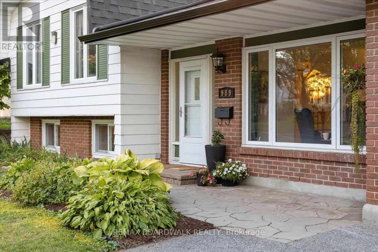
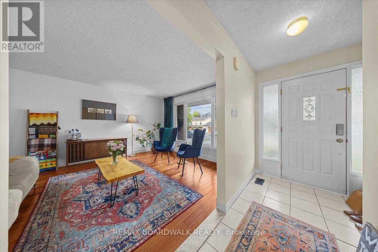
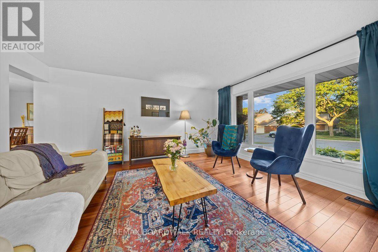
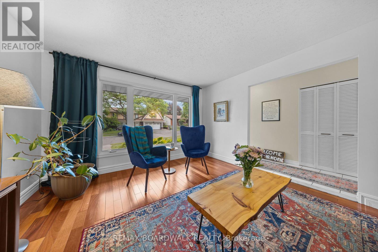
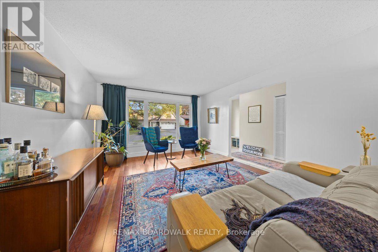
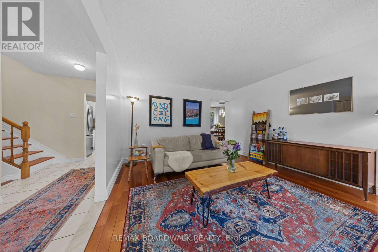
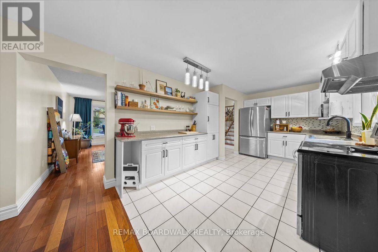
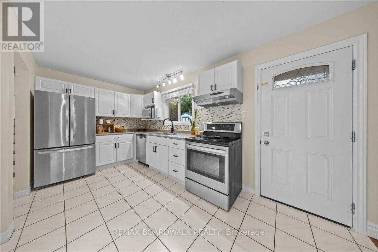
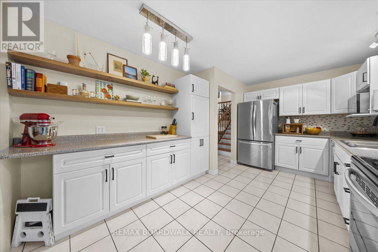
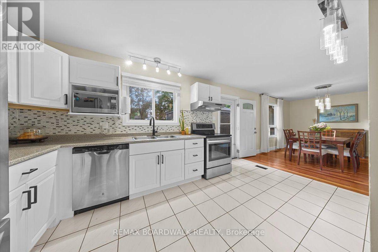
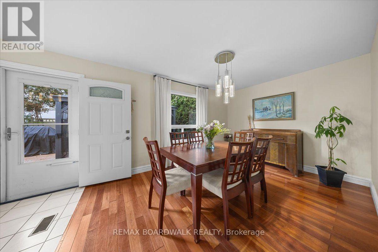
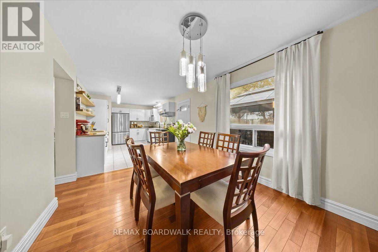
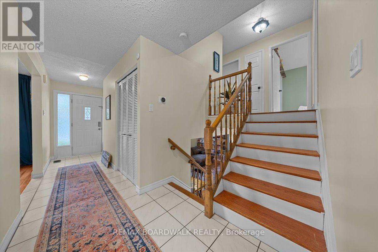
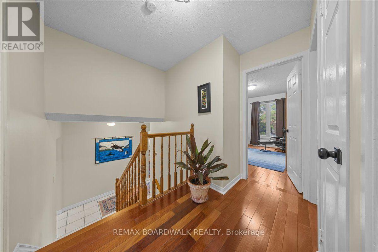
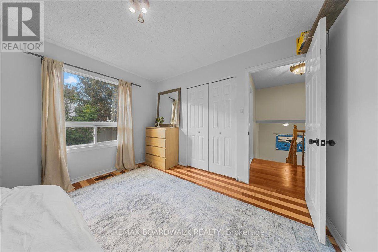
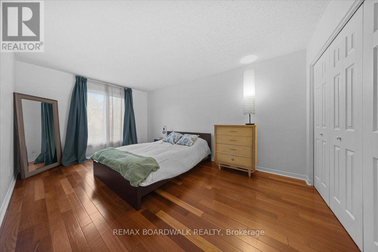
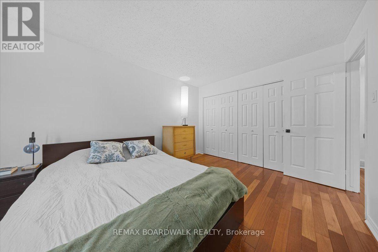
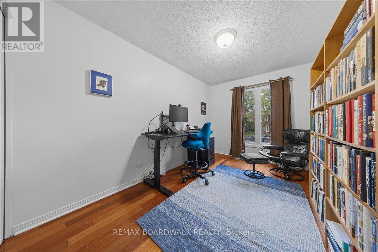
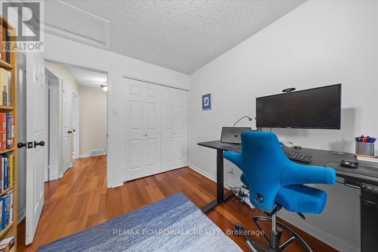
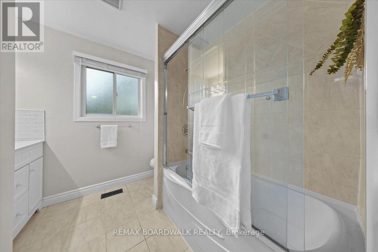
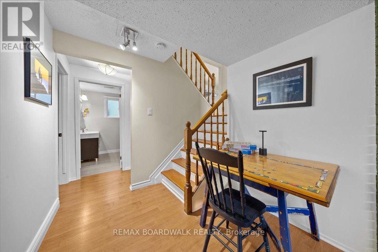
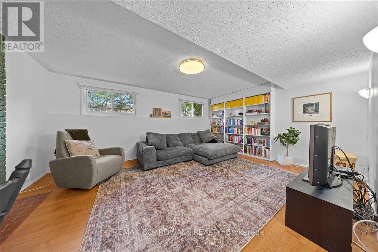
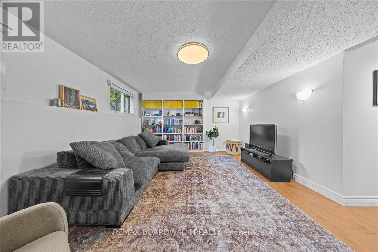
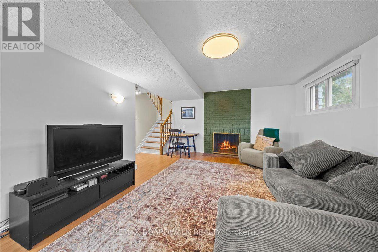
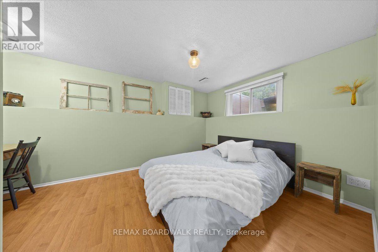
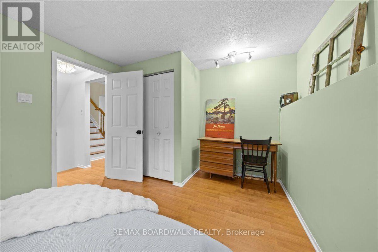
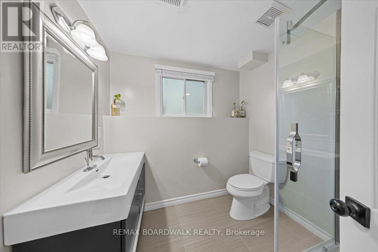
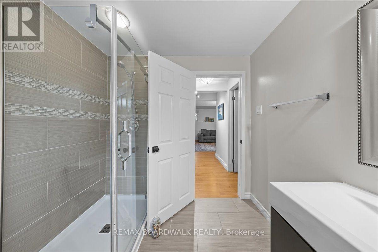
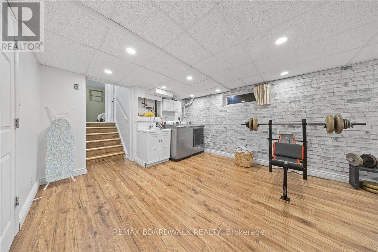
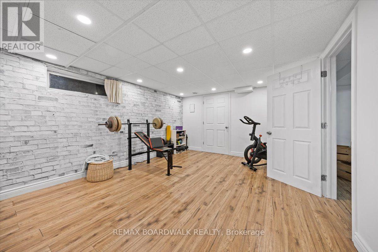
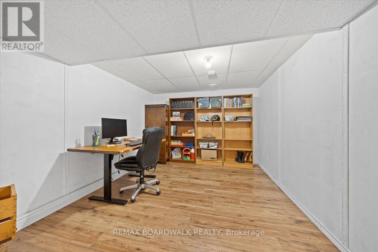
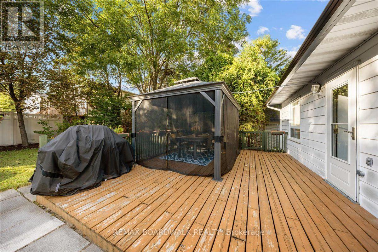
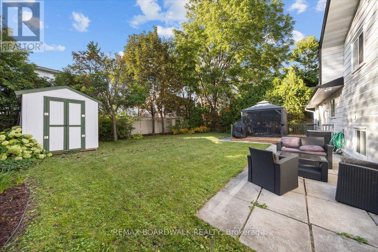
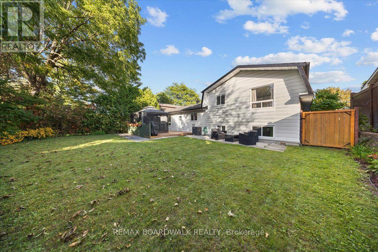
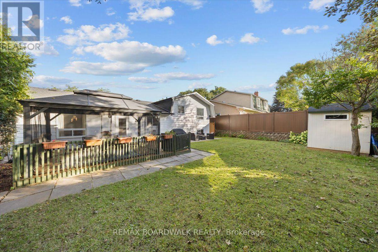
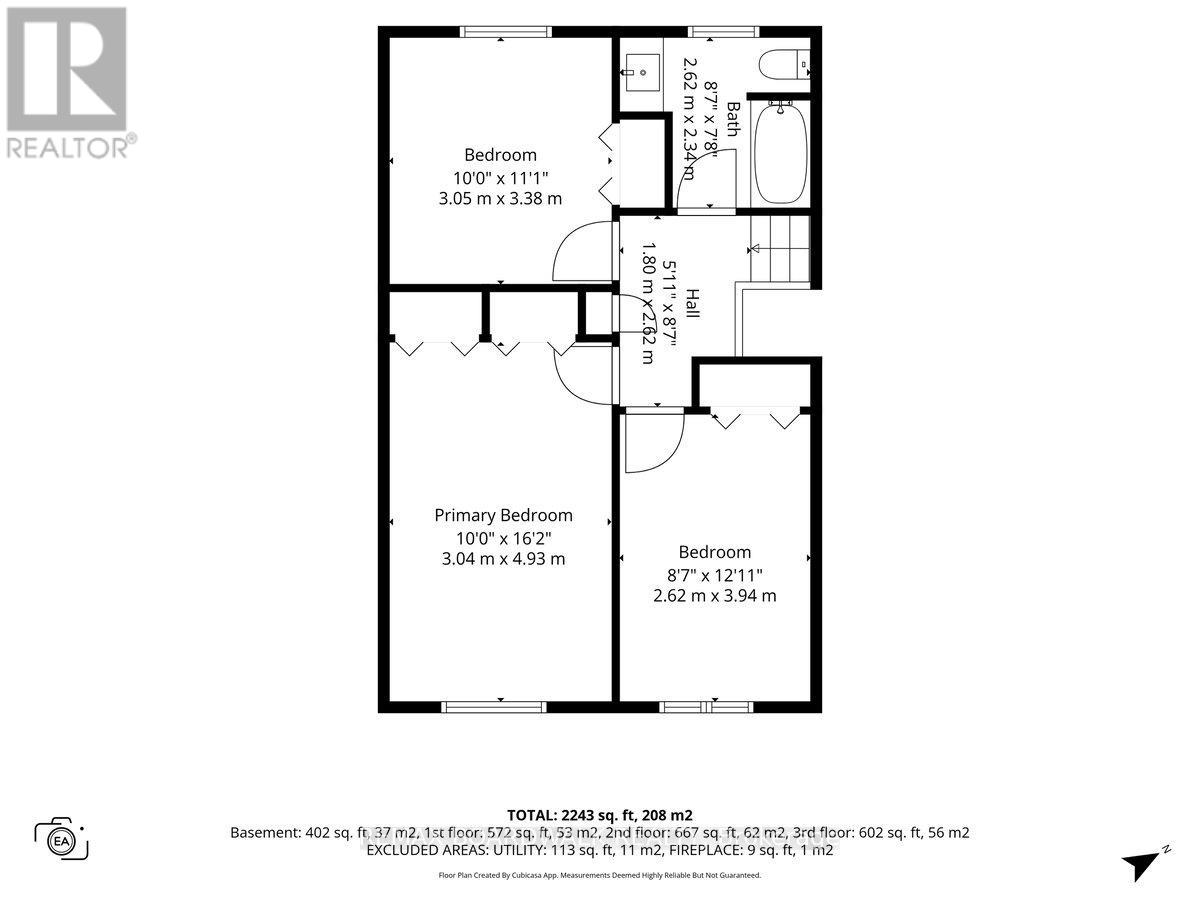
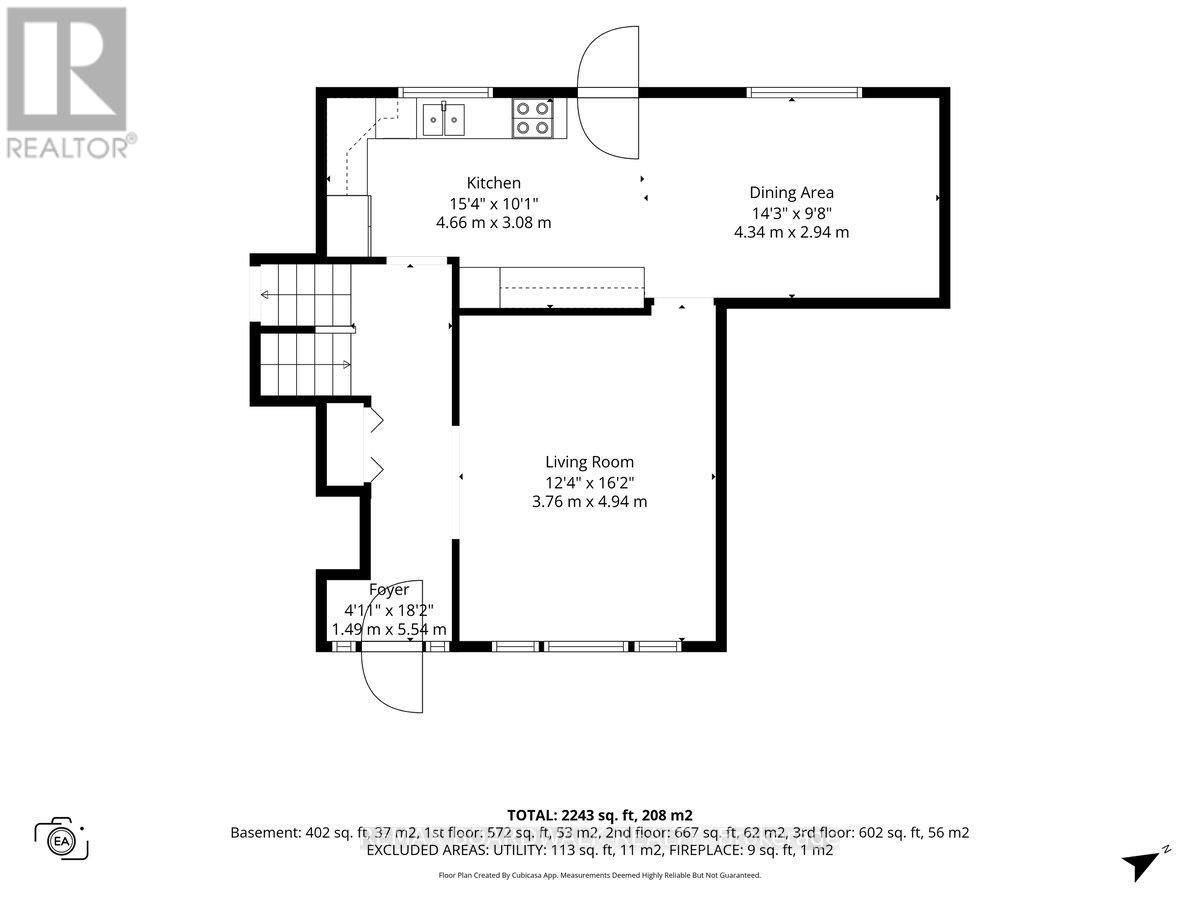
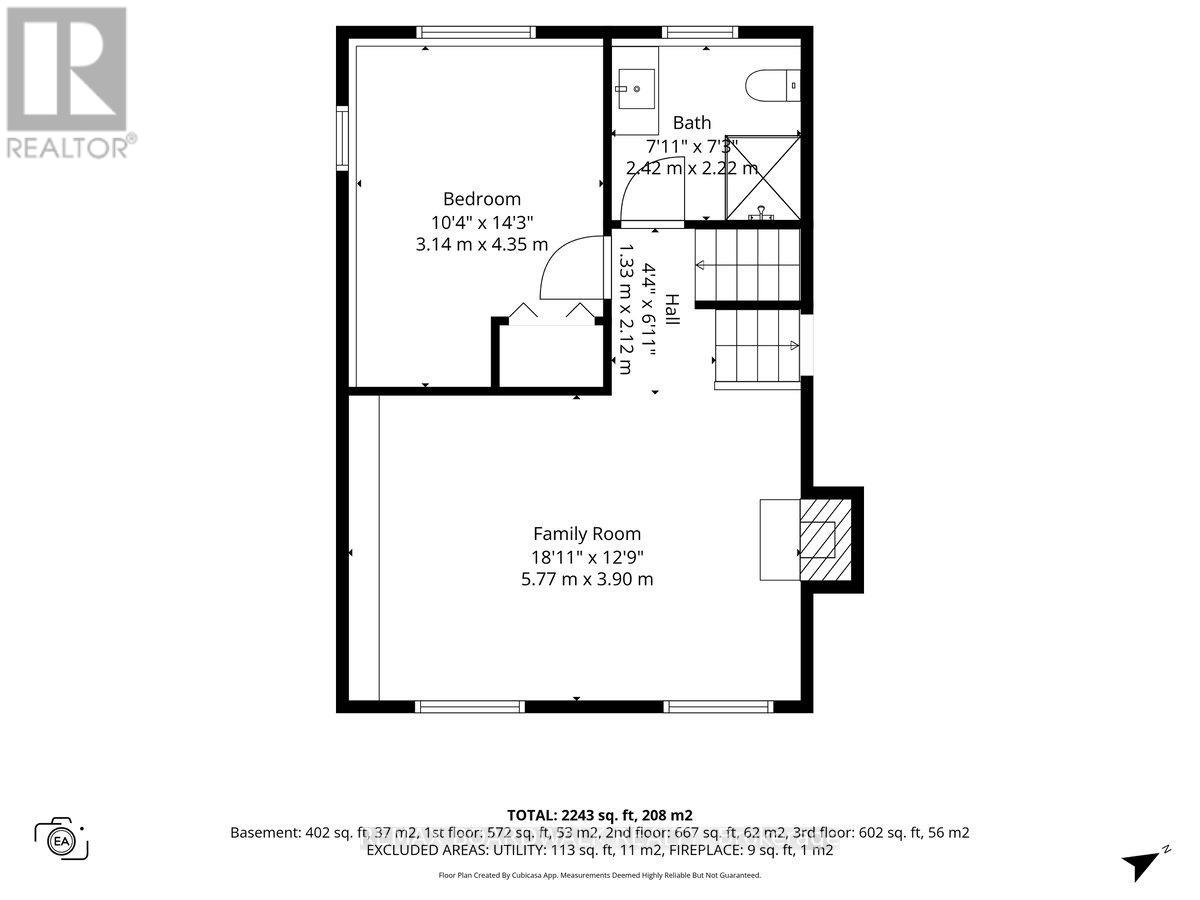
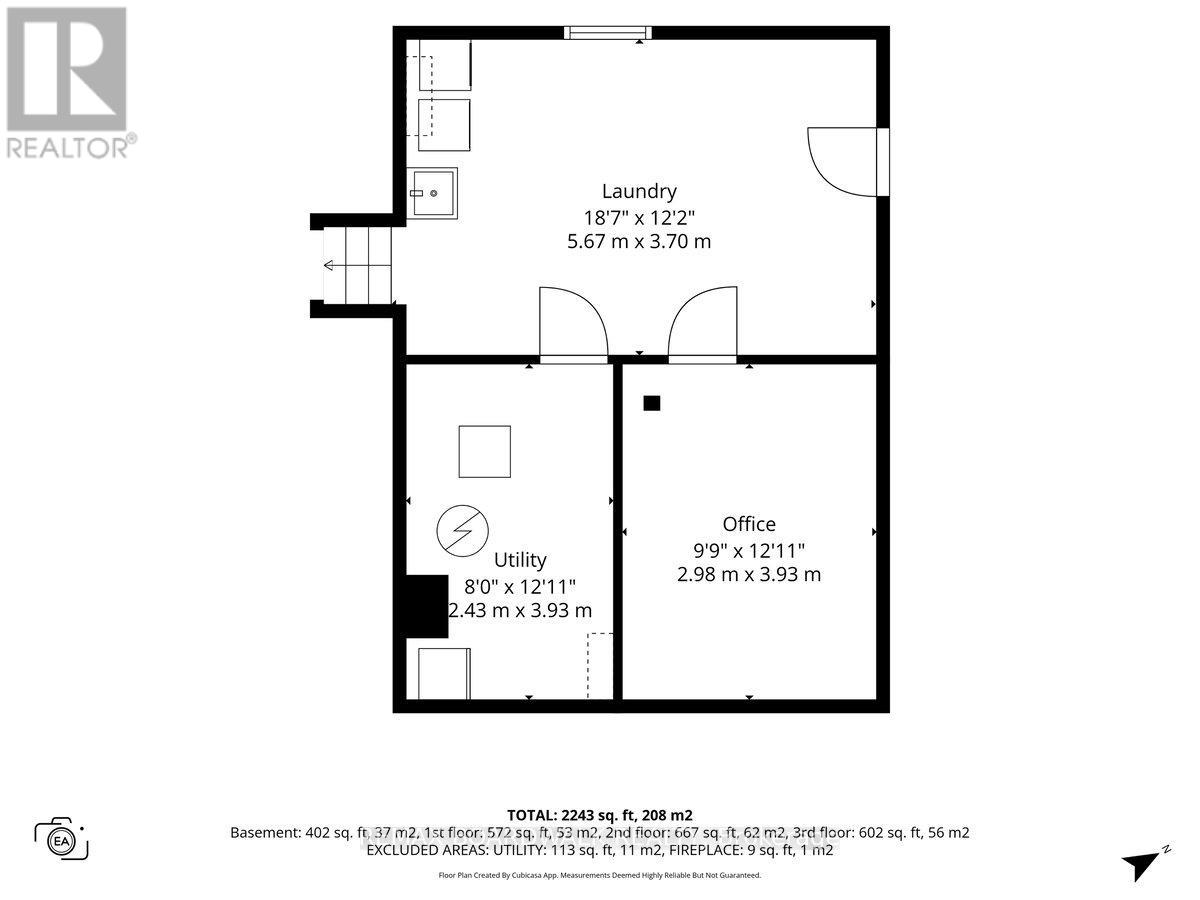
Tucked into a family-friendly pocket of Hunt Club East, this sun-filled split-level offers the space growing households are after, on a generous lot with plenty of room to entertain outside. Inside, the living and dining areas flow together nicely, and the kitchen has been updated with stainless steel appliances. Down a level, a cozy family room offers extra space to spread out, complete with a fireplace that's gas-ready for a future hookup. The finished basement takes it further still, with space set up for a home office, a dedicated workout area, and a cold storage room for all the extras. An attached single car garage rounds things out. Location is a big draw here too: Owl Park's playground and splash pad are just steps away, sidewalks make getting around easy, and it's a short walk to the LRT, with shopping, schools and an easy downtown commute all close by. (id:44758)
Open House
此属性有开放式房屋!
2:00 pm
结束于:4:00 pm
房源概要
| MLS® Number | X13795956 |
| 房源类型 | 民宅 |
| 社区名字 | 4803 - Hunt Club/Western Community |
| 附近的便利设施 | 公园, 公共交通, 学校 |
| 社区特征 | School Bus |
| 设备类型 | 热水器 |
| 总车位 | 3 |
| 租赁设备类型 | 热水器 |
| 结构 | Deck |
详 情
| 浴室 | 2 |
| 地上卧房 | 3 |
| 地下卧室 | 1 |
| 总卧房 | 4 |
| 地下室进展 | 已装修 |
| 地下室类型 | 全完工 |
| 施工种类 | 独立屋 |
| Construction Style Split Level | Sidesplit |
| 空调 | 中央空调 |
| 外墙 | 砖 |
| 壁炉 | 有 |
| 地基类型 | 混凝土 |
| 供暖方式 | 天然气 |
| 供暖类型 | 压力热风 |
| 内部尺寸 | 1100 - 1500 Sqft |
| 类型 | 独立屋 |
| 设备间 | 市政供水 |
车 位
| 附加车库 | |
| Garage |
土地
| 英亩数 | 无 |
| 土地便利设施 | 公园, 公共交通, 学校 |
| 污水道 | Sanitary Sewer |
| 土地深度 | 100 Ft ,7 In |
| 土地宽度 | 60 Ft |
| 不规则大小 | 60 X 100.6 Ft |
| 规划描述 | 住宅 |
房 间
| 楼 层 | 类 型 | 长 度 | 宽 度 | 面 积 |
|---|---|---|---|---|
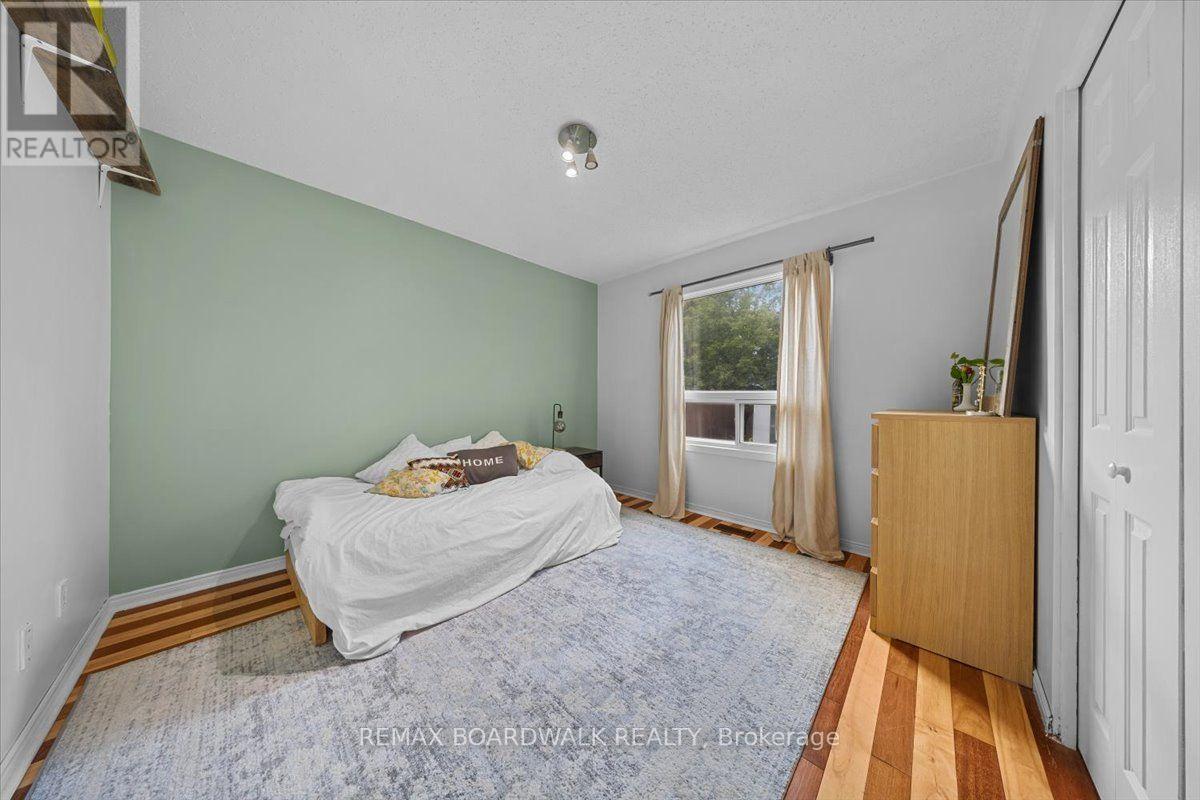
| 二楼 | 主卧 | 3.04 m | 4.93 m | 3.04 m x 4.93 m |
| 二楼 | 卧室 | 3.05 m | 3.38 m | 3.05 m x 3.38 m |
| 二楼 | 卧室 | 2.62 m | 3.94 m | 2.62 m x 3.94 m |
| 二楼 | 浴室 | 2.62 m | 2.34 m | 2.62 m x 2.34 m |
| 地下室 | 洗衣房 | 5.67 m | 3.7 m | 5.67 m x 3.7 m |
| 地下室 | 设备间 | 2.43 m | 3.93 m | 2.43 m x 3.93 m |
| 地下室 | Office | 2.98 m | 3.93 m | 2.98 m x 3.93 m |
| Lower Level | 卧室 | 3.14 m | 4.35 m | 3.14 m x 4.35 m |
| Lower Level | 家庭房 | 5.77 m | 3.9 m | 5.77 m x 3.9 m |
| Lower Level | 浴室 | 2.42 m | 2.22 m | 2.42 m x 2.22 m |
| 一楼 | 餐厅 | 4.34 m | 2.94 m | 4.34 m x 2.94 m |
| 一楼 | 客厅 | 3.76 m | 4.94 m | 3.76 m x 4.94 m |
| 一楼 | 厨房 | 4.66 m | 3.08 m | 4.66 m x 3.08 m |

The trademarks REALTOR®, REALTORS®, and the REALTOR® logo are controlled by The Canadian Real Estate Association (CREA) and identify real estate professionals who are members of CREA. The trademarks MLS®, Multiple Listing Service® and the associated logos are owned by The Canadian Real Estate Association (CREA) and identify the quality of services provided by real estate professionals who are members of CREA. The trademark DDF® is owned by The Canadian Real Estate Association (CREA) and identifies CREA's Data Distribution Facility (DDF®)
Ottawa Real Estate Board
RE/MAX Boardwalk Realty
September 18 2026 11:53:08
