
99 Huron Avenue N Ottawa, Ontario K1Y 0W3


$799,900
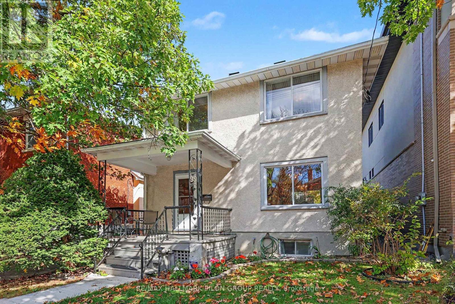
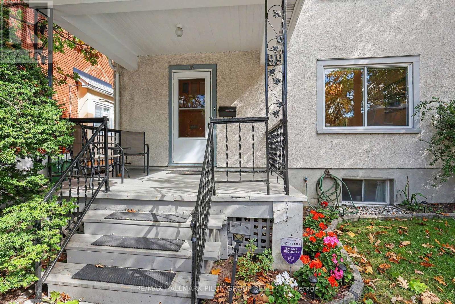
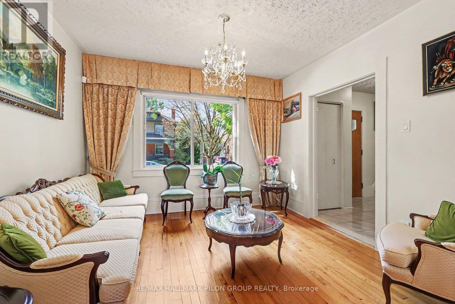
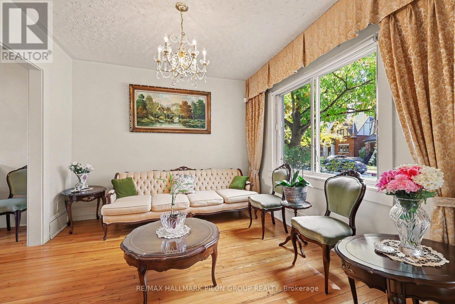
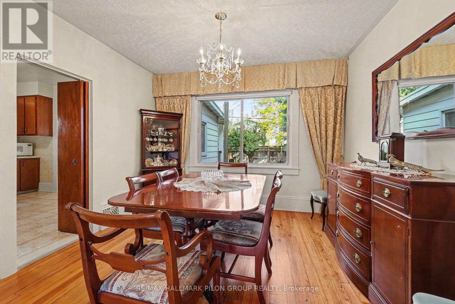
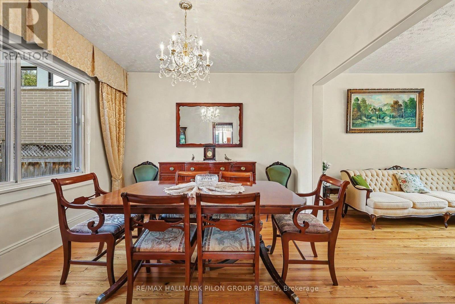
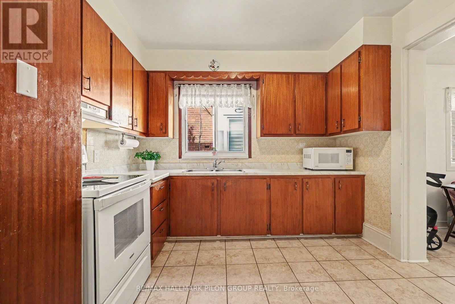
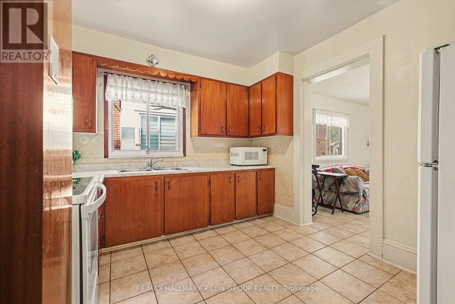
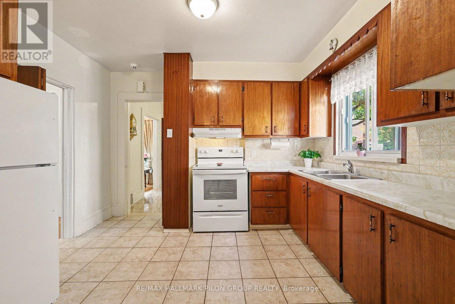
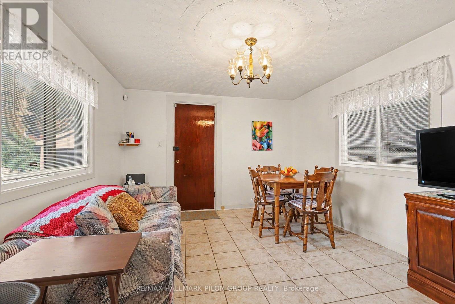
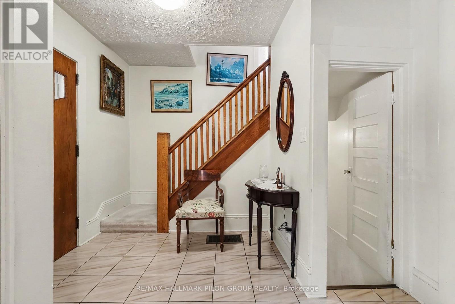
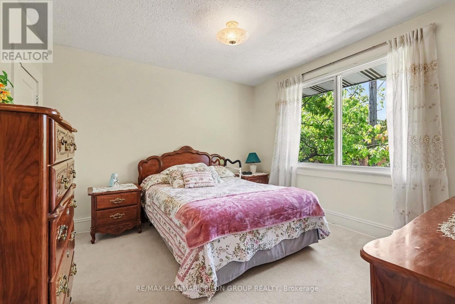
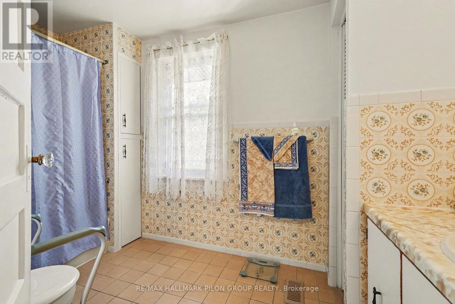
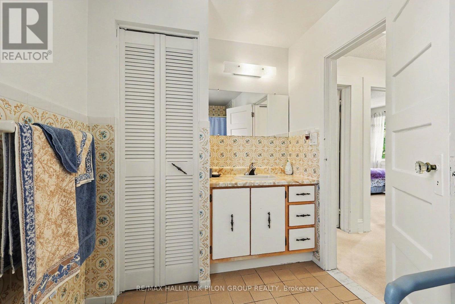
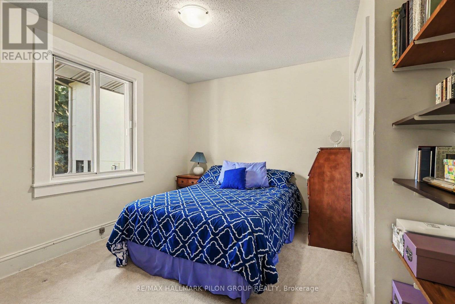
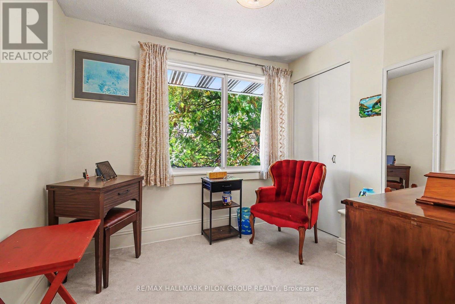
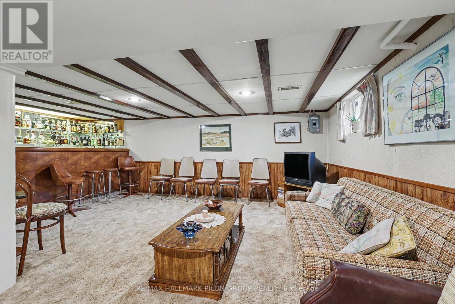
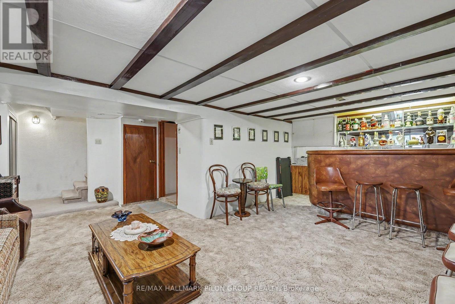
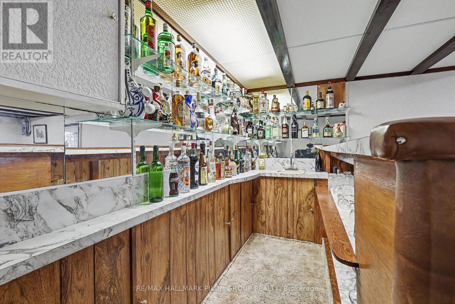
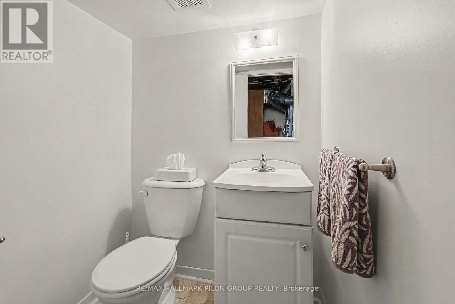
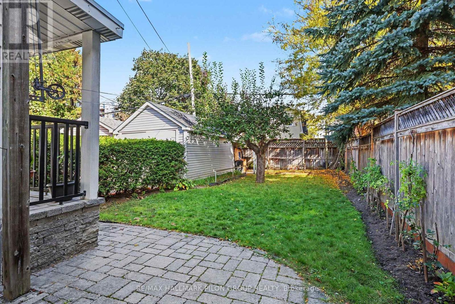
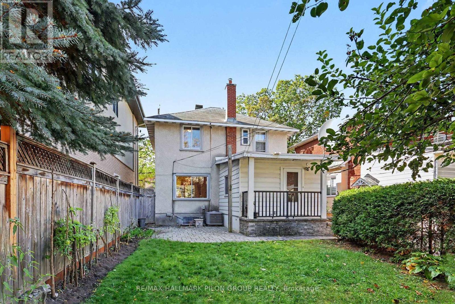
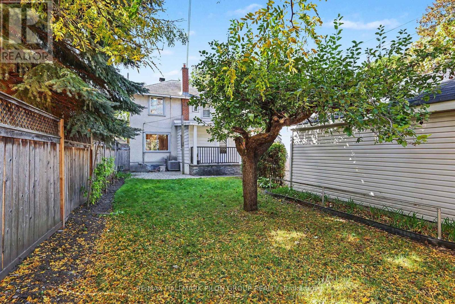
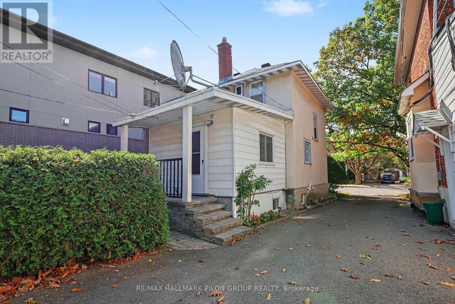
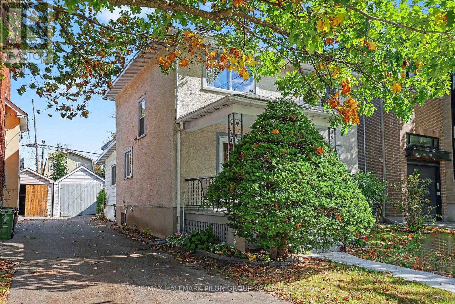
Charm, space and potential in the heart of Wellington Village! This detached 3 bedroom, 1.5 bathroom home welcomes you with a covered front porch and a private, beautifully landscaped backyard. Inside, hardwood floors, high ceilings and large windows bring warmth and character to the spacious main floor living and dining areas, creating an inviting setting for everyday living and entertaining. The kitchen offers plenty of potential to make it your own and flows into a versatile adjoining space, ideal for an eating area or cosy TV room. Upstairs, three large bedrooms offer comfortable space to unwind. The basement is a hidden gem, with a spacious recreation room, wet bar and plenty of storage. A shared driveway leads to a large detached garage, offering room for a vehicle plus valuable extra storage for bikes, tools and seasonal essentials. Enjoy a location that is hard to beat, just steps from Wellington Village's shops, restaurants, cafés, pubs, Metro and everyday amenities, with Westboro, Tunney's Pasture and public transit nearby. Whether you're looking to move in and enjoy, renovate to suit your style or explore an investment opportunity, this charming home offers exciting possibilities in a sought after neighbourhood. (id:44758)
房源概要
| MLS® Number | X13875248 |
| 房源类型 | 民宅 |
| 社区名字 | 4302 - Ottawa West |
| 附近的便利设施 | 公园, 公共交通 |
| 设备类型 | 热水器 - Gas, 热水器 |
| 总车位 | 2 |
| 租赁设备类型 | 热水器 - Gas, 热水器 |
详 情
| 浴室 | 2 |
| 地上卧房 | 3 |
| 总卧房 | 3 |
| 赠送家电包括 | Blinds, Hood 电扇, 微波炉, 炉子, 洗衣机, Wet Bar, 冰箱 |
| 地下室进展 | 已装修 |
| 地下室类型 | 全完工 |
| 施工种类 | 独立屋 |
| 空调 | 中央空调 |
| 外墙 | 灰泥, 乙烯基壁板 |
| Fire Protection | 报警系统 |
| 地基类型 | 混凝土浇筑 |
| 客人卫生间(不包含洗浴) | 1 |
| 供暖方式 | 天然气 |
| 供暖类型 | 压力热风 |
| 储存空间 | 2 |
| 内部尺寸 | 1100 - 1500 Sqft |
| 类型 | 独立屋 |
| 设备间 | 市政供水 |
车 位
| Detached Garage | |
| Garage |
土地
| 英亩数 | 无 |
| 围栏类型 | Fenced Yard |
| 土地便利设施 | 公园, 公共交通 |
| 污水道 | Sanitary Sewer |
| 土地深度 | 88 Ft |
| 土地宽度 | 33 Ft |
| 不规则大小 | 33 X 88 Ft |
| 规划描述 | R3t |
房 间
| 楼 层 | 类 型 | 长 度 | 宽 度 | 面 积 |
|---|---|---|---|---|
| 二楼 | 主卧 | 3.336 m | 3.481 m | 3.336 m x 3.481 m |
| 二楼 | 第二卧房 | 3.064 m | 3.437 m | 3.064 m x 3.437 m |
| 二楼 | 第三卧房 | 2.754 m | 2.384 m | 2.754 m x 2.384 m |
| Lower Level | 娱乐,游戏房 | 6.011 m | 6.713 m | 6.011 m x 6.713 m |
| 一楼 | 家庭房 | 3.172 m | 3.459 m | 3.172 m x 3.459 m |
| 一楼 | Eating Area | 3.7 m | 3.407 m | 3.7 m x 3.407 m |
| 一楼 | 厨房 | 2.958 m | 3.5 m | 2.958 m x 3.5 m |
| 一楼 | 门厅 | 2.638 m | 3.135 m | 2.638 m x 3.135 m |
https://www.realtor.ca/real-estate/30379539/99-huron-avenue-n-ottawa-4302-ottawa-west

The trademarks REALTOR®, REALTORS®, and the REALTOR® logo are controlled by The Canadian Real Estate Association (CREA) and identify real estate professionals who are members of CREA. The trademarks MLS®, Multiple Listing Service® and the associated logos are owned by The Canadian Real Estate Association (CREA) and identify the quality of services provided by real estate professionals who are members of CREA. The trademark DDF® is owned by The Canadian Real Estate Association (CREA) and identifies CREA's Data Distribution Facility (DDF®)
Ottawa Real Estate Board
RE/MAX Hallmark Pilon Group Realty
October 13 2026 01:52:34
