
993 Buckskin Way Ottawa, Ontario K1C 2Y7
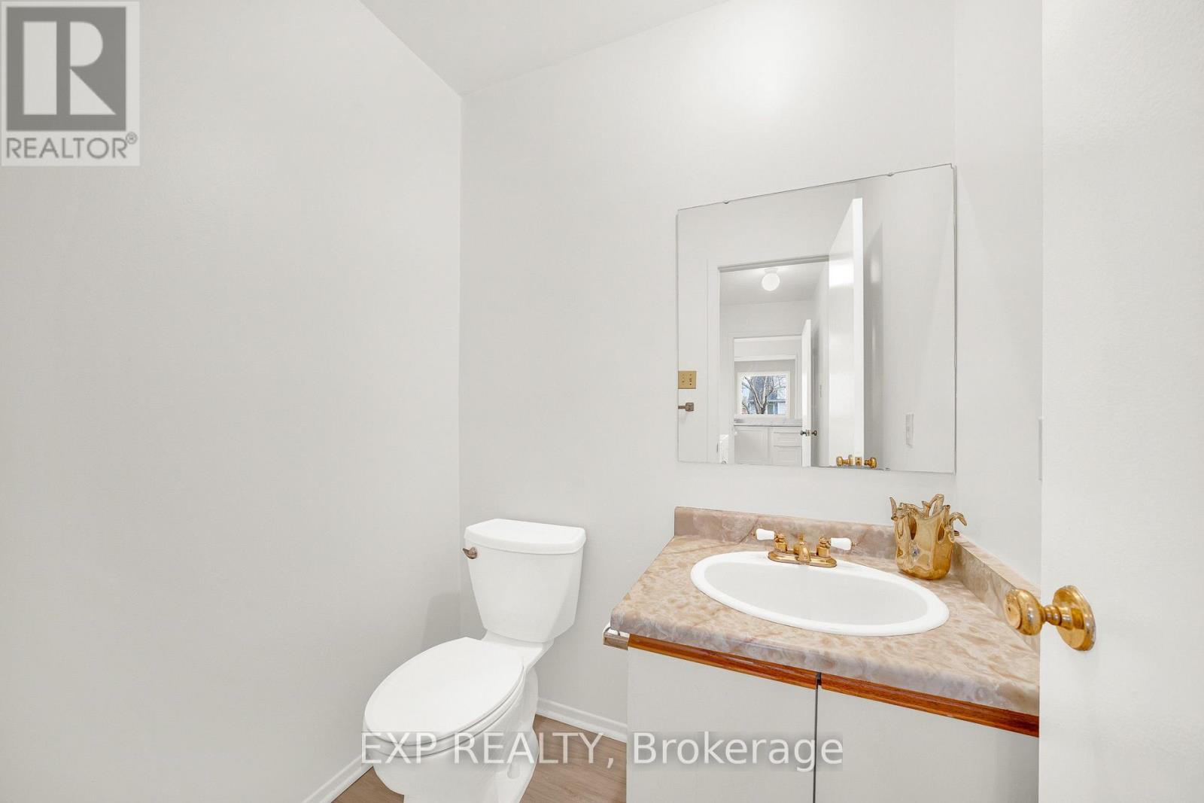
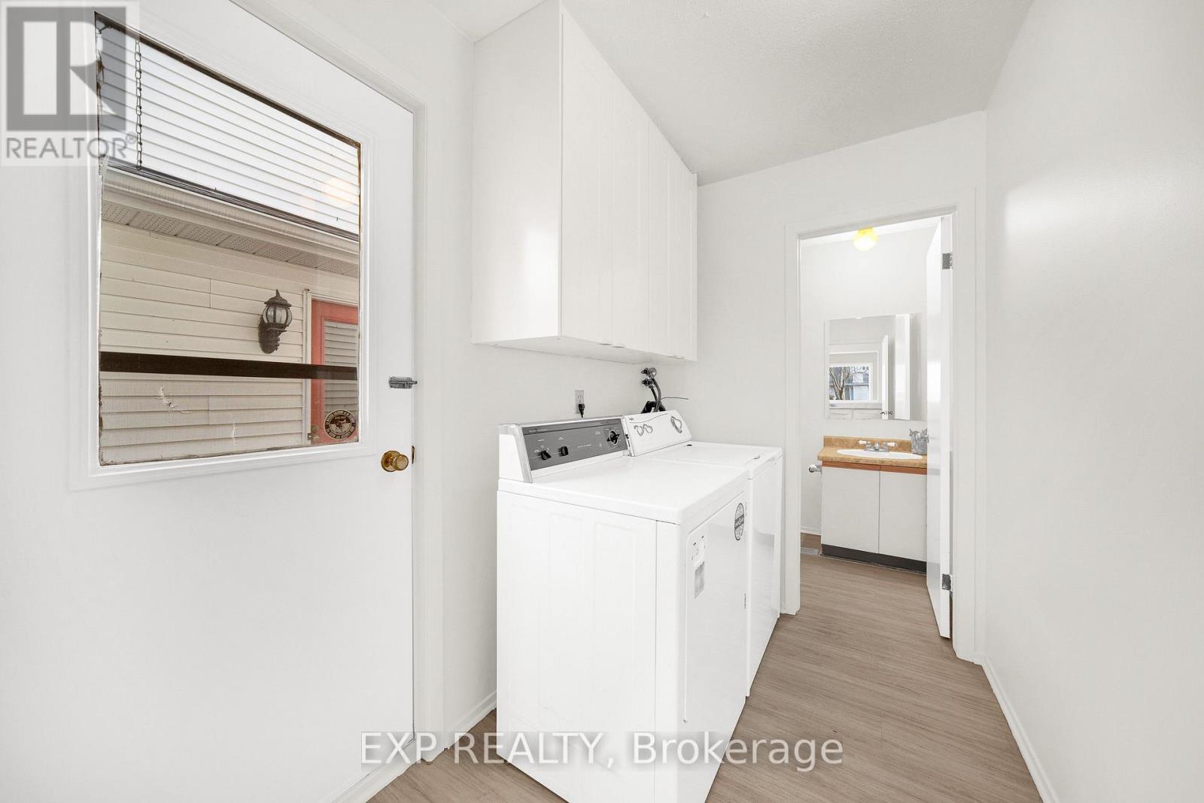
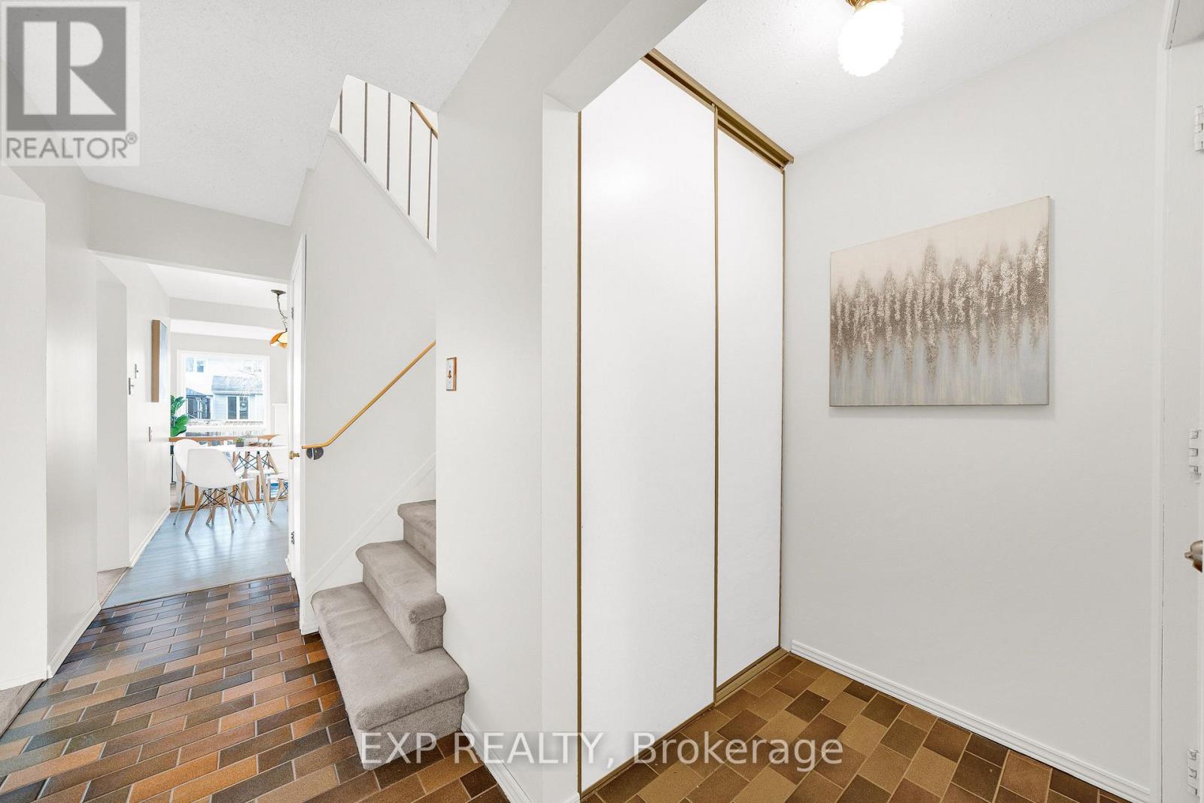
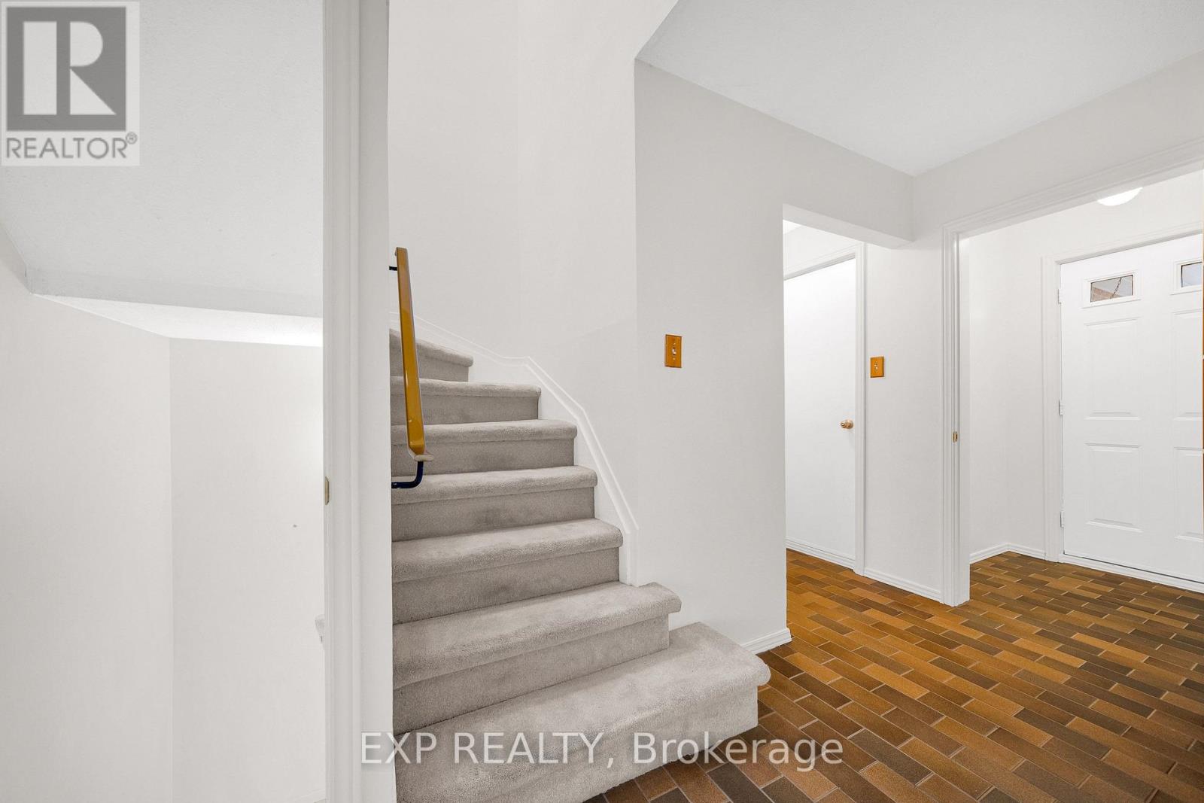


$650,000
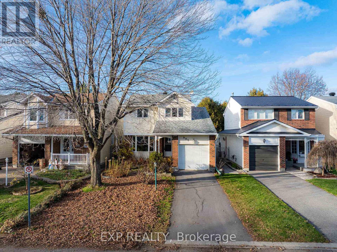
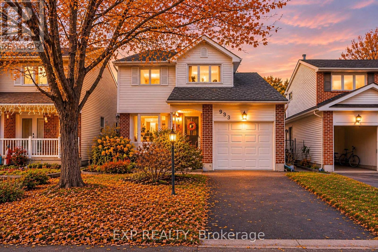
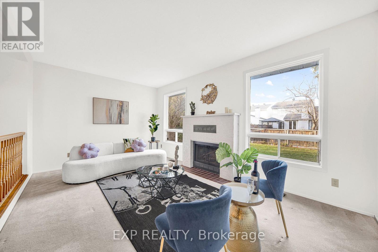
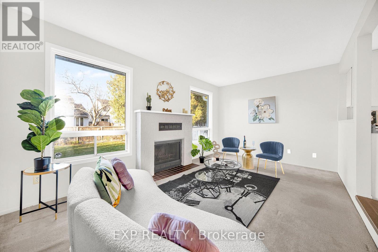
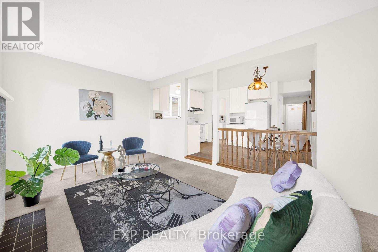
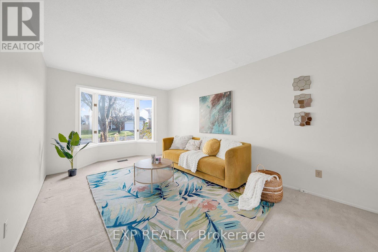
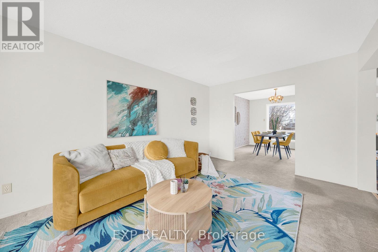
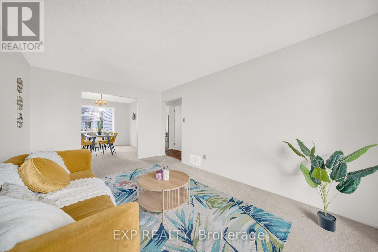
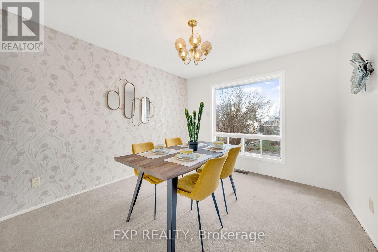
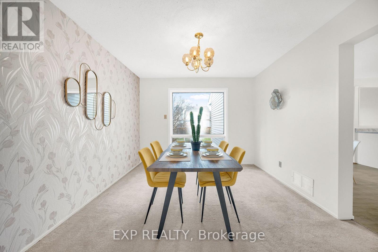
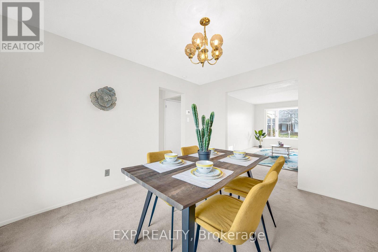
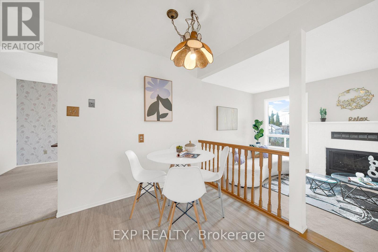
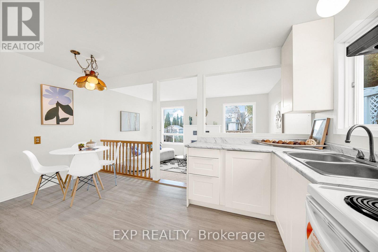
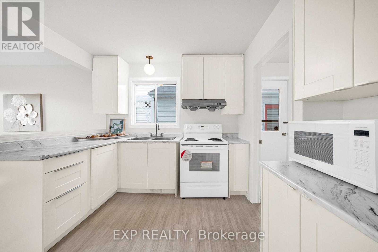
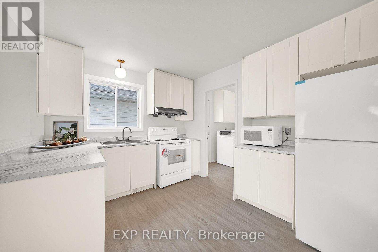
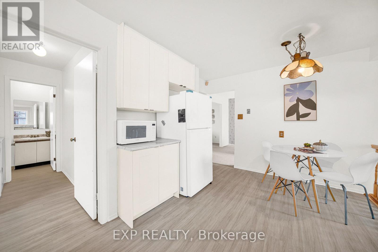
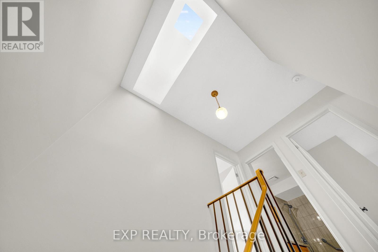
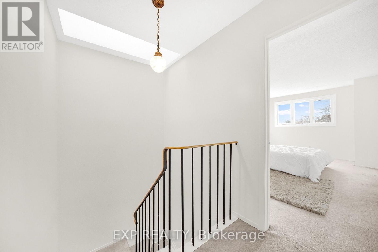
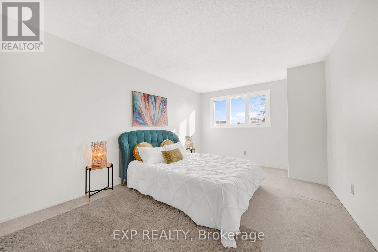
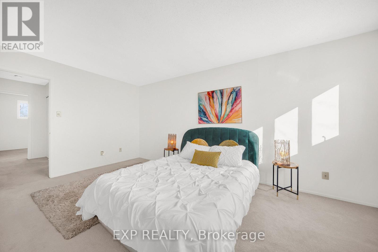
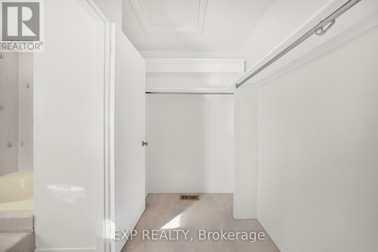
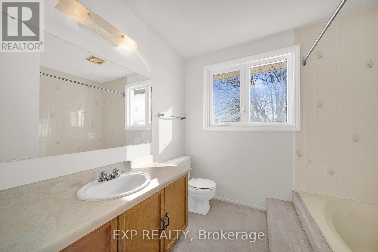
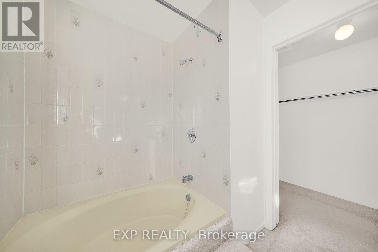
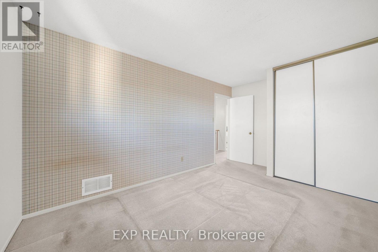
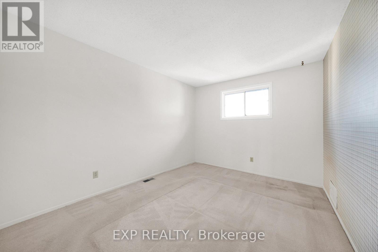
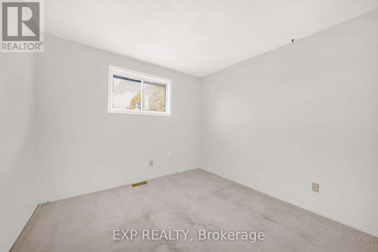
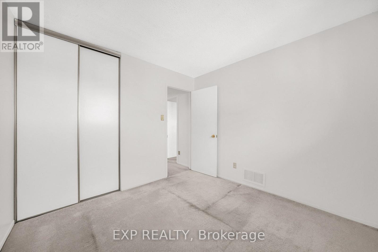
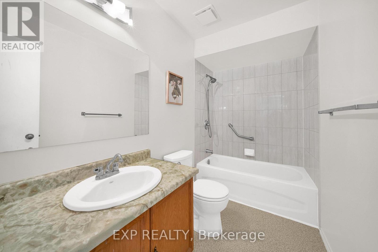
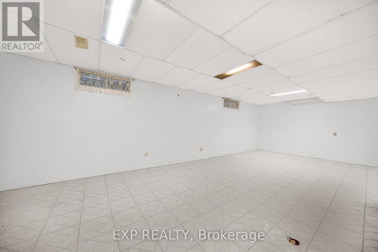
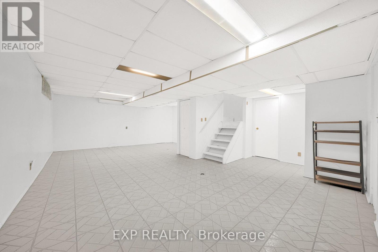
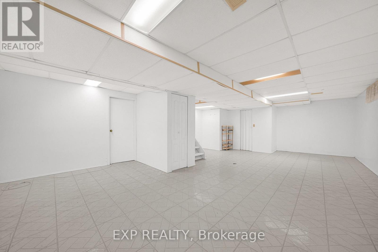
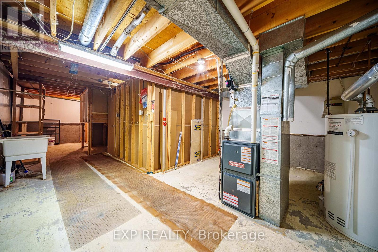
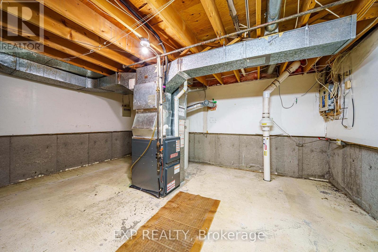
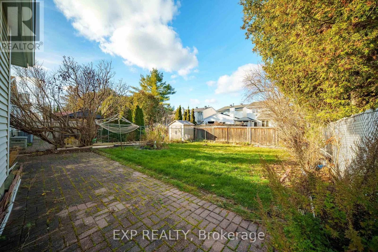
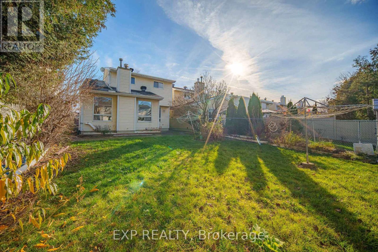
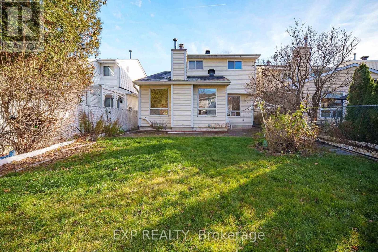
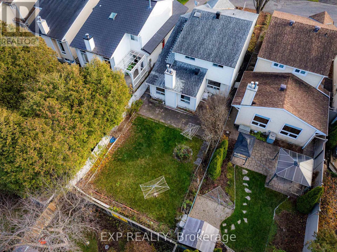
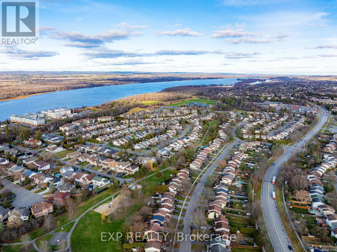
Tucked away on a QUIET, mature street in the heart of HIGHLY SOUGHT-AFTER Hiawatha Park, this solid single detached home wraps you in sunshine the moment you step inside. The open living and dining area feels wonderfully AIRY, and the SOUTH-FACING living room with its lovely BAY WINDOW fills the space with NATURAL LIGHT, the perfect spot for slow weekend mornings with a coffee in hand. Follow that glow to the back of the home, where the NEWLY REFRESHED kitchen opens to a WARM family room and a FIREPLACE that pulls everyone together on chilly evenings. The dining room looks out onto your own backyard escape, with INTERLOCK for summer dinners, plenty of lawn to play on, and a PERENNIAL garden that returns in full bloom every year with very little effort. Head upstairs and look up, because a SKYLIGHT floods the staircase with daylight, turning what is usually the darkest spot in a house into one of the most cheerful. 3 GENEROUS bedrooms await, including a SERENE primary retreat with southern exposure, a LARGE WALK-IN CLOSET and a SUN-FILLED ensuite, while 2 more good-sized bedrooms share a full bath. The finished basement offers an EXPANSIVE space for movie nights, a games room or a recreation area, and comes with a RADON MITIGATION SYSTEM already installed, a RARE extra that brings real PEACE OF MIND. Then there is the life waiting outside your front door. A BIKE PATH sits right at your doorstep, ready to carry you east to the beach at Petrie Island or west along the Ottawa River ALL THE WAY DOWNTOWN. Stroll to the river in just 7 MINUTES for a sunset walk, reach groceries in 3 MINUTES, and be at the Highway 174 ramp and LRT station in only 4 MINUTES. A mature neighbourhood, a home full of light, and a life close to nature. Book your private showing today! (id:44758)
房源概要
| MLS® Number | X14180524 |
| 房源类型 | 民宅 |
| 社区名字 | 2002 - Hiawatha Park/Convent Glen |
| 附近的便利设施 | 公园, 近高尔夫球场, 公共交通, 学校 |
| 设备类型 | 热水器 |
| 总车位 | 3 |
| 租赁设备类型 | 热水器 |
详 情
| 浴室 | 3 |
| 地上卧房 | 3 |
| 总卧房 | 3 |
| Age | 51 To 99 Years |
| 公寓设施 | Fireplace(s) |
| 赠送家电包括 | Water Heater, 烘干机, Hood 电扇, 微波炉, 炉子, 洗衣机, 冰箱 |
| 地下室进展 | 部分完成 |
| 地下室类型 | 全部完成 |
| 施工种类 | 独立屋 |
| 空调 | 中央空调 |
| 外墙 | 砖, 乙烯基壁板 |
| 壁炉 | 有 |
| Fireplace Total | 1 |
| 地基类型 | 混凝土 |
| 客人卫生间(不包含洗浴) | 1 |
| 供暖方式 | 天然气 |
| 供暖类型 | 压力热风 |
| 储存空间 | 2 |
| 内部尺寸 | 1500 - 2000 Sqft |
| 类型 | 独立屋 |
| 设备间 | 市政供水 |
车 位
| 附加车库 | |
| Garage |
土地
| 英亩数 | 无 |
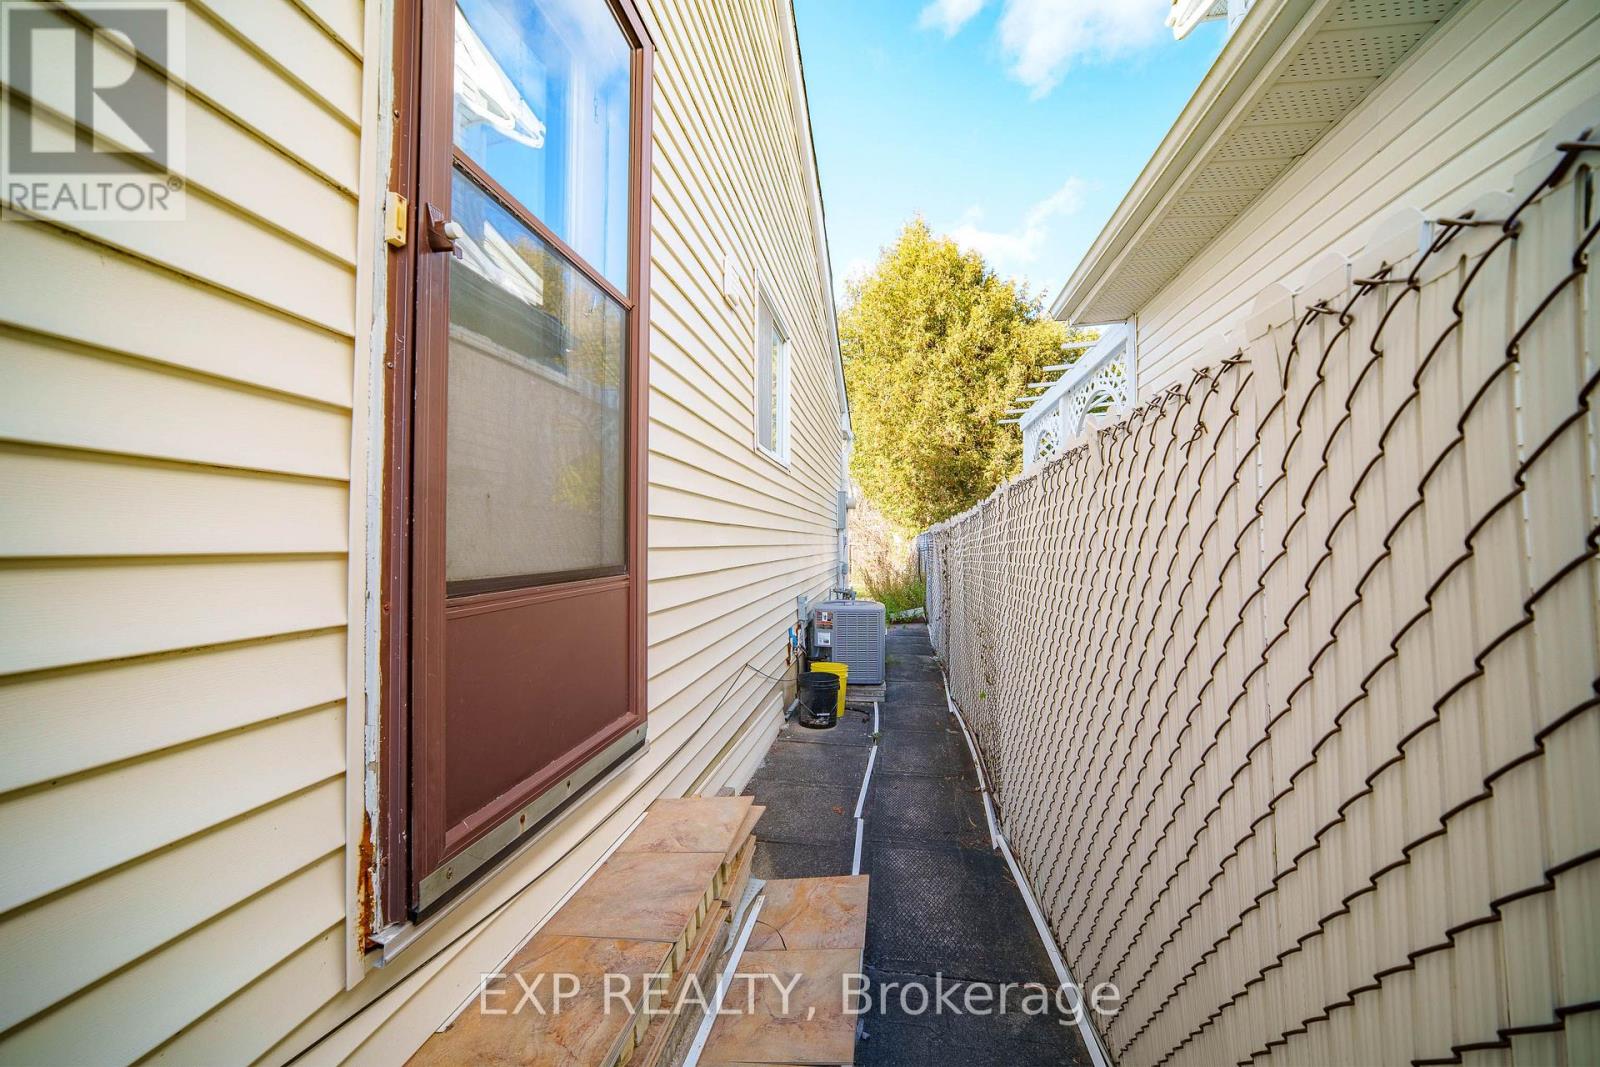
| 围栏类型 | Fully Fenced, Fenced Yard |
| 土地便利设施 | 公园, 近高尔夫球场, 公共交通, 学校 |
| 污水道 | Sanitary Sewer |
| 土地深度 | 120 Ft |
| 土地宽度 | 34 Ft ,2 In |
| 不规则大小 | 34.2 X 120 Ft |
| 规划描述 | R1w |
房 间
| 楼 层 | 类 型 | 长 度 | 宽 度 | 面 积 |
|---|---|---|---|---|
| 二楼 | 主卧 | 3.3 m | 5.11 m | 3.3 m x 5.11 m |
| 二楼 | 卧室 | 3 m | 3.84 m | 3 m x 3.84 m |
| 二楼 | 卧室 | 2.95 m | 3 m | 2.95 m x 3 m |
| 二楼 | 浴室 | 2.08 m | 2.69 m | 2.08 m x 2.69 m |
| 二楼 | 浴室 | 2.67 m | 1.5 m | 2.67 m x 1.5 m |
| 地下室 | 娱乐,游戏房 | 8.43 m | 3.66 m | 8.43 m x 3.66 m |
| 一楼 | 客厅 | 4.85 m | 3.2 m | 4.85 m x 3.2 m |
| 一楼 | 餐厅 | 3.61 m | 3.23 m | 3.61 m x 3.23 m |
| 一楼 | 厨房 | 4.5 m | 3.07 m | 4.5 m x 3.07 m |
| 一楼 | 家庭房 | 3.25 m | 5.16 m | 3.25 m x 5.16 m |
| 一楼 | Mud Room | 2.54 m | 1.63 m | 2.54 m x 1.63 m |
https://www.realtor.ca/real-estate/30513177/993-buckskin-way-ottawa-2002-hiawatha-parkconvent-glen

The trademarks REALTOR®, REALTORS®, and the REALTOR® logo are controlled by The Canadian Real Estate Association (CREA) and identify real estate professionals who are members of CREA. The trademarks MLS®, Multiple Listing Service® and the associated logos are owned by The Canadian Real Estate Association (CREA) and identify the quality of services provided by real estate professionals who are members of CREA. The trademark DDF® is owned by The Canadian Real Estate Association (CREA) and identifies CREA's Data Distribution Facility (DDF®)
Ottawa Real Estate Board
Exp Realty
November 14 2026 02:22:57
