
9d Castlebrook Lane Ottawa, Ontario K2G 5G1


$2,900 Monthly
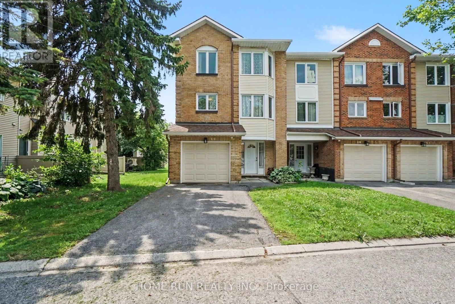
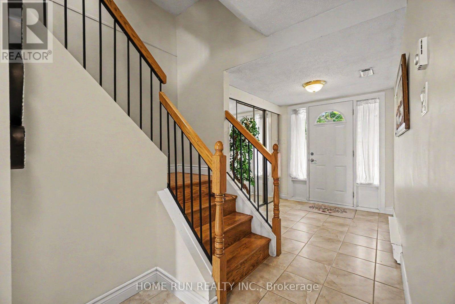
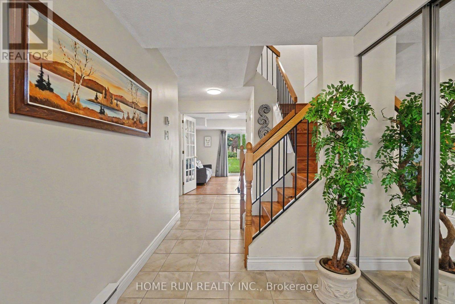
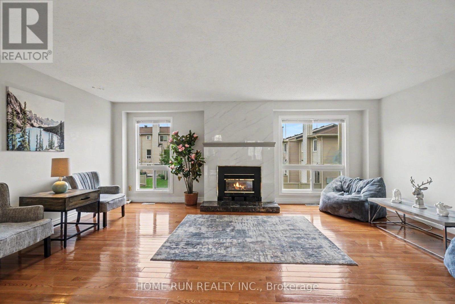
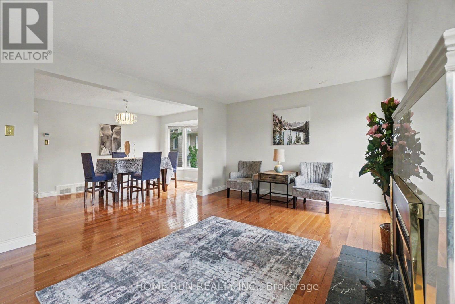
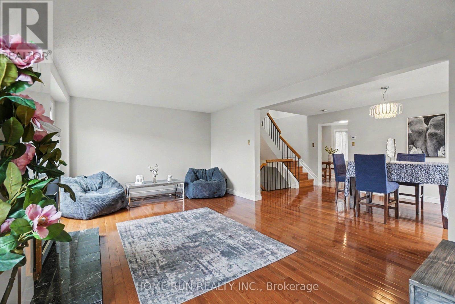
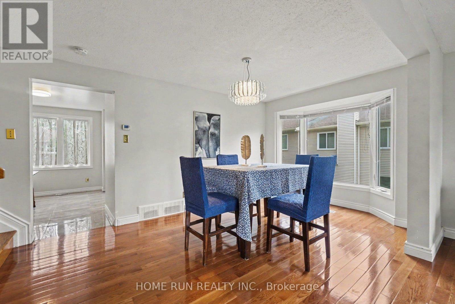
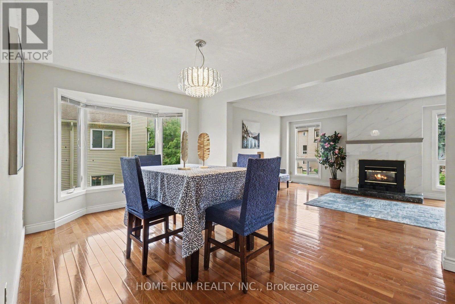
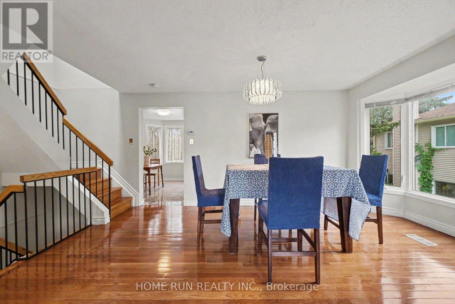
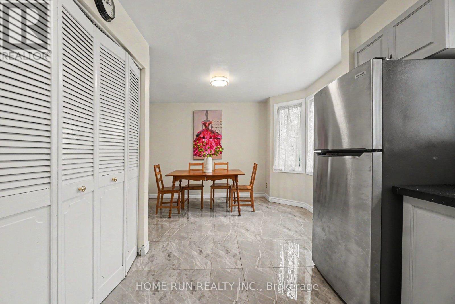
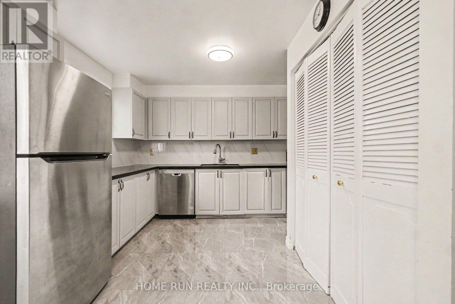
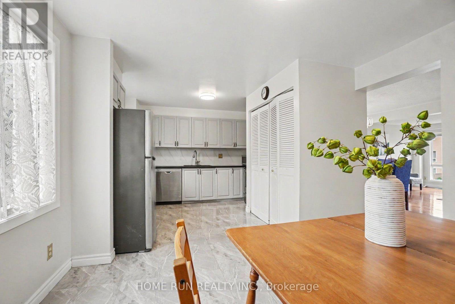
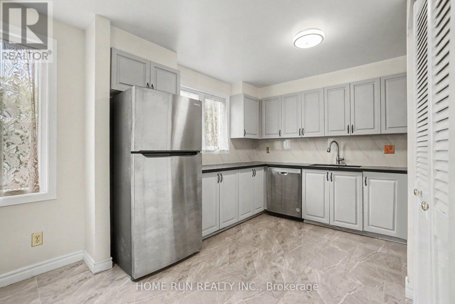
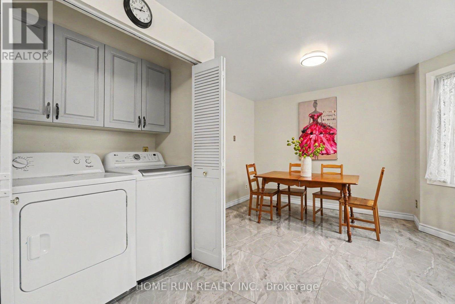
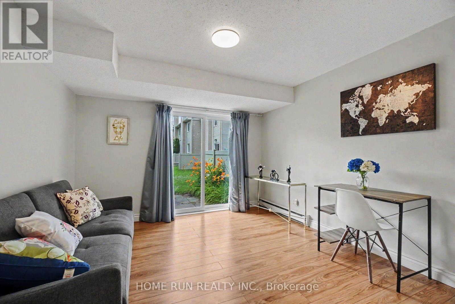
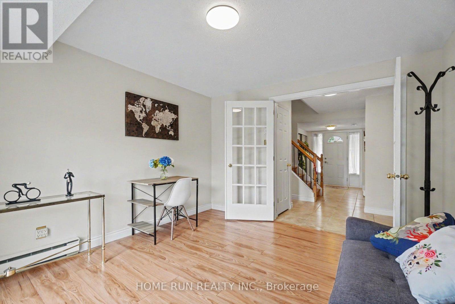
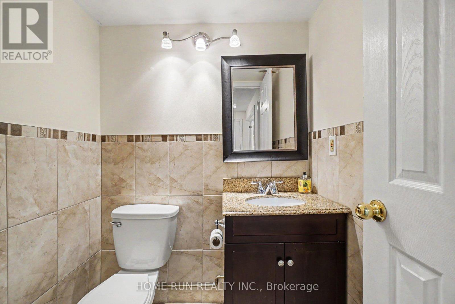
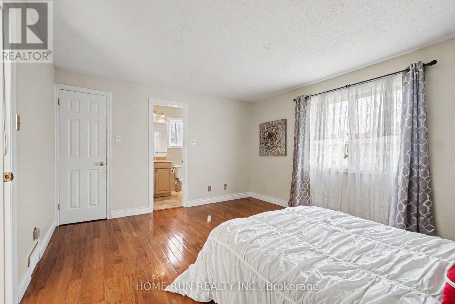
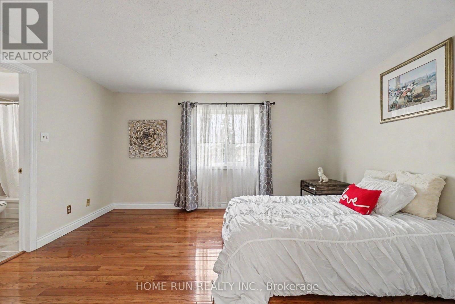
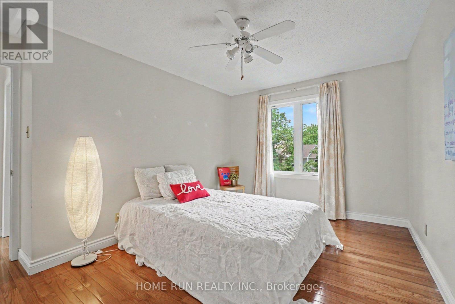
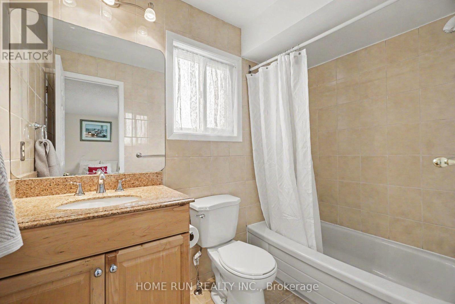
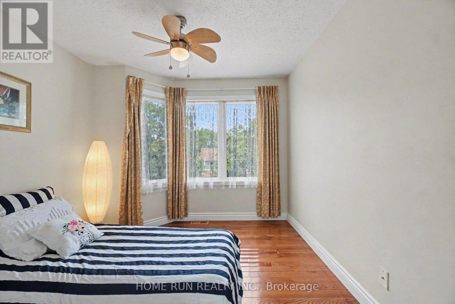
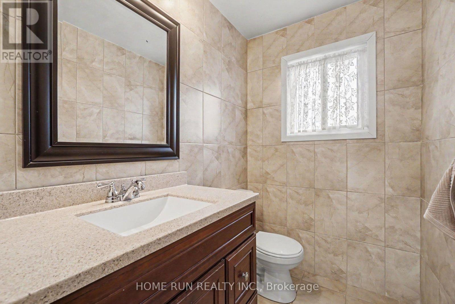
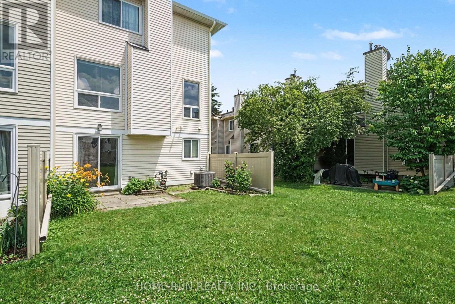
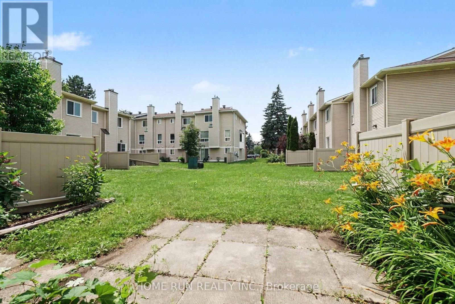
This stunning, sun-filled END-Unit condo townhouse is ideally located in the heart of Centrepointe, just steps away from parks, scenic trails, and Algonquin College. Featuring a functional layout with no carpet throughout, this home offers an attached garage. The main floor boasts a spacious office with laminate flooring, a 2-piece bath, and patio door access to the backyard. The second floor features beautiful hardwood flooring, a bright and airy living room, a dining area filled with natural light, and a cozy gas fireplace. The updated kitchen is complete with quartz countertops, an additional eating area, and a conveniently located laundry space. The third floor showcases a Skylight, a primary suite with a full ensuite and walk-in closet, plus two additional bedrooms and an updated main bath. Situated within the boundaries of excellent elementary and high schools. Furnished possible. (id:44758)
房源概要
| MLS® Number | X13625964 |
| 房源类型 | 民宅 |
| 社区名字 | 7607 - Centrepointe |
| 附近的便利设施 | 公共交通, 公园 |
| 社区特征 | Pets Allowed With Restrictions |
| 设备类型 | 热水器 |
| 特征 | 无地毯 |
| 总车位 | 2 |
| 租赁设备类型 | 热水器 |
详 情
| 浴室 | 3 |
| 地上卧房 | 3 |
| 总卧房 | 3 |
| 公寓设施 | Fireplace(s) |
| 赠送家电包括 | 洗碗机, 烘干机, Hood 电扇, 炉子, 洗衣机, 冰箱 |
| 地下室类型 | None, None |
| 空调 | 中央空调 |
| 外墙 | 砖 |
| 壁炉 | 有 |
| Fireplace Total | 1 |
| 地基类型 | 混凝土 |
| 客人卫生间(不包含洗浴) | 1 |
| 供暖方式 | 天然气 |
| 供暖类型 | 压力热风 |
| 储存空间 | 3 |
| 内部尺寸 | 1800 - 1999 Sqft |
| 类型 | 联排别墅 |
车 位
| 附加车库 | |
| Garage | |
| 入内式车位 |
土地
| 英亩数 | 无 |
| 土地便利设施 | 公共交通, 公园 |
房 间
| 楼 层 | 类 型 | 长 度 | 宽 度 | 面 积 |
|---|---|---|---|---|
| 二楼 | 客厅 | 6.09 m | 3.88 m | 6.09 m x 3.88 m |
| 二楼 | 餐厅 | 2.84 m | 3.58 m | 2.84 m x 3.58 m |
| 二楼 | 客厅 | 3.98 m | 3.07 m | 3.98 m x 3.07 m |
| 二楼 | 厨房 | 3.14 m | 3.58 m | 3.14 m x 3.58 m |
| 三楼 | 主卧 | 4.41 m | 3.88 m | 4.41 m x 3.88 m |
| 三楼 | 卧室 | 2.97 m | 3.27 m | 2.97 m x 3.27 m |
| 三楼 | 卧室 | 3.58 m | 4.31 m | 3.58 m x 4.31 m |
| 三楼 | 其它 | 1.6 m | 2.13 m | 1.6 m x 2.13 m |
| 三楼 | 浴室 | 1.6 m | 2.51 m | 1.6 m x 2.51 m |
| 三楼 | 浴室 | 3.22 m | 2.33 m | 3.22 m x 2.33 m |
| 一楼 | 其它 | 2.48 m | 3.91 m | 2.48 m x 3.91 m |
| 一楼 | Office | 3.47 m | 3.91 m | 3.47 m x 3.91 m |
| 一楼 | 浴室 | 1.49 m | 1.6 m | 1.49 m x 1.6 m |
https://www.realtor.ca/real-estate/30101484/9d-castlebrook-lane-ottawa-7607-centrepointe

The trademarks REALTOR®, REALTORS®, and the REALTOR® logo are controlled by The Canadian Real Estate Association (CREA) and identify real estate professionals who are members of CREA. The trademarks MLS®, Multiple Listing Service® and the associated logos are owned by The Canadian Real Estate Association (CREA) and identify the quality of services provided by real estate professionals who are members of CREA. The trademark DDF® is owned by The Canadian Real Estate Association (CREA) and identifies CREA's Data Distribution Facility (DDF®)
Ottawa Real Estate Board
Home Run Realty Inc.
July 31 2026 06:23:16
