
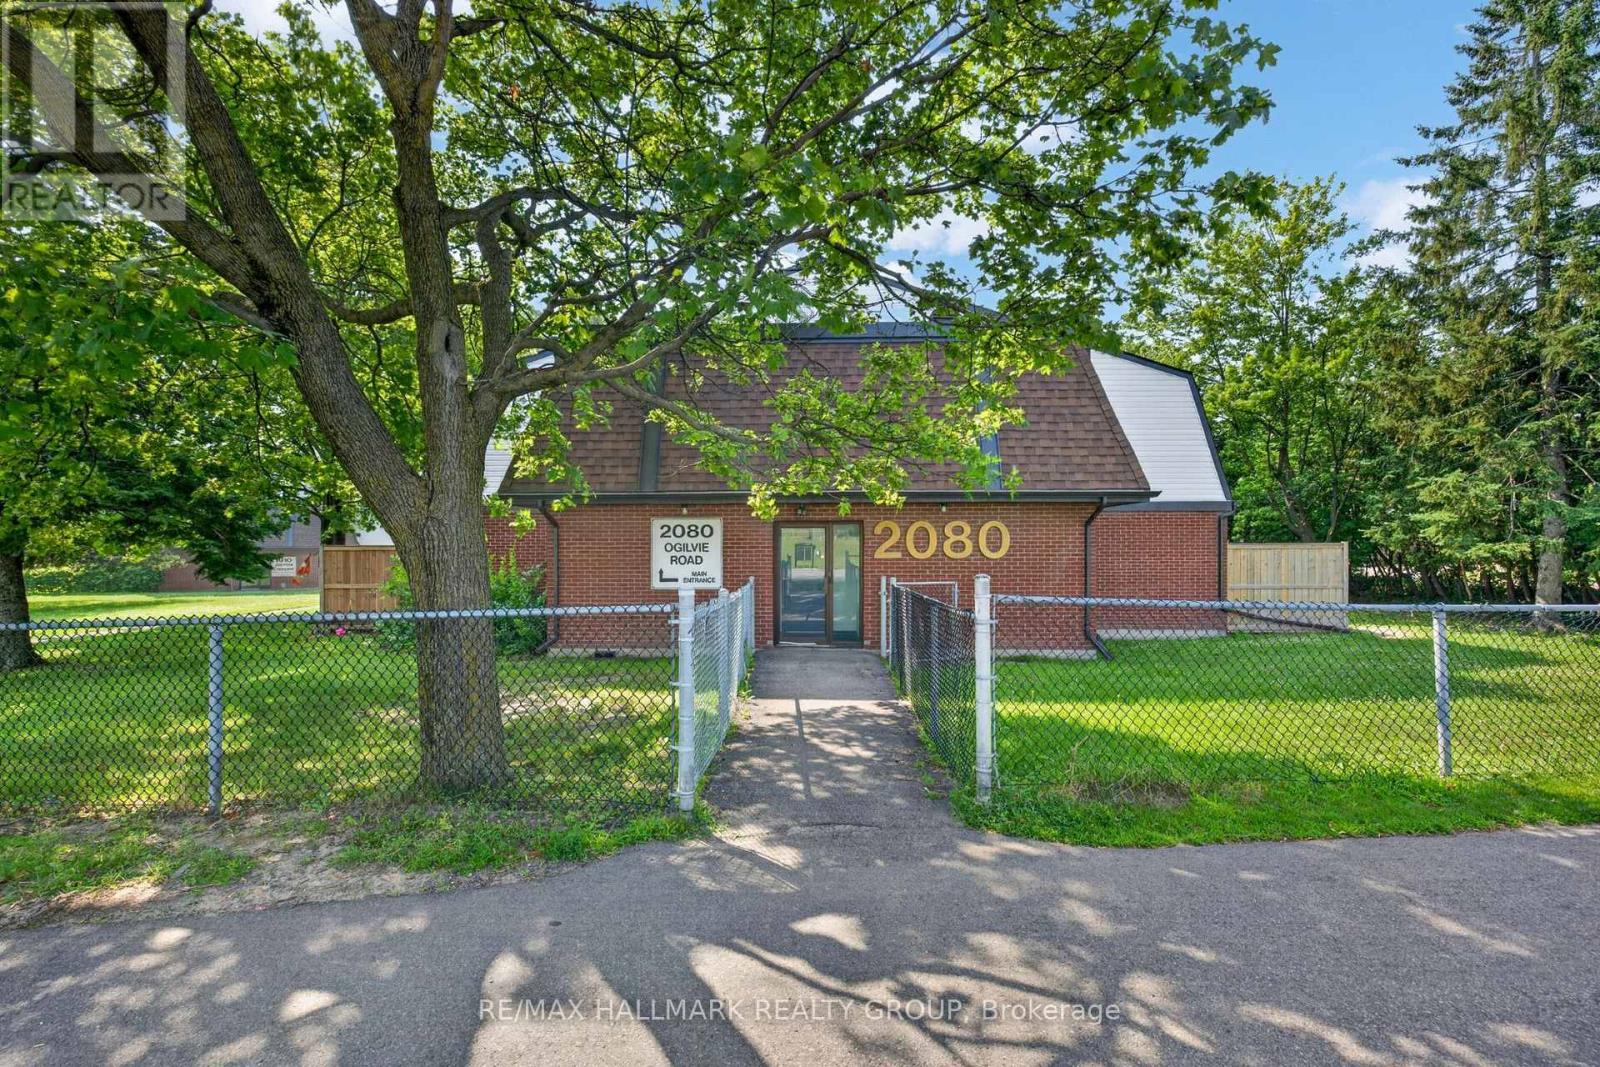
9j - 2080 Ogilvie Road Ottawa, Ontario K1J 7N8


$320,000管理费,Water, Insurance
$730 每月
管理费,Water, Insurance
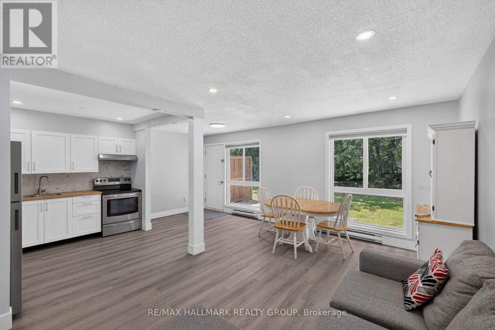
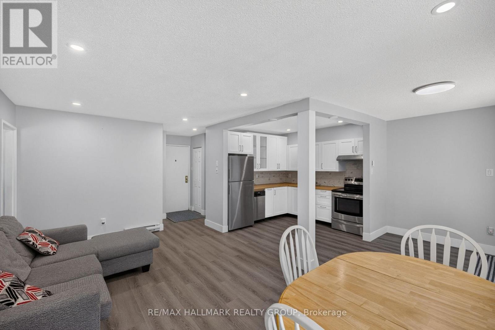
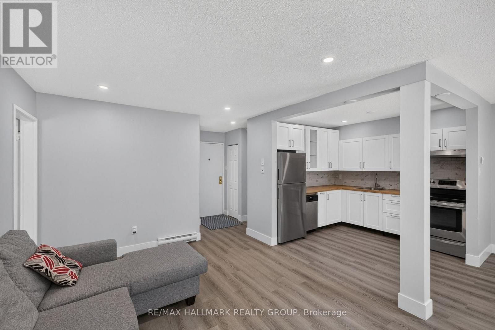
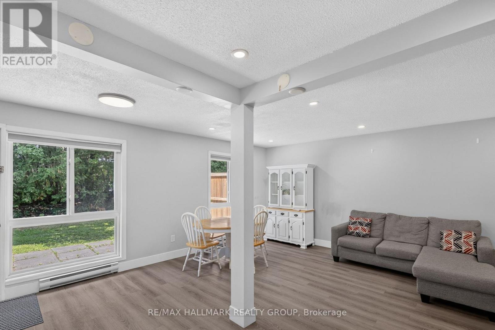
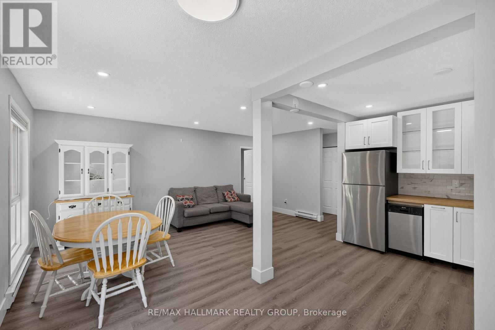
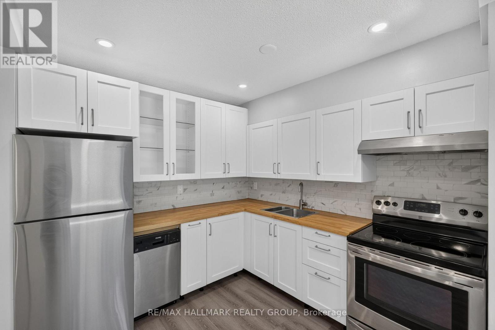
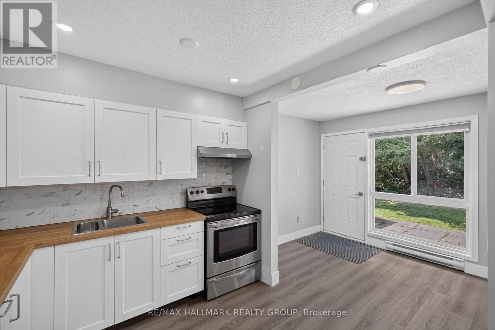
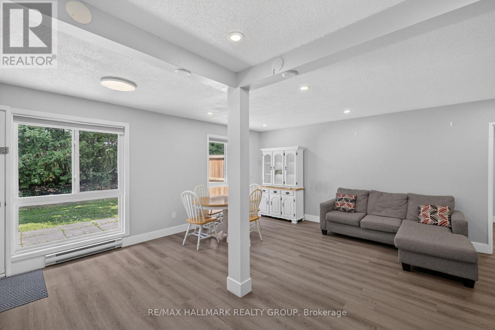
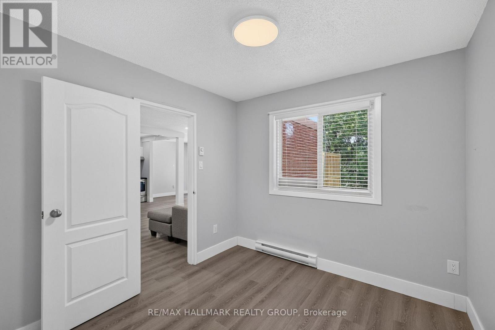
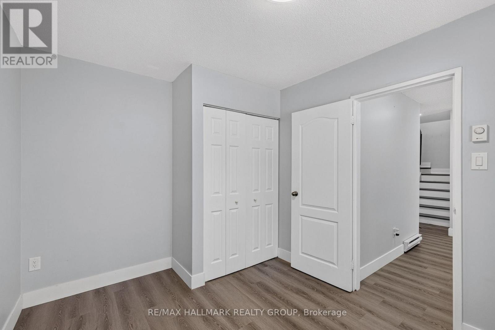
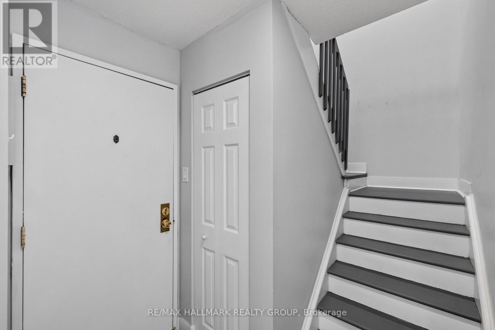
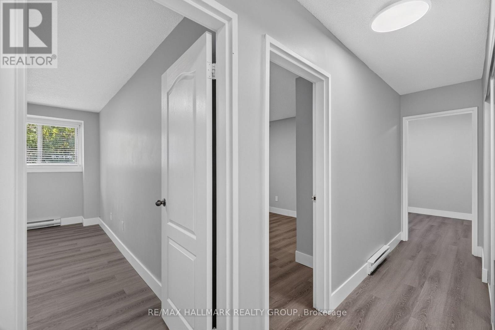
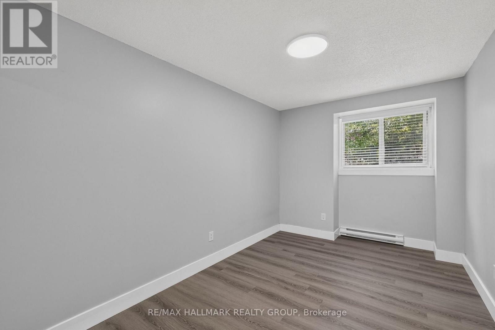
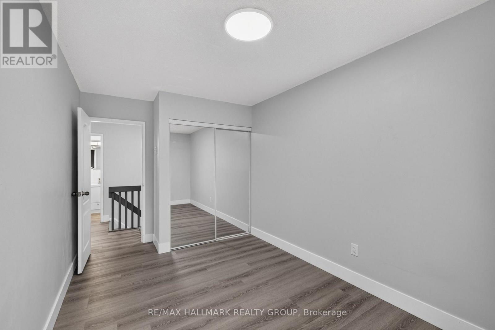
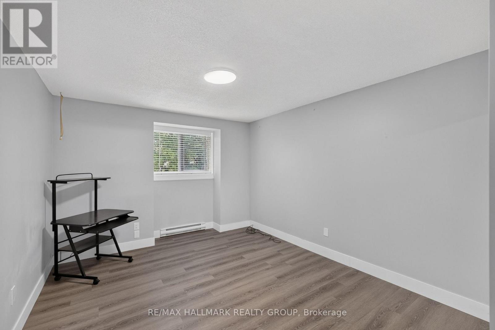
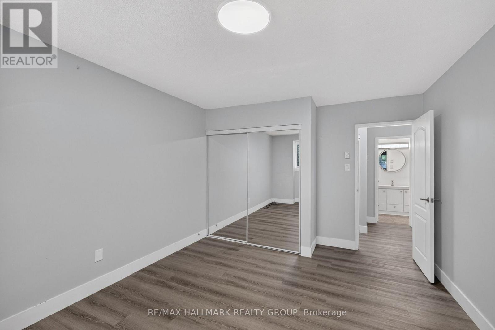
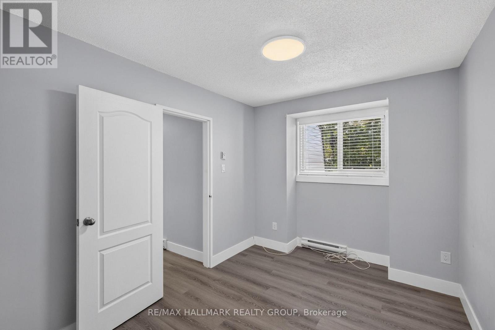
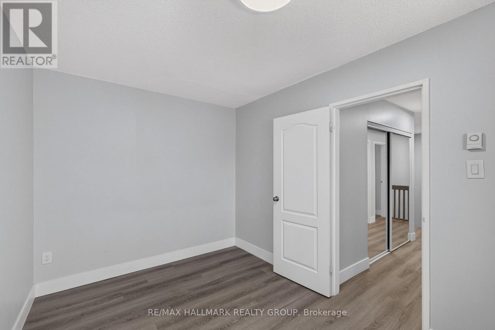
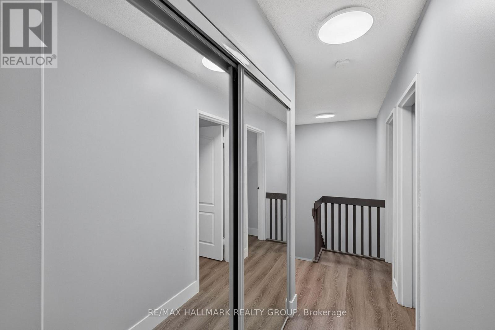
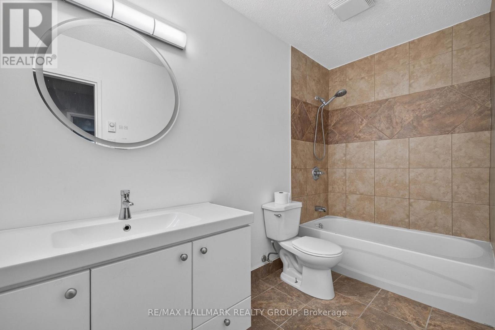
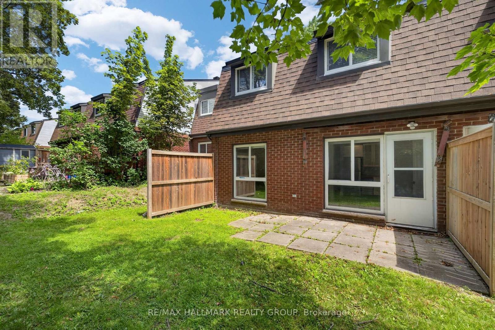
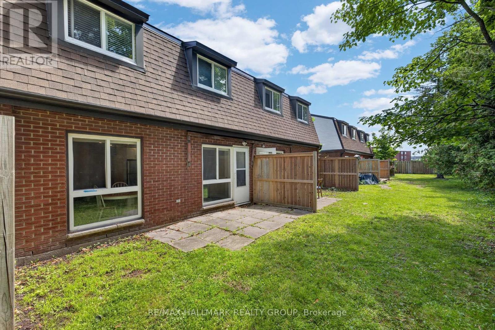
$730 每月Four bedrooms, two bathrooms, and the flexibility to make the layout work for you. This two-storey condo townhouse in Beacon Hill South features a spacious main level with hardwood flooring, a nearly 18-foot living room, a separate dining area, and a functional kitchen. The main-floor bedroom is ideal for guests, a home office, playroom, or additional living space, while three more bedrooms are located upstairs. Step outside to a private backyard bordered by tall cedar hedges, offering a sheltered space to relax or entertain. One parking space is included, with parks, schools, and public transit nearby. A practical opportunity for buyers seeking more room without the maintenance of a traditional freehold home. (id:44758)
房源概要
| MLS® Number | X13604434 |
| 房源类型 | 民宅 |
| 社区名字 | 2108 - Beacon Hill South |
| 社区特征 | Pets Allowed With Restrictions |
| 设备类型 | 热水器 |
| 特征 | Laundry- Coin Operated |
| 总车位 | 1 |
| 租赁设备类型 | 热水器 |
详 情
| 浴室 | 2 |
| 地上卧房 | 4 |
| 总卧房 | 4 |
| 赠送家电包括 | 洗碗机, 炉子, 冰箱 |
| 地下室类型 | 没有 |
| 空调 | 没有 |
| 外墙 | 砖 |
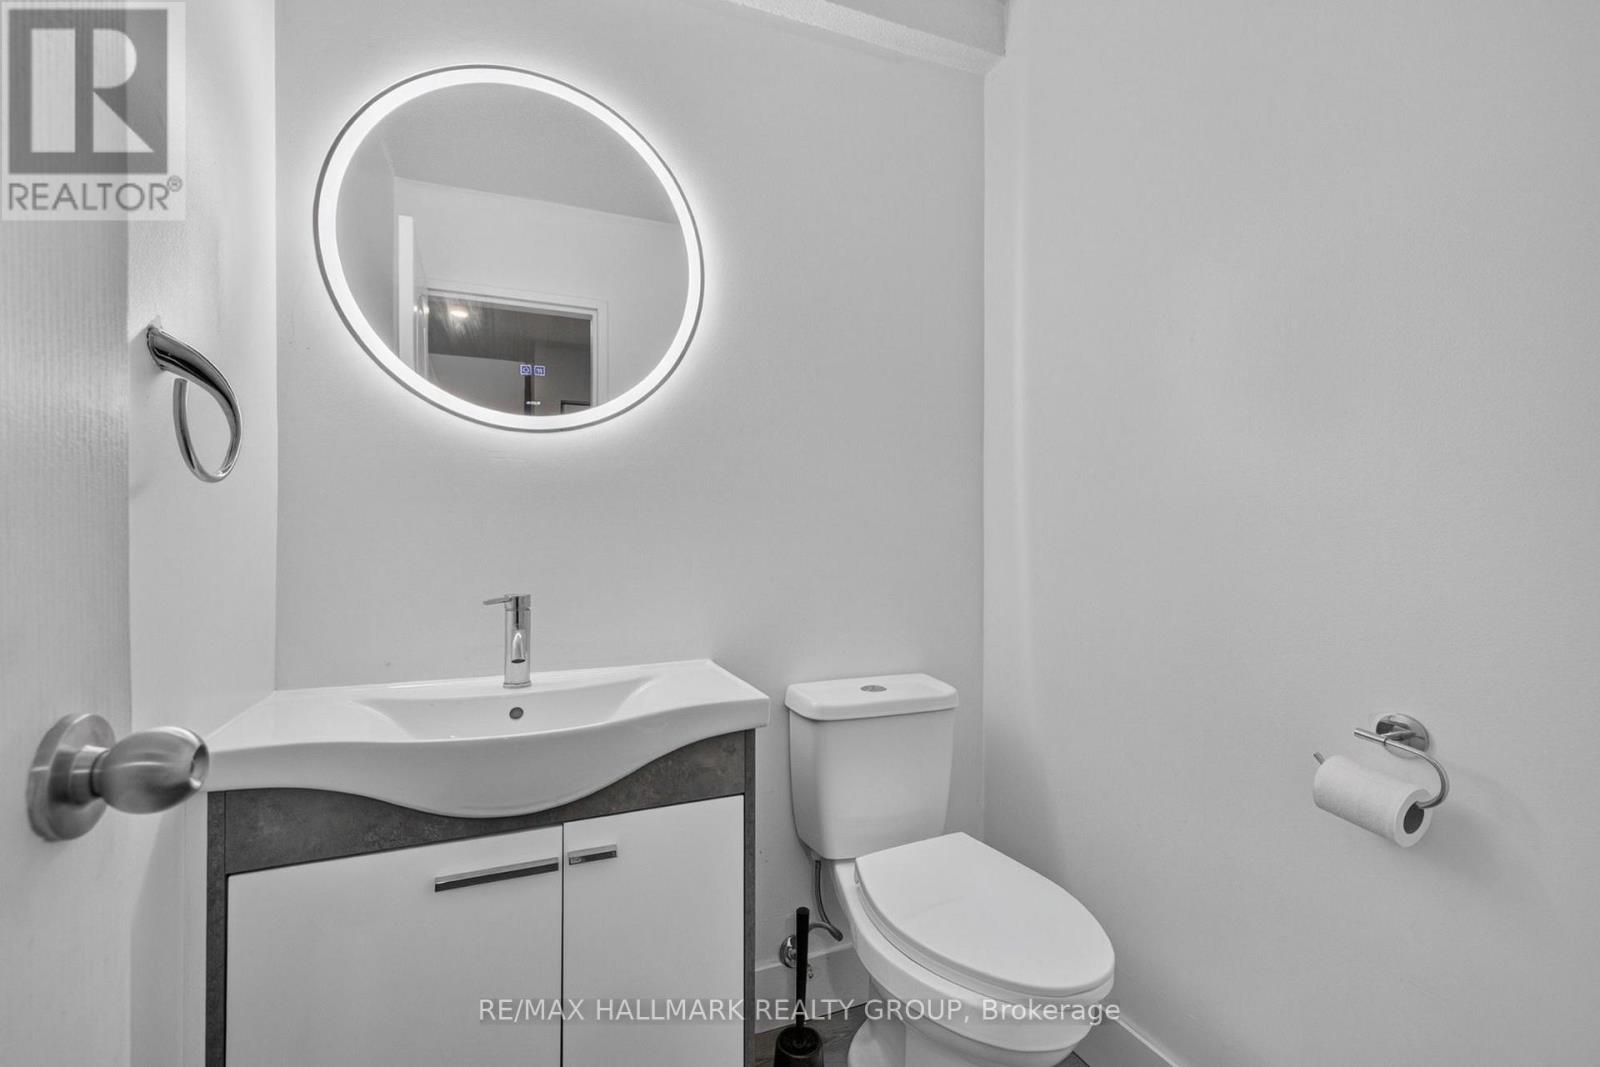
| 客人卫生间(不包含洗浴) | 1 |
| 供暖方式 | 电 |
| 供暖类型 | Baseboard Heaters |
| 储存空间 | 2 |
| 内部尺寸 | 1200 - 1399 Sqft |
| 类型 | 联排别墅 |
车 位
| 没有车库 |
土地
| 英亩数 | 无 |
| 规划描述 | 住宅 |
房 间
| 楼 层 | 类 型 | 长 度 | 宽 度 | 面 积 |
|---|---|---|---|---|
| 二楼 | 主卧 | 3.96 m | 3.5 m | 3.96 m x 3.5 m |
| 二楼 | 第二卧房 | 3.96 m | 2.43 m | 3.96 m x 2.43 m |
| 二楼 | 第三卧房 | 3.96 m | 2.74 m | 3.96 m x 2.74 m |
| 二楼 | 浴室 | Measurements not available | ||
| 一楼 | 客厅 | 5.48 m | 3.35 m | 5.48 m x 3.35 m |
| 一楼 | 厨房 | 2.74 m | 2.43 m | 2.74 m x 2.43 m |
| 一楼 | 餐厅 | 2.74 m | 2.13 m | 2.74 m x 2.13 m |
| 一楼 | 卧室 | 2.74 m | 3.65 m | 2.74 m x 3.65 m |
| 一楼 | 浴室 | Measurements not available |
https://www.realtor.ca/real-estate/30077752/9j-2080-ogilvie-road-ottawa-2108-beacon-hill-south

The trademarks REALTOR®, REALTORS®, and the REALTOR® logo are controlled by The Canadian Real Estate Association (CREA) and identify real estate professionals who are members of CREA. The trademarks MLS®, Multiple Listing Service® and the associated logos are owned by The Canadian Real Estate Association (CREA) and identify the quality of services provided by real estate professionals who are members of CREA. The trademark DDF® is owned by The Canadian Real Estate Association (CREA) and identifies CREA's Data Distribution Facility (DDF®)
Ottawa Real Estate Board
RE/MAX Hallmark Realty Group
August 08 2026 02:22:26
