
A - 1480 Heatherington Road Ottawa, Ontario K1V 6S1


$345,000管理费,Water, Insurance
$486 每月
管理费,Water, Insurance
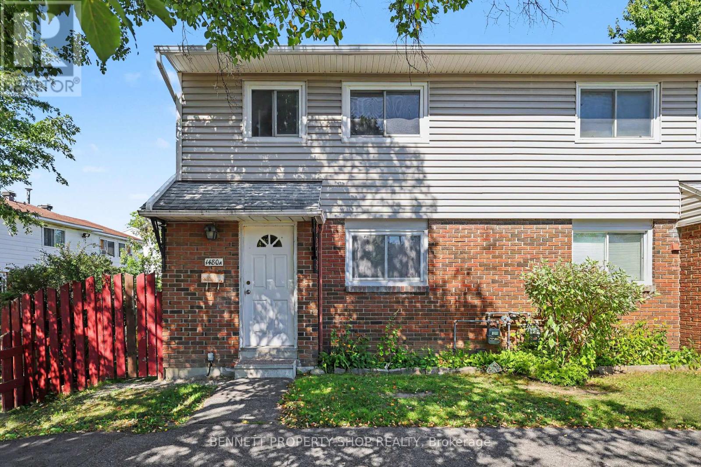
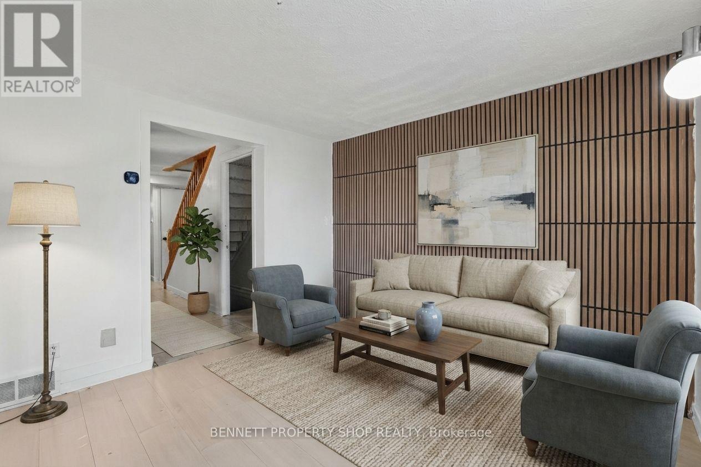
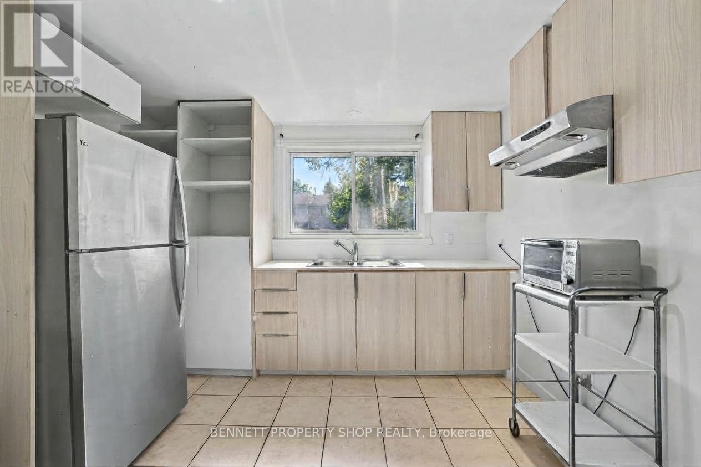
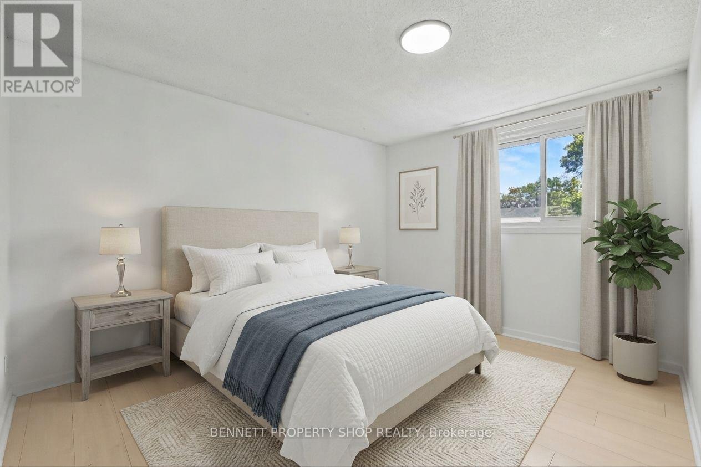
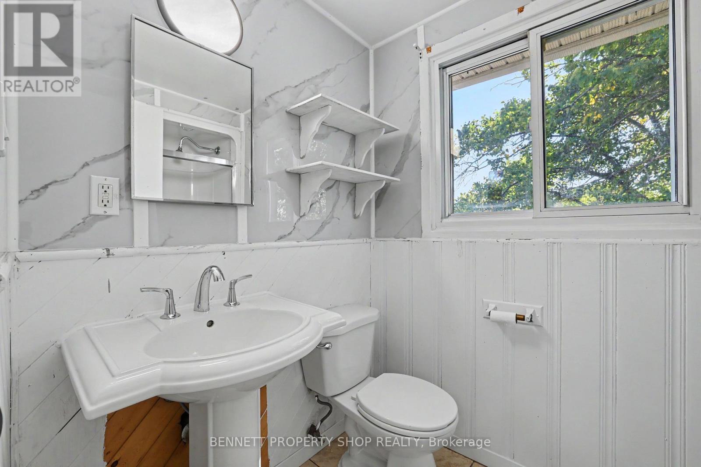
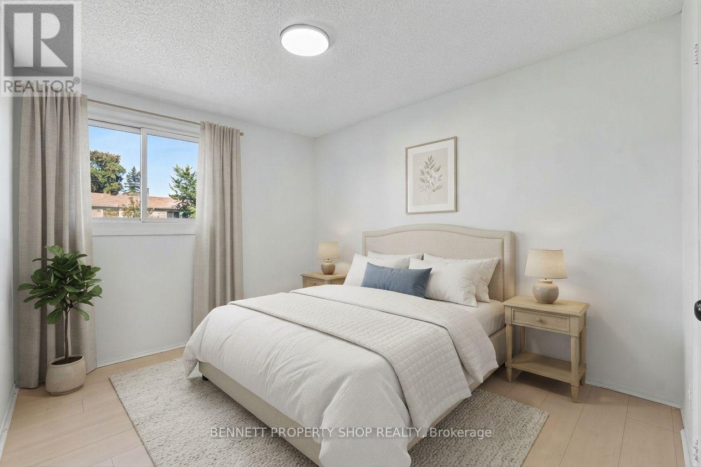
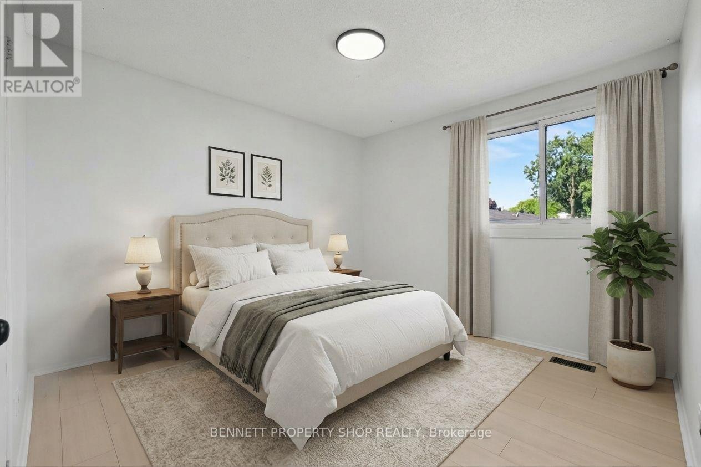
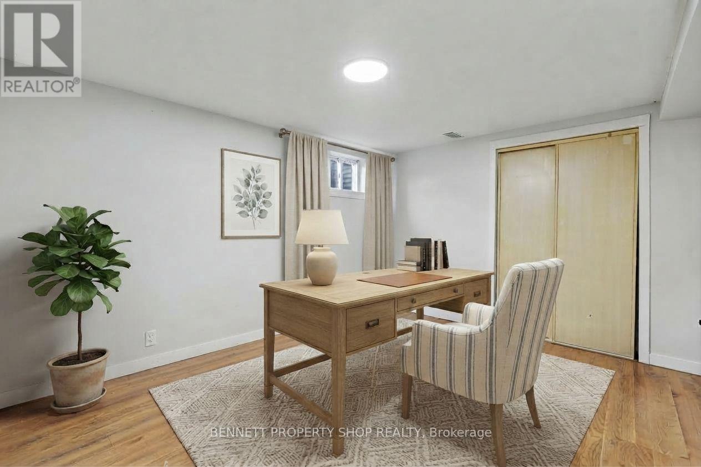
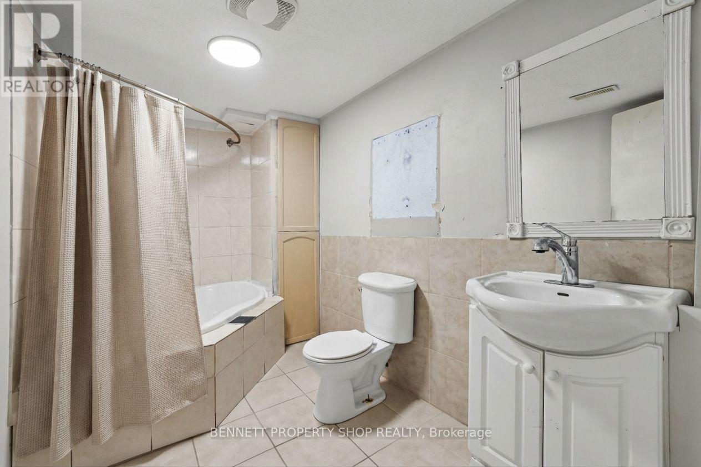
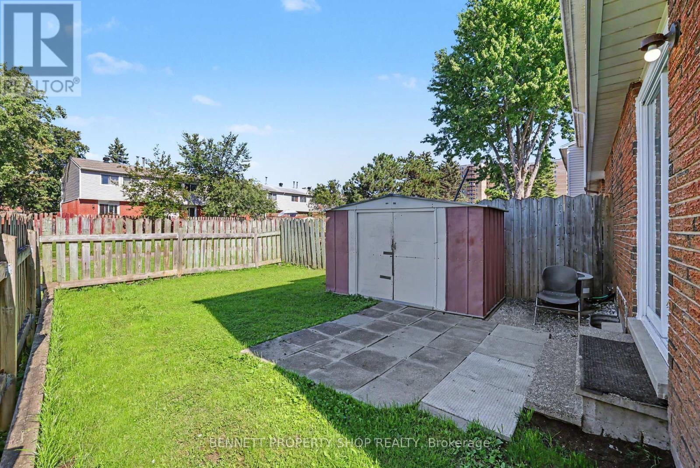
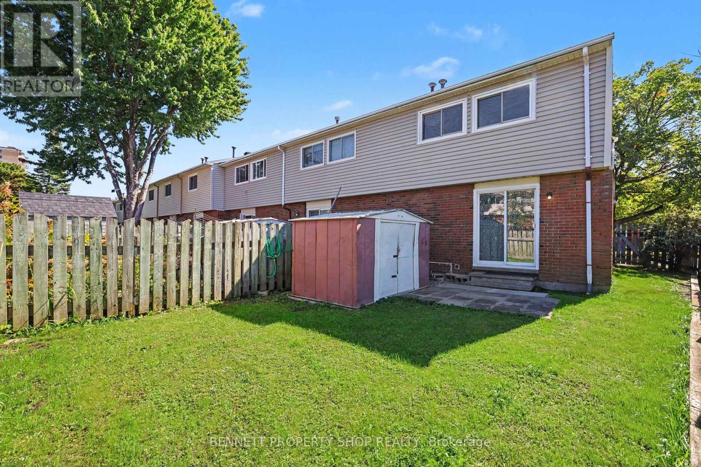
$486 每月Welcome to this fantastic 3-bedroom, 2-bathroom end-unit condo townhouse in Ottawa, offering an exceptional combination of space, convenience, and value. Tucked into a vibrant community close to local amenities, schools, parks, and public transportation, this home features the added bonus of proximity to a major transit station for effortless commuting. Inside, the functional layout is highlighted by a beautifully updated kitchen boasting modern cabinetry, perfectly designed for daily cooking and entertaining. The smart two-bathroom configuration includes a convenient upper-level bath alongside an additional bathroom located down in the basement, adding incredible flexibility to the home. As a desirable end-unit, this property benefits from an expansive yard with a larger-than-average backyard, providing plenty of private outdoor space for relaxing or family gatherings. Complete with one dedicated exterior parking space and a solid history in a well-established Carleton condominium corporation, this property represents an incredible opportunity for first-time buyers or investors looking for a smart, well-located asset. 24 hours irrevocable on all offers. (id:44758)
房源概要
| MLS® Number | X13845662 |
| 房源类型 | 民宅 |
| 社区名字 | 3804 - Heron Gate/Industrial Park |
| 附近的便利设施 | 公共交通 |
| 社区特征 | Pets Allowed With Restrictions, School Bus |
| 设备类型 | 热水器 - Gas, 热水器 |
| 特征 | In Suite Laundry |
| 总车位 | 1 |
| 租赁设备类型 | 热水器 - Gas, 热水器 |
| 结构 | Patio(s) |
详 情
| 浴室 | 2 |
| 地上卧房 | 3 |
| 总卧房 | 3 |
| Age | 51 To 99 Years |
| 赠送家电包括 | Water Heater, 烘干机, 洗衣机, 冰箱 |
| 地下室进展 | 部分完成 |
| 地下室类型 | 全部完成 |
| 空调 | None, Ventilation System |
| 外墙 | 砖, 乙烯基壁板 |
| 地基类型 | 混凝土浇筑 |
| 供暖方式 | 天然气 |
| 供暖类型 | 压力热风 |
| 储存空间 | 2 |
| 内部尺寸 | 1000 - 1199 Sqft |
| 类型 | 联排别墅 |
车 位
| 没有车库 |
土地
| 英亩数 | 无 |
| 围栏类型 | Fenced Yard |
| 土地便利设施 | 公共交通 |
| 规划描述 | R4a U(4 |
房 间
| 楼 层 | 类 型 | 长 度 | 宽 度 | 面 积 |
|---|---|---|---|---|
| 二楼 | 卧室 | 3.65 m | 3.49 m | 3.65 m x 3.49 m |
| 二楼 | 第二卧房 | 2.78 m | 4.6 m | 2.78 m x 4.6 m |
| 二楼 | 第三卧房 | 2.8 m | 3.61 m | 2.8 m x 3.61 m |
| 二楼 | 浴室 | 2.49 m | 1.61 m | 2.49 m x 1.61 m |
| Lower Level | 浴室 | 3.86 m | 2.18 m | 3.86 m x 2.18 m |
| Lower Level | Bedroom 4 | 4.16 m | 3.77 m | 4.16 m x 3.77 m |
| Lower Level | 洗衣房 | 3.98 m | 4.82 m | 3.98 m x 4.82 m |
| Lower Level | Furnace | 1.91 m | 4.1 m | 1.91 m x 4.1 m |
| 一楼 | 门厅 | 1.12 m | 5.38 m | 1.12 m x 5.38 m |
| 一楼 | 厨房 | 3.34 m | 4.67 m | 3.34 m x 4.67 m |
| 一楼 | 客厅 | 3.1 m | 3.43 m | 3.1 m x 3.43 m |
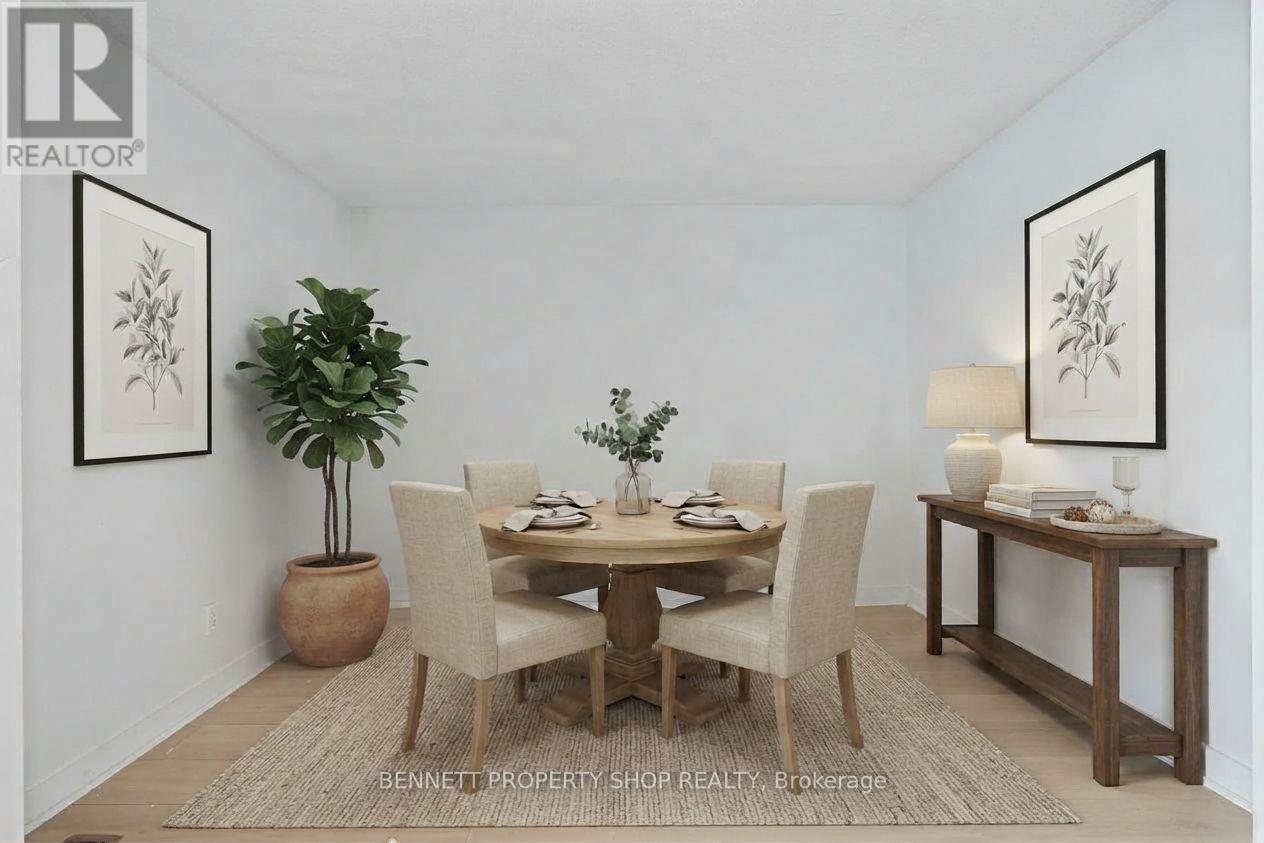
| 一楼 | 餐厅 | 2.52 m | 3.43 m | 2.52 m x 3.43 m |

The trademarks REALTOR®, REALTORS®, and the REALTOR® logo are controlled by The Canadian Real Estate Association (CREA) and identify real estate professionals who are members of CREA. The trademarks MLS®, Multiple Listing Service® and the associated logos are owned by The Canadian Real Estate Association (CREA) and identify the quality of services provided by real estate professionals who are members of CREA. The trademark DDF® is owned by The Canadian Real Estate Association (CREA) and identifies CREA's Data Distribution Facility (DDF®)
Ottawa Real Estate Board
Bennett Property Shop Realty
September 30 2026 09:24:04
