
A - 213 Ivy Crescent Ottawa, Ontario K1M 1X9


$1,145,000
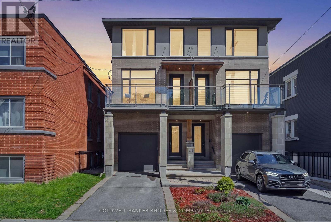
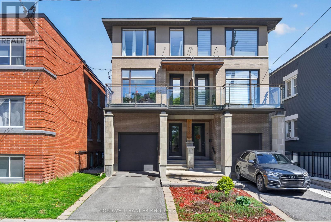
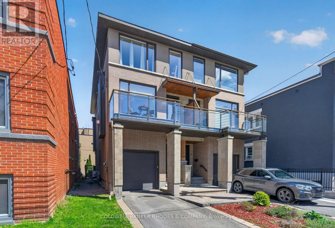
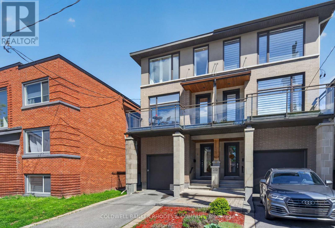
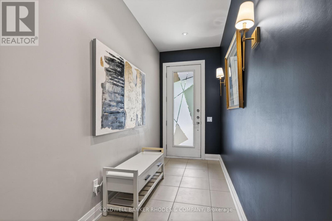
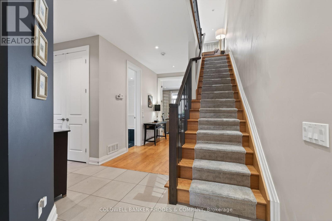
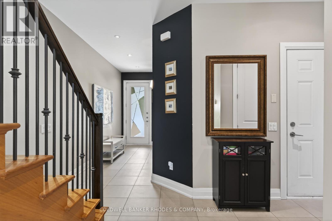
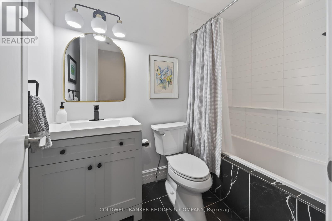
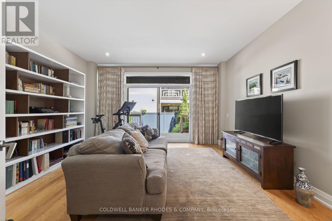
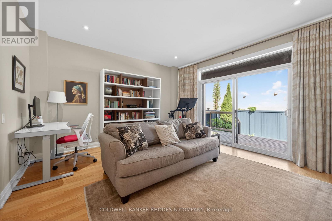
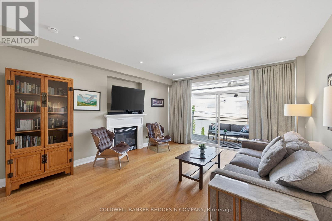
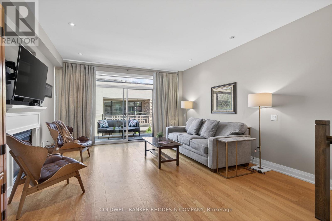
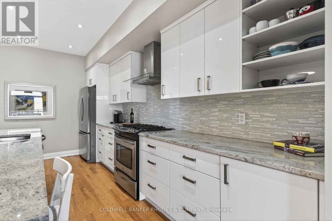
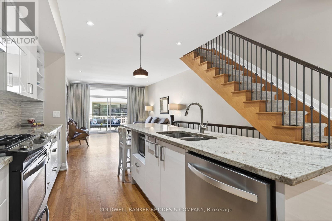
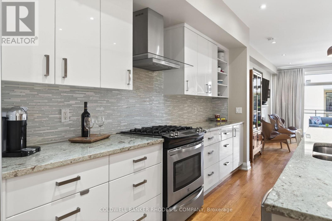
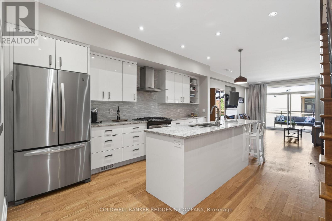
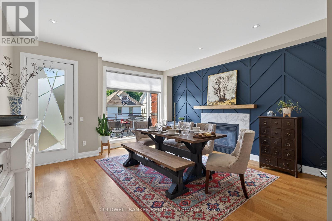
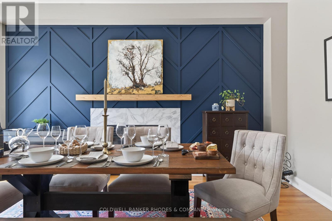
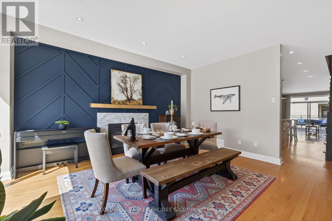
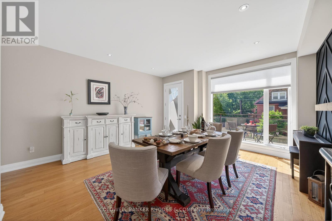
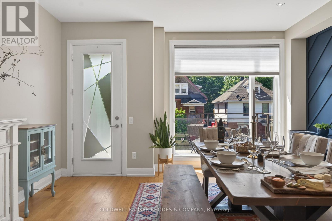
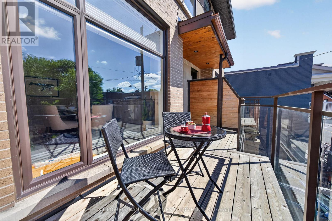
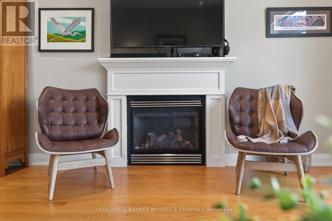
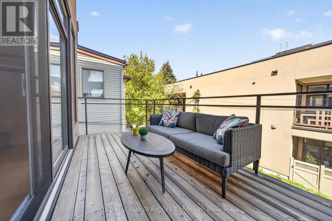
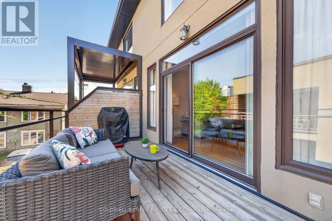
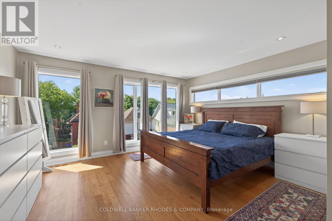
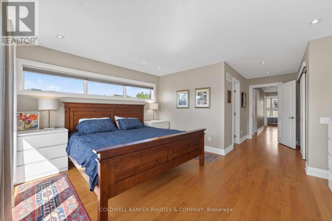
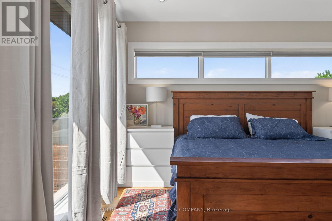
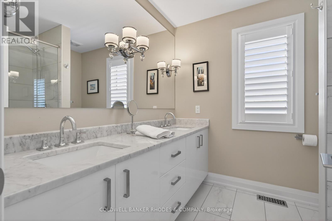
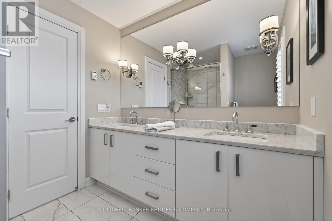
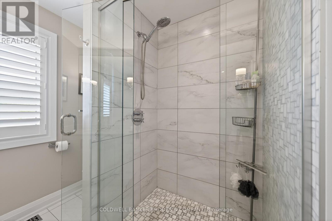
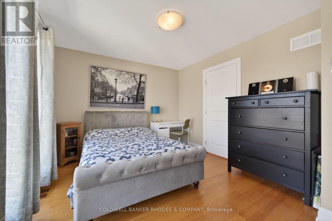
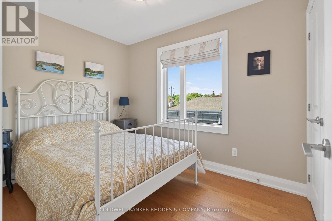
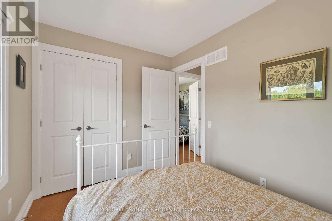
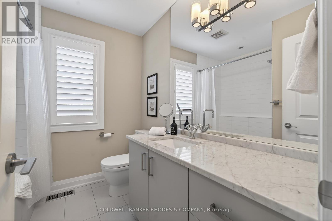
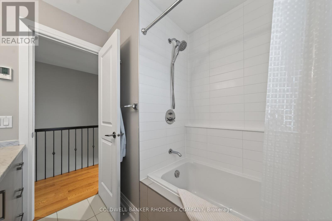
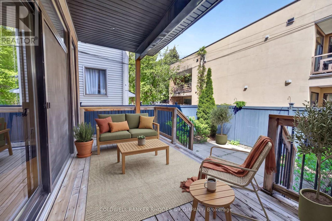
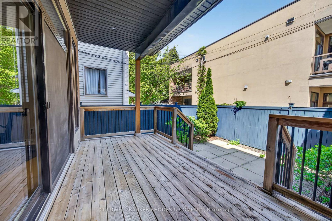
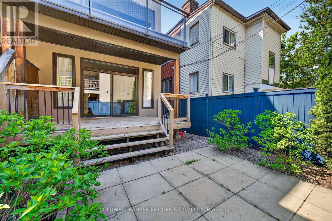
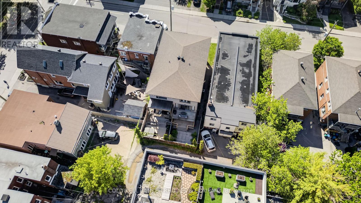
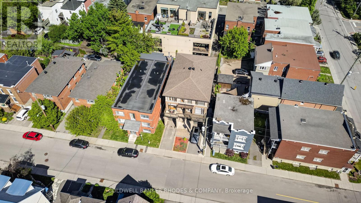
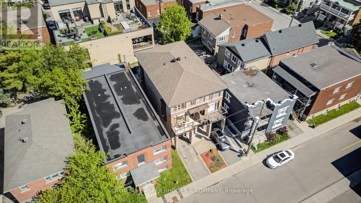
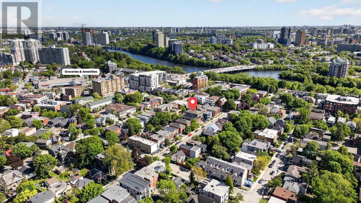
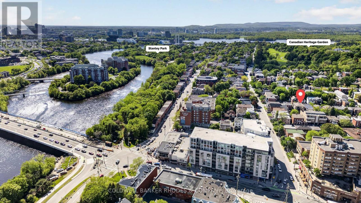
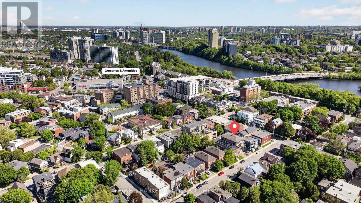
Welcome to this well-maintained home nestled in a neighborhood steeped in tradition and history. Located in the heart of Ottawa's sought-after New Edinburgh, this 3-bedroom, 3 full bathroom semi-detached home showcases exceptional finishes and high-quality materials throughout. Step inside and be greeted by warmth, style, and thoughtful design. The main level features a welcoming foyer, access to the attached garage and lower level, a beautifully updated 4-piece bathroom, and a versatile family room with direct outdoor access-perfect as a guest bedroom, home office, or business space. A custom stairwell leads to the second level, where elegant living and entertaining spaces await. This floor offers a spacious living room with gas fireplace, a chef-style kitchen with breakfast bar, custom cabinetry and countertops, and a private dining room with its own fireplace. Outdoor living is beautifully integrated throughout the home, with front and rear decks off the kitchen and living areas featuring glass-panel railings, plus a third deck off the main floor den leading to the fenced and landscaped yard. The third level features a spacious primary bedroom with a designer ensuite, two additional bedrooms, a 4-piece bathroom, and convenient linen storage. Sundrenched windows, warm tones, and stylish touches anchor this lovely home in one of Ottawa's most cherished neighborhoods. Ideally located just steps from parks, the Rideau River, shopping, restaurants, boutiques and cafe's, top-rated schools, with easy access to downtown Ottawa. Welcome Home (id:44758)
房源概要
| MLS® Number | X13176378 |
| 房源类型 | 民宅 |
| 社区名字 | 3302 - Lindenlea |
| 总车位 | 2 |
详 情
| 浴室 | 3 |
| 地上卧房 | 3 |
| 总卧房 | 3 |
| 公寓设施 | Fireplace(s) |
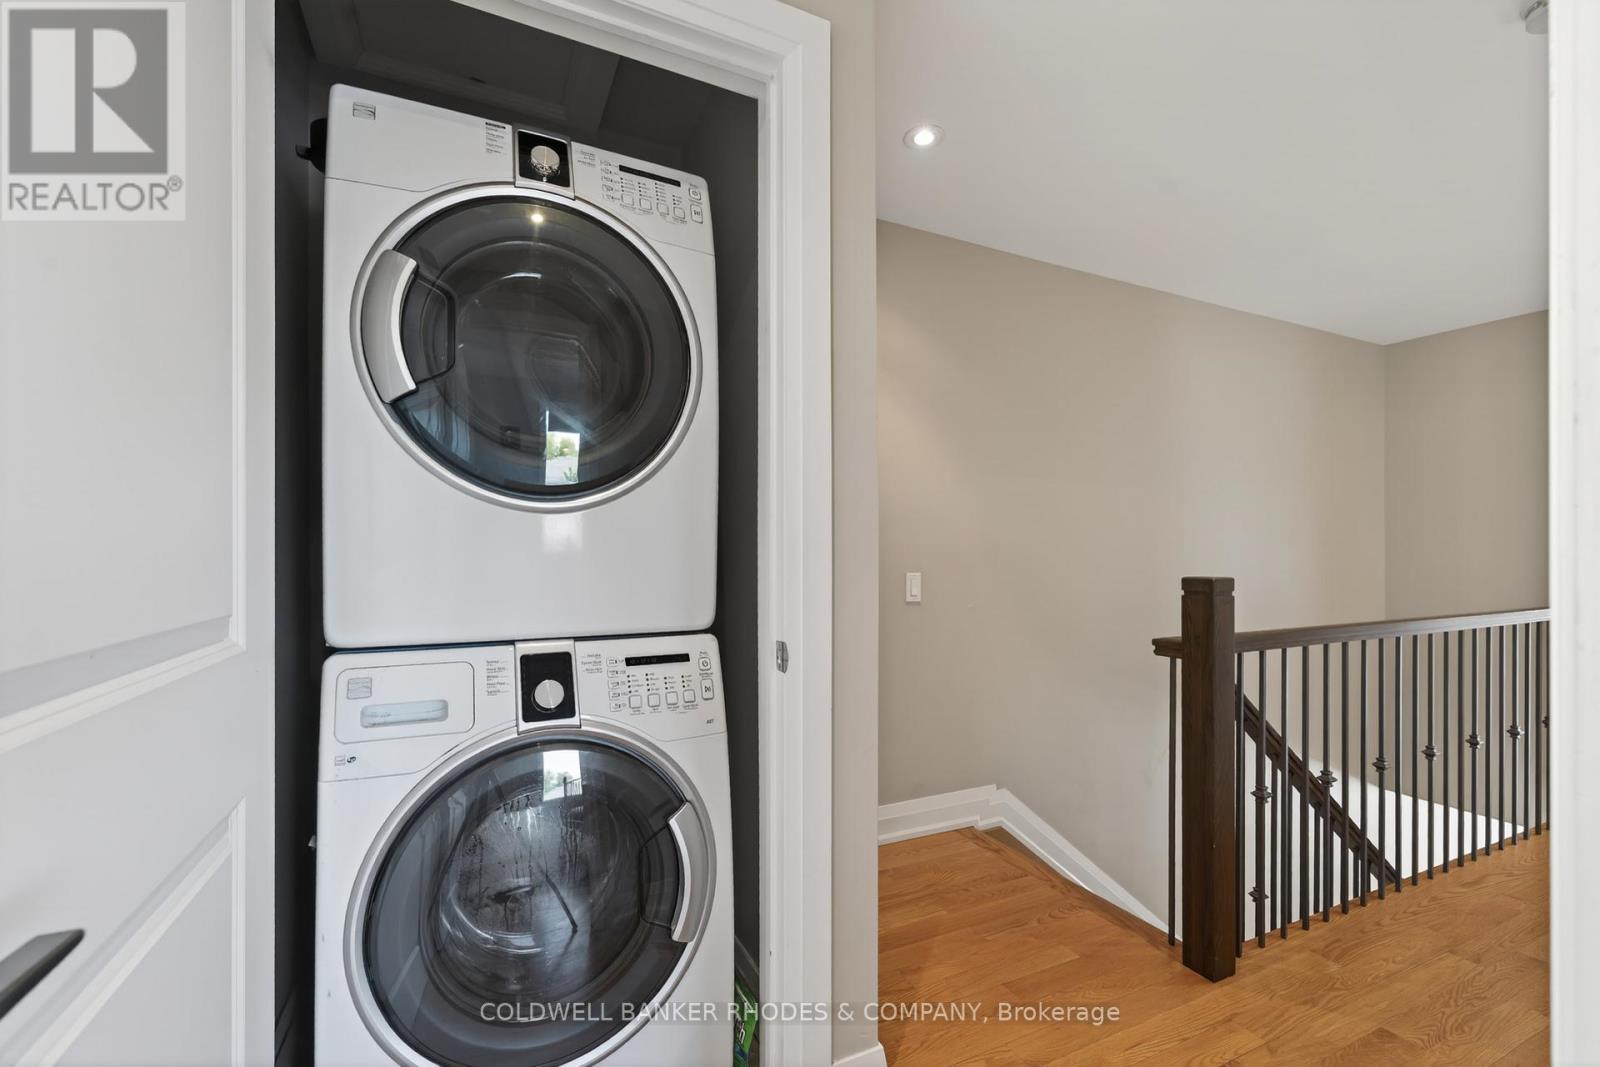
| 赠送家电包括 | 洗碗机, 烘干机, Hood 电扇, 微波炉, 炉子, 洗衣机, 冰箱 |
| 地下室进展 | 已完成 |
| 地下室类型 | Full (unfinished) |
| 施工种类 | Semi-detached |
| 空调 | 中央空调 |
| 外墙 | 砖, 铝壁板 |
| 壁炉 | 有 |
| Fireplace Total | 2 |
| 地基类型 | 混凝土浇筑 |
| 供暖方式 | 天然气 |
| 供暖类型 | 压力热风 |
| 储存空间 | 3 |
| 内部尺寸 | 2000 - 2500 Sqft |
| 类型 | 独立屋 |
| 设备间 | 市政供水 |
车 位
| 附加车库 | |
| Garage |
土地
| 英亩数 | 无 |
| 污水道 | Sanitary Sewer |
| 土地深度 | 96 Ft ,3 In |
| 土地宽度 | 20 Ft ,1 In |
| 不规则大小 | 20.1 X 96.3 Ft |
房 间
| 楼 层 | 类 型 | 长 度 | 宽 度 | 面 积 |
|---|---|---|---|---|
| 二楼 | 餐厅 | 4.47 m | 4.57 m | 4.47 m x 4.57 m |
| 二楼 | 厨房 | 4.95 m | 3.35 m | 4.95 m x 3.35 m |
| 二楼 | 客厅 | 5.48 m | 4.8 m | 5.48 m x 4.8 m |
| 三楼 | 浴室 | 2.14 m | 1.56 m | 2.14 m x 1.56 m |
| 三楼 | 卧室 | 3.4 m | 2.43 m | 3.4 m x 2.43 m |
| 三楼 | 第二卧房 | 4.26 m | 2.74 m | 4.26 m x 2.74 m |
| 三楼 | 主卧 | 3.96 m | 3.81 m | 3.96 m x 3.81 m |
| 三楼 | 浴室 | 2.13 m | 1.52 m | 2.13 m x 1.52 m |
| 一楼 | 门厅 | 2.74 m | 1 m | 2.74 m x 1 m |
| 一楼 | 家庭房 | 4.8 m | 4.24 m | 4.8 m x 4.24 m |
| 一楼 | 浴室 | 1.82 m | 1.37 m | 1.82 m x 1.37 m |
https://www.realtor.ca/real-estate/29807743/a-213-ivy-crescent-ottawa-3302-lindenlea

The trademarks REALTOR®, REALTORS®, and the REALTOR® logo are controlled by The Canadian Real Estate Association (CREA) and identify real estate professionals who are members of CREA. The trademarks MLS®, Multiple Listing Service® and the associated logos are owned by The Canadian Real Estate Association (CREA) and identify the quality of services provided by real estate professionals who are members of CREA. The trademark DDF® is owned by The Canadian Real Estate Association (CREA) and identifies CREA's Data Distribution Facility (DDF®)
Ottawa Real Estate Board
Coldwell Banker Rhodes & Company
June 11 2026 06:55:25
